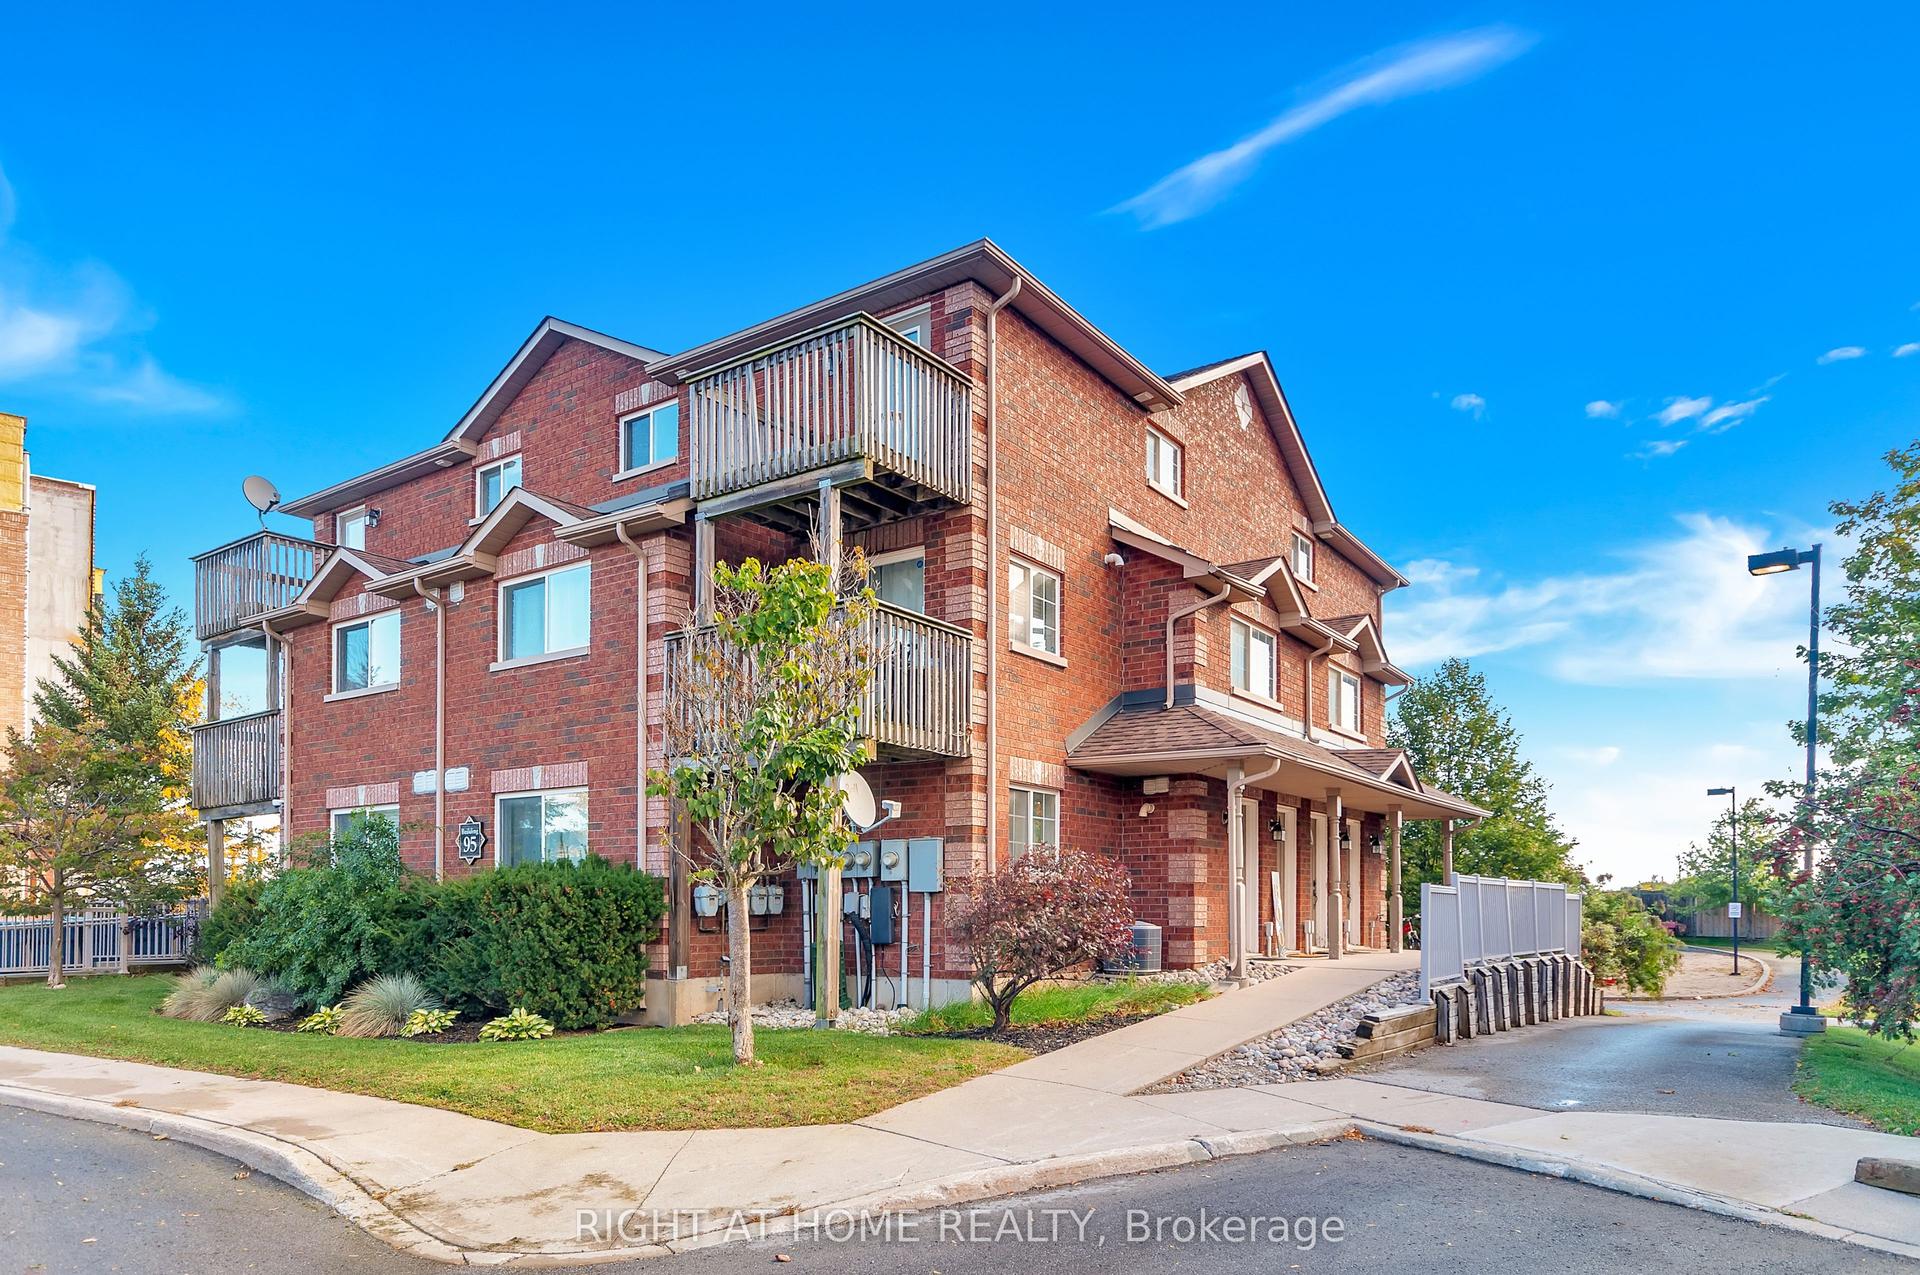
For Sale
20 Koda Street 109 #109
Rural Barrie Southwest, Barrie, ON
$389,900
1Bd
1Ba
750+sqft
1Parking
$520/sqft
CondoMLS# S14082238Listed 2026-10-1519 DOM
Cooling
Central Air
About this home
Welcome to 20 Koda Street, Unit 109, located in Barrie's desirable Bear Creek Ridge community! Built in 2020, this beautifully designed main-floor condominium offers approximately 793 square feet of modern, open-concept living space, combining style, comfort, and everyday convenience. Featuring a spacious one-bedroom layout, this bright and inviting suite offers a functional floor plan with generous living and dining areas, perfect for relaxing or entertaining. The contemporary kitchen features stainless steel appliances, ample cabinetry, and a seamless connection to the principal living space. The spacious bedroom provides a comfortable retreat, while the upgraded bathroom features an oversized bathtub and extended vanity. Additional highlights include laminate and ceramic flooring throughout, convenient ensuite laundry, and a private 100-square-foot covered balcony, ideal for enjoying your morning coffee or unwinding outdoors. Enjoy the added convenience of main-floor living with your designated parking space located just steps from your door. Ideally situated close to shopping, schools, parks, everyday amenities, and Highway 400, offering excellent accessibility for commuters. A wonderful opportunity for first-time buyers, downsizers, or anyone seeking comfortable, low-maintenance condominium living in an established community. Certain listing photographs have been virtually staged for illustrative purposes. Virtual furnishings and decor are not physically present in the unit.
Rooms
Main Floor
| Kitchen | 2.66 × 2.47 m | Ceramic Floor Stainless Steel Appl |
| Living Room | 7.53 × 4.45 m | Laminate Combined w/Dining W/O To Patio |
| Dining Room | 7.53 × 4.45 m | Laminate Combined w/Living |
| Primary Bedroom | 3.99 × 3.32 m | Laminate Window Closet |
Features
- None
- Central Air
- Apartment
Financials
Annual Taxes
$3,800
Estimated Rental Income
Entire property$2,100 – $2,800/mo
Rental yield6.5% – 8.6%
*Estimates based on comparable rentals in the area. Actual income may vary.
Market Data — Barrie
Days on market19 days
Buyer's MarketSeller's Market
Based on active listings in Barrie. Data updates daily.
Getting around
How walkable, bikeable, and transit-friendly this neighbourhood is.
69
/ 100
Walk Score
Somewhat Walkable
54
/ 100
Transit Score
Good Transit
50
/ 100
Bike Score
Bikeable
Scores are estimates based on neighbourhood data and are for informational purposes only.
MLS® data courtesy of the Toronto Regional Real Estate Board (TRREB).
The information provided herein must only be used by consumers that have a bona fide interest in the purchase, sale, or lease of real estate and may not be used for any commercial purpose or any other purpose. Listing information is deemed reliable but is not guaranteed accurate by the Toronto Regional Real Estate Board, the listing brokerage, or this website. The trademarks REALTOR®, REALTORS® and the REALTOR® logo are controlled by The Canadian Real Estate Association (CREA) and identify real estate professionals who are members of CREA. MLS®, Multiple Listing Service®, and the associated logos are owned by CREA. Not intended to solicit properties currently listed for sale or buyers under contract.
You may also like
More homes in Barrie
Hand-picked listings with a similar price range and style.
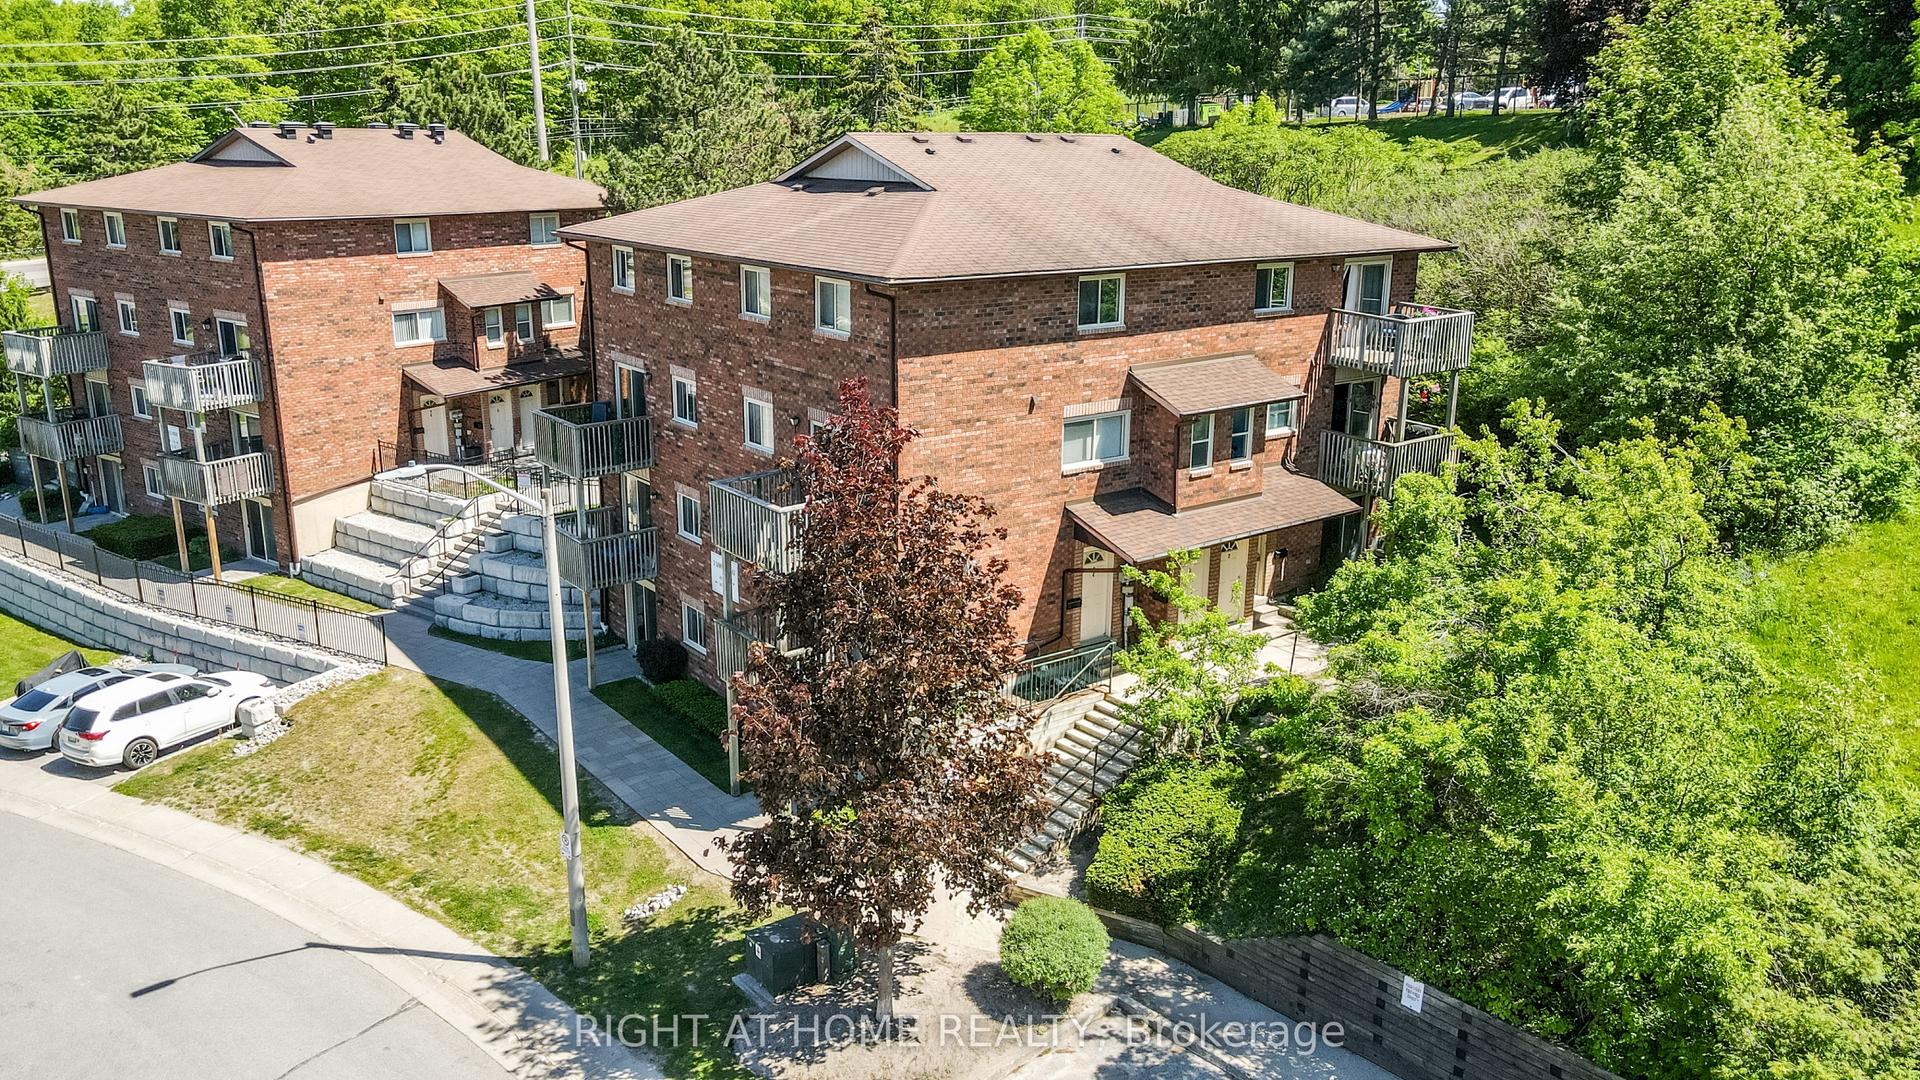
For Sale5 months ago
$369,900
Condo
est. $1,622/mo
3 Sawmill Road 2 #2, Ardagh
Barrie, ON
2 bd
1 ba
1,300
1
MLS# S13449054Right At Home Realty
WhatsApp Aman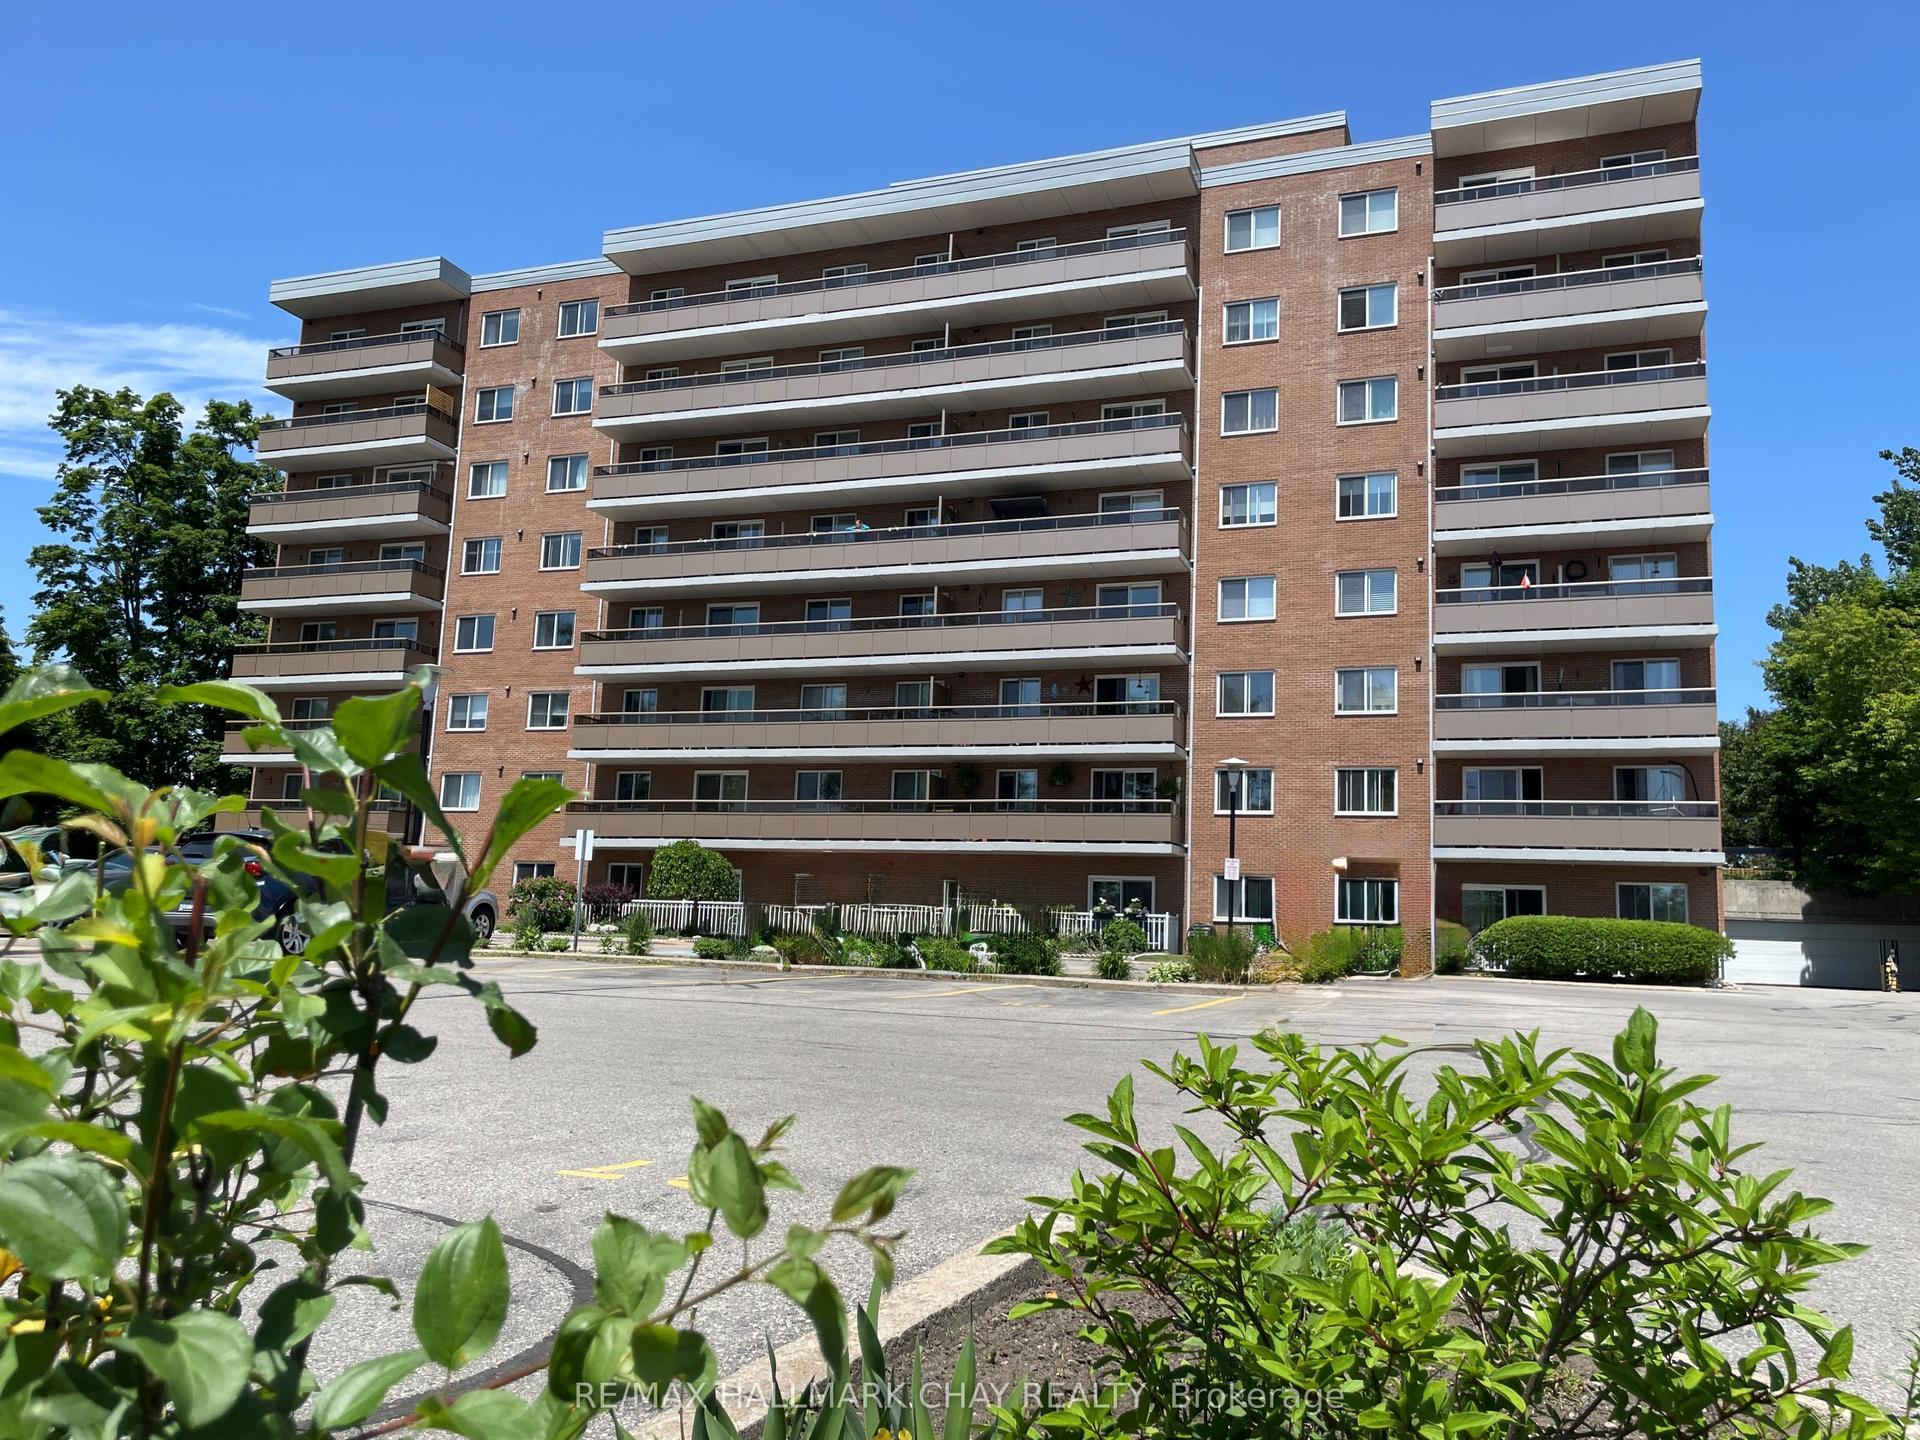
For Sale6 days ago
$359,900
Condo
est. $1,578/mo
414 Blake Street 306 #306, Codrington
Barrie, ON
3 bd
2 ba
1,100
1
MLS# S14128776Re/Max Hallmark Chay Realty
WhatsApp Aman