For Sale
Open House Sun 18:30–20:30
14 Bloxham Place
Bayshore, Barrie, ON
$719,000
2Bd
3Ba
1,750+sqft
3Parking
49.21 x 110.23 ftlot
$411/sqft
DetachedMLS# S14086774Listed 2026-10-1619 DOM
Cooling
Central Vacuum
Basement
Finished
About this home
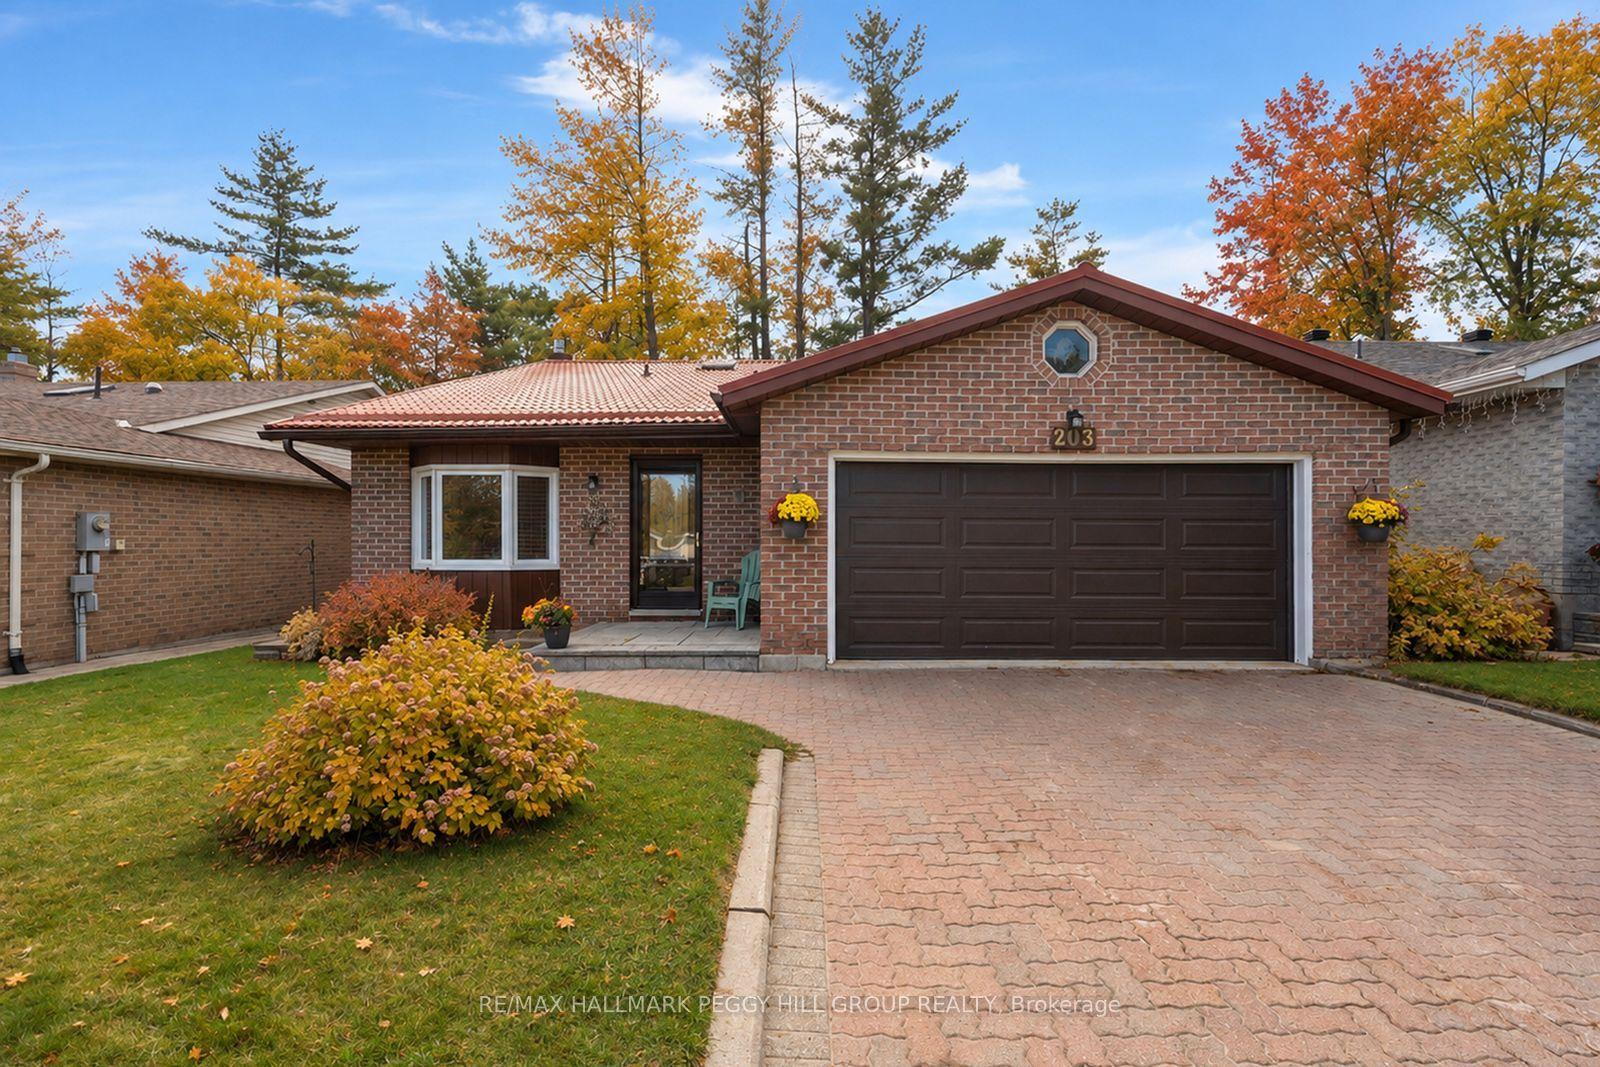
Welcome to this beautiful bungalow, nestled in a mature, established neighbourhood with gorgeous gardens, lovely curb appeal, and a warm, inviting feel from the moment you arrive! Offering 2 bedrooms and 2+1 bathrooms, this home has a wonderful layout with plenty of flexibility to suit your lifestyle. The heart of the home is the gorgeous open-concept kitchen and living area, featuring stone countertops, updated flooring, and a beautiful gas fireplace that adds warmth and character to the space. A second main-floor living area offers endless possibilities! Whether you envision a formal dining room, cozy family room, children's playroom, home office, or even a potential third bedroom, the choice is yours. You'll also appreciate the convenience of main-floor laundry, updated bathroom vanity, and inside entry from the garage. Downstairs, the spacious open-concept finished basement provides even more room to relax, entertain, or create the perfect recreation space, complete with a 2-piece bathroom and an incredible amount of storage. Step outside to a beautiful backyard filled with mature foliage, lovely gardens, and a welcoming deck where you can enjoy your morning coffee or unwind at the end of the day. Located in a wonderful neighbourhood close to schools, shopping, and everyday amenities, this home offers the perfect combination of comfort, convenience, and charm. Move right in, get settled, and be home for Christmas!
GarageFireplace
Rooms
Main Floor
| Dining Room | 3.96 × 5.84 m | |
| Living Room | 3.34 × 7.14 m | |
| Kitchen | 2.95 × 3.80 m | |
| Breakfast | 2.55 × 3.31 m | |
| Primary Bedroom | 4.07 × 4.10 m | |
| Bathroom | 3.26 × 2.69 m | 4 Pc Ensuite |
| Bedroom 2 | 3.26 × 3.38 m | |
| Bathroom | 2.52 × 1.48 m | 4 Pc Bath |
| Laundry | 1.82 × 2.04 m |
Basement
| Family Room | 10.88 × 7.13 m | |
| Bathroom | 1.61 × 2.99 m | 2 Pc Bath |
Features
- Auto Garage Door Remote
- Central Vacuum
- Primary Bedroom - Main Floor
- Sump Pump
- Deck
- Lawn Sprinkler System
- Full
- Finished
- Central Air
- Bungalow
Financials
Annual Taxes
$6,031.44
Estimated Rental Income
Entire property$2,600 – $3,800/mo
Basement apartment$1,800 – $2,500/mo
Rental yield4.3% – 6.3%
*Estimates based on comparable rentals in the area. Actual income may vary.
Market Data — Barrie
Days on market19 days
Buyer's MarketSeller's Market
Based on active listings in Barrie. Data updates daily.
Getting around
How walkable, bikeable, and transit-friendly this neighbourhood is.
63
/ 100
Walk Score
Somewhat Walkable
42
/ 100
Transit Score
Some Transit
41
/ 100
Bike Score
Somewhat Bikeable
Scores are estimates based on neighbourhood data and are for informational purposes only.
MLS® data courtesy of the Toronto Regional Real Estate Board (TRREB).
The information provided herein must only be used by consumers that have a bona fide interest in the purchase, sale, or lease of real estate and may not be used for any commercial purpose or any other purpose. Listing information is deemed reliable but is not guaranteed accurate by the Toronto Regional Real Estate Board, the listing brokerage, or this website. The trademarks REALTOR®, REALTORS® and the REALTOR® logo are controlled by The Canadian Real Estate Association (CREA) and identify real estate professionals who are members of CREA. MLS®, Multiple Listing Service®, and the associated logos are owned by CREA. Not intended to solicit properties currently listed for sale or buyers under contract.
You may also like
More homes in Barrie
Hand-picked listings with a similar price range and style.
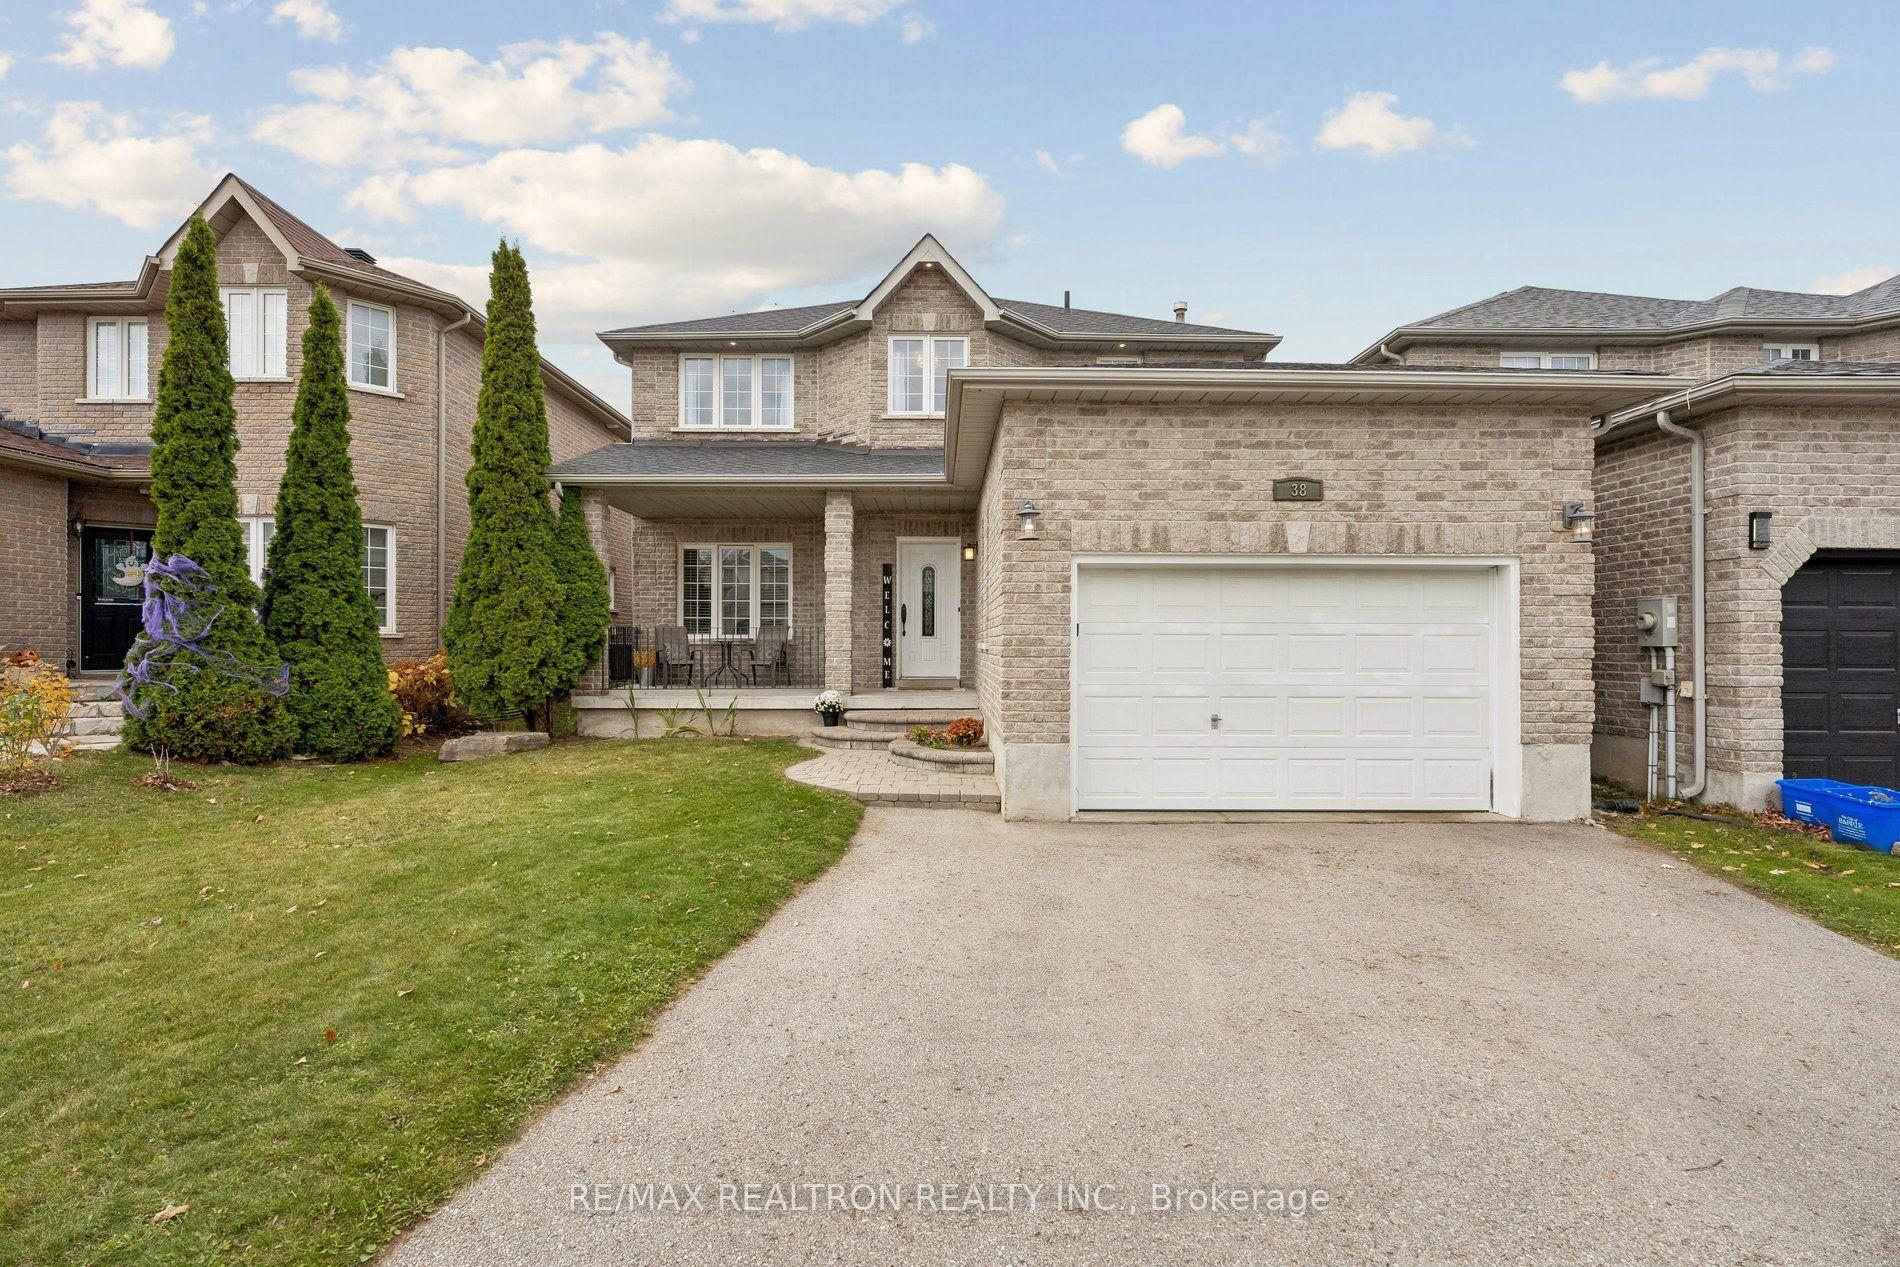
For Sale12 h ago
$749,000
Detached
est. $3,284/mo
38 Lamont Crescent, Ardagh
Barrie, ON
3 bd
4 ba
1,750
3
MLS# S14150446Re/Max Realtron Realty Inc.
WhatsApp Aman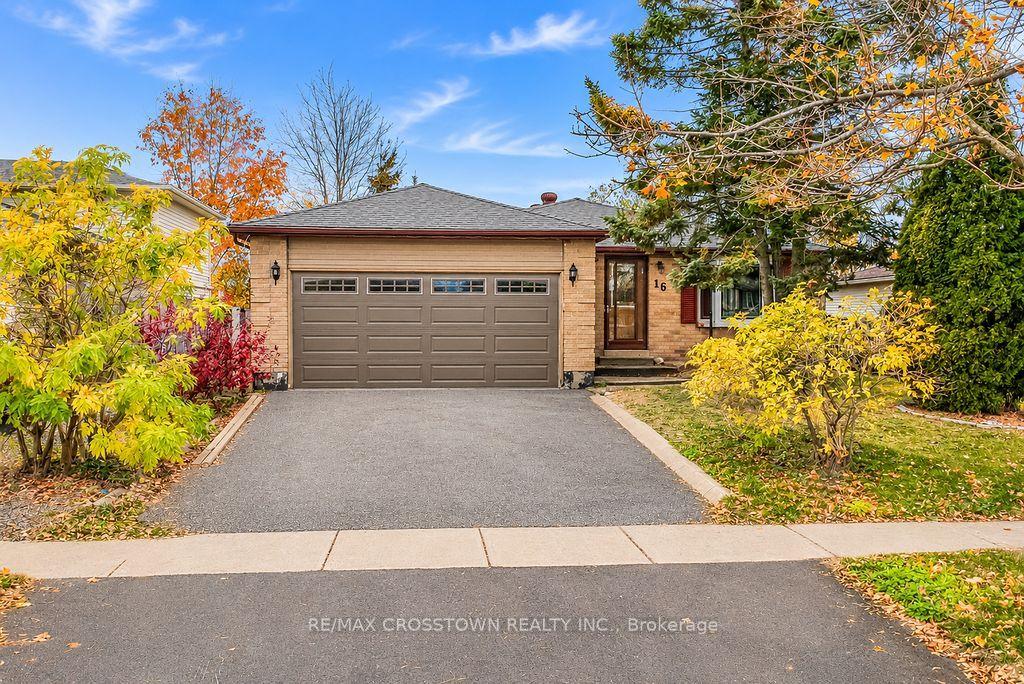
For Sale12 h ago
$639,999
Detached
est. $2,806/mo
16 Craig Crescent, Sunnidale
Barrie, ON
3 bd
2 ba
1,300
4
MLS# S14149934Re/Max Crosstown Realty Inc.
WhatsApp Aman