For Sale
1 CHEF Lane 412 #412
Rural Barrie Southeast, Barrie, ON
$539,900
2+1Bd
2Ba
1,300+sqft
2Parking
$415/sqft
CondoMLS# S14092140Listed 2026-10-1914 DOM
About this home
Here Is An Great Opportunity To Secure A Clean & Beautiful 2 Bedroom Plus Den Unit, Feels Like 3 Bedroom. Move In Before The Winter & Live Comfortably In This Family Size Unit Featuring High Ceilings & Unique Floor Plan Plus 2 Parking! Top Floor Brand New Unit With A Private Balcony Facing Green Space. *Rare 2 Parking (1 Surface, 1 Underground) With Spacious Storage Locker. Boasting Over 1200 Sq Ft Of Luxury Living With So Much Amenities & Convenience In This Family Friendly Neighborhood. Many Upgrades Done Including Quartz Counters, Kitchen Backsplash, Pot Lights, 9ft Smooth Ceilings & Much More. Spacious Den Can Be Used As Guest Bdrm Or Home Based Gym/Office. Desirable Barrie Location 10 Minutes From The Waterfront, Go Train, Near Hwy 400, Costco, Wal-Mart, LA Fitness & Much More. See Floor Plans & Make This Your Home Today!
Waterfront
Rooms
Main Floor
| Kitchen | 4.22 × 3.17 m | Quartz Counter Combined w/Living Open Concept |
| Living Room | 4.22 × 4.04 m | Laminate Combined w/Kitchen W/O To Terrace |
| Bathroom | 2.00 × 2.00 m | 3 Pc Bath Tile Floor Quartz Counter |
| Primary Bedroom | 2.00 × 2.00 m | Tile Floor 4 Pc Ensuite Walk-In Closet(s) |
| Bedroom 2 | 3.71 × 3.38 m | Closet Window |
| Den | 4.62 × 2.67 m | Separate Room |
| Laundry | 1.00 × 2.00 m | Tile Floor |
| Bathroom | 2.00 × 2.00 m | 4 Pc Ensuite Combined w/Primary |
Features
- Accessory Apartment
- None
- Other
- Wall Unit(s)
- Apartment
Financials
Annual Taxes
$4,856.42
Estimated Rental Income
Entire property$2,600 – $3,500/mo
Rental yield5.8% – 7.8%
*Estimates based on comparable rentals in the area. Actual income may vary.
Market Data — Barrie
Days on market14 days
Buyer's MarketSeller's Market
Based on active listings in Barrie. Data updates daily.
Getting around
How walkable, bikeable, and transit-friendly this neighbourhood is.
76
/ 100
Walk Score
Very Walkable
53
/ 100
Transit Score
Good Transit
41
/ 100
Bike Score
Somewhat Bikeable
Scores are estimates based on neighbourhood data and are for informational purposes only.
MLS® data courtesy of the Toronto Regional Real Estate Board (TRREB).
The information provided herein must only be used by consumers that have a bona fide interest in the purchase, sale, or lease of real estate and may not be used for any commercial purpose or any other purpose. Listing information is deemed reliable but is not guaranteed accurate by the Toronto Regional Real Estate Board, the listing brokerage, or this website. The trademarks REALTOR®, REALTORS® and the REALTOR® logo are controlled by The Canadian Real Estate Association (CREA) and identify real estate professionals who are members of CREA. MLS®, Multiple Listing Service®, and the associated logos are owned by CREA. Not intended to solicit properties currently listed for sale or buyers under contract.
You may also like
More homes in Barrie
Hand-picked listings with a similar price range and style.
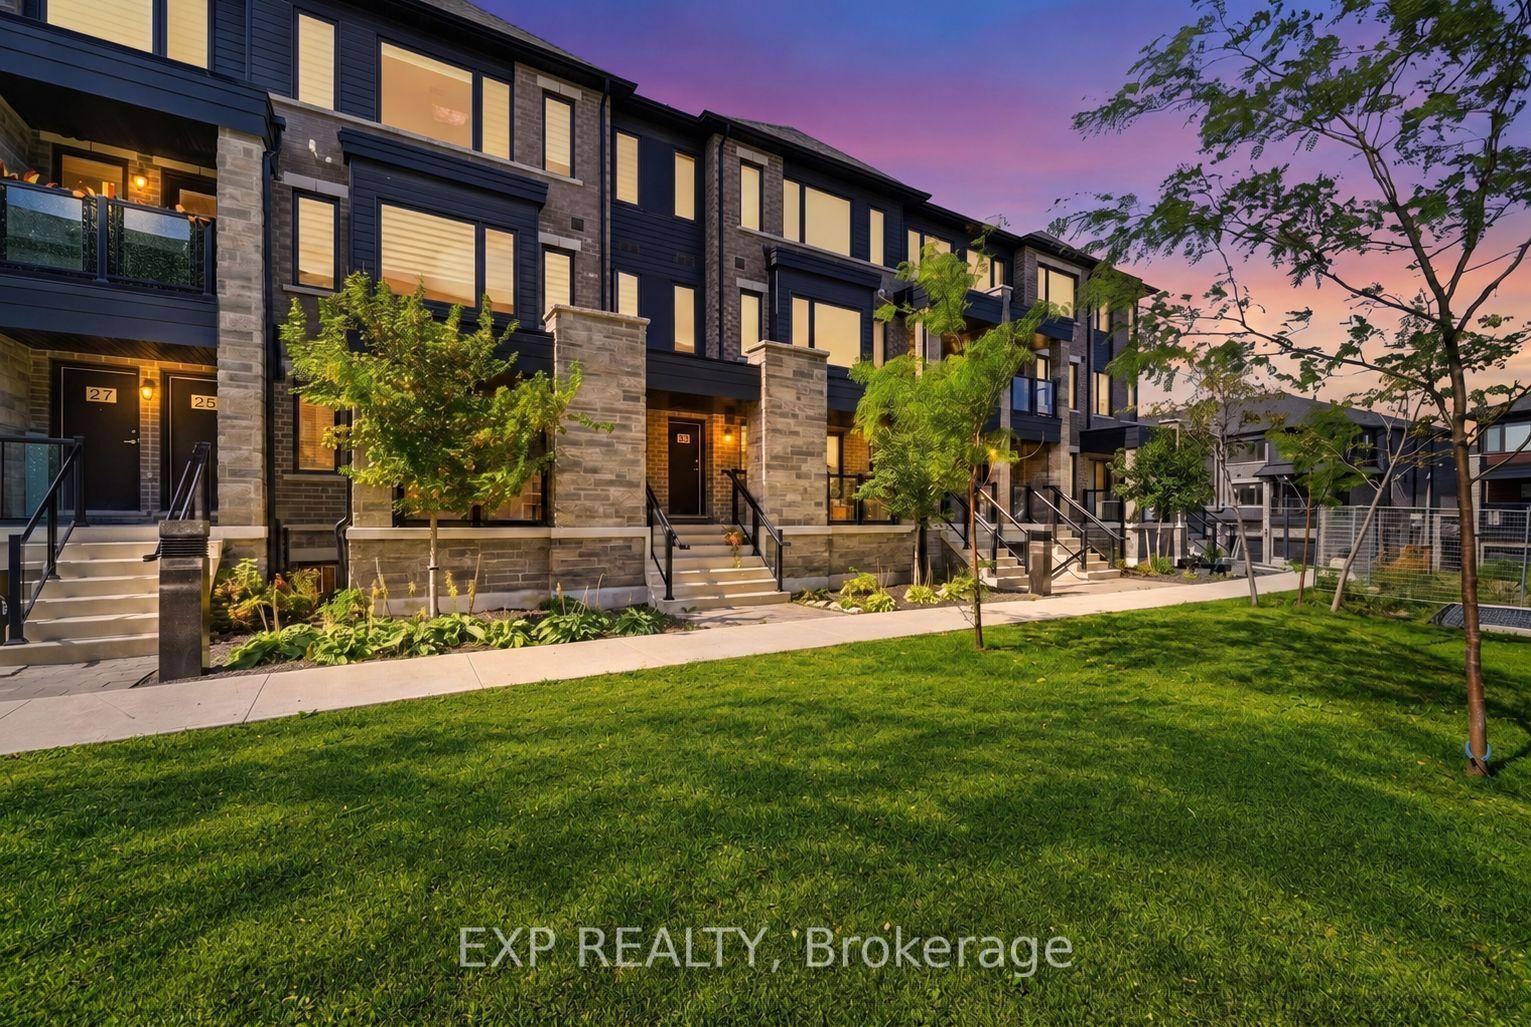
For Sale14 days ago
$449,000
Condo
est. $1,968/mo
21 Magnolia Lane, Innis-Shore
Barrie, ON
3 bd
2 ba
1,100
2
MLS# S14098950Exp Realty
WhatsApp Aman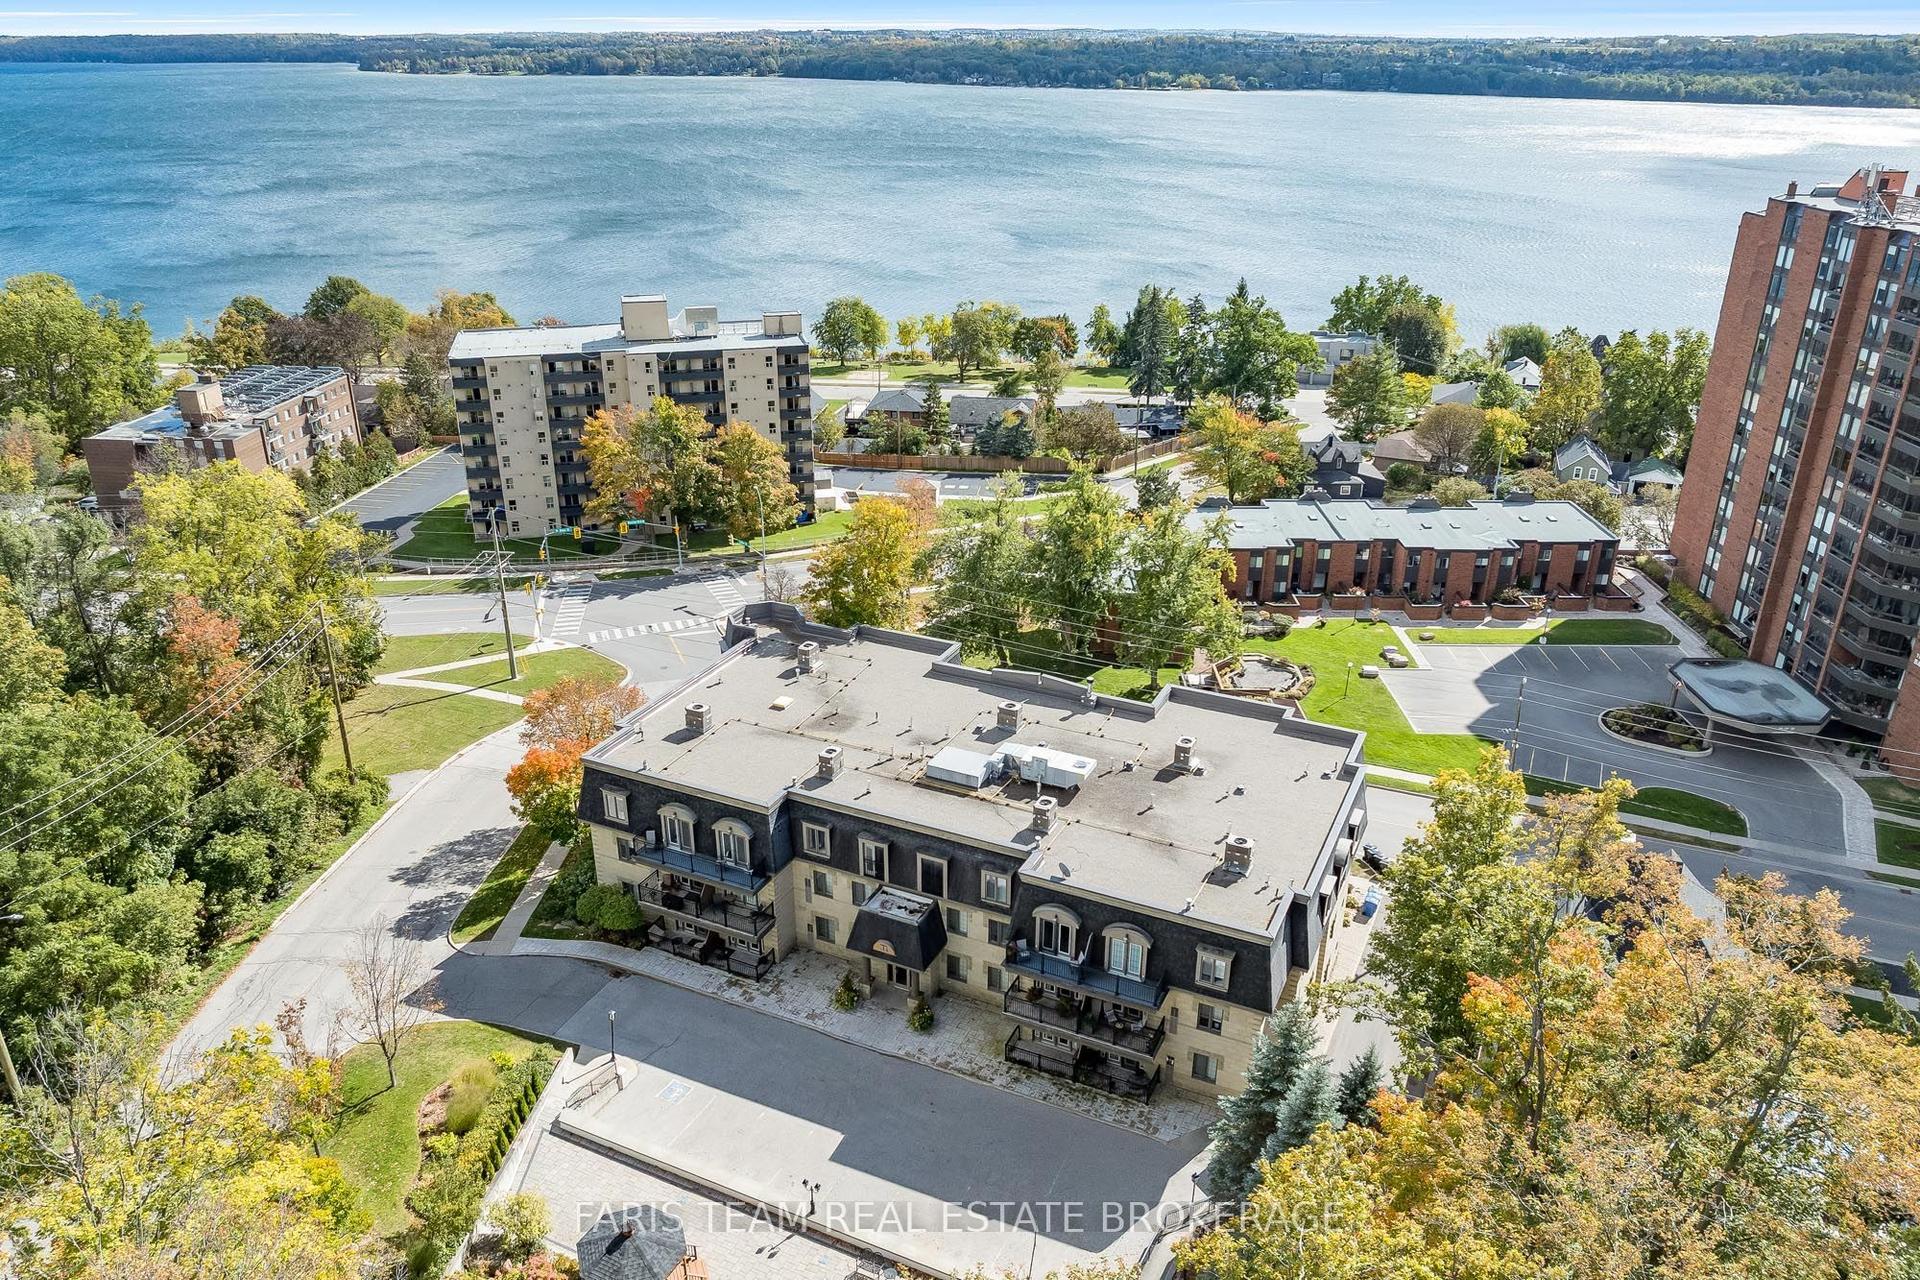
For Sale7 days ago
$525,000
Condo
est. $2,302/mo
200 Collier Street 101 #101, Codrington
Barrie, ON
2 bd
2 ba
1,100
2
MLS# S14122072Faris Team Real Estate Brokerage
WhatsApp Aman
