For Sale
Just Listed
Open House Sat 18–19:30
200 Collier Street 101 #101
Codrington, Barrie, ON
$525,000
2Bd
2Ba
1,100+sqft
2Parking
$477/sqft
CondoMLS# S14122072Listed 2026-10-276 DOM
Cooling
Central Air
About this home
Top 5 Reasons You Will Love This Condo: 1) Located within the desirable The Roxborough building, this bright, open-concept condo features beautiful architectural details, abundant windows, and plenty of natural sunlight, complemented by a cozy gas fireplace and peaceful wooded views 2) Updated kitchen featuring Quartz countertops and stainless-steel appliances, including a fridge and microwave replaced within the last six years 3) Spacious primary bedroom with a feature wallpaper wall and walkout to a balcony finished with interlocked patio stones, creating a comfortable outdoor retreat 4) Ensuite bathroom featuring a tiled walk-in shower with built-in shelving, along with a separate four-piece main bathroom for added convenience 5) Two owned underground parking spaces, in-suite laundry, an updated washer and dryer (2020), and a newer furnace and central air conditioning, approximately four years old, providing added comfort and convenience. 1,053 fin.sq.ft.
WalkoutFireplace
Rooms
Main Floor
| Kitchen | 2.95 × 2.41 m | Ceramic Floor Stainless Steel Appl Breakfast Bar |
| Dining Room | 3.47 × 2.65 m | Hardwood Floor Open Concept Large Window |
| Living Room | 4.78 × 4.43 m | Hardwood Floor Gas Fireplace W/O To Balcony |
| Primary Bedroom | 4.34 × 3.80 m | 3 Pc Ensuite Closet W/O To Balcony |
| Bedroom | 3.14 × 2.88 m | Closet Large Window |
Features
- None
- Patio
- Central Air
- Apartment
Financials
Annual Taxes
$4,916.14
Estimated Rental Income
Entire property$2,600 – $3,500/mo
Rental yield5.9% – 8.0%
*Estimates based on comparable rentals in the area. Actual income may vary.
Market Data — Barrie
Days on market6 days
Buyer's MarketSeller's Market
Based on active listings in Barrie. Data updates daily.
Getting around
How walkable, bikeable, and transit-friendly this neighbourhood is.
68
/ 100
Walk Score
Somewhat Walkable
51
/ 100
Transit Score
Good Transit
53
/ 100
Bike Score
Bikeable
Scores are estimates based on neighbourhood data and are for informational purposes only.
MLS® data courtesy of the Toronto Regional Real Estate Board (TRREB).
The information provided herein must only be used by consumers that have a bona fide interest in the purchase, sale, or lease of real estate and may not be used for any commercial purpose or any other purpose. Listing information is deemed reliable but is not guaranteed accurate by the Toronto Regional Real Estate Board, the listing brokerage, or this website. The trademarks REALTOR®, REALTORS® and the REALTOR® logo are controlled by The Canadian Real Estate Association (CREA) and identify real estate professionals who are members of CREA. MLS®, Multiple Listing Service®, and the associated logos are owned by CREA. Not intended to solicit properties currently listed for sale or buyers under contract.
You may also like
More homes in Barrie
Hand-picked listings with a similar price range and style.
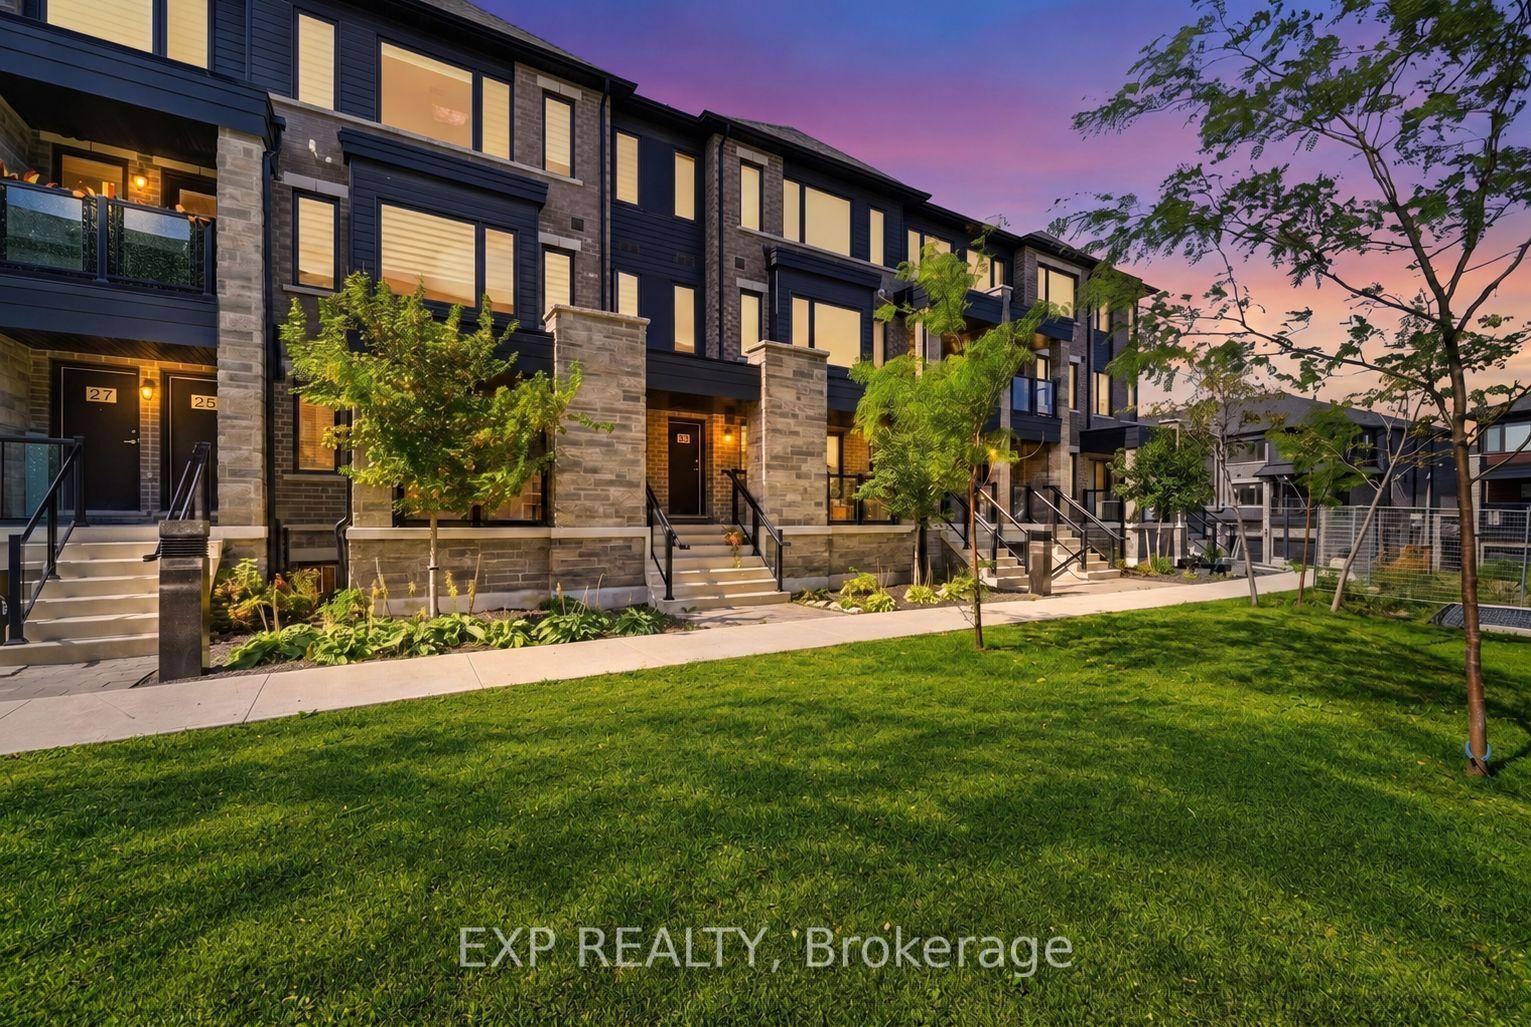
For Sale14 days ago
$449,000
Condo
est. $1,968/mo
21 Magnolia Lane, Innis-Shore
Barrie, ON
3 bd
2 ba
1,100
2
MLS# S14098950Exp Realty
WhatsApp Aman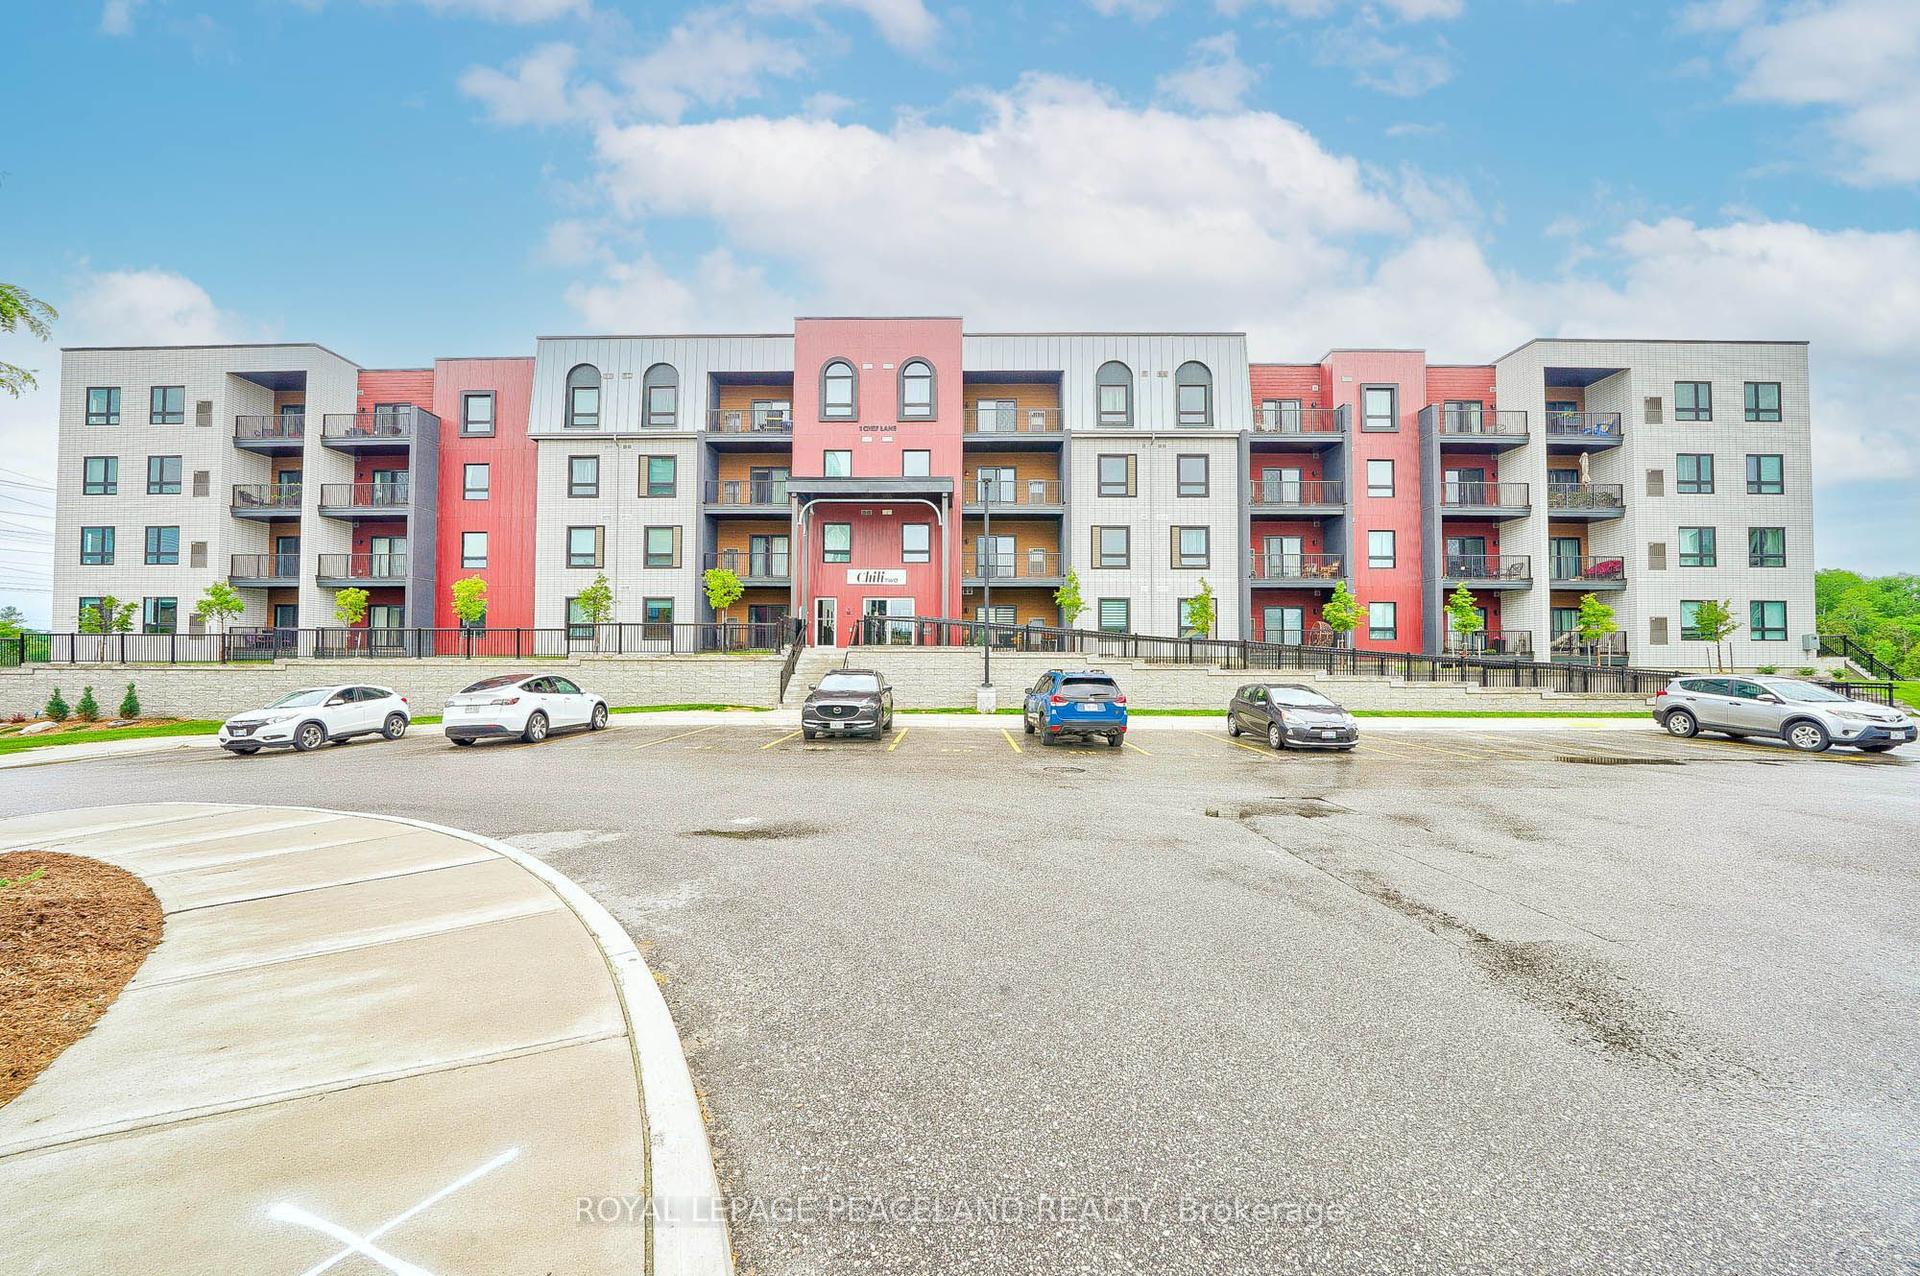
For Sale15 days ago
$539,900
Condo
est. $2,367/mo
1 CHEF Lane 412 #412, Rural Barrie Southeast
Barrie, ON
2+1 bd
2 ba
1,300
2
MLS# S14092140Royal Lepage Peaceland Realty
WhatsApp Aman
