For Lease
Just Listed
12 Pinetree Drive
Rural Oro-Medonte, Oro-Medonte, ON
$3,800
4Bd
4Ba
3,250+sqft
5Parking
78.02 x 157.64 ftlot
$1/sqft
DetachedMLS# S14095714Listed 2026-10-193 DOM
Cooling
Central Air
Basement
Unfinished
Just listed! New listings in Oro-Medonte often receive offers within the first week.
About this home
An exceptional lease opportunity offering generous space, refined finishes and thoughtful design. This fully detached four-bedroom, four-bathroom residence makes a striking first impression with its inviting covered porch and distinctive architecture. An expansive island kitchen anchors the main floor, featuring crisp white cabinetry, stainless steel appliances, a gas range and a butler's pantry. Large windows fill the adjoining breakfast area with natural light, while a separate dining area provides space for more formal occasions. The great room's gas fireplace creates a welcoming gathering place, and a dedicated main-floor office offers a comfortable setting for working from home. A three-piece bathroom adds everyday convenience. Upstairs, the primary suite is a spacious retreat with two walk-in closets and a beautifully appointed ensuite featuring a freestanding tub, double vanity, large shower and private water closet. A second bedroom enjoys its own walk-in closet and private ensuite, while two additional bedrooms share the main bathroom. A garage accommodating three vehicles, a double driveway and an expansive unfinished basement with walk-up access complete this impressive home. An outstanding opportunity to enjoy the space and comfort of a substantial private residence with the flexibility of leasing. This property is professionally managed.
GarageFireplace
Rooms
Main Floor
| Kitchen | 4.21 × 5.79 m | |
| Breakfast | 4.21 × 2.23 m | |
| Great Room | 6.40 × 5.09 m | |
| Dining Room | 4.21 × 3.72 m | |
| Office | 4.21 × 3.72 m | |
| Pantry | 1.62 × 1.55 m |
Second Floor
| Primary Bedroom | 5.33 × 5.12 m | |
| Bedroom 2 | 4.05 × 5.12 m | |
| Bedroom 3 | 3.35 × 4.51 m | |
| Bedroom 4 | 4.88 × 3.72 m |
Features
- ERV/HRV
- Unfinished
- Walk-Up
- Central Air
- 2-Storey
Financials
Estimated Rental Income
Entire property$4,000 – $6,500/mo
Rental yield1263.2% – 2052.6%
*Estimates based on comparable rentals in the area. Actual income may vary.
Market Data — Oro-Medonte
Days on market3 days
Buyer's MarketSeller's Market
Based on active listings in Oro-Medonte. Data updates daily.
Other rentals like this
Similar rentals in Oro-Medonte
Same property type, similar price, similar size — currently for rent.
For Lease1 day ago
$3,750
Detached
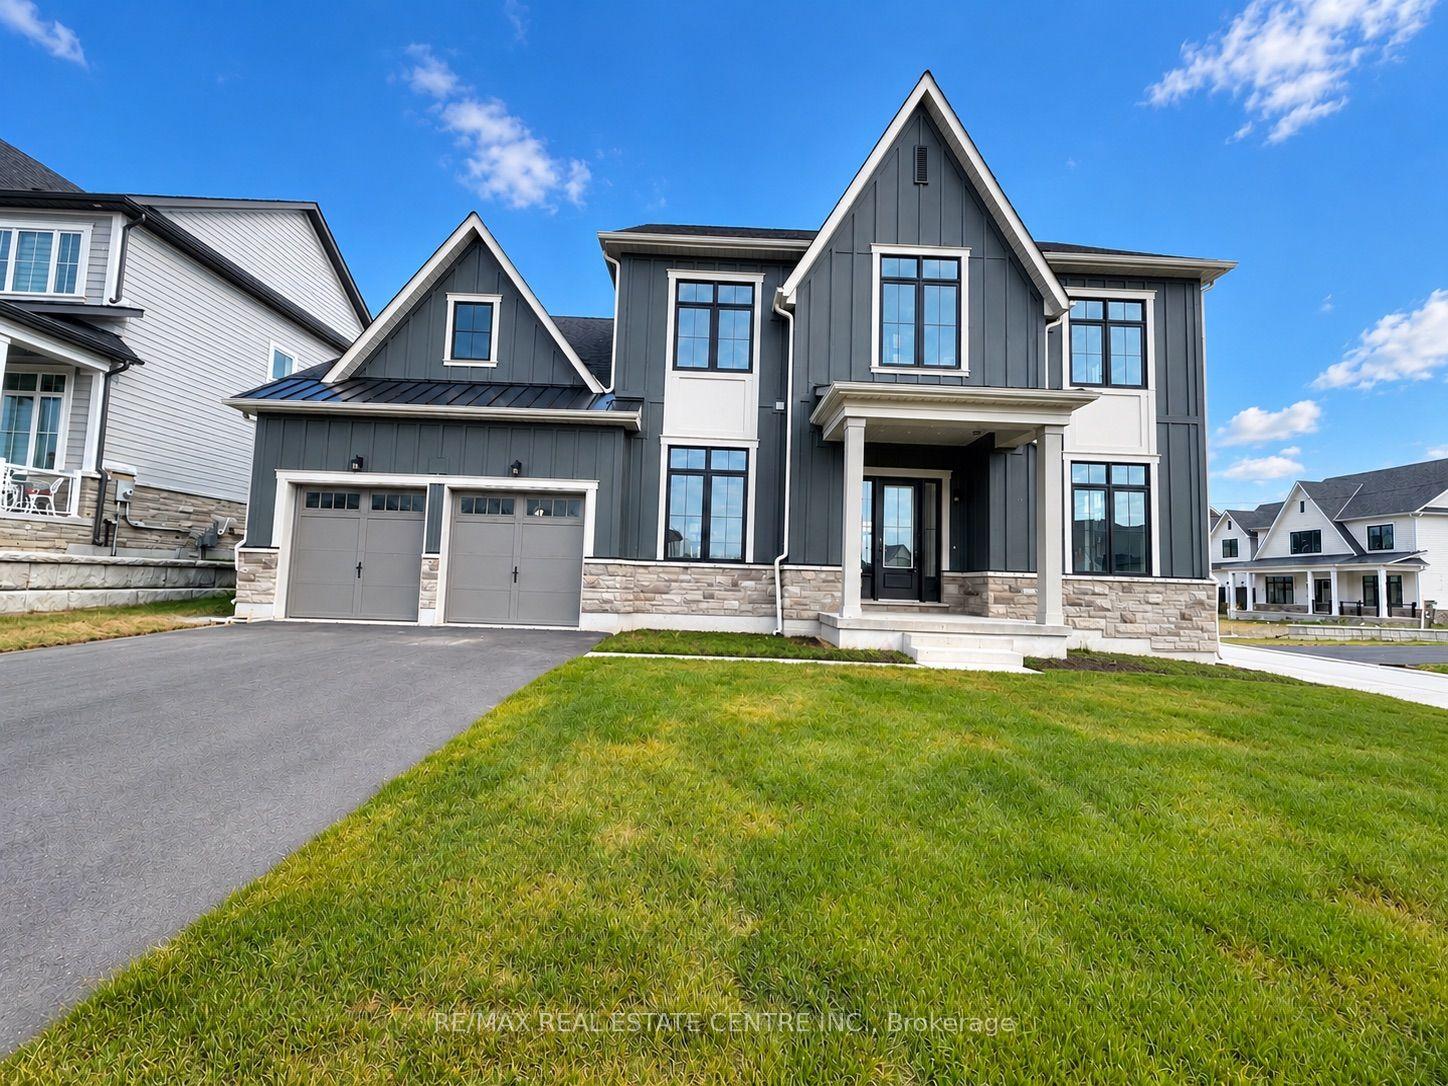
13 Vinnicombe Drive, Rural Oro-Medonte
Oro-Medonte, ON
4+1 bd
4 ba
3,250
7
MLS# S14101598Re/Max Real Estate Centre Inc.
WhatsApp Aman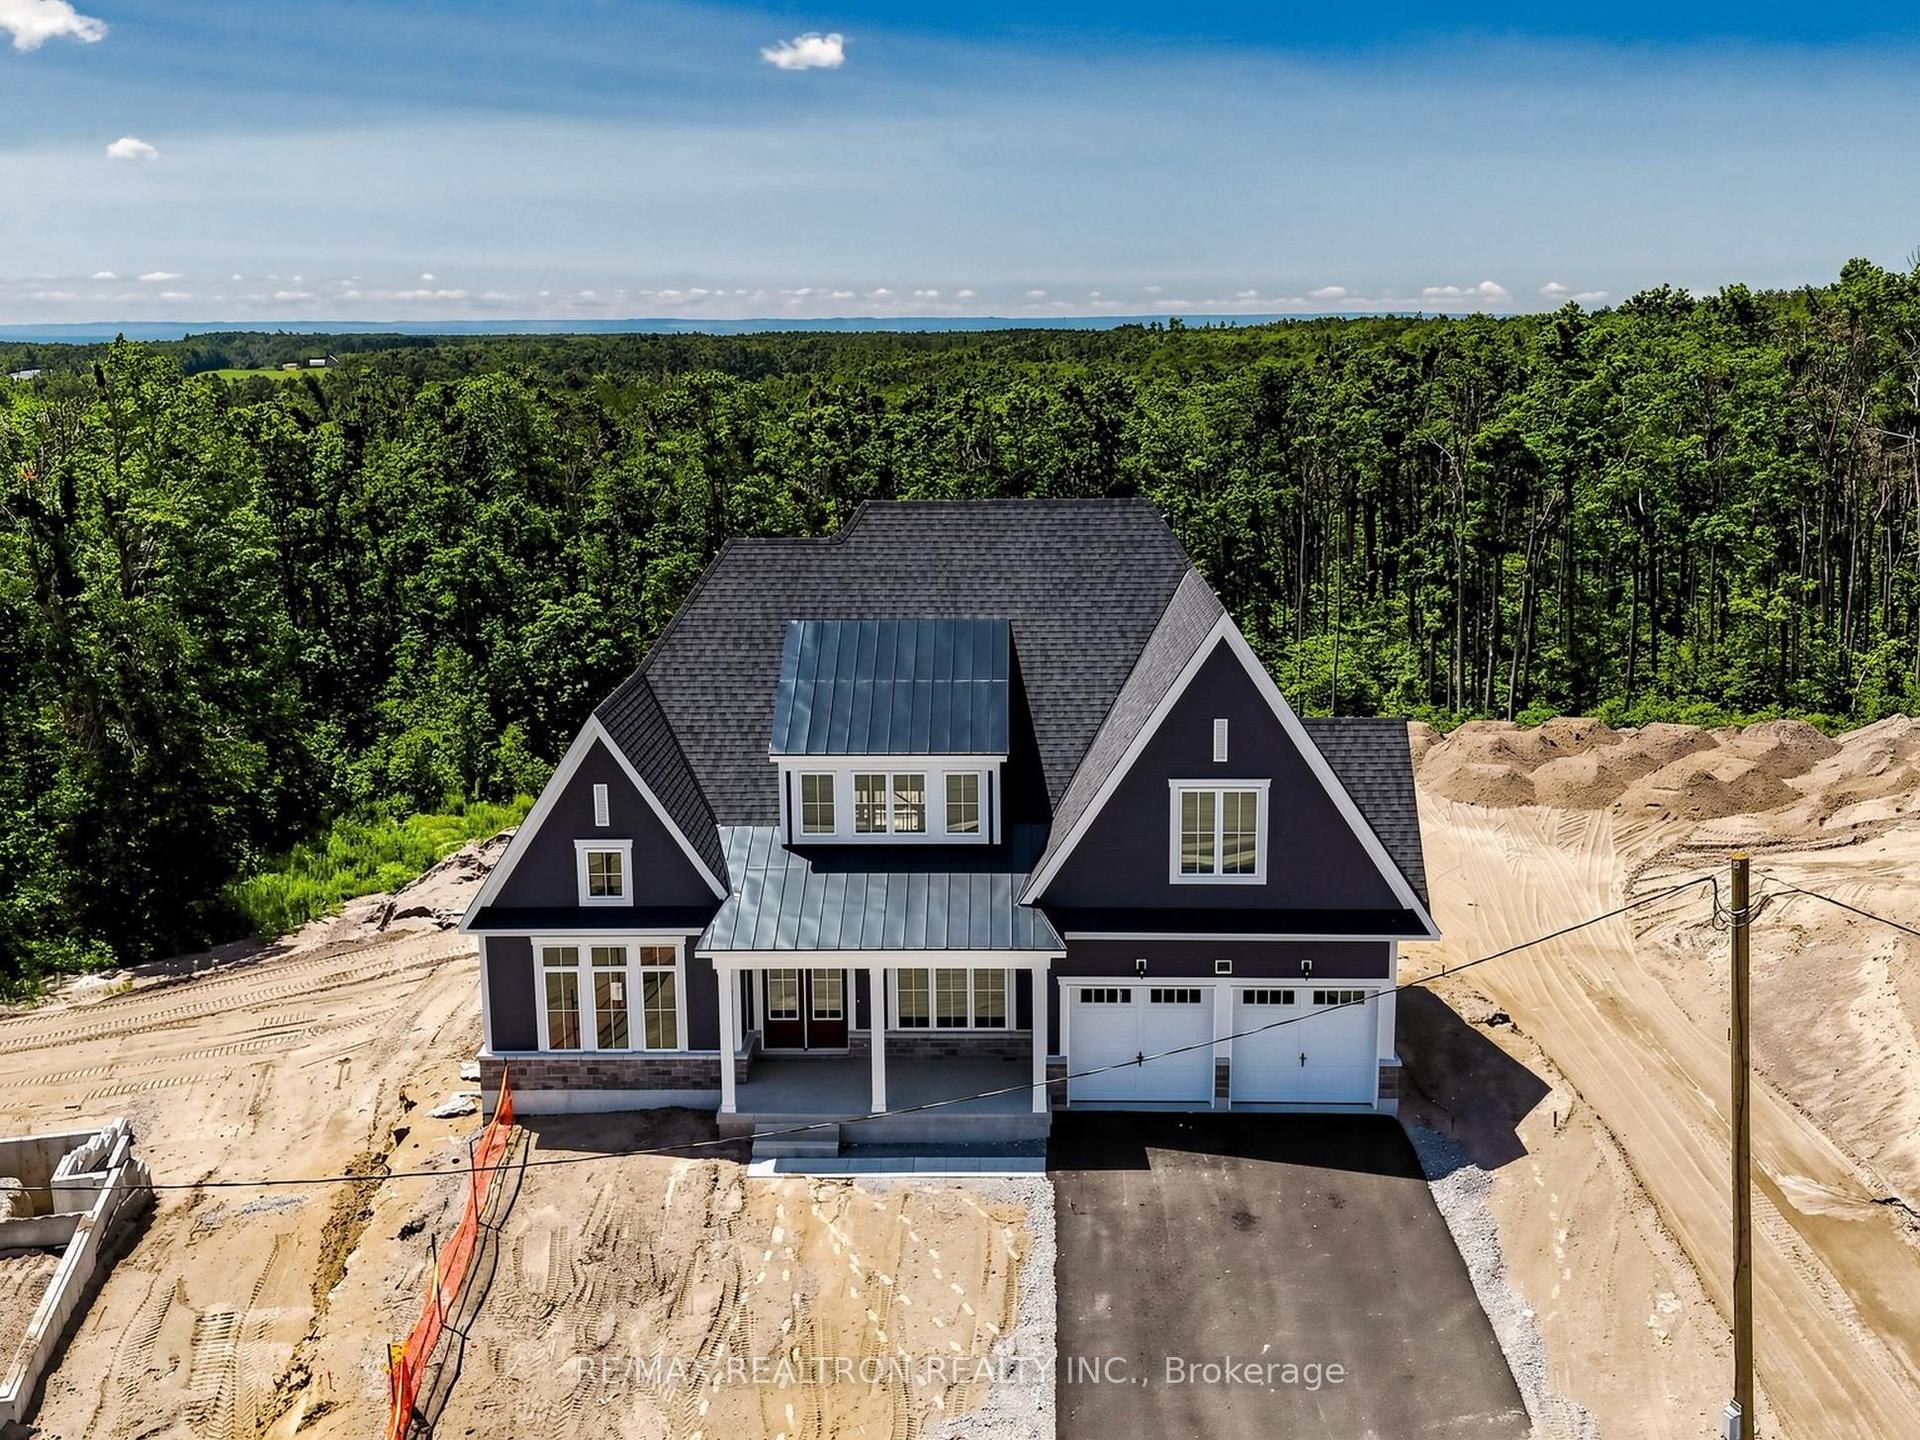
For Lease2 days ago
$4,000
Detached
76 Eagles Rest Estates Drive, Rural Oro-Medonte
Oro-Medonte, ON
3 bd
3 ba
3,250
8
MLS# S14099640Re/Max Realtron Realty Inc.
WhatsApp Aman

Getting around
How walkable, bikeable, and transit-friendly this neighbourhood is.
55
/ 100
Walk Score
Somewhat Walkable
36
/ 100
Transit Score
Some Transit
51
/ 100
Bike Score
Bikeable
Scores are estimates based on neighbourhood data and are for informational purposes only.
MLS® data courtesy of the Toronto Regional Real Estate Board (TRREB).
The information provided herein must only be used by consumers that have a bona fide interest in the purchase, sale, or lease of real estate and may not be used for any commercial purpose or any other purpose. Listing information is deemed reliable but is not guaranteed accurate by the Toronto Regional Real Estate Board, the listing brokerage, or this website. The trademarks REALTOR®, REALTORS® and the REALTOR® logo are controlled by The Canadian Real Estate Association (CREA) and identify real estate professionals who are members of CREA. MLS®, Multiple Listing Service®, and the associated logos are owned by CREA. Not intended to solicit properties currently listed for sale or buyers under contract.