For Lease
Just Listed
76 Eagles Rest Estates Drive
Rural Oro-Medonte, Oro-Medonte, ON
$4,000
3Bd
3Ba
3,250+sqft
8Parking
75 x 160 ftlot
$1/sqft
DetachedMLS# S14099640Listed 2026-10-202 DOM
Heating
Water Heater
Cooling
Central Air
Basement
Walk-Out
Just listed! New listings in Oro-Medonte often receive offers within the first week.
About this home
Be the first to live in this Brand New Bungaloft with premium W-A-L-K-O-U-T B-A-S-E-M-E-N-T that back on R-A-V-I-N-E! Arguably one of the best premium lots at Eagles Rest tucked away on the furthest West side of the private enclave featuring 75ft X 160ft deep lot with no sidewalk! NO HOMES BEHIND, ONLY MATURE TREES AND CONSERVATION WITH PURE PRIVACY | Entertainers dream floor plan boasting approx 3,250sqft + unfinished basement. Main floor primary bedroom w/ double door walkout to upgraded extended covered deck and upgraded 5pc ensuite and large walk-in closet| Huge Great Room w/soaring 20' ceiling open to above w/gas fireplace |Colossal country kitchen with servery walks out to extended rear covered deck |Main floor sunken den/office/library |Second floor featuring two bedrooms with 4pc jack and jill bathroom & enormous loft overlooking exceptional finishes and grandeur living space below |Top-notch finishes include 10ft ceiling on main, 9ft on lower & 2nd floors |Smooth Ceilings through out |Quartz Countertops with under mount sinks in all bathrooms |Upgraded French Doors | Engineered Hardwood |Extended upper kitchen cabinetry with upper crown mouldings and lower valance |Upgraded staircase with Iron Pickets & Handrails w/stained oak stairs |Tall 8' interior doors on main | Only 208 large executive homes built by top-tier builder w/A+ longstanding reputation |Nature lovers paradise within walking distance to trails, parks, Brand New Nordic Spa, Horseshoe Valley Resort |Short drive to HWY 400 with easy access to Barrie. One of the most superior lots in the Eagles Rest community featuring all 3 added benefits to this family home. Ravine + Walkout + highly sought after Bungalow w/loft!
RavineWalkoutHardwoodFireplace
Rooms
Main Floor
| Kitchen | 0.00 × 0.00 m | Breakfast Bar Eat-in Kitchen W/O To Deck |
| Dining Room | 0.00 × 0.00 m | Hardwood Floor Large Window Vaulted Ceiling(s) |
| Great Room | 0.00 × 0.00 m | Open Concept Hardwood Floor Gas Fireplace |
| Office | 0.00 × 0.00 m | Sunken Room French Doors Large Window |
| Foyer | 0.00 × 0.00 m | Sunken Room W/O To Porch |
| Laundry | 0.00 × 0.00 m | Laundry Sink Large Window |
| Mud Room | 0.00 × 0.00 m | Access To Garage Double Closet |
| Primary Bedroom | 0.00 × 0.00 m | W/O To Deck 5 Pc Ensuite Walk-In Closet(s) |
Second Floor
| Bedroom 2 | 0.00 × 0.00 m | Walk-In Closet(s) Vaulted Ceiling(s) 4 Pc Bath |
| Bedroom 3 | 0.00 × 0.00 m | Walk-In Closet(s) Vaulted Ceiling(s) 4 Pc Bath |
| Loft | 0.00 × 0.00 m | Overlooks Ravine Vaulted Ceiling(s) Overlooks Ravine |
Features
- Auto Garage Door Remote
- Primary Bedroom - Main Floor
- Water Heater
- Backs On Green Belt
- Deck
- Paved Yard
- Walk-Out
- Full
- Unfinished
- Central Air
- Bungaloft
Financials
Estimated Rental Income
Entire property$3,200 – $4,800/mo
Rental yield960.0% – 1440.0%
*Estimates based on comparable rentals in the area. Actual income may vary.
Market Data — Oro-Medonte
Days on market2 days
Buyer's MarketSeller's Market
Based on active listings in Oro-Medonte. Data updates daily.
Other rentals like this
Similar rentals in Oro-Medonte
Same property type, similar price, similar size — currently for rent.
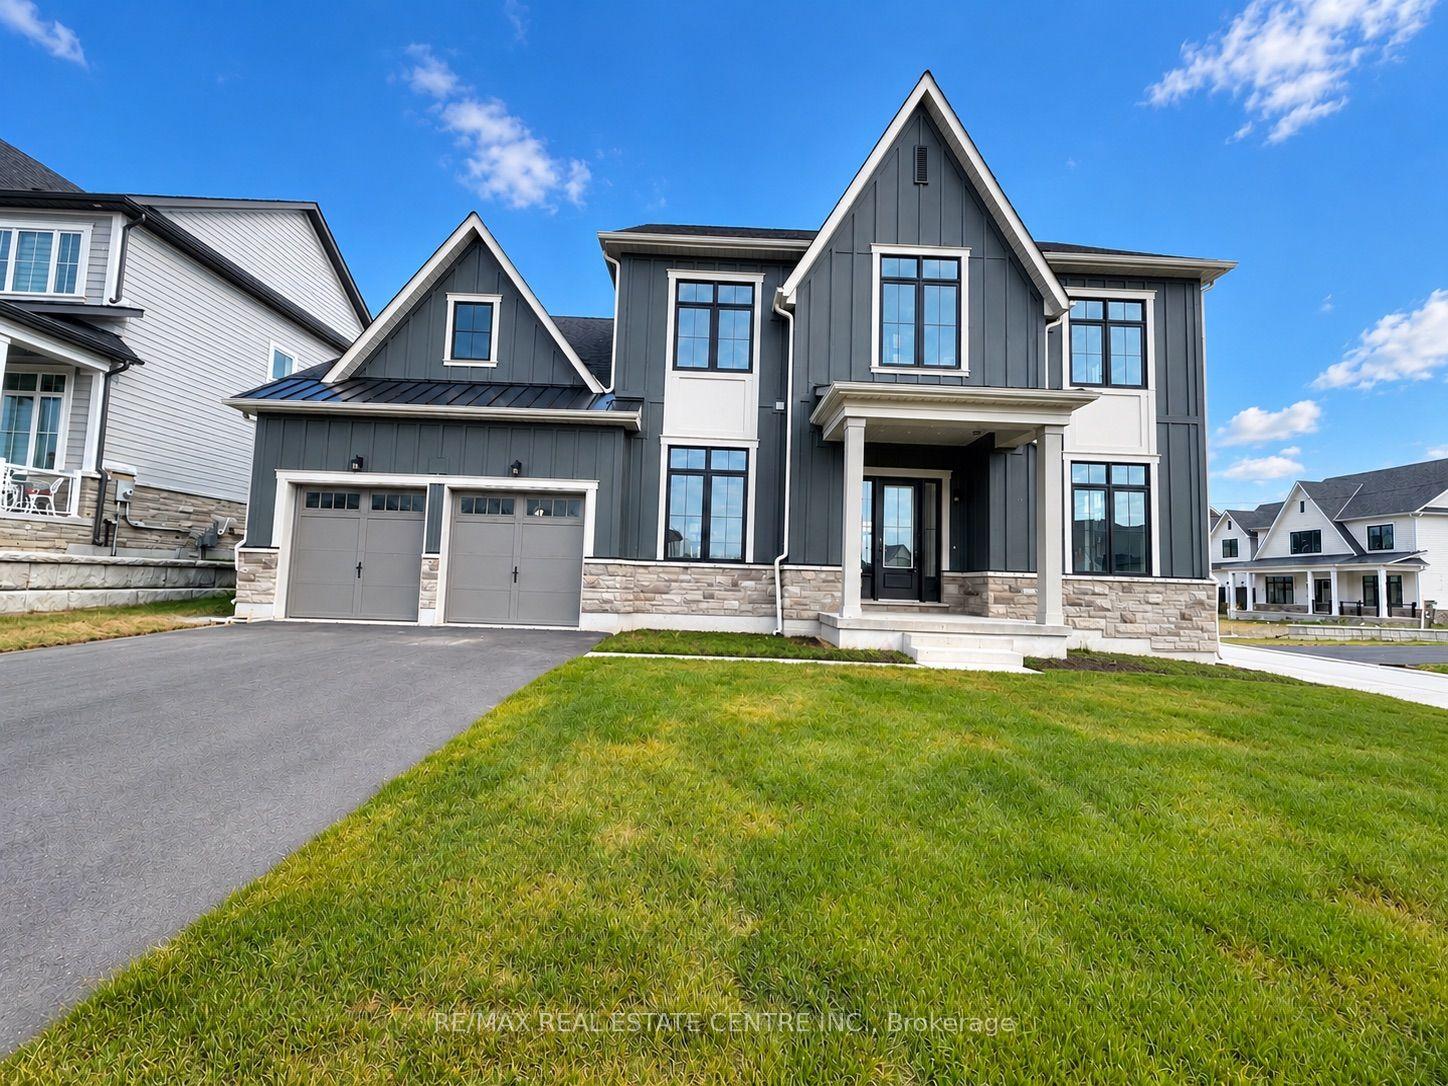
For Lease1 day ago
$3,750
Detached
13 Vinnicombe Drive, Rural Oro-Medonte
Oro-Medonte, ON
4+1 bd
4 ba
3,250
7
MLS# S14101598Re/Max Real Estate Centre Inc.
WhatsApp Aman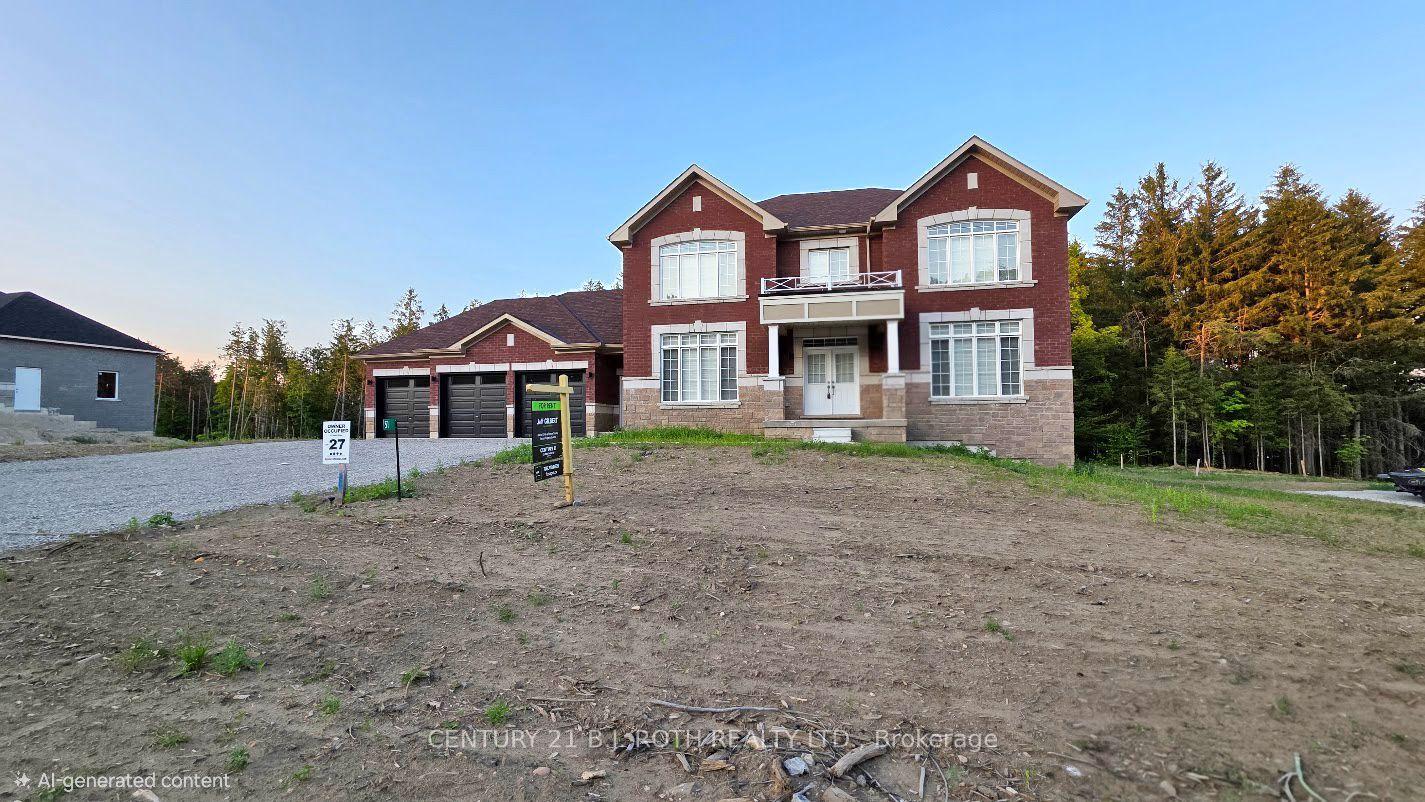
For Lease29 days ago
$4,600
Detached
51 Ruby Ridge, Sugarbush
Oro-Medonte, ON
4 bd
5 ba
4,250
10
MLS# S13818526Century 21 B.J. Roth Realty Ltd.
WhatsApp Aman

Getting around
How walkable, bikeable, and transit-friendly this neighbourhood is.
61
/ 100
Walk Score
Somewhat Walkable
40
/ 100
Transit Score
Some Transit
55
/ 100
Bike Score
Bikeable
Scores are estimates based on neighbourhood data and are for informational purposes only.
MLS® data courtesy of the Toronto Regional Real Estate Board (TRREB).
The information provided herein must only be used by consumers that have a bona fide interest in the purchase, sale, or lease of real estate and may not be used for any commercial purpose or any other purpose. Listing information is deemed reliable but is not guaranteed accurate by the Toronto Regional Real Estate Board, the listing brokerage, or this website. The trademarks REALTOR®, REALTORS® and the REALTOR® logo are controlled by The Canadian Real Estate Association (CREA) and identify real estate professionals who are members of CREA. MLS®, Multiple Listing Service®, and the associated logos are owned by CREA. Not intended to solicit properties currently listed for sale or buyers under contract.