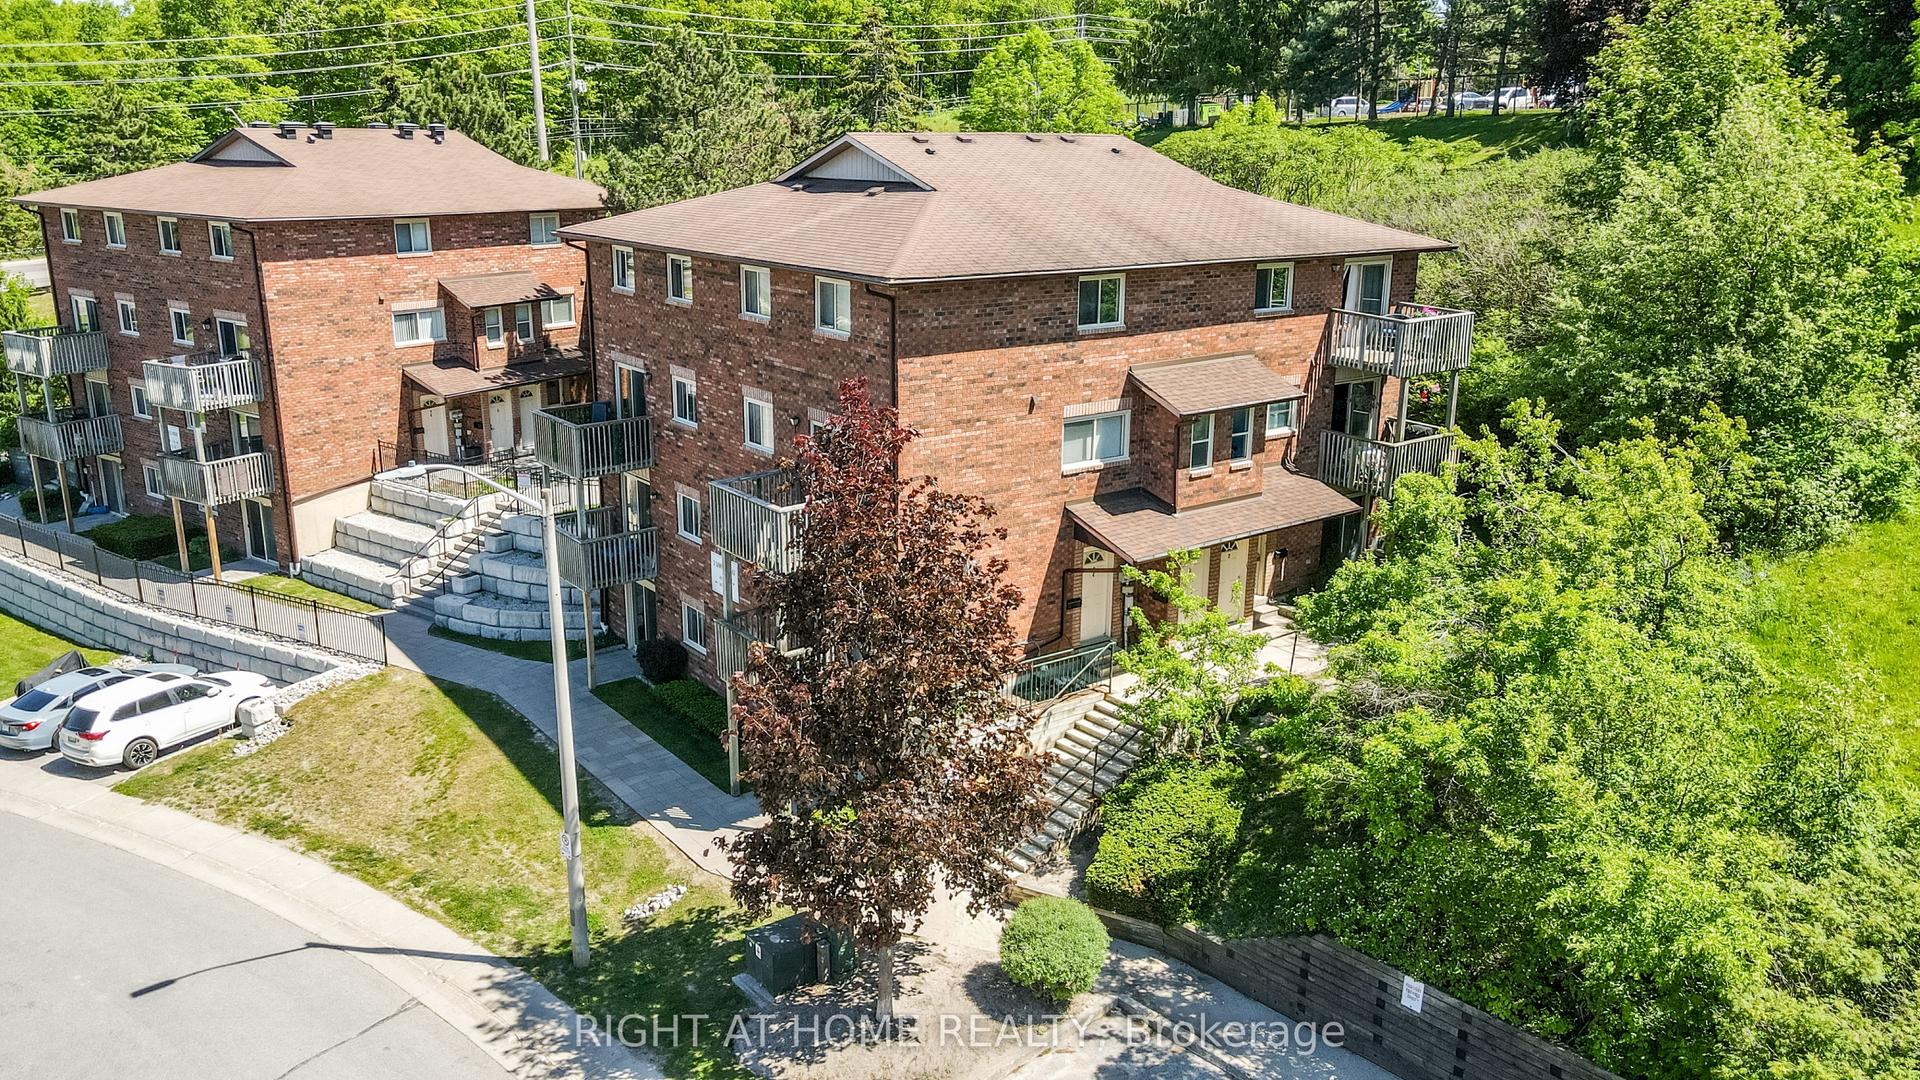
For Sale
Just Listed
41 Ferndale Drive S 107 #107
Ardagh, Barrie, ON
$347,500
1Bd
1Ba
750+sqft
1Parking
$463/sqft
CondoMLS# S14122888Listed 2026-10-285 DOM
Heating
Water Heater
Cooling
Central Air
About this home
Welcome to Manhattan Condos, ideally located near Eco Park and scenic walking trails. This bright, beautifully maintained main-floor 1-bedroom, 1-bathroom condo offers approximately 793 sq. ft. of comfortable living space, including an open-concept living and dining area with laminate flooring, carpet-free finishes and convenient in-suite laundry. Exceptionally clean and cared for with pride of ownership, the home also features California shutters, with all window coverings included. Enjoy a reserved parking space directly in front of the unit, visible from inside 24/7. Spacious, generously sized 7'5" x 14'10" (110 sq.ft) balcony. Conveniently located near Highway 400, Barrie's waterfront and a variety of local amenities. A great opportunity for first-time buyers, downsizers or investors. Included: Fridge, stove, dishwasher, washer, dryer, window coverings and all electrical light fixtures. **** Please click on "Brochure" to see the INTERACTIVE 2D FLOOR PLAN *** Book your private viewing today!
Waterfront
Rooms
Main Floor
| Living Room | 4.18 × 4.88 m | Laminate |
| Dining Room | 4.18 × 3.97 m | Laminate |
| Kitchen | 2.75 × 2.84 m | Ceramic Floor |
| Bedroom | 3.49 × 4.89 m | Laminate |
| Bathroom | 1.80 × 2.62 m | Ceramic Floor |
| Laundry | 1.80 × 1.53 m | Ceramic Floor |
Features
- Primary Bedroom - Main Floor
- Water Heater
- None
- Central Air
- 1 Storey/Apt
Financials
Annual Taxes
$3,092
Estimated Rental Income
Entire property$2,100 – $2,800/mo
Rental yield7.3% – 9.7%
*Estimates based on comparable rentals in the area. Actual income may vary.
Market Data — Barrie
Days on market5 days
Buyer's MarketSeller's Market
Based on active listings in Barrie. Data updates daily.
Getting around
How walkable, bikeable, and transit-friendly this neighbourhood is.
71
/ 100
Walk Score
Very Walkable
62
/ 100
Transit Score
Good Transit
54
/ 100
Bike Score
Bikeable
Scores are estimates based on neighbourhood data and are for informational purposes only.
MLS® data courtesy of the Toronto Regional Real Estate Board (TRREB).
The information provided herein must only be used by consumers that have a bona fide interest in the purchase, sale, or lease of real estate and may not be used for any commercial purpose or any other purpose. Listing information is deemed reliable but is not guaranteed accurate by the Toronto Regional Real Estate Board, the listing brokerage, or this website. The trademarks REALTOR®, REALTORS® and the REALTOR® logo are controlled by The Canadian Real Estate Association (CREA) and identify real estate professionals who are members of CREA. MLS®, Multiple Listing Service®, and the associated logos are owned by CREA. Not intended to solicit properties currently listed for sale or buyers under contract.
You may also like
More homes in Barrie
Hand-picked listings with a similar price range and style.
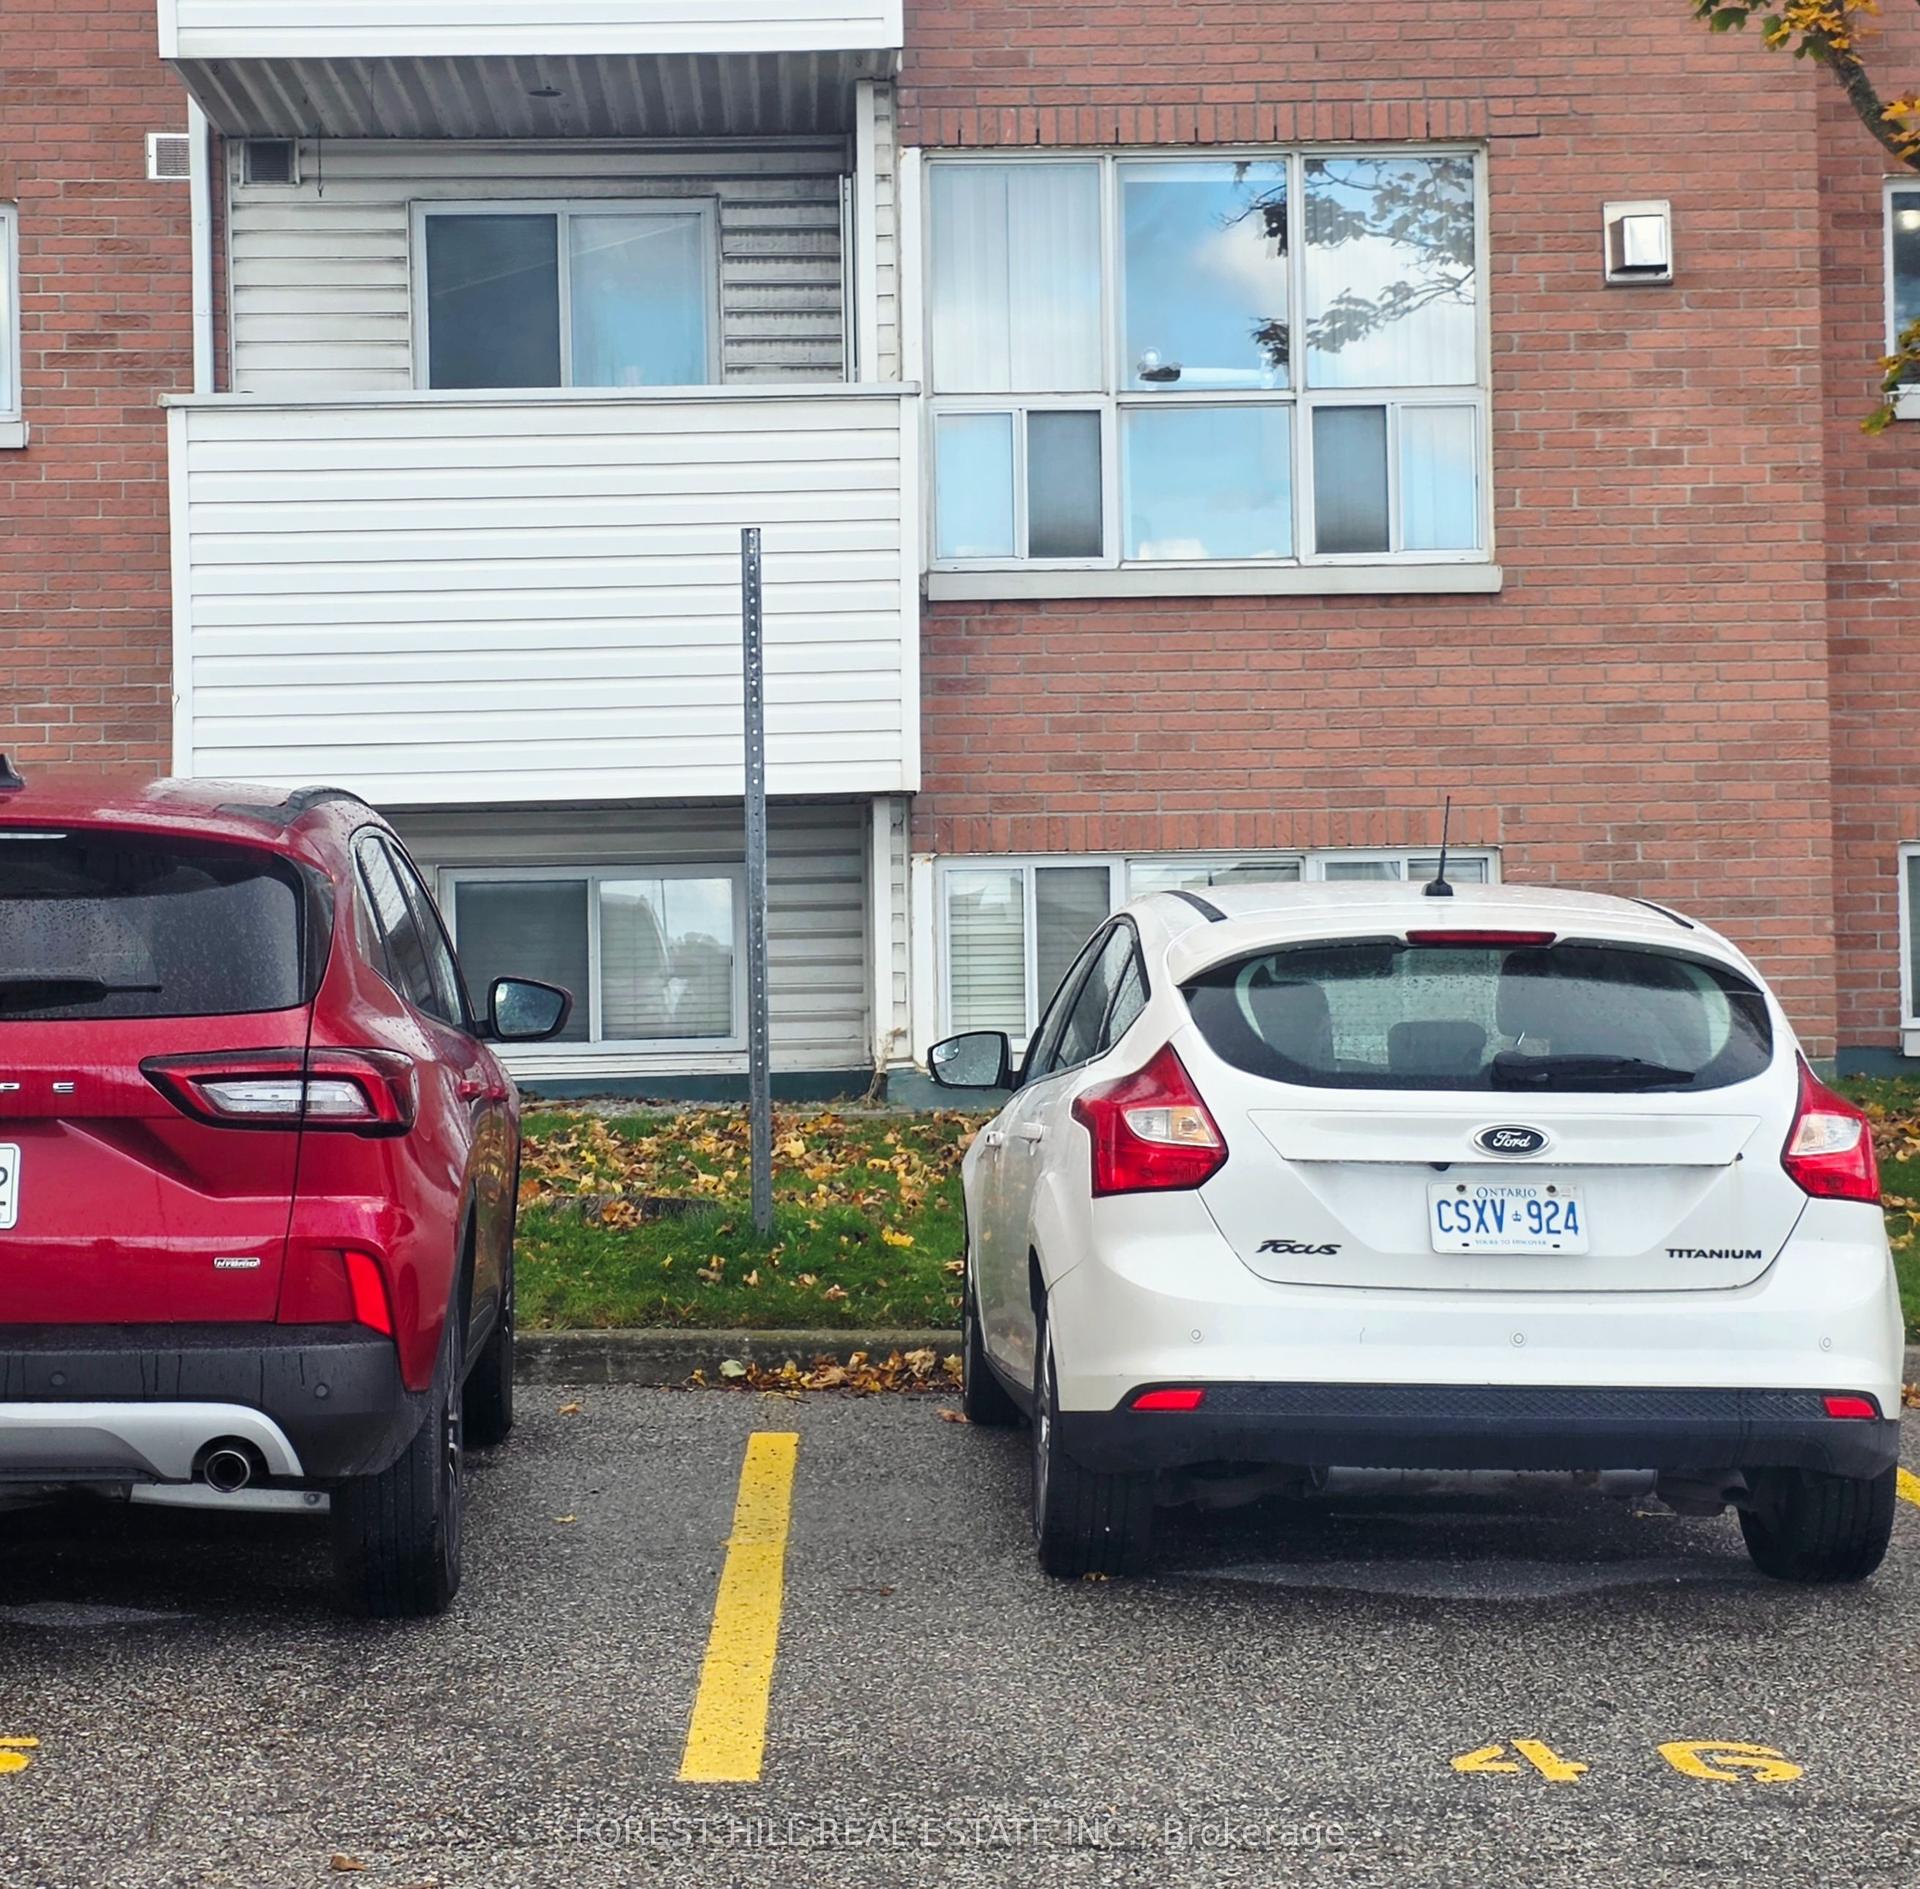
For Sale1 day ago
$330,000
Condo
est. $1,447/mo
126 Bell Farm Road 102 #102, Alliance
Barrie, ON
2 bd
2 ba
950
1
MLS# S14137066Forest Hill Real Estate Inc.
WhatsApp Aman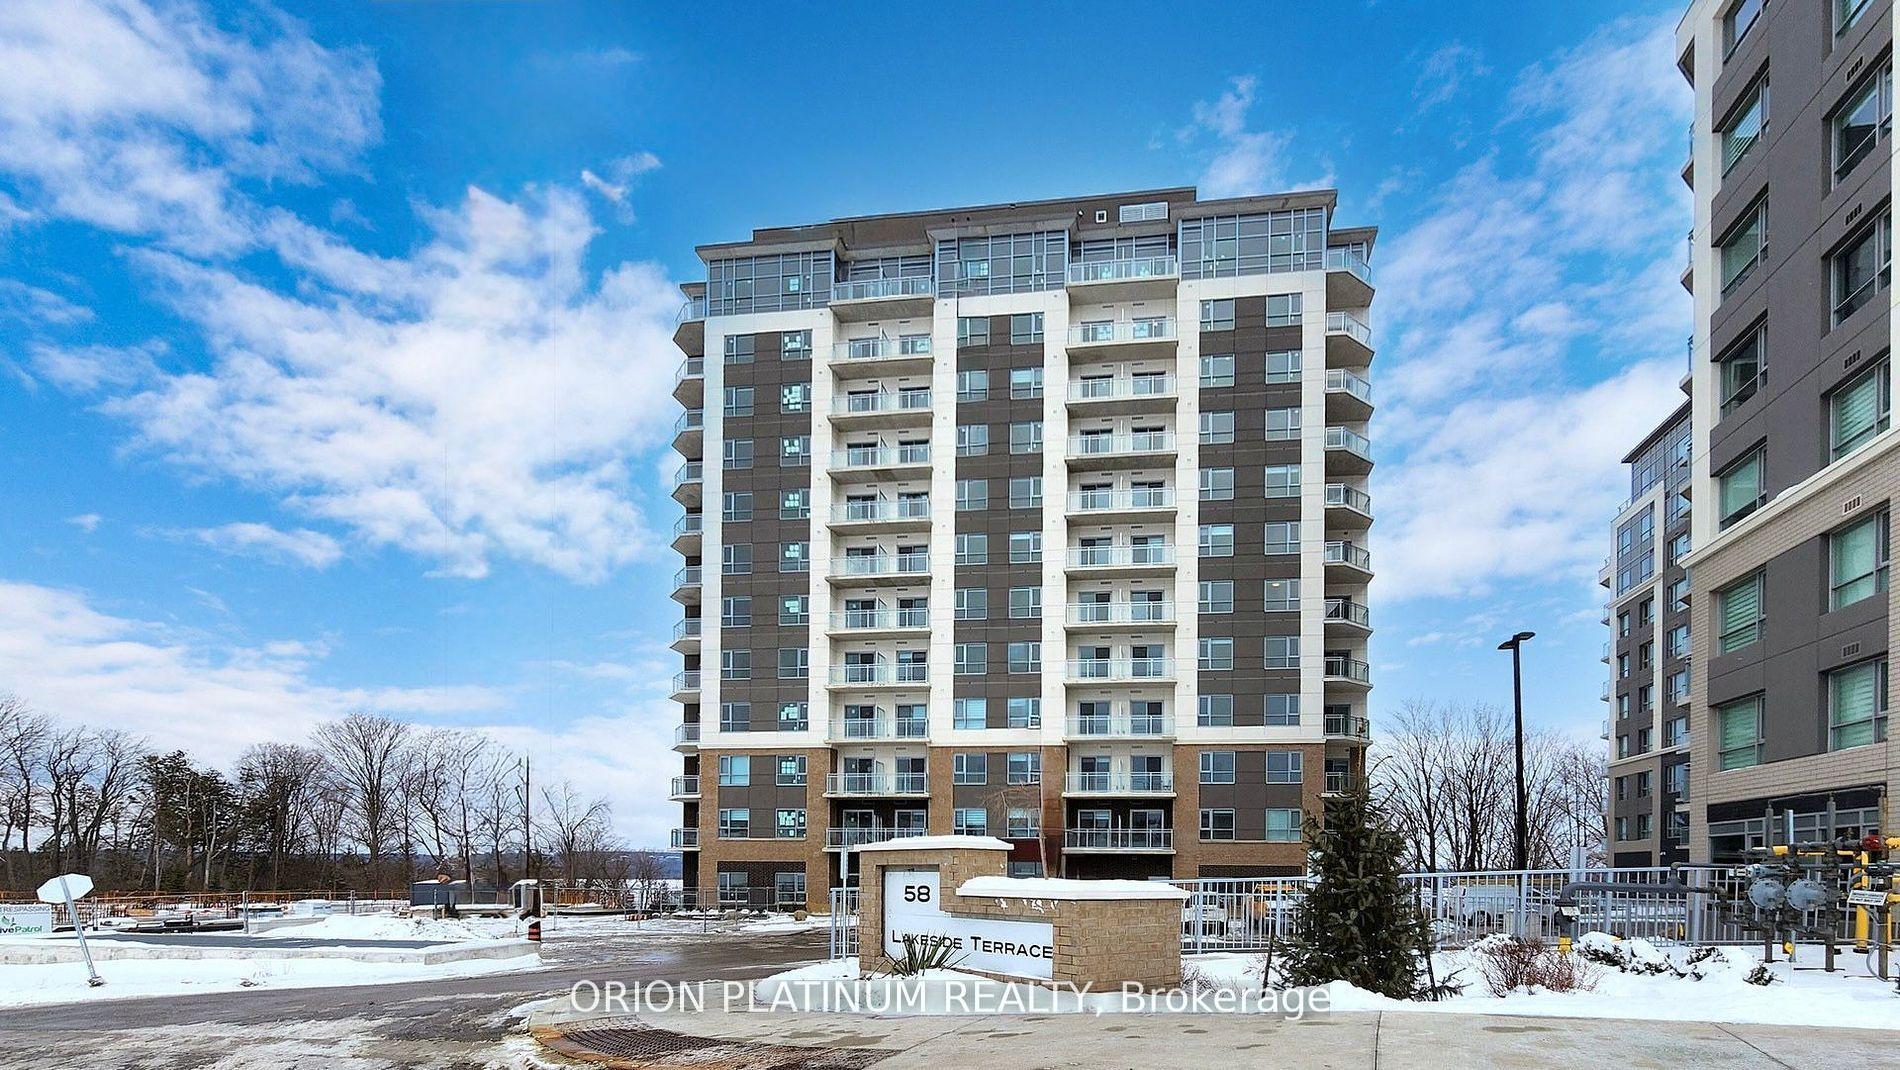
For Sale9 days ago
$385,000
Condo
est. $1,688/mo
56 Lakeside Terrace 604 #604, Little Lake
Barrie, ON
1+1 bd
1 ba
550
1
MLS# S14114168Orion Platinum Realty
WhatsApp Aman