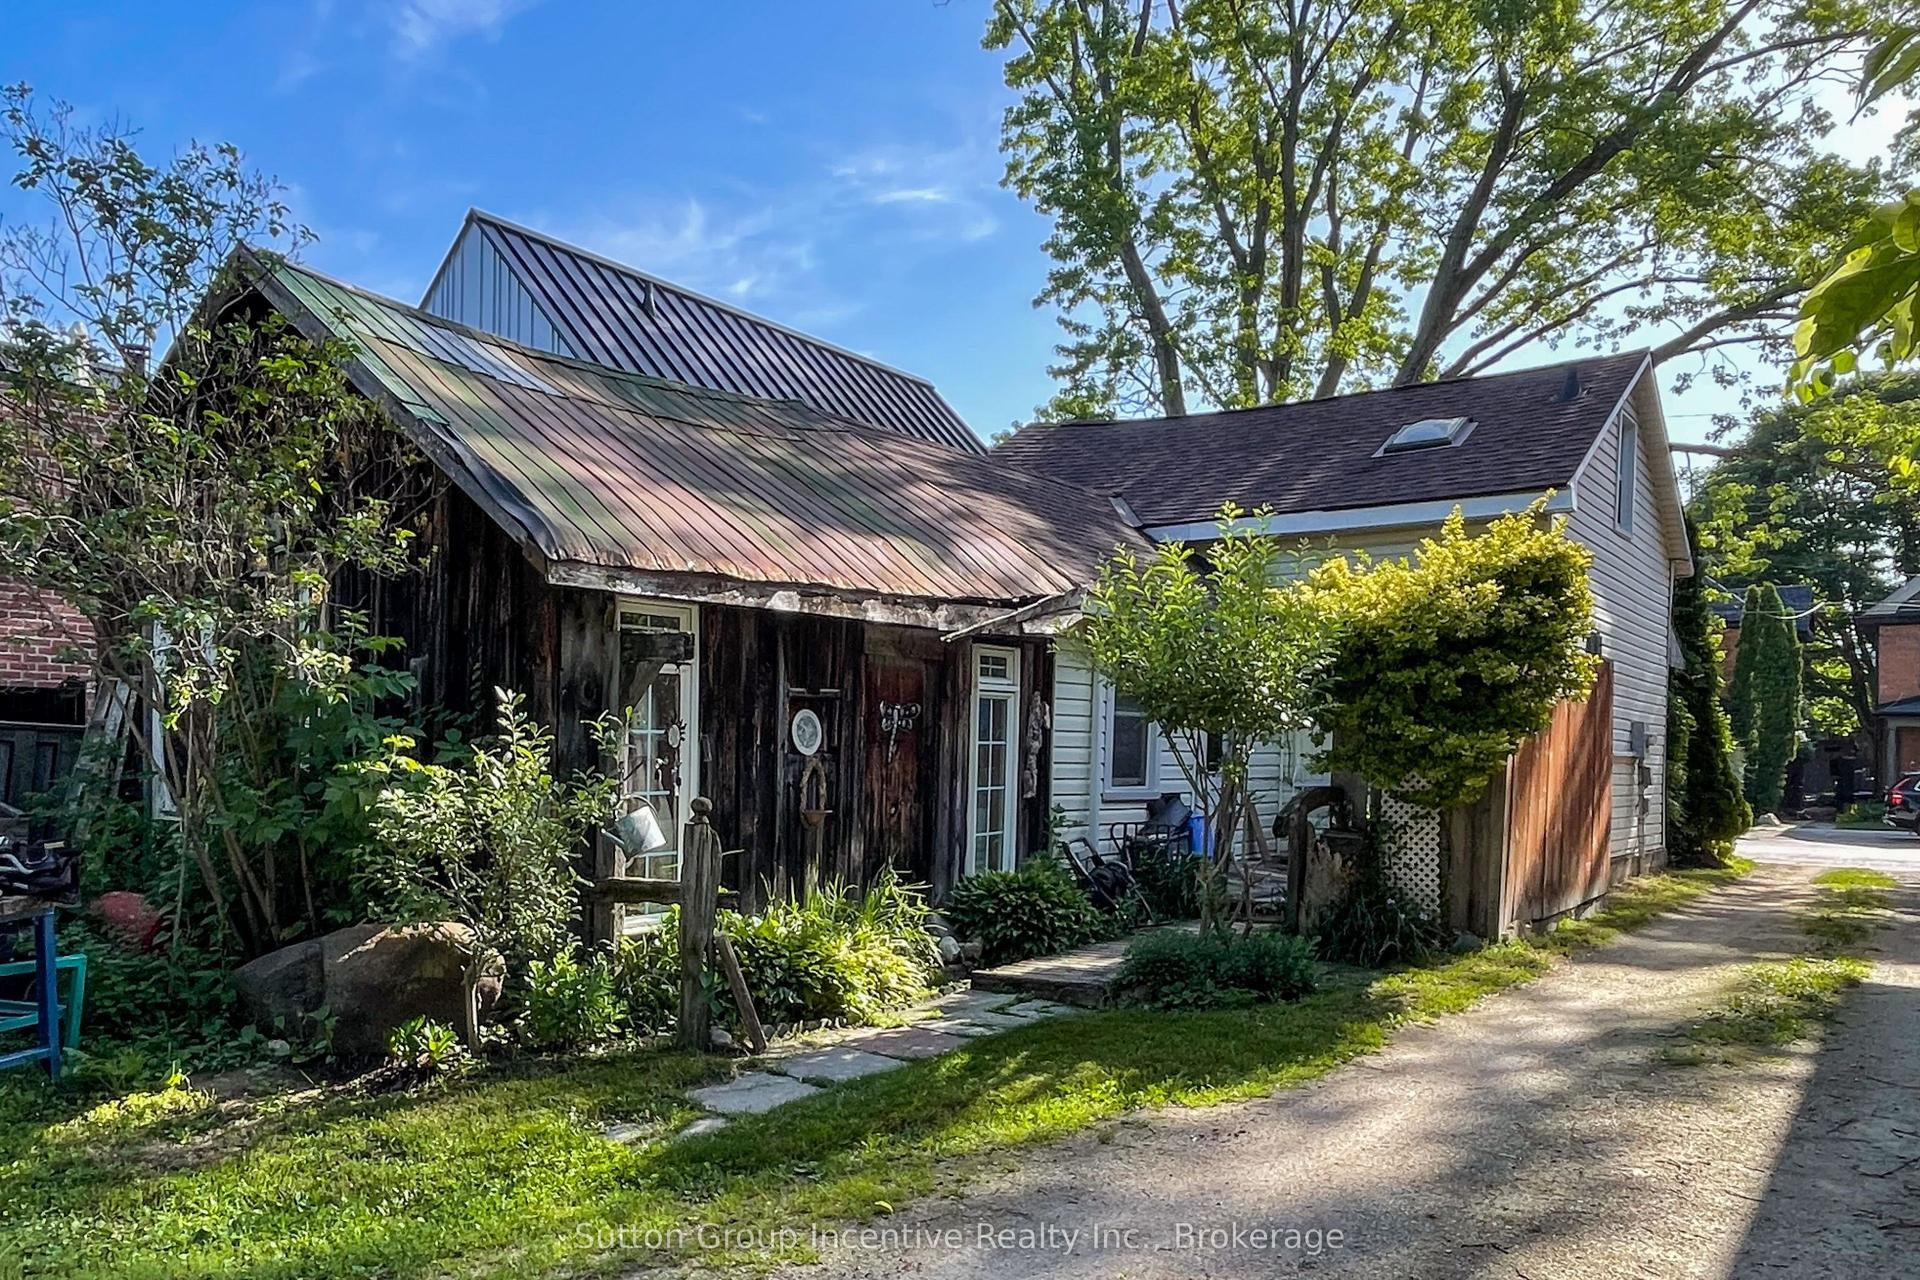
For Sale
62 Courtice Crescent
Collingwood, Collingwood, ON
$574,999
3+1Bd
2Ba
900+sqft
3Parking
22.87 x 153.22 ftlot
$639/sqft
DetachedMLS# S14130620Listed 2026-10-3019 DOM
Heating
Water Heater
Cooling
Central Air
Basement
Finished
About this home
Welcome to this updated 3-bedroom bungalow. Ideally located close to schools, shopping, restaurants and Blue Mountain. Bright, open and move-in ready. The main floor offers a spacious open-concept layout with large windows. The family-sized kitchen is both stylish and functional, featuring butcher block countertops, an updated backsplash, a quartz breakfast bar, and an abundance of cabinetry for all your storage needs. Rich hardwood flooring and a contemporary colour palette create a warm and inviting atmosphere throughout the main living area. The renovated 5-piece bathroom is finished with modern touches, including a glass shower enclosure, dual-sink vanity, and elegant flooring. Three generously sized bedrooms complete the main level, with the primary bedroom offering direct access to the backyard deck-an ideal spot to enjoy your morning coffee or unwind after a busy day. The partially finished lower level expands your living space with a spacious recreation room, fourth bedroom, convenient 2-piece bathroom, and plenty of room for storage or future customization to suit your family's needs. One of the home's standout features is its private, beautifully treed backyard. Surrounded by mature trees and the peaceful sounds of nature, it's the perfect setting for entertaining, relaxing, or simply enjoying the outdoors. Located just minutes from schools, parks, downtown Collingwood, shopping, restaurants, and Blue Mountain Resort, this home offers the perfect combination of comfort, convenience, and the four-season lifestyle Collingwood is known for.
RenovatedHardwood
Rooms
Main Floor
| Living Room | 5.89 × 3.71 m | Hardwood Floor Picture Window Combined w/Dining |
| Kitchen | 4.95 × 2.44 m | Hardwood Floor Breakfast Area Side Door |
| Foyer | 1.83 × 1.22 m | Tile Floor Closet |
| Primary Bedroom | 3.45 × 3.23 m | Hardwood Floor Closet W/O To Deck |
| Bedroom 2 | 2.44 × 3.02 m | Hardwood Floor Closet Window |
| Bedroom 3 | 2.69 × 4.04 m | Hardwood Floor Closet Window |
Basement
| Recreation | 6.15 × 5.46 m | Fireplace Laminate |
| Bedroom 4 | 3.58 × 2.24 m | Laminate Window Closet |
| Laundry | 6.15 × 3.61 m |
Features
- Primary Bedroom - Main Floor
- Water Heater
- Finished
- Partially Finished
- Central Air
- Bungalow
Financials
Annual Taxes
$3,049.45
Estimated Rental Income
Entire property$3,200 – $4,800/mo
Basement apartment$1,800 – $2,500/mo
Rental yield6.7% – 10.0%
*Estimates based on comparable rentals in the area. Actual income may vary.
Market Data — Collingwood
Days on market19 days
Buyer's MarketSeller's Market
Based on active listings in Collingwood. Data updates daily.
Getting around
How walkable, bikeable, and transit-friendly this neighbourhood is.
59
/ 100
Walk Score
Somewhat Walkable
42
/ 100
Transit Score
Some Transit
41
/ 100
Bike Score
Somewhat Bikeable
Scores are estimates based on neighbourhood data and are for informational purposes only.
MLS® data courtesy of the Toronto Regional Real Estate Board (TRREB).
The information provided herein must only be used by consumers that have a bona fide interest in the purchase, sale, or lease of real estate and may not be used for any commercial purpose or any other purpose. Listing information is deemed reliable but is not guaranteed accurate by the Toronto Regional Real Estate Board, the listing brokerage, or this website. The trademarks REALTOR®, REALTORS® and the REALTOR® logo are controlled by The Canadian Real Estate Association (CREA) and identify real estate professionals who are members of CREA. MLS®, Multiple Listing Service®, and the associated logos are owned by CREA. Not intended to solicit properties currently listed for sale or buyers under contract.
You may also like
More homes in Collingwood
Hand-picked listings with a similar price range and style.
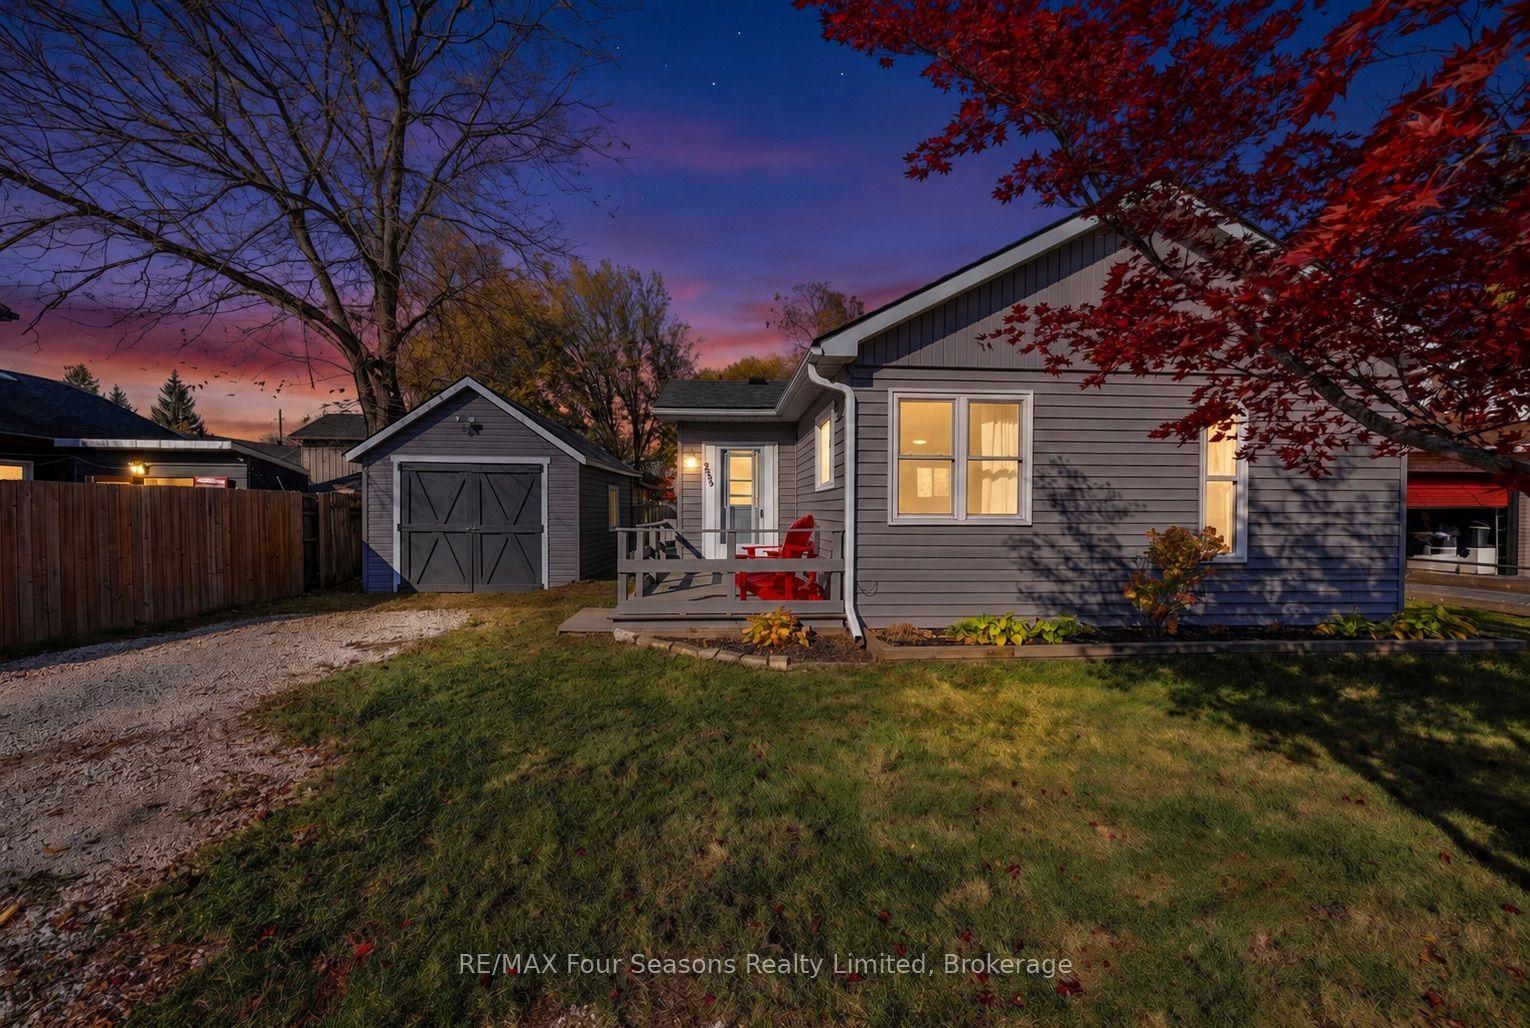
For Sale19 days ago
$549,000
Detached
est. $2,407/mo
285 Second Street, Collingwood
Collingwood, ON
2 bd
1 ba
900
2
MLS# S14131654RE/MAX Four Seasons Realty Limited
WhatsApp Aman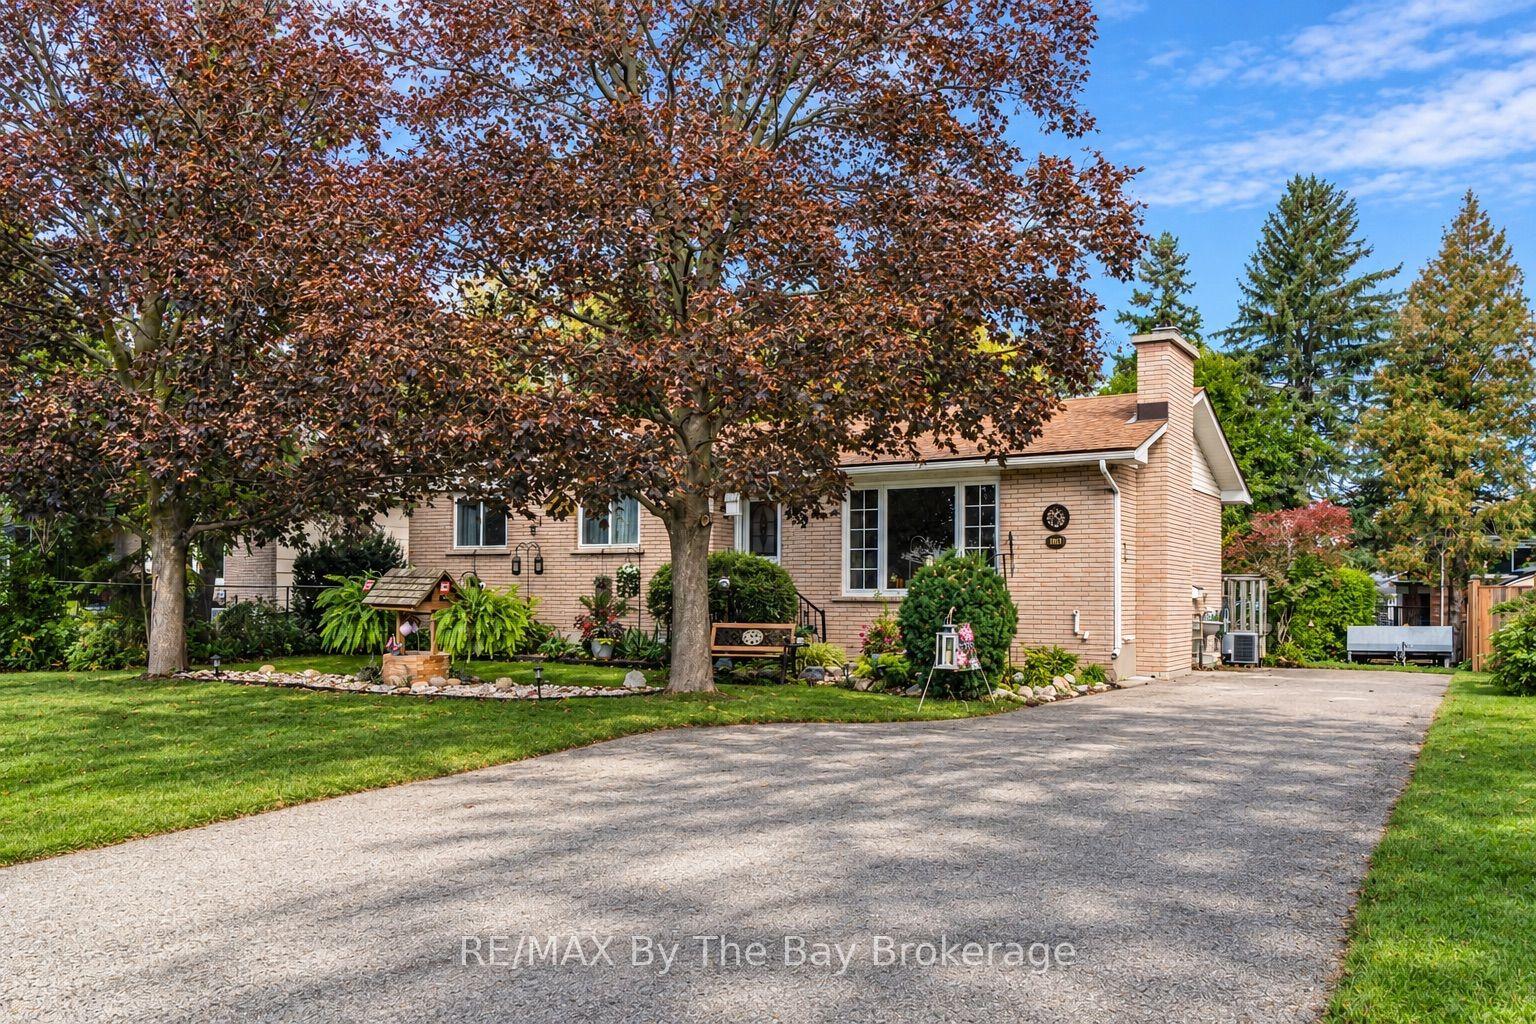
For Sale1 month ago
$624,900
Detached
est. $2,740/mo
439 Fifth Street, Collingwood
Collingwood, ON
3 bd
2 ba
900
6
MLS# S13872868RE/MAX By The Bay Brokerage
WhatsApp Aman