For Lease
Just Listed
Open House Sat 19–21
109 Sovereigns Gate Main #Main
Innis-Shore, Barrie, ON
$2,450
2+1Bd
2Ba
1,300+sqft
2Parking
41.01 x 111.55 ftlot
$2/sqft
DetachedMLS# S14132646Listed 2026-10-304 DOM
Heating
Water Heater Owned
Cooling
Central Air
Basement
Partial Basement
About this home
PREMIUM SOUTHEAST BARRIE RENTAL - MAIN LEVEL + HUGE FLEX ROOM! Welcome to 109 Sovereign's Gate, a bright, functional home that is move-in ready. This premium rental includes the entire main level plus a massive, private finished recreation room in the lower level, blending everyday convenience with flexible living space. PROPERTY HIGHLIGHTS: Over 1,300 sq. ft. of bright, open-concept main floor living space featuring a spacious living room with an elegant coffered ceiling. | Large kitchen with a functional breakfast bar, ample cabinetry, and a generous dining area featuring a walkout to a private two-tiered deck and fully fenced backyard. | Two large main-floor bedrooms, including a primary retreat complete with a walk-in closet and a full 4-piece ensuite. | Includes a massive lower-level recreation room with 9-foot ceilings and oversized windows. This bright, private space offers incredible versatility to be used as a 3rd bedroom, large family room, gym, or executive home office. | Enjoy the everyday ease of dedicated main floor laundry. UNBEATABLE LOCATION: Located in a highly sought-after southeast family community! | Fast access to the South Barrie GO Station for a seamless commute. | Steps from the local plaza at Big Bay Point Rd featuring Shoppers Drug Mart, professional services, and daily conveniences. | Exceptional lifestyle choice with Friday Harbour Resort just a short drive down the road. | Close to top-rated local schools, parks, and major transit routes. LEASE DETAILS & TERMS: Ready for immediate occupancy. | Tenant pays a 70% utility split (Hydro, Gas, and Water). | Tenant handles own internet. | Includes designated parking. | Non-smoker environment. | Note: A separate entrance 1-bedroom basement suite is occupied separately.
Walkout
Rooms
Main Floor
| Foyer | 3.61 × 2.22 m | |
| Bathroom | 2.77 × 1.45 m | 4 Pc Ensuite Hardwood Floor |
| Primary Bedroom | 4.20 × 4.14 m | |
| Bedroom | 3.80 × 2.86 m | |
| Dining Room | 3.93 × 2.92 m | Ceramic Floor W/O To Deck Overlooks Backyard |
| Kitchen | 4.95 × 3.52 m | Ceramic Floor |
| Living Room | 6.73 × 5.05 m | Coffered Ceiling(s) |
| Laundry | 2.65 × 2.19 m | |
| Bathroom | 2.73 × 1.70 m |
Basement
| Recreation | 6.41 × 5.26 m |
Features
- Auto Garage Door Remote
- Carpet Free
- Water Heater Owned
- Deck
- Porch
- Year Round Living
- Partial Basement
- Central Air
- 2-Storey
Financials
Estimated Rental Income
Entire property$2,600 – $3,800/mo
Basement apartment$1,800 – $2,500/mo
Rental yield1273.5% – 1861.2%
*Estimates based on comparable rentals in the area. Actual income may vary.
Market Data — Barrie
Days on market4 days
Buyer's MarketSeller's Market
Based on active listings in Barrie. Data updates daily.
Other rentals like this
Similar rentals in Barrie
Same property type, similar price, similar size — currently for rent.
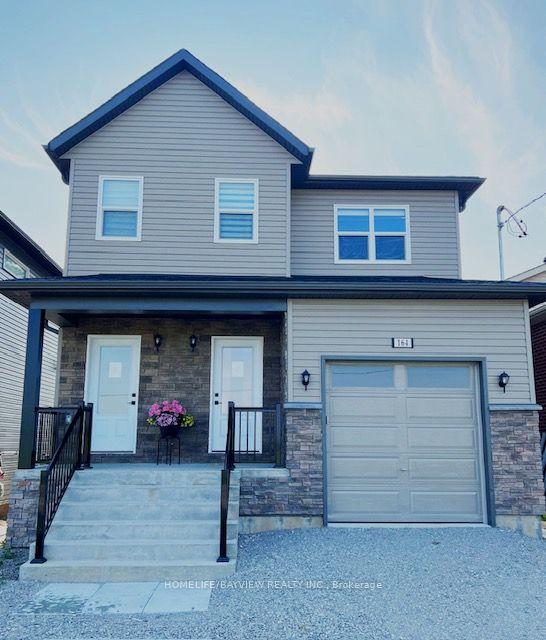
For Lease10 h ago
$2,690
Detached
162 Penetanguishene Road Main & 2nd #Main & 2nd, Grove East
Barrie, ON
3 bd
3 ba
2,250
1
MLS# S14143494Homelife/Bayview Realty Inc.
WhatsApp Aman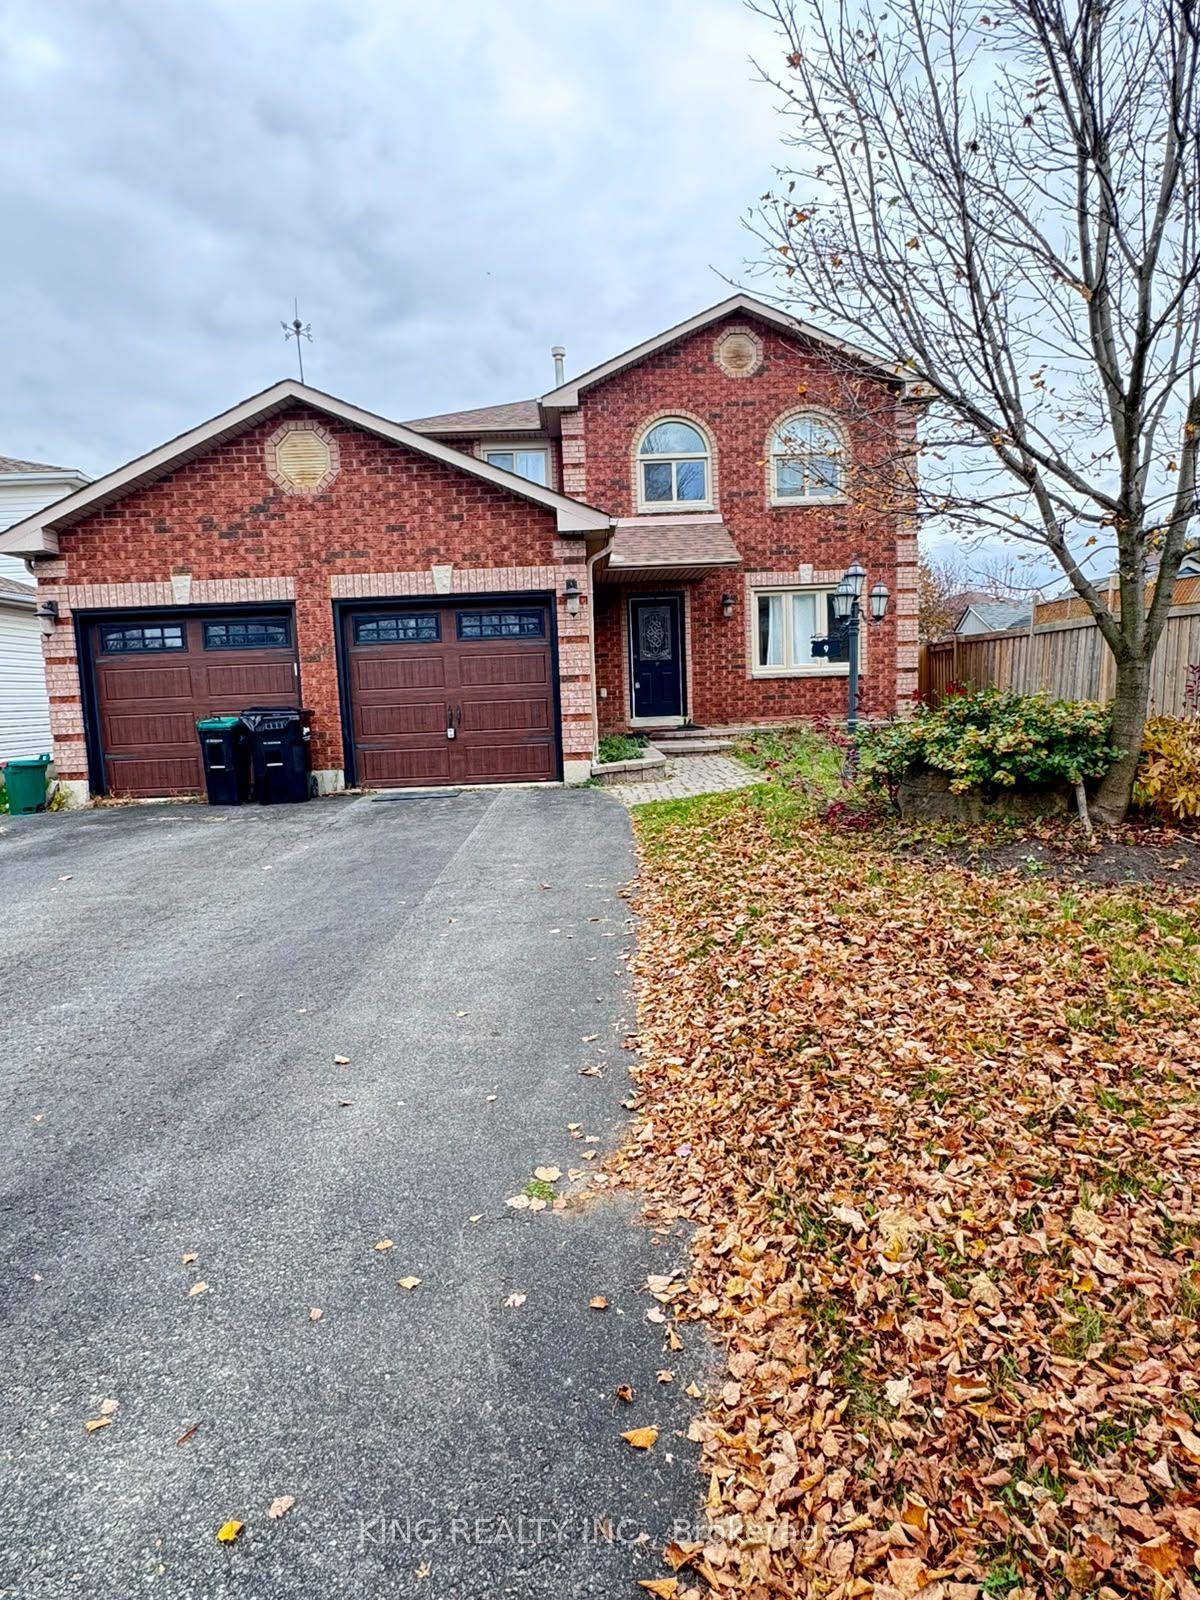
For Lease10 h ago
$2,700
Detached
9 Whitehorn Crescent, Holly
Barrie, ON
4 bd
2 ba
1,750
2
MLS# S14143098King Realty Inc.
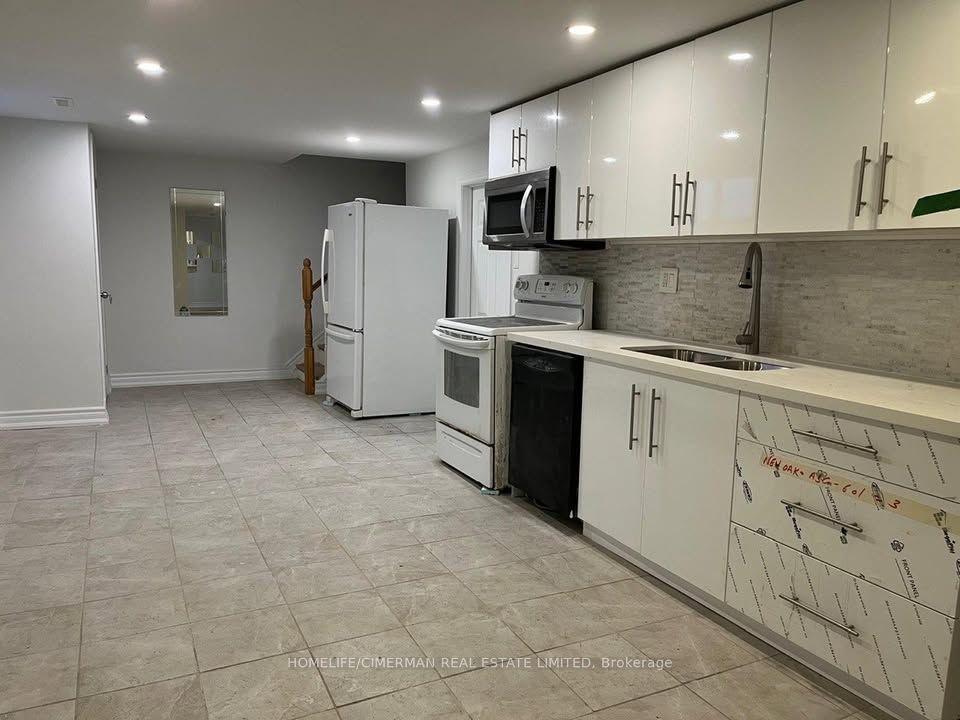
WhatsApp Aman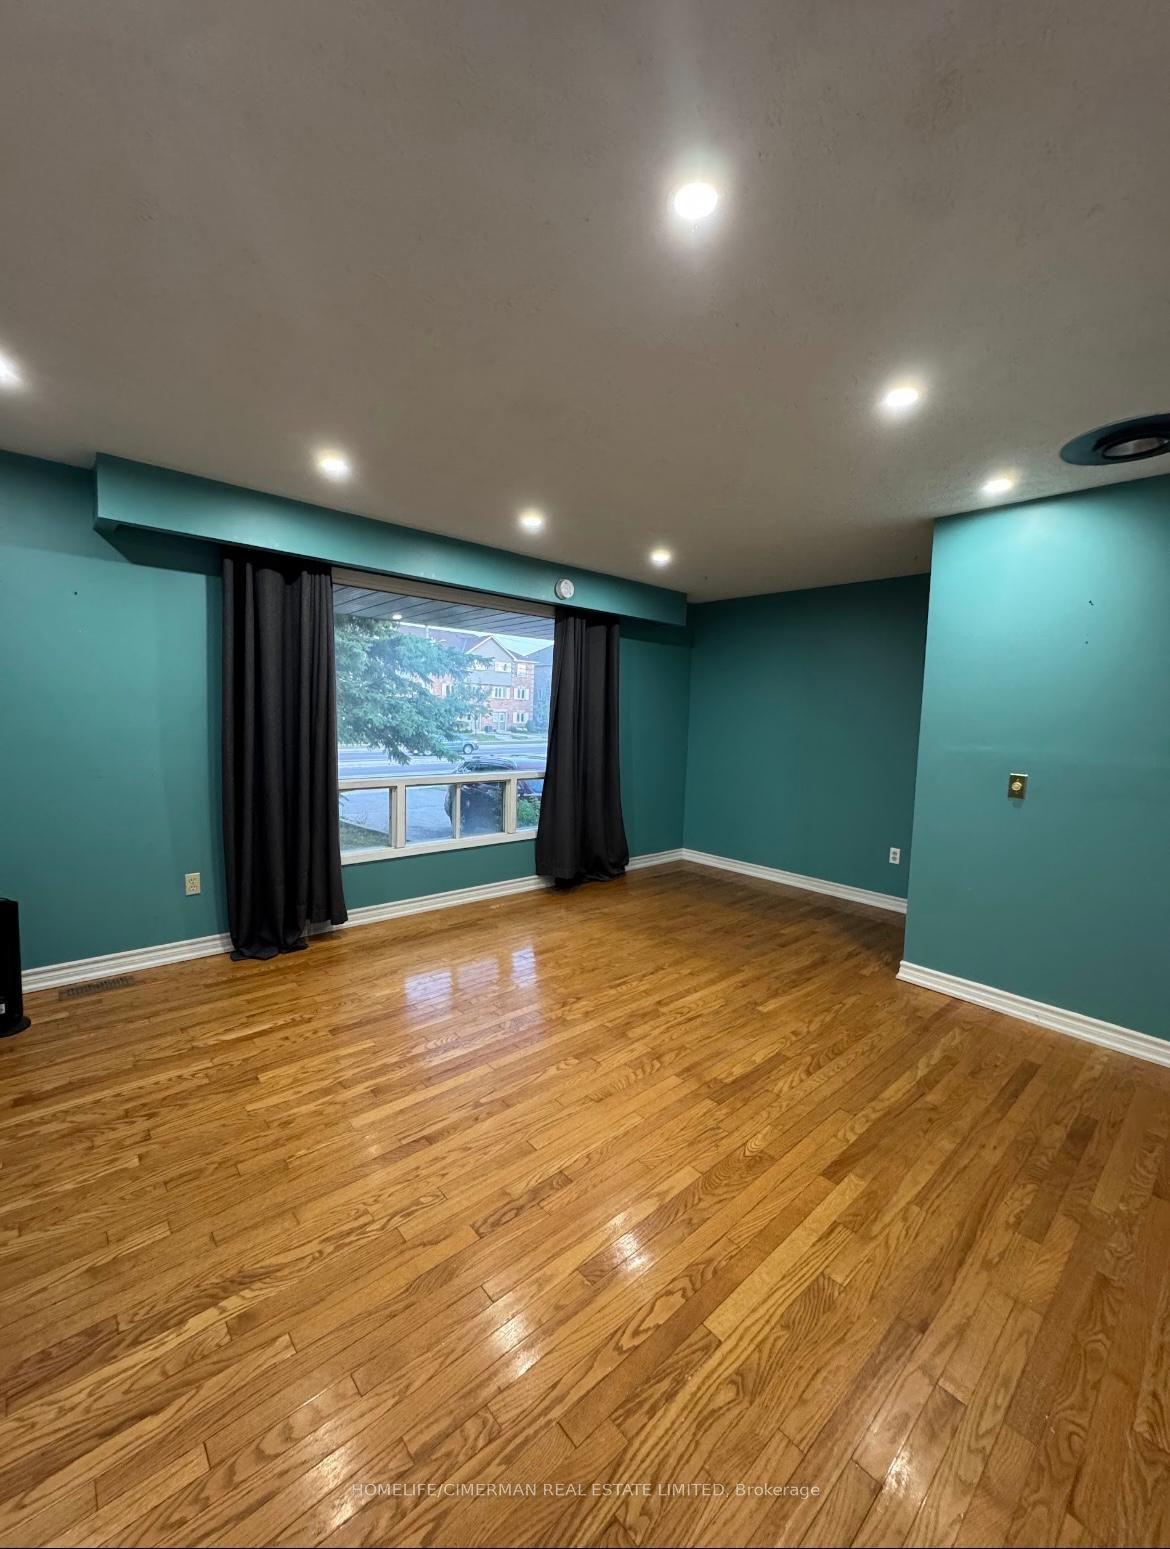
Getting around
How walkable, bikeable, and transit-friendly this neighbourhood is.
59
/ 100
Walk Score
Somewhat Walkable
36
/ 100
Transit Score
Some Transit
49
/ 100
Bike Score
Somewhat Bikeable
Scores are estimates based on neighbourhood data and are for informational purposes only.
MLS® data courtesy of the Toronto Regional Real Estate Board (TRREB).
The information provided herein must only be used by consumers that have a bona fide interest in the purchase, sale, or lease of real estate and may not be used for any commercial purpose or any other purpose. Listing information is deemed reliable but is not guaranteed accurate by the Toronto Regional Real Estate Board, the listing brokerage, or this website. The trademarks REALTOR®, REALTORS® and the REALTOR® logo are controlled by The Canadian Real Estate Association (CREA) and identify real estate professionals who are members of CREA. MLS®, Multiple Listing Service®, and the associated logos are owned by CREA. Not intended to solicit properties currently listed for sale or buyers under contract.