For Sale
33 Dominion Avenue
Kapuskasing, Kapuskasing, ON
$249,000
3+1Bd
3Ba
1,300+sqft
4Parking
49.81 x 124.37 ftlot
$192/sqft
DetachedMLS# T13177376Listed 2026-05-26113 DOM
On the market for 113 days — longer than average. The seller may be open to negotiation.
About this home
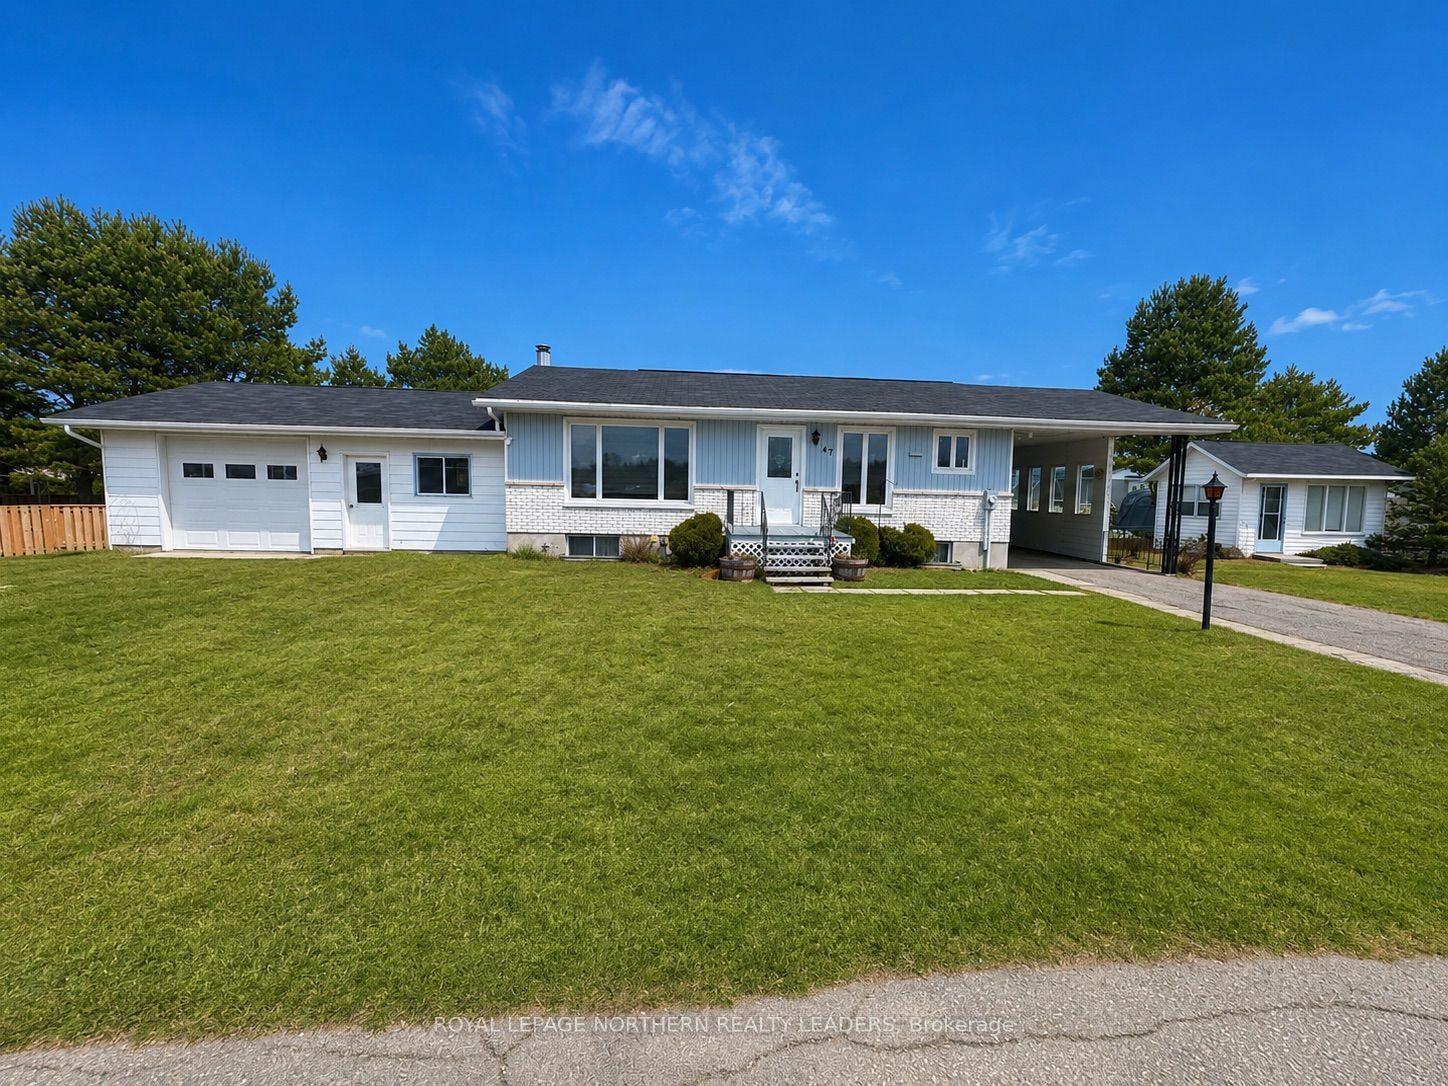
Welcome to this charming, well-maintained 2-storey home offering 1,344 sq. ft. of comfortable living space with 4 bedrooms and 2.5 bathrooms. Thoughtfully designed for everyday living and entertaining, this home combines spacious interior living with an impressive backyard oasis filled with beautiful gardens and outdoor features. The bright main floor features a welcoming living room, dining room with original hardwood floors, a functional kitchen with pantry, pot lights along the hallway, a 2-pc powder room, and walkout access to the back deck. Upstairs, the spacious primary bedroom easily accommodates a California king bed and includes a generous walk-in closet. Two additional bedrooms and a well-designed 5-pc bathroom with double sinks complete the upper level. The finished basement offers additional living space with a rec room/utility area, dedicated laundry room with mud sink, and a fourth bedroom featuring a walk-in closet and private 3-pc ensuite-ideal for guests, extended family, or a private retreat. The fully fenced backyard is a gardener's dream, featuring a 12' x 28' carport, 10' x 6' front porch, 24' x 16.5' two-tier deck, 20' x 10' sunroom with gas BBQ hookup and solar chandelier, 10' x 12' shed, 10.5' x 10' greenhouse with hydro, perennial flower beds, and raised garden boxes producing asparagus, strawberries, raspberries, and rhubarb. The large yard also offers potential space for a custom garage. Recent 2026 updates include a new kitchen pantry with shelving, countertops and backsplash, updated ceiling lights and taps in the main and upper bathrooms, new baseboards and window and door trim throughout, plus a new living room ceiling fan and decorative wooden beams. Full list of renovations available.
GarageWalkoutHardwoodSolar
Rooms
Main Floor
| Living Room | 6.42 × 3.20 m | |
| Dining Room | 2.98 × 3.10 m | Hardwood Floor |
| Kitchen | 2.90 × 3.84 m | Ceiling Fan(s) |
Second Floor
| Primary Bedroom | 3.86 × 5.12 m | Walk-In Closet(s) |
| Bedroom 2 | 3.48 × 3.21 m | |
| Bedroom 3 | 2.35 × 2.15 m |
Basement
| Recreation | 3.77 × 5.42 m | |
| Laundry | 2.71 × 2.63 m | Laundry Sink |
| Bedroom 4 | 2.39 × 6.66 m | 3 Pc Ensuite Walk-In Closet(s) |
Features
- Upgraded Insulation
- Deck
- Landscaped
- Lighting
- Paved Yard
- Porch
- Full
- None
- 2-Storey
Financials
Annual Taxes
$2,539.76
Estimated Rental Income
Entire property$3,200 – $4,800/mo
Basement apartment$1,800 – $2,500/mo
Rental yield15.4% – 23.1%
*Estimates based on comparable rentals in the area. Actual income may vary.
Market Data — Kapuskasing
Days on market113 days
Buyer's MarketSeller's Market
Based on active listings in Kapuskasing. Data updates daily.
Getting around
How walkable, bikeable, and transit-friendly this neighbourhood is.
64
/ 100
Walk Score
Somewhat Walkable
35
/ 100
Transit Score
Some Transit
46
/ 100
Bike Score
Somewhat Bikeable
Scores are estimates based on neighbourhood data and are for informational purposes only.
MLS® data courtesy of the Toronto Regional Real Estate Board (TRREB).
The information provided herein must only be used by consumers that have a bona fide interest in the purchase, sale, or lease of real estate and may not be used for any commercial purpose or any other purpose. Listing information is deemed reliable but is not guaranteed accurate by the Toronto Regional Real Estate Board, the listing brokerage, or this website. The trademarks REALTOR®, REALTORS® and the REALTOR® logo are controlled by The Canadian Real Estate Association (CREA) and identify real estate professionals who are members of CREA. MLS®, Multiple Listing Service®, and the associated logos are owned by CREA. Not intended to solicit properties currently listed for sale or buyers under contract.
You may also like
More homes in Kapuskasing
Hand-picked listings with a similar price range and style.
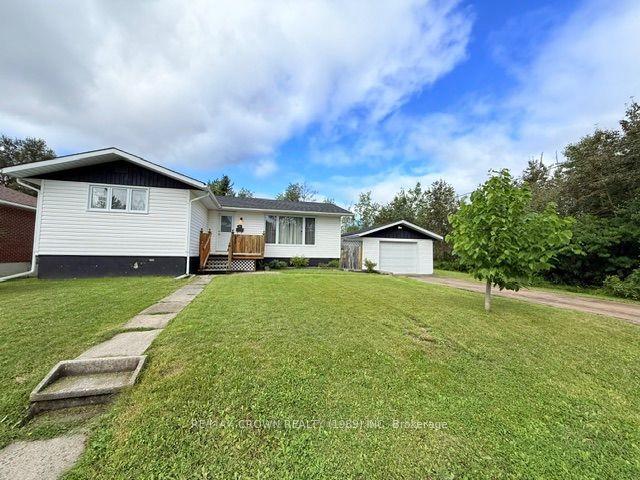
For Sale20 days ago
$199,000
Detached
est. $888/mo
32 Winnipeg Street, Kapuskasing
Kapuskasing, ON
3 bd
1 ba
1,300
3
MLS# T13722208Re/Max Crown Realty (1989) Inc
WhatsApp Aman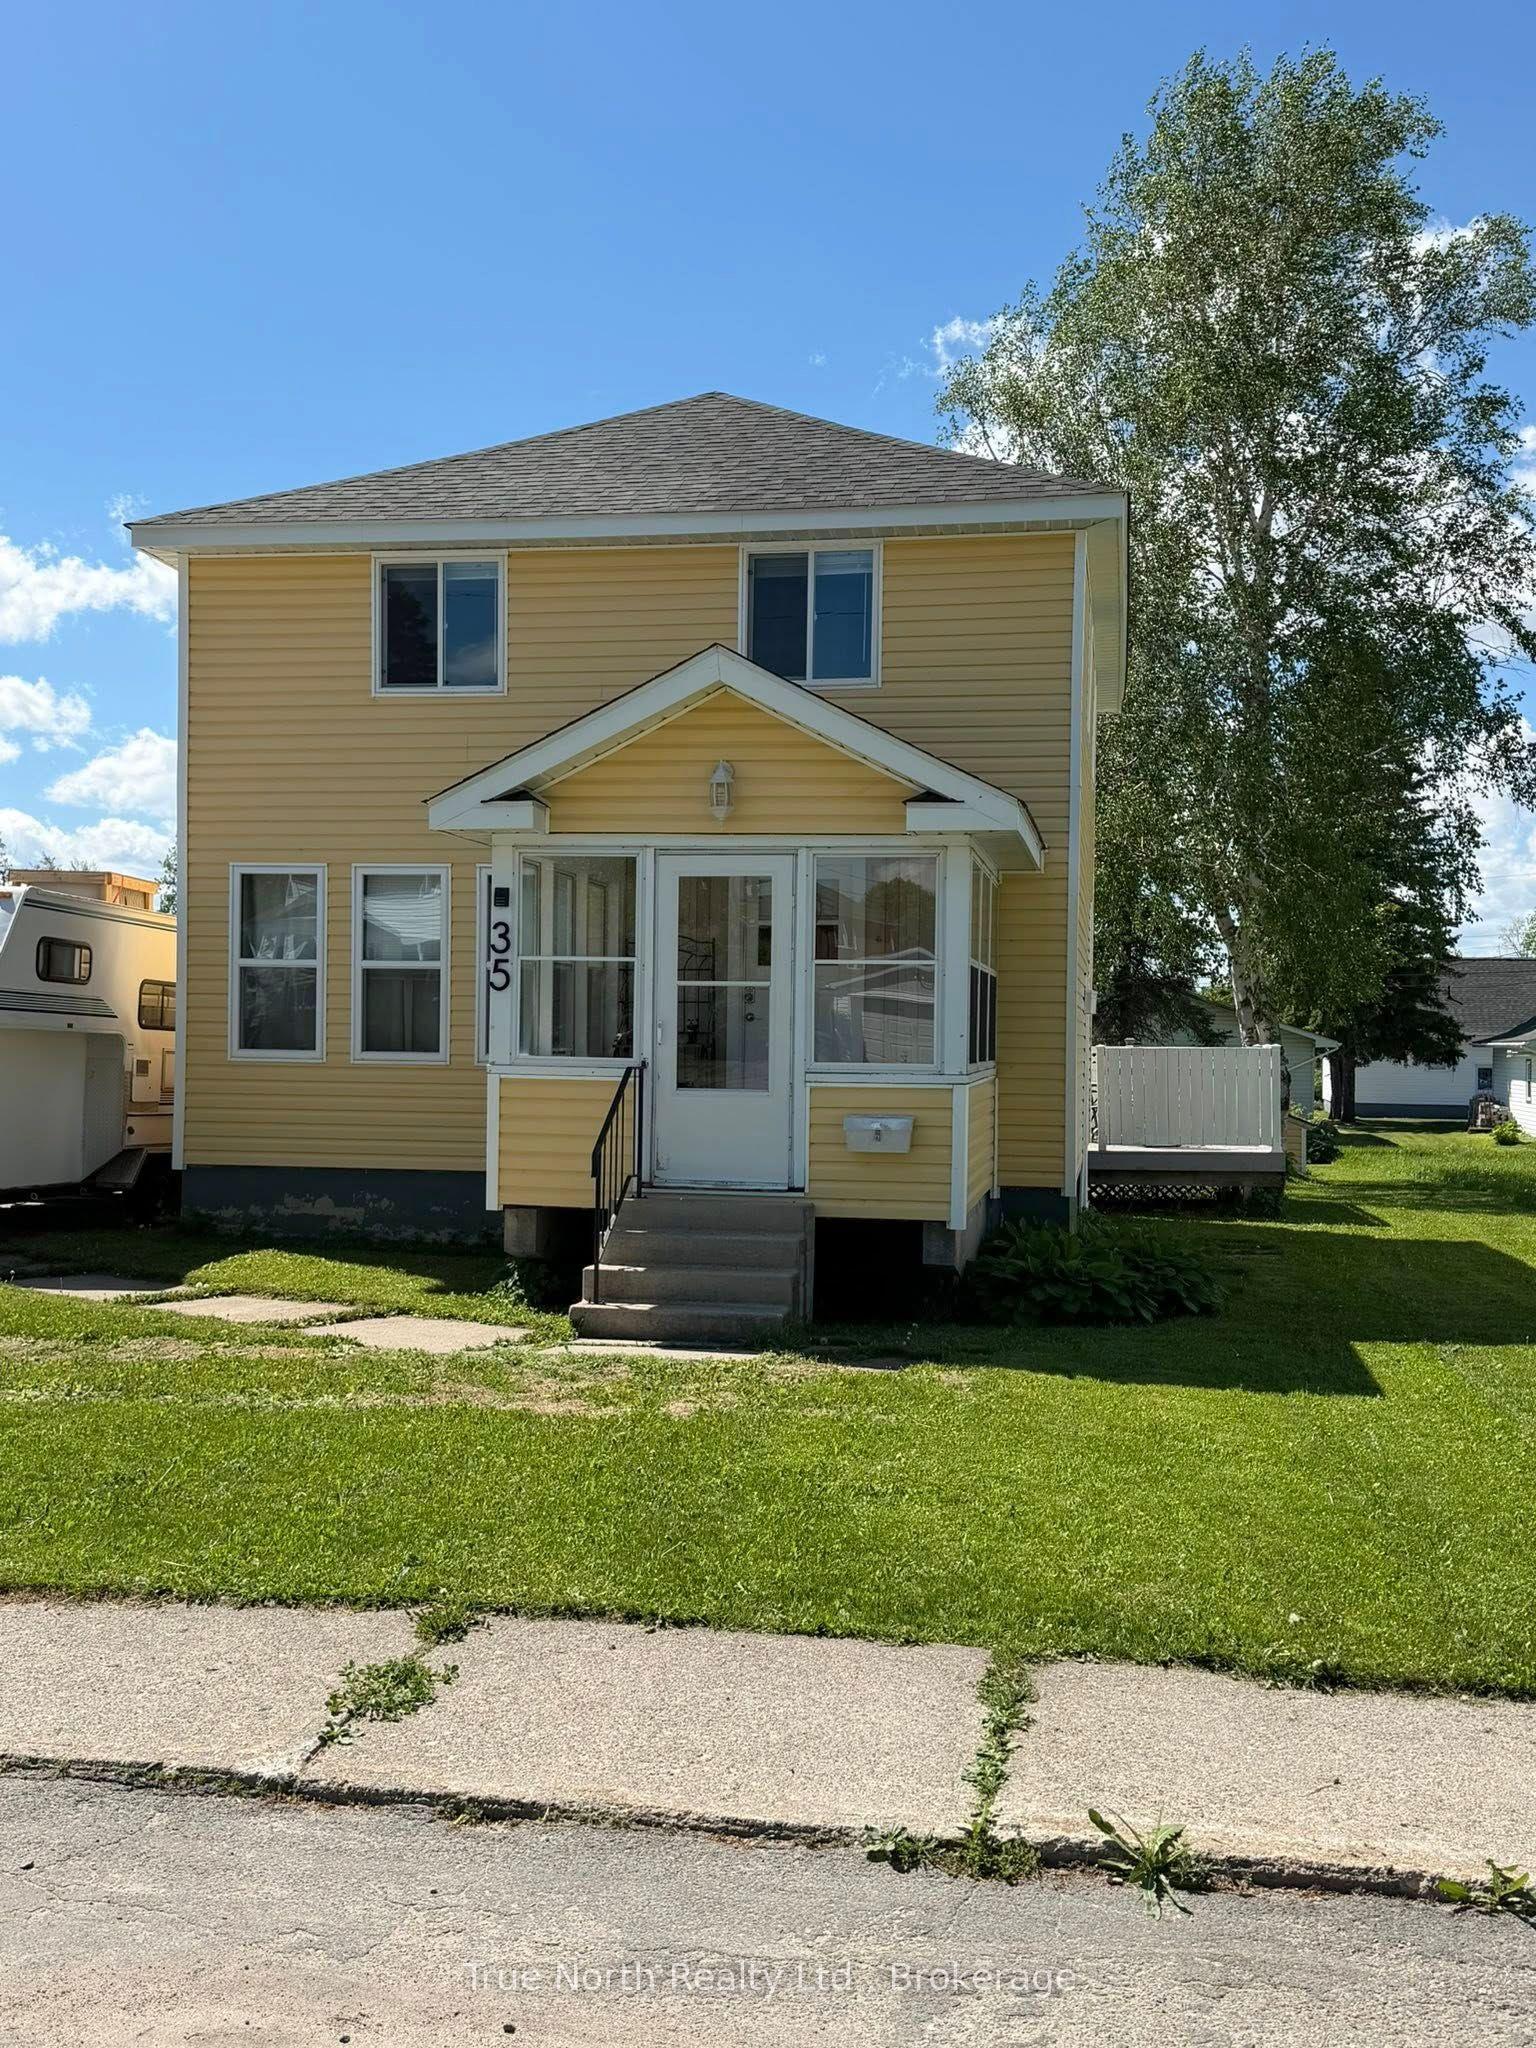
For Sale3 days ago
$195,000
Detached
est. $871/mo
35 Devonshire Street, Kapuskasing
Kapuskasing, ON
2 bd
1 ba
900
1
MLS# T13780510True North Realty Ltd.
WhatsApp Aman