For Sale
243 Lawlor Street
Haileybury, Temiskaming Shores, ON
$635,900
3+2Bd
2Ba
2,750+sqft
7Parking
117.69 x 124.61 ftlot
$231/sqft
DetachedMLS# T13715982Listed 2026-08-2638 DOM
Heating
Water Heater
Cooling
Air Exchanger
Basement
Finished with Walk-Out
On the market for 38 days — longer than average. The seller may be open to negotiation.
About this home
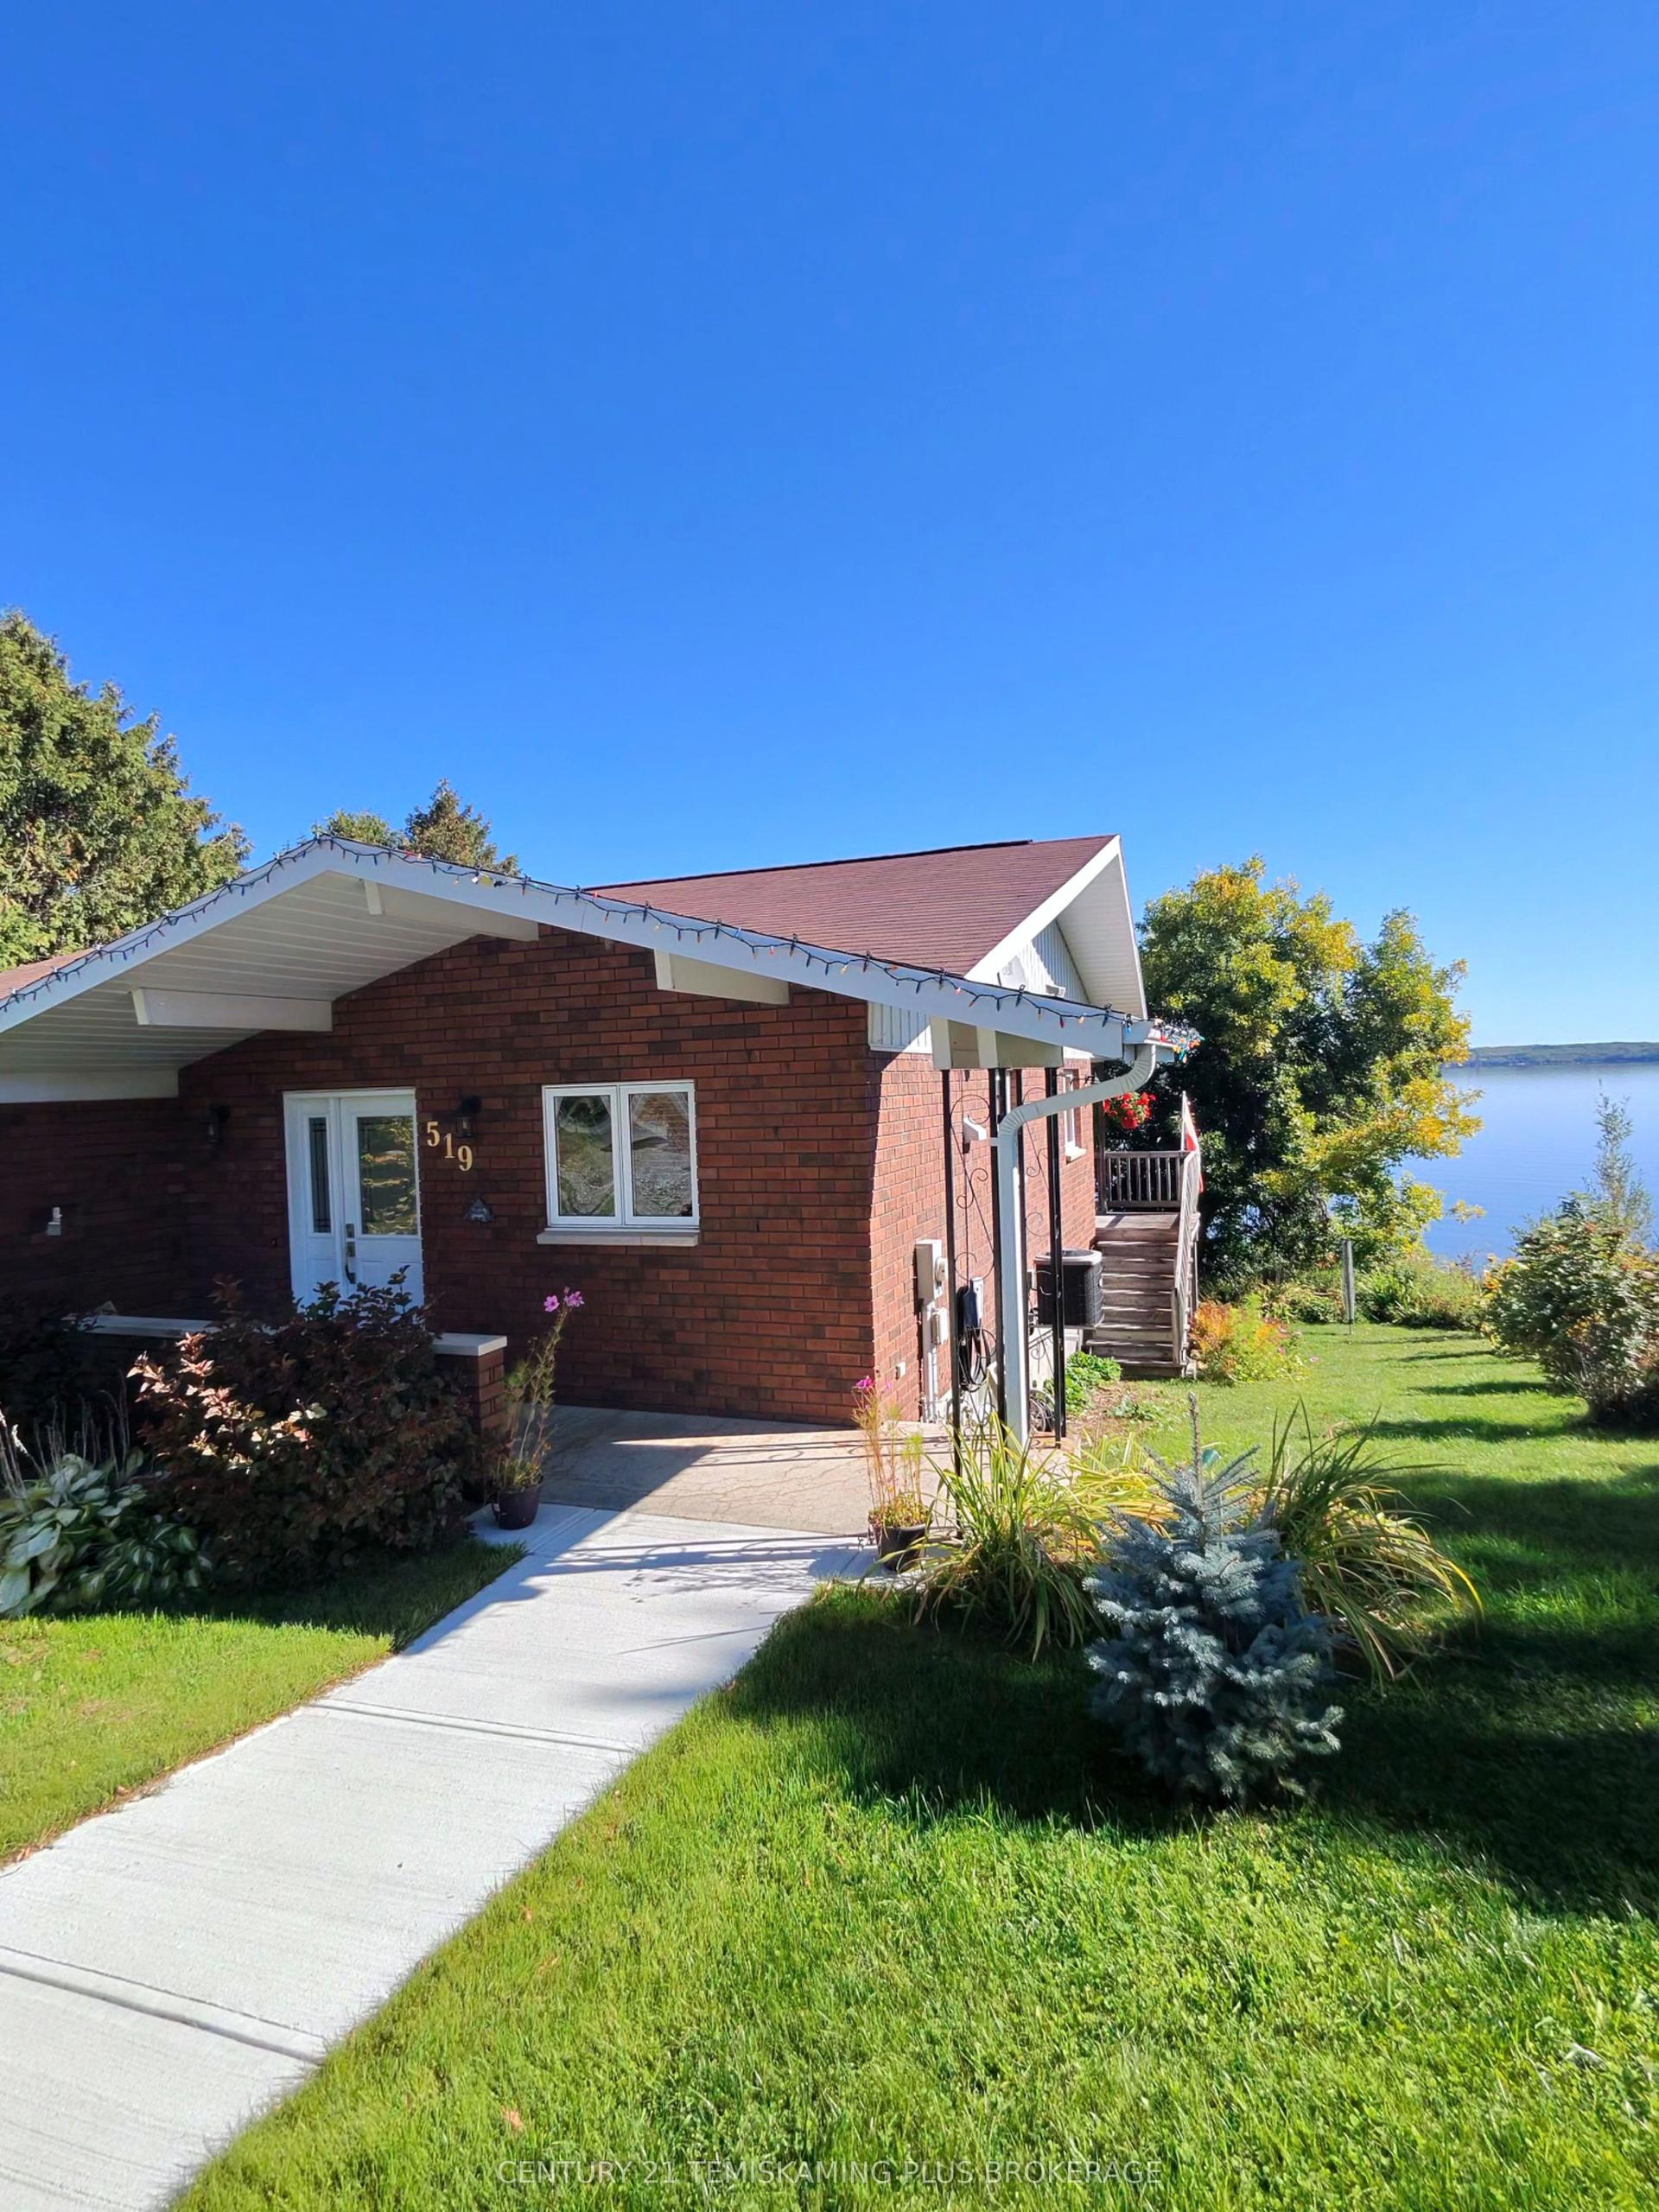
Welcome to this beautiful, spacious home nestled on a quiet street with stunning views of Lake Temiskaming. Thoughtfully designed with both luxury and everyday comfort in mind, this property offers an impressive blend of high-end finishes, generous living space, and exceptional amenities. The heart of the home is the state of the art kitchen, featuring top of the line appliances, a pot filler, and plenty of space for entertaining. Sliding glass doors open directly onto the back deck, creating an effortless connection to the outdoor living space. The sunken living room adds warmth and character, while the built in garage provides convenient access. The main bedroom offers a walk-in closet, while the charming bathrooms feature heated floors for an added touch of luxury. Downstairs, the oversized rec room provides plenty of space for family gatherings, movie nights, or entertaining, with a gas fireplace, and dedicated hot tub room for the ultimate place to unwind. The fully finished walk-out basement is a dream, complete with a dry bar and easy access to the back yar. Outside, enjoy the gazebo, back deck, natural gas BBQ hookups for convenient grilling, and peaceful, private surroundings.
GarageFireplace
Rooms
Main Floor
| Kitchen | 5.24 × 4.18 m | |
| Dining Room | 3.37 × 3.13 m | B/I Desk |
| Living Room | 5.70 × 4.10 m | |
| Bedroom | 2.98 × 3.23 m | |
| Bedroom 2 | 3.29 × 2.74 m | |
| Bedroom 3 | 7.89 × 5.07 m | Walk-In Closet(s) |
Lower
| Laundry | 1.77 × 3.60 m | |
| Bedroom 4 | 2.40 × 3.41 m | |
| Recreation | 8.80 × 7.80 m | Fireplace |
| Utility Room | 2.32 × 2.07 m | |
| Furnace Room | 2.10 × 4.24 m | |
| Utility Room | 2.32 × 2.07 m | |
| Bedroom 5 | 3.81 × 3.20 m | |
| Other | 3.78 × 4.63 m | Hot Tub |
Features
- Air Exchanger
- Auto Garage Door Remote
- Central Vacuum
- Primary Bedroom - Main Floor
- Storage
- Water Heater
- Deck
- Finished with Walk-Out
- Full
- Central Air
- Bungalow
Financials
Annual Taxes
$5,784.41
Estimated Rental Income
Entire property$3,200 – $4,800/mo
Rental yield6.0% – 9.1%
*Estimates based on comparable rentals in the area. Actual income may vary.
Market Data — Temiskaming Shores
Days on market38 days
Buyer's MarketSeller's Market
Based on active listings in Temiskaming Shores. Data updates daily.
Getting around
How walkable, bikeable, and transit-friendly this neighbourhood is.
61
/ 100
Walk Score
Somewhat Walkable
40
/ 100
Transit Score
Some Transit
47
/ 100
Bike Score
Somewhat Bikeable
Scores are estimates based on neighbourhood data and are for informational purposes only.
MLS® data courtesy of the Toronto Regional Real Estate Board (TRREB).
The information provided herein must only be used by consumers that have a bona fide interest in the purchase, sale, or lease of real estate and may not be used for any commercial purpose or any other purpose. Listing information is deemed reliable but is not guaranteed accurate by the Toronto Regional Real Estate Board, the listing brokerage, or this website. The trademarks REALTOR®, REALTORS® and the REALTOR® logo are controlled by The Canadian Real Estate Association (CREA) and identify real estate professionals who are members of CREA. MLS®, Multiple Listing Service®, and the associated logos are owned by CREA. Not intended to solicit properties currently listed for sale or buyers under contract.
You may also like
More homes in Temiskaming Shores
Hand-picked listings with a similar price range and style.
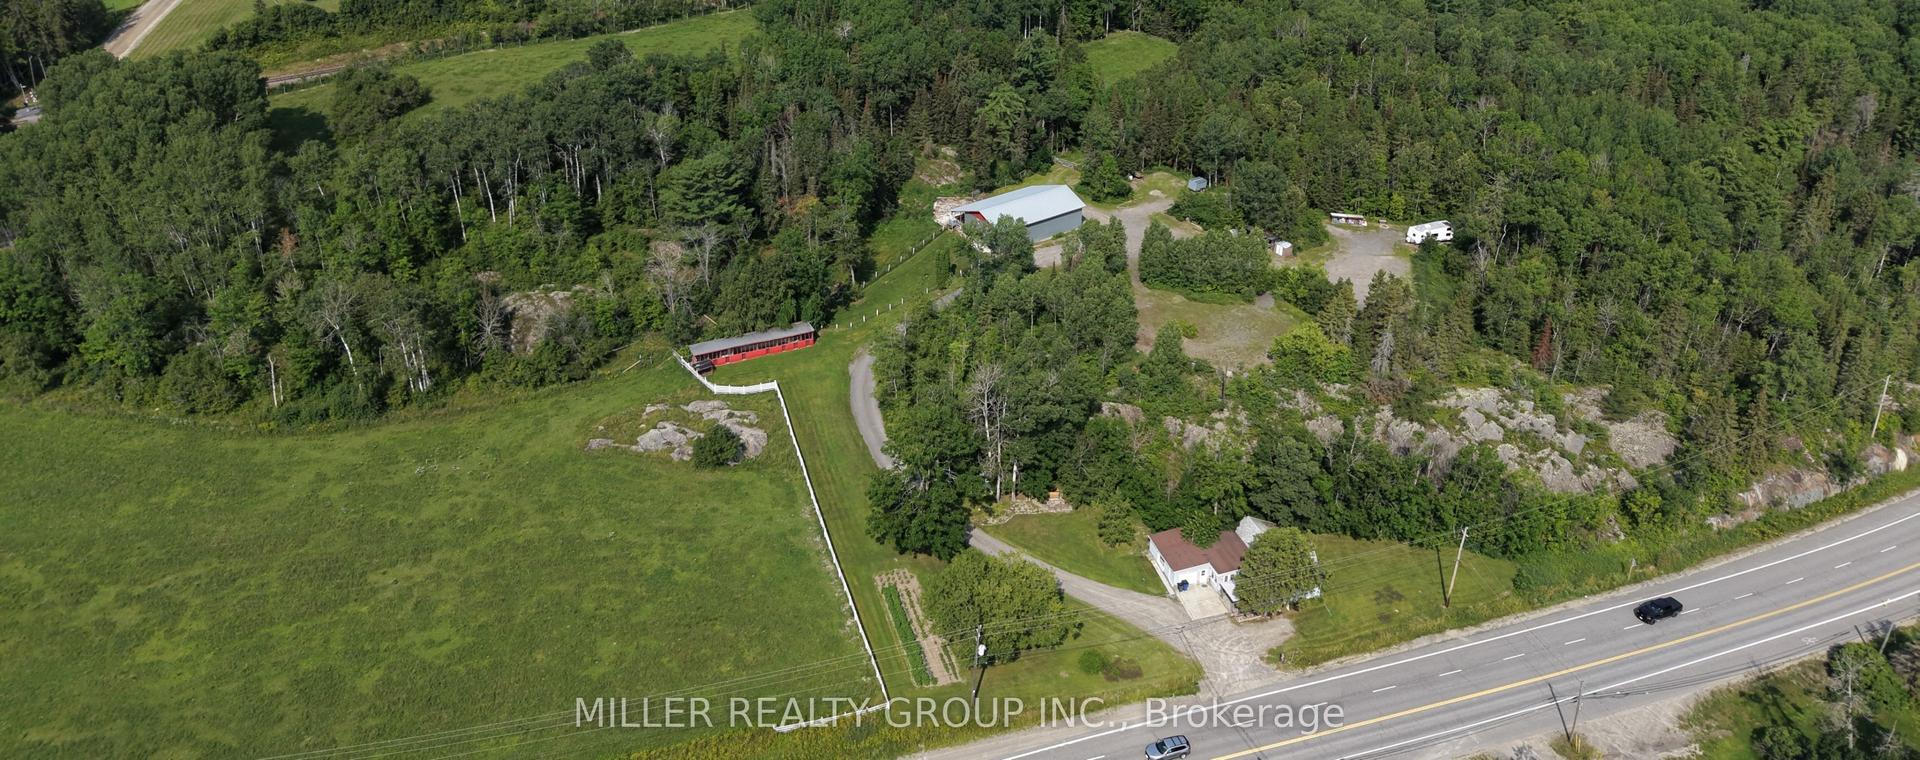
For Sale2 months ago
$499,000
Detached
est. $2,188/mo
1272 Lakeshore Road, New Liskeard
Temiskaming Shores, ON
3 bd
1 ba
900
6
MLS# T13646320Miller Realty Group Inc.
WhatsApp Aman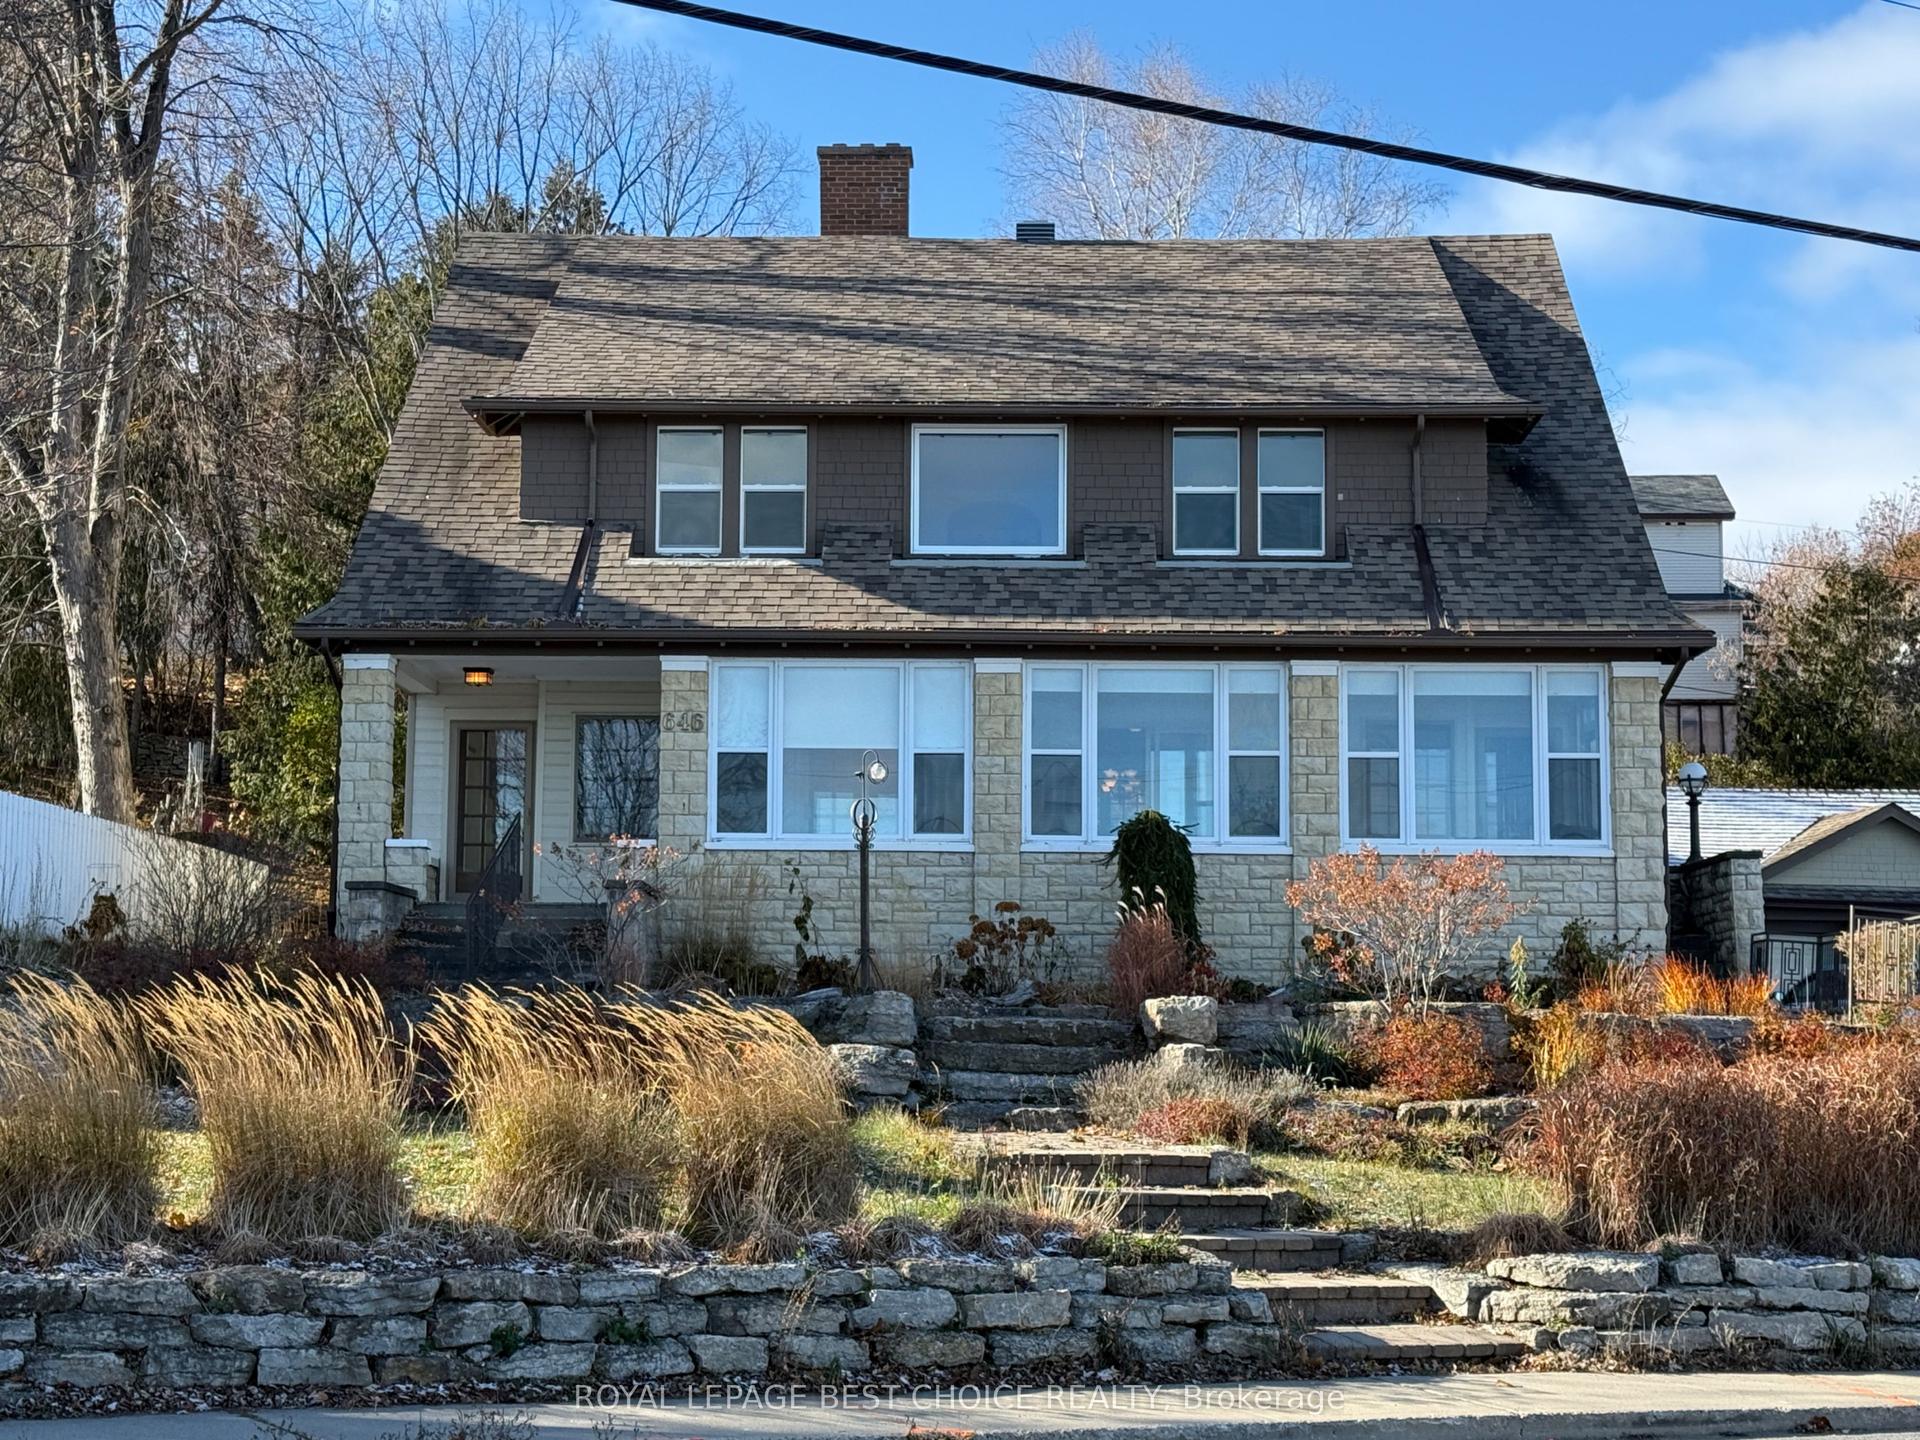
For Sale4 months ago
$729,900
Detached
est. $3,200/mo
646 Lakeshore Road S, Haileybury
Temiskaming Shores, ON
5 bd
4 ba
4,250
8
MLS# T13426548Royal Lepage Best Choice Realty
WhatsApp Aman