For Sale
430 Main Street
Haileybury, Temiskaming Shores, ON
$610,000
2+1Bd
2Ba
1,300+sqft
3Parking
50 x 100 ftlot
$469/sqft
DetachedMLS# T13817492Listed 2026-09-2310 DOM
Basement
Finished
About this home
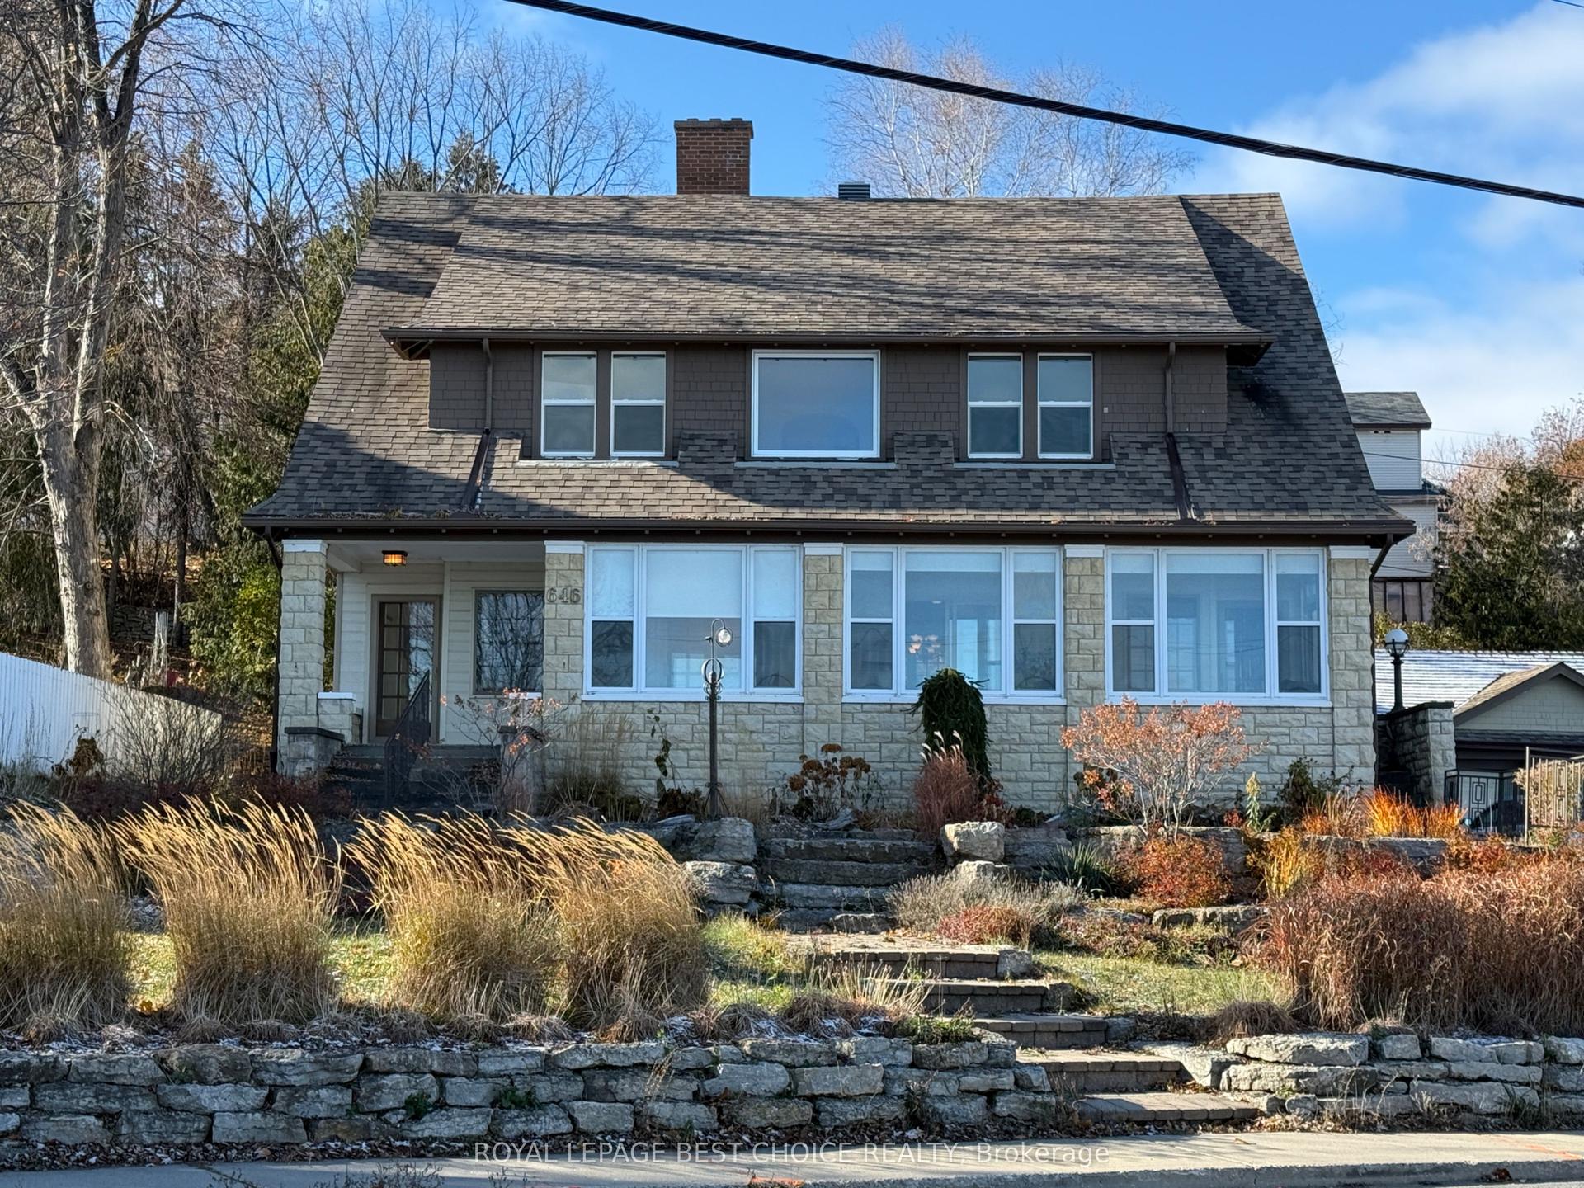
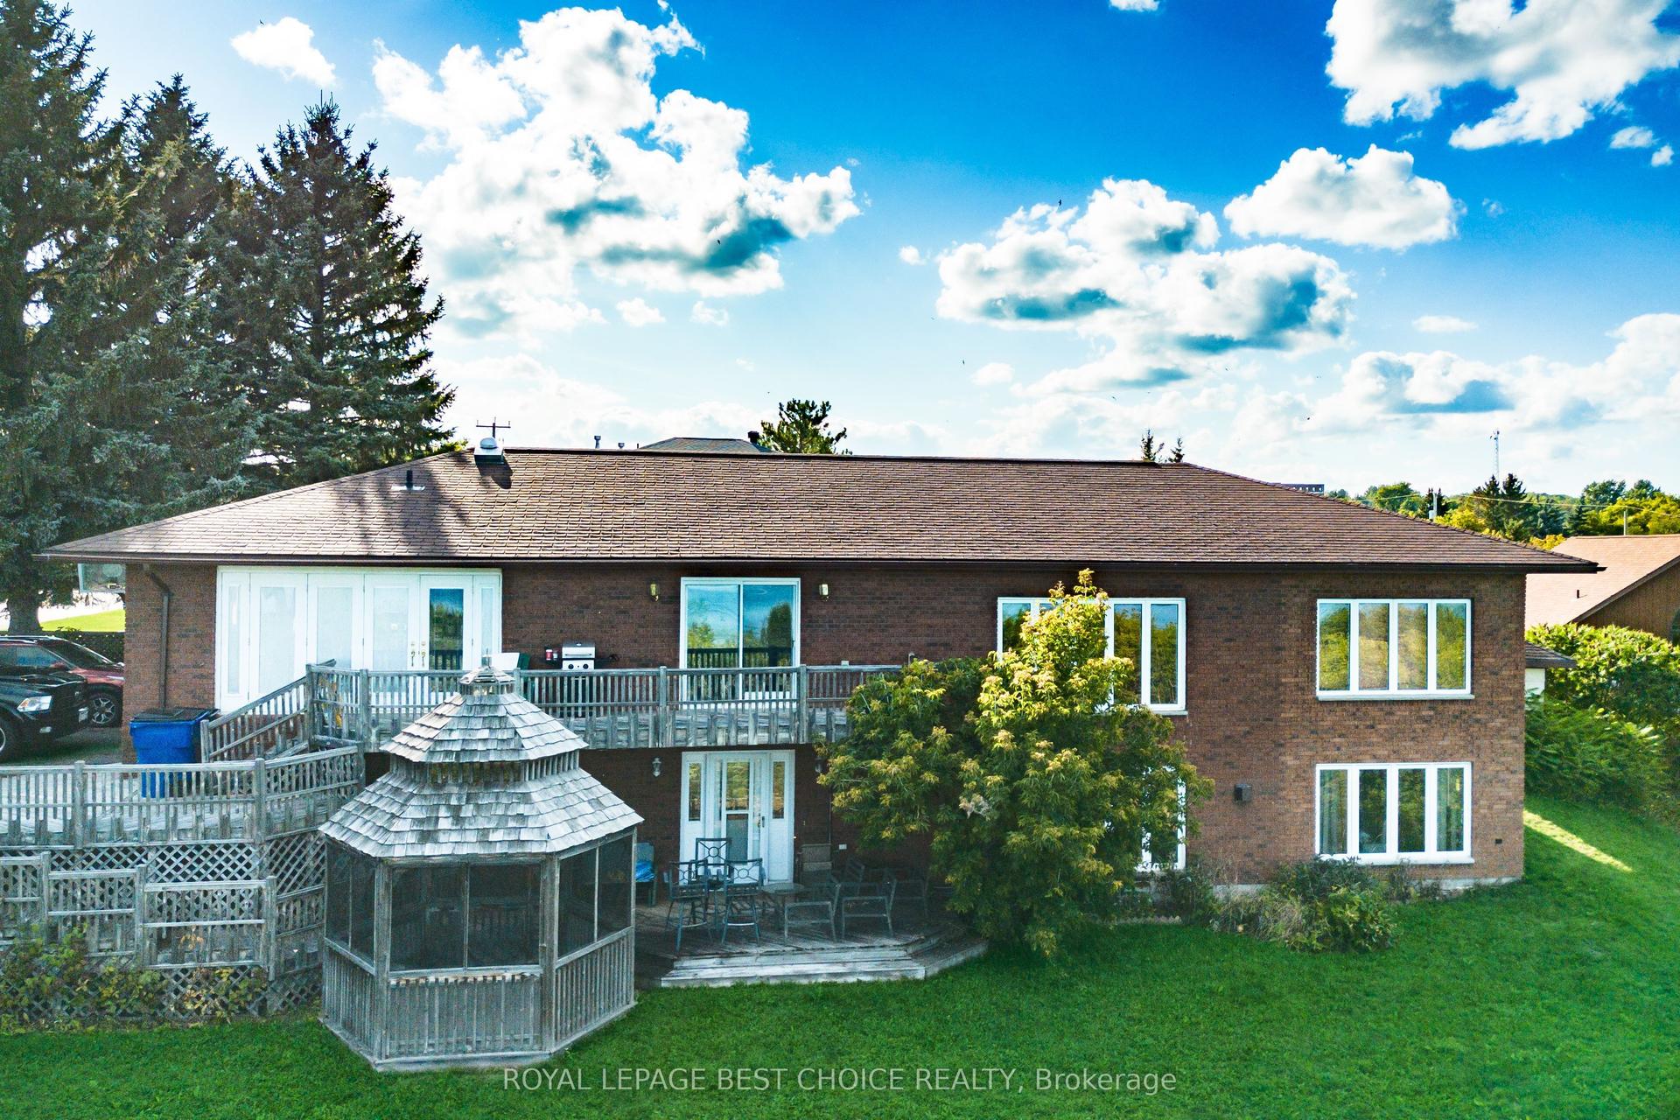
Pride of ownership is evident throughout this distinctive, one-owner home, built in 1997 and exceptionally well cared for over the years. Offering approximately 1,420 sq. ft. above grade plus an additional 518 sq. ft. of finished lower-level living space, this home features 2 bedrooms, 3 bathrooms, a spacious kitchen and dining area, hardwood and ceramic flooring, and bright, comfortable living spaces. The finished lower level offers a rec room, laundry area, spare room and craft/sewing room. Enjoy the enclosed sunroom overlooking the backyard, plus an impressive 14.7' x 29.6' attached garage providing excellent parking, storage and workshop space. A solid, lovingly maintained home with a unique layout and plenty of space to make your own. Hydro cost per year $1,156.22. Natural Gas Heat $1,206.88.
GarageHardwood
Rooms
Main Floor
| Foyer | 3.87 × 4.27 m | |
| Kitchen | 6.13 × 3.87 m | Eat-in Kitchen |
| Living Room | 4.30 × 5.83 m | |
| Sunroom | 4.24 × 4.08 m |
Second Floor
| Bathroom | 2.56 × 3.35 m | |
| Bedroom | 3.99 × 4.48 m | |
| Bedroom 2 | 3.81 × 4.54 m |
Basement
| Family Room | 4.21 × 5.52 m | |
| Bedroom 3 | 4.45 × 3.69 m | |
| Bathroom | 1.77 × 2.04 m | |
| Laundry | 3.08 × 1.43 m | |
| Office | 2.87 × 2.62 m | |
| Utility Room | 4.69 × 1.95 m |
Features
- Storage
- Privacy
- Finished
- None
- Sidesplit
Financials
Annual Taxes
$4,144
Estimated Rental Income
Entire property$2,600 – $3,800/mo
Basement apartment$1,800 – $2,500/mo
Rental yield5.1% – 7.5%
*Estimates based on comparable rentals in the area. Actual income may vary.
Market Data — Temiskaming Shores
Days on market10 days
Buyer's MarketSeller's Market
Based on active listings in Temiskaming Shores. Data updates daily.
Getting around
How walkable, bikeable, and transit-friendly this neighbourhood is.
64
/ 100
Walk Score
Somewhat Walkable
35
/ 100
Transit Score
Some Transit
56
/ 100
Bike Score
Bikeable
Scores are estimates based on neighbourhood data and are for informational purposes only.
MLS® data courtesy of the Toronto Regional Real Estate Board (TRREB).
The information provided herein must only be used by consumers that have a bona fide interest in the purchase, sale, or lease of real estate and may not be used for any commercial purpose or any other purpose. Listing information is deemed reliable but is not guaranteed accurate by the Toronto Regional Real Estate Board, the listing brokerage, or this website. The trademarks REALTOR®, REALTORS® and the REALTOR® logo are controlled by The Canadian Real Estate Association (CREA) and identify real estate professionals who are members of CREA. MLS®, Multiple Listing Service®, and the associated logos are owned by CREA. Not intended to solicit properties currently listed for sale or buyers under contract.
You may also like
More homes in Temiskaming Shores
Hand-picked listings with a similar price range and style.
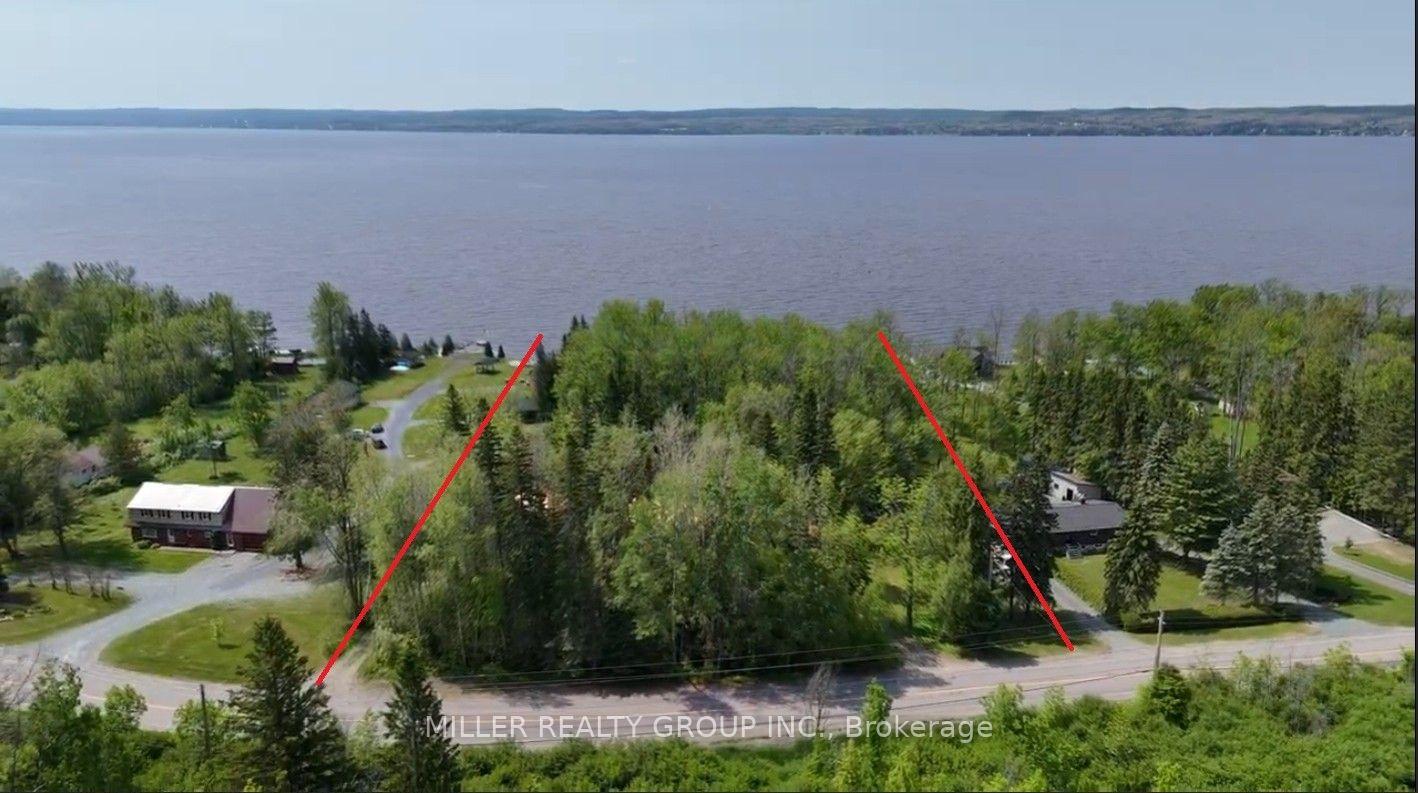
For Sale8 months ago
$679,000
Detached
est. $2,977/mo
692 Dawson Point Road, New Liskeard
Temiskaming Shores, ON
1 bd
1 ba
900
6
MLS# T12787650Miller Realty Group Inc.
WhatsApp Aman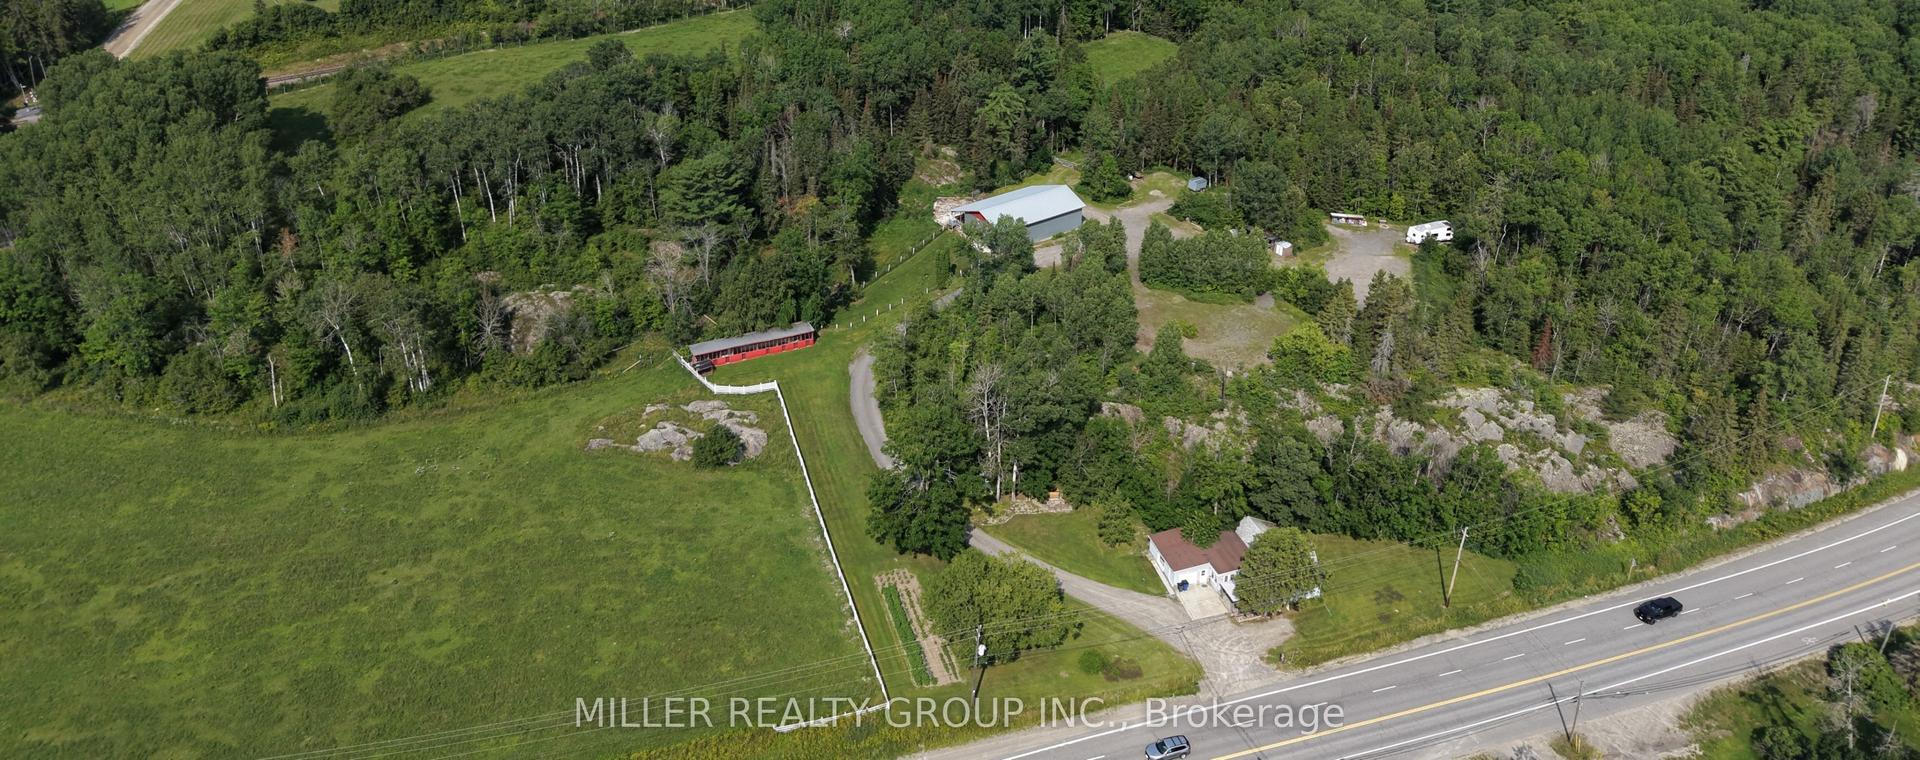
For Sale2 months ago
$499,000
Detached
est. $2,188/mo
1272 Lakeshore Road, New Liskeard
Temiskaming Shores, ON
3 bd
1 ba
900
6
MLS# T13646320Miller Realty Group Inc.
WhatsApp Aman