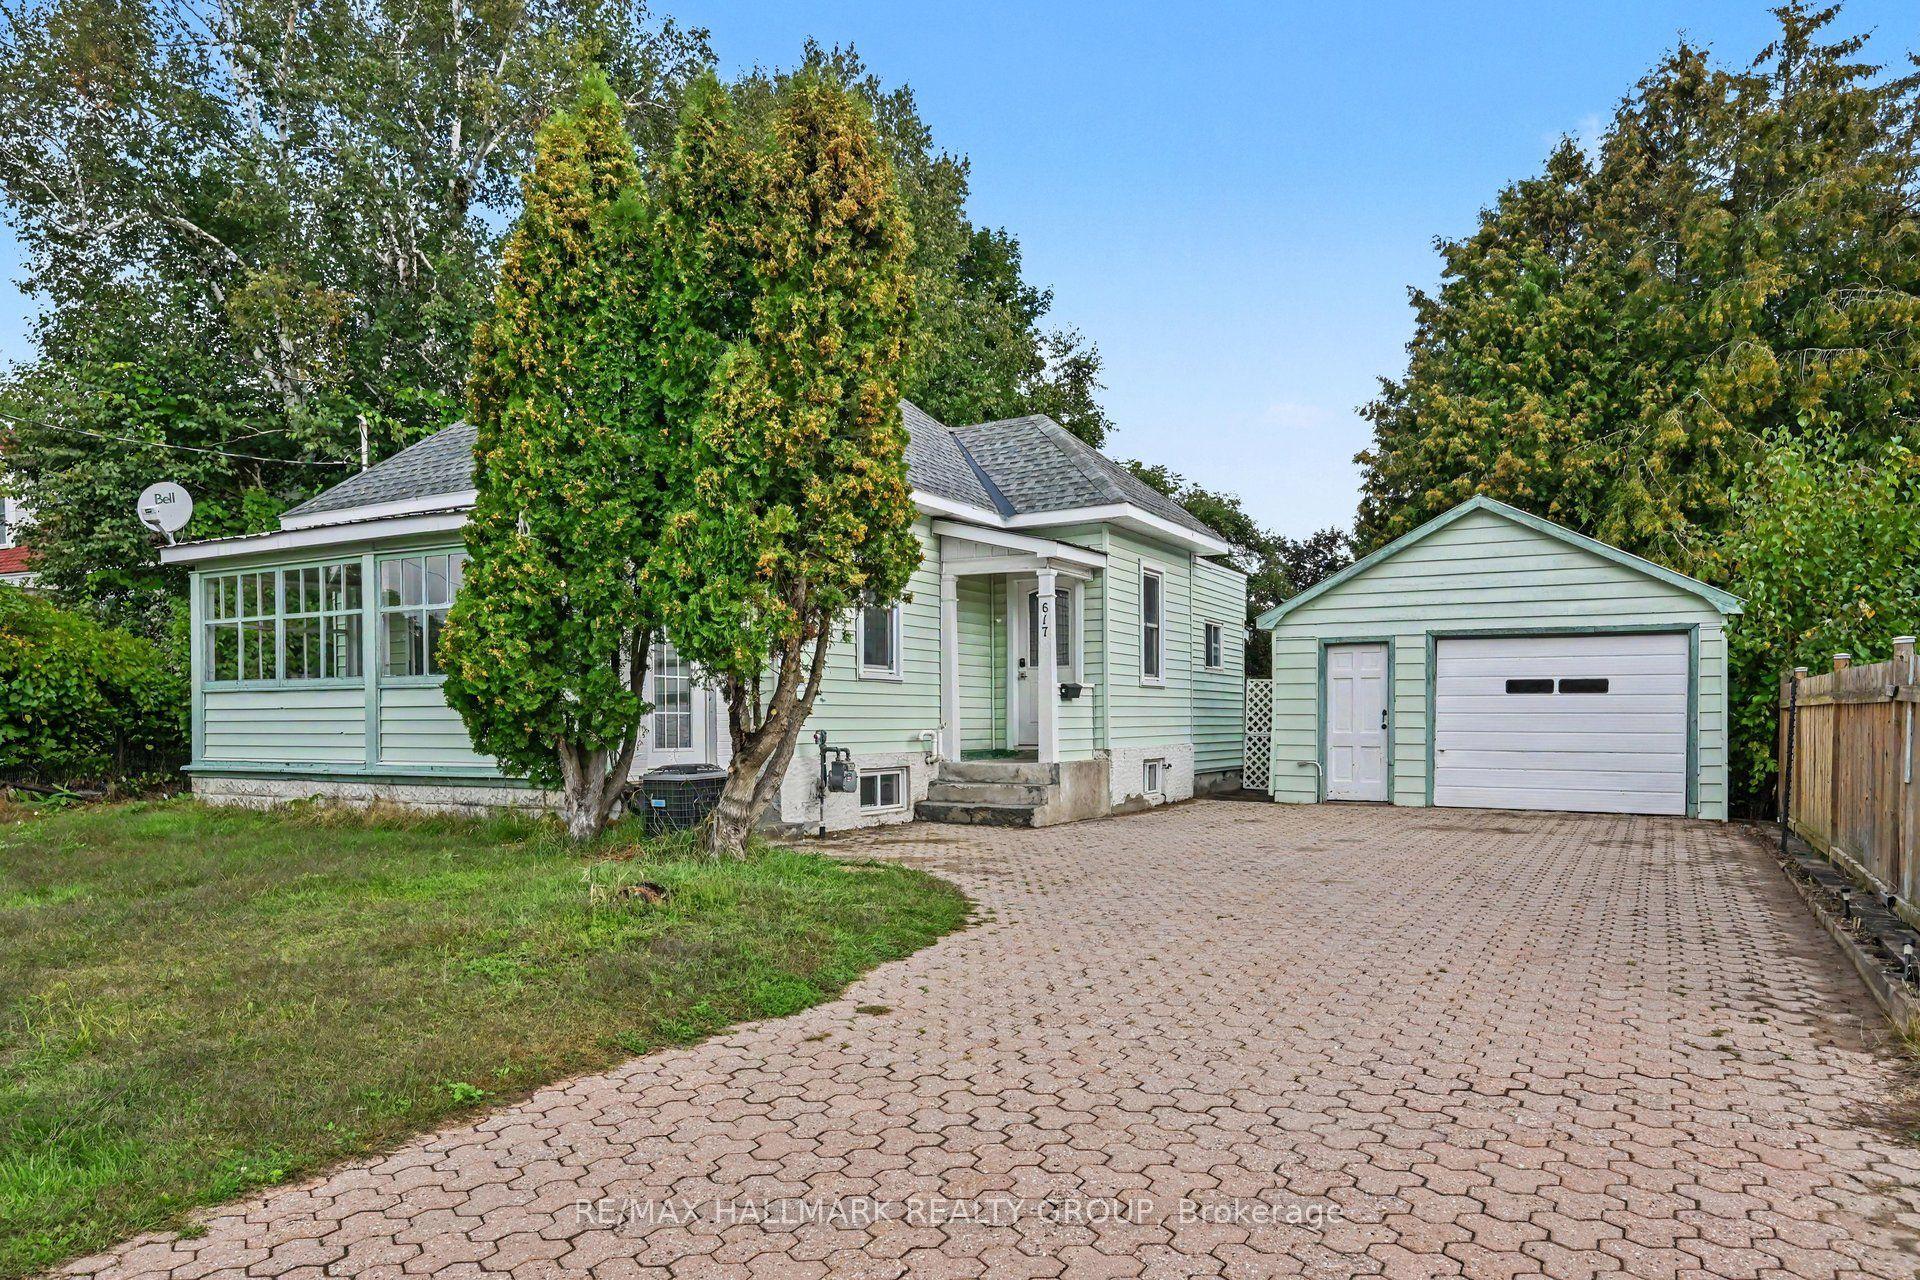
For Sale
246 McCamus Avenue
New Liskeard, Temiskaming Shores, ON
$249,900
3Bd
2Ba
900+sqft
2Parking
28.9 x 131.59 ftlot
$278/sqft
DetachedMLS# T13725534Listed 2026-08-2939 DOM
Heating
Water Heater Owned
Basement
Unfinished
On the market for 39 days — longer than average. The seller may be open to negotiation.
About this home
LOCATION, LOCATION, LOCATION! Move-in ready home with plenty of potential. Welcome to 246 McCamus Ave, a charming 1 1/2-storey home nestled in a quiet, family-friendly neighbourhood in the heart of New Liskeard. Ideally located just minutes from the hospital, schools, grocery stores, pharmacy, hardware store, downtown shops, restaurants, and many other local amenities, this home offers both comfort and convenience. This 3-bedroom, 2-bathroom home offers plenty of character, natural light, and hardwood flooring throughout the main living areas. The second bathroom adds extra convenience for families and guests. Outside, you'll enjoy a fully fenced backyard, a quaint deck with patio door access, and an expanded driveway providing plenty of parking. The detached 14' x 22' garage offers additional storage and workspace. Recent improvements include a new deck, patio door, fencing, and expanded driveway, along with fresh siding and sheathing on the rear of the home and a newer roof on the rear addition. The furnace and hot water tank are owned, providing added peace of mind with no rental contracts. Move-in ready while still offering plenty of opportunity to make it your own and build equity over time. With its excellent location and versatile layout, this property could make a wonderful family home or potentially provide rental opportunities.
GarageHardwood
Rooms
Main Floor
| Living Room | 5.69 × 3.25 m | |
| Dining Room | 0.39 × 3.49 m | |
| Kitchen | 4.64 × 1.98 m | |
| Mud Room | 2.53 × 2.35 m | |
| Bathroom | 1.40 × 1.22 m |
Second Floor
| Bedroom | 4.51 × 2.64 m | |
| Bedroom 2 | 3.48 × 3.12 m | |
| Bedroom 3 | 3.66 × 1.91 m | |
| Bathroom | 2.53 × 1.02 m |
Basement
| Laundry | 8.08 × 5.59 m |
Other
| Room | — |
Features
- Carpet Free
- Storage
- Sump Pump
- Water Heater Owned
- Deck
- Unfinished
- Full
- None
- Window Unit(s)
- 1 1/2 Storey
Financials
Annual Taxes
$3,131.96
Estimated Rental Income
Entire property$3,200 – $4,800/mo
Basement apartment$1,800 – $2,500/mo
Rental yield15.4% – 23.0%
*Estimates based on comparable rentals in the area. Actual income may vary.
Market Data — Temiskaming Shores
Days on market39 days
Buyer's MarketSeller's Market
Based on active listings in Temiskaming Shores. Data updates daily.
Getting around
How walkable, bikeable, and transit-friendly this neighbourhood is.
51
/ 100
Walk Score
Somewhat Walkable
48
/ 100
Transit Score
Some Transit
49
/ 100
Bike Score
Somewhat Bikeable
Scores are estimates based on neighbourhood data and are for informational purposes only.
MLS® data courtesy of the Toronto Regional Real Estate Board (TRREB).
The information provided herein must only be used by consumers that have a bona fide interest in the purchase, sale, or lease of real estate and may not be used for any commercial purpose or any other purpose. Listing information is deemed reliable but is not guaranteed accurate by the Toronto Regional Real Estate Board, the listing brokerage, or this website. The trademarks REALTOR®, REALTORS® and the REALTOR® logo are controlled by The Canadian Real Estate Association (CREA) and identify real estate professionals who are members of CREA. MLS®, Multiple Listing Service®, and the associated logos are owned by CREA. Not intended to solicit properties currently listed for sale or buyers under contract.
You may also like
More homes in Temiskaming Shores
Hand-picked listings with a similar price range and style.
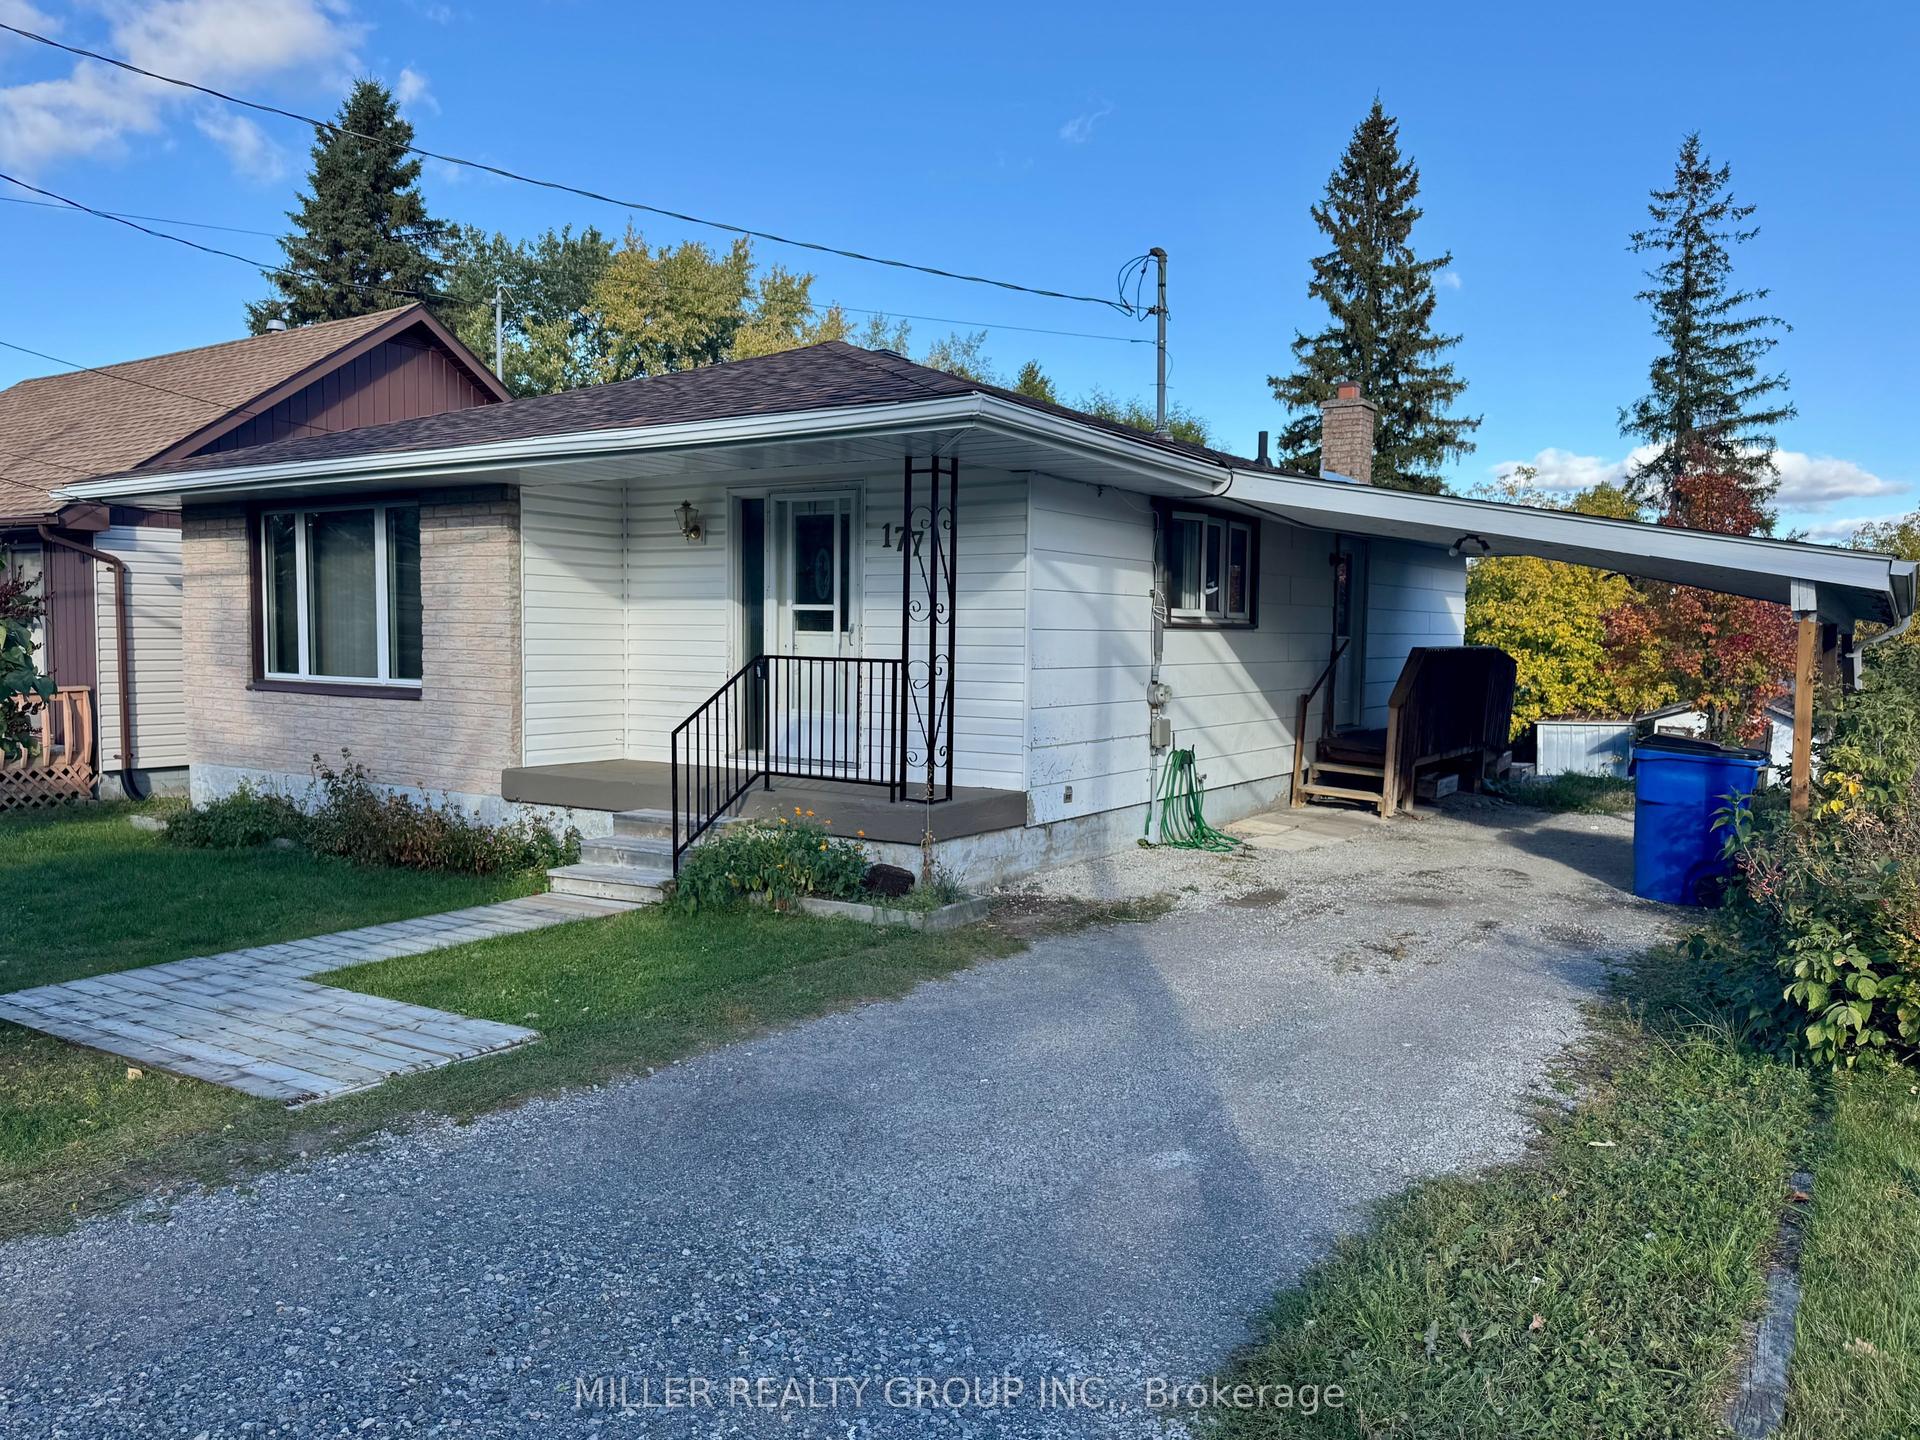
For Sale3 days ago
$225,000
Detached
est. $998/mo
177 Georgina Avenue, Haileybury
Temiskaming Shores, ON
3 bd
2 ba
900
3
MLS# T13861488Miller Realty Group Inc.
WhatsApp Aman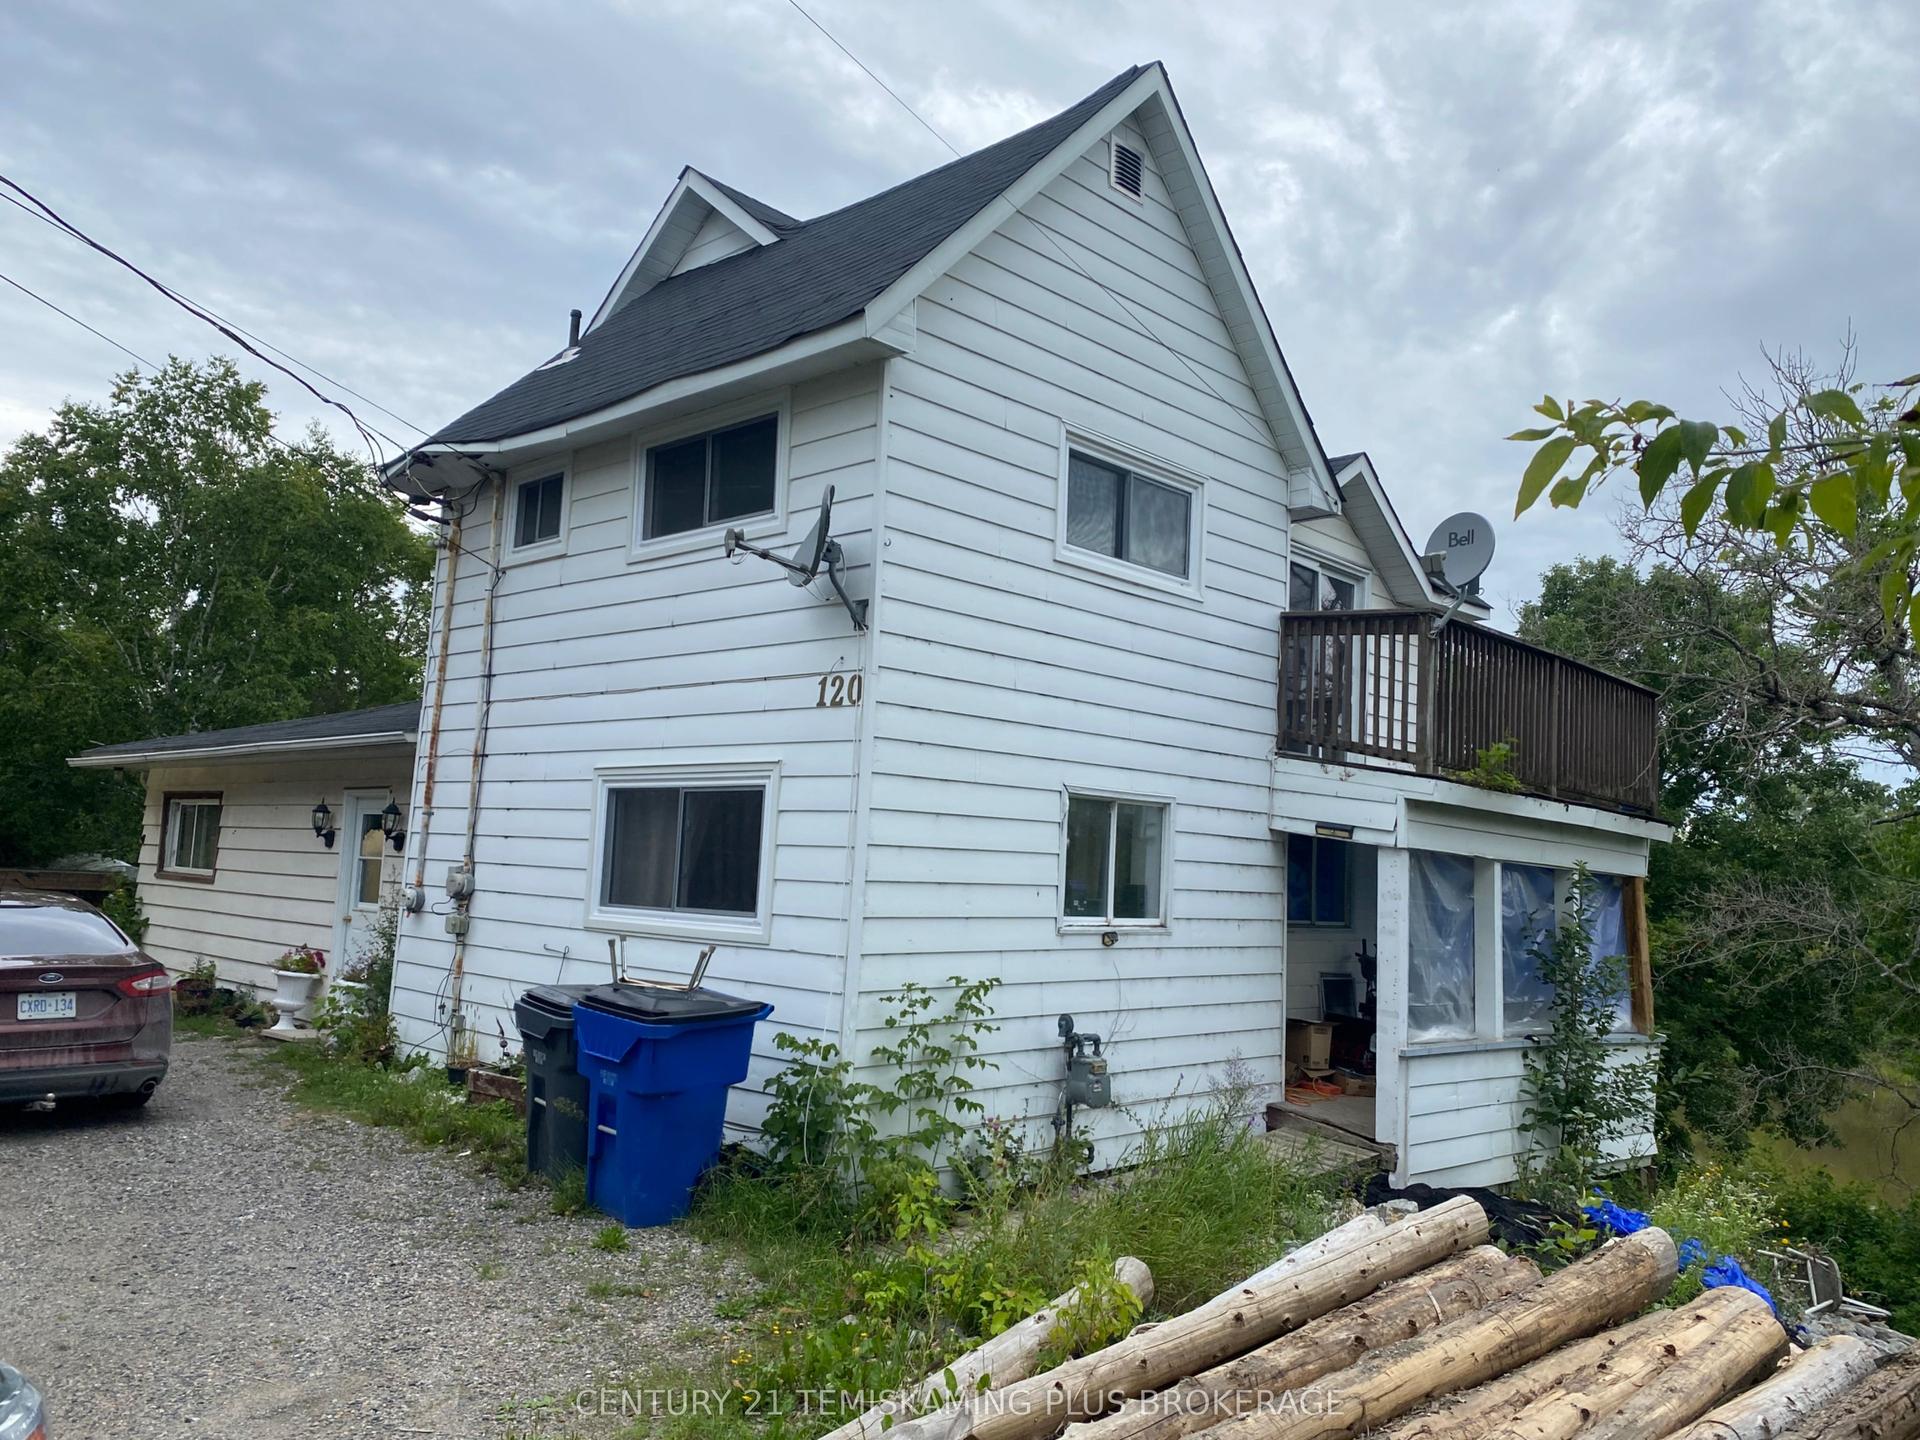
For Sale9 days ago
$268,000
Detached
est. $1,181/mo
120 Paget Street, New Liskeard
Temiskaming Shores, ON
2+2 bd
2 ba
2,250
10
MLS# T13840304Century 21 Temiskaming Plus Broke…
WhatsApp Aman