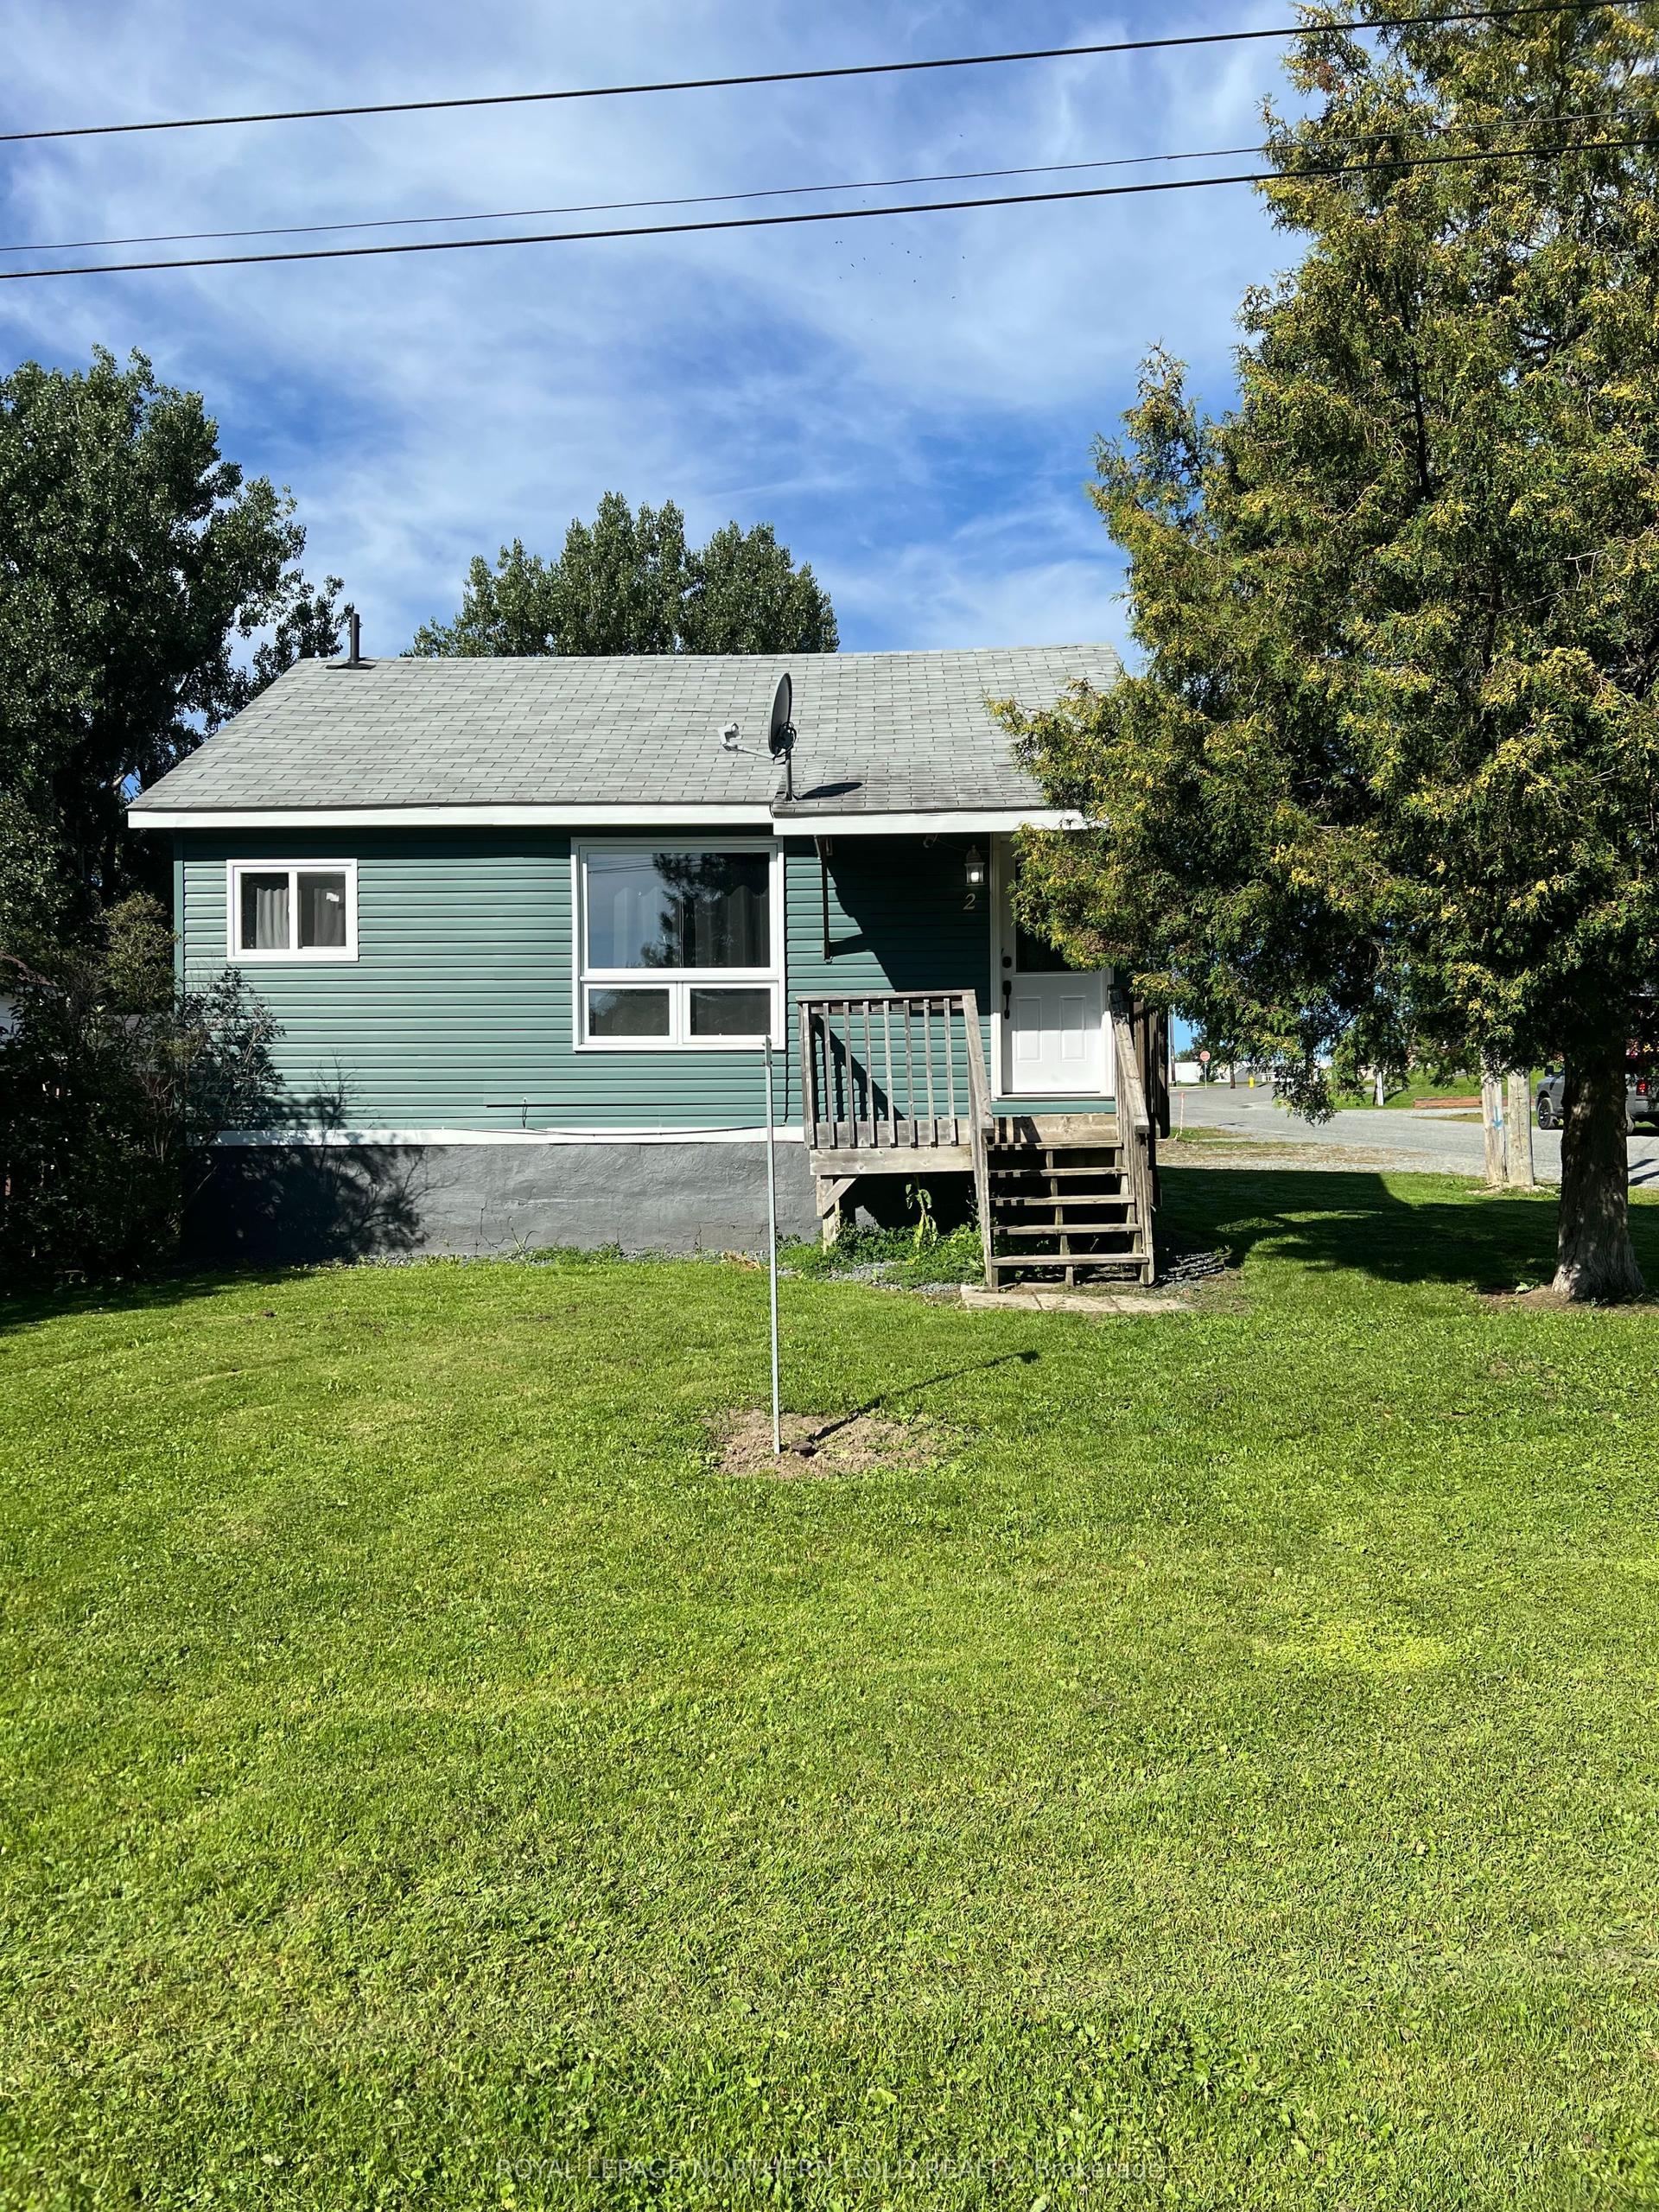
For Sale
Just Listed
76 Seventh Avenue
Larder Lake, Kirkland Lake, ON
$249,500
3+1Bd
2Ba
900+sqft
1Parking
40 x 106.5 ftlot
$277/sqft
DetachedMLS# T13766668Listed 2026-09-106 DOM
Basement
Finished
About this home
Welcome to this updated home located on Seventh Avenue, Larder Lake. This inviting residence offers a perfect blend of comfort and functionality, ideal for families or anyone seeking a cozy yet spacious living space. Step into the main floor where the kitchen seamlessly opens to an open-concept dining and living area, creating a bright and airy atmosphere perfect for entertaining or relaxing with loved ones. The main floor also features two comfortable bedrooms and a charming sunroom at the front of the house, providing a peaceful spot to enjoy your morning coffee or unwind at the end of the day. Completing the main level is a convenient 2-piece bathroom. Downstairs, you'll find a generously sized recreation room, an additional bedroom, and a full 4-piece bathroom, offering extra space for guests, family, or a home office. Has a new 10'x16' shed with attached carport, rear deck. Driveway is sharded. Don't miss the opportunity to make this well-maintained and thoughtfully updated home yours.
Rooms
Main Floor
| Kitchen | 2.77 × 3.47 m | |
| Dining Room | 3.40 × 3.15 m | Open Concept |
| Living Room | 6.41 × 3.28 m | Open Concept |
| Sunroom | 2.10 × 7.36 m | |
| Bedroom | 2.97 × 3.44 m | |
| Bedroom 2 | 2.36 × 2.68 m | |
| Bathroom | 2.19 × 0.89 m | 2 Pc Bath |
Basement
| Recreation | 6.68 × 3.11 m | |
| Bedroom 3 | 3.42 × 3.29 m | |
| Bathroom | 2.41 × 3.06 m | 4 Pc Bath |
Features
- None
- Finished
- Partial Basement
- Bungalow
Financials
Annual Taxes
$1,540
Estimated Rental Income
Entire property$3,200 – $4,800/mo
Basement apartment$1,800 – $2,500/mo
Rental yield15.4% – 23.1%
*Estimates based on comparable rentals in the area. Actual income may vary.
Market Data — Kirkland Lake
Days on market6 days
Buyer's MarketSeller's Market
Based on active listings in Kirkland Lake. Data updates daily.
Getting around
How walkable, bikeable, and transit-friendly this neighbourhood is.
62
/ 100
Walk Score
Somewhat Walkable
37
/ 100
Transit Score
Some Transit
46
/ 100
Bike Score
Somewhat Bikeable
Scores are estimates based on neighbourhood data and are for informational purposes only.
MLS® data courtesy of the Toronto Regional Real Estate Board (TRREB).
The information provided herein must only be used by consumers that have a bona fide interest in the purchase, sale, or lease of real estate and may not be used for any commercial purpose or any other purpose. Listing information is deemed reliable but is not guaranteed accurate by the Toronto Regional Real Estate Board, the listing brokerage, or this website. The trademarks REALTOR®, REALTORS® and the REALTOR® logo are controlled by The Canadian Real Estate Association (CREA) and identify real estate professionals who are members of CREA. MLS®, Multiple Listing Service®, and the associated logos are owned by CREA. Not intended to solicit properties currently listed for sale or buyers under contract.
You may also like
More homes in Kirkland Lake
Hand-picked listings with a similar price range and style.
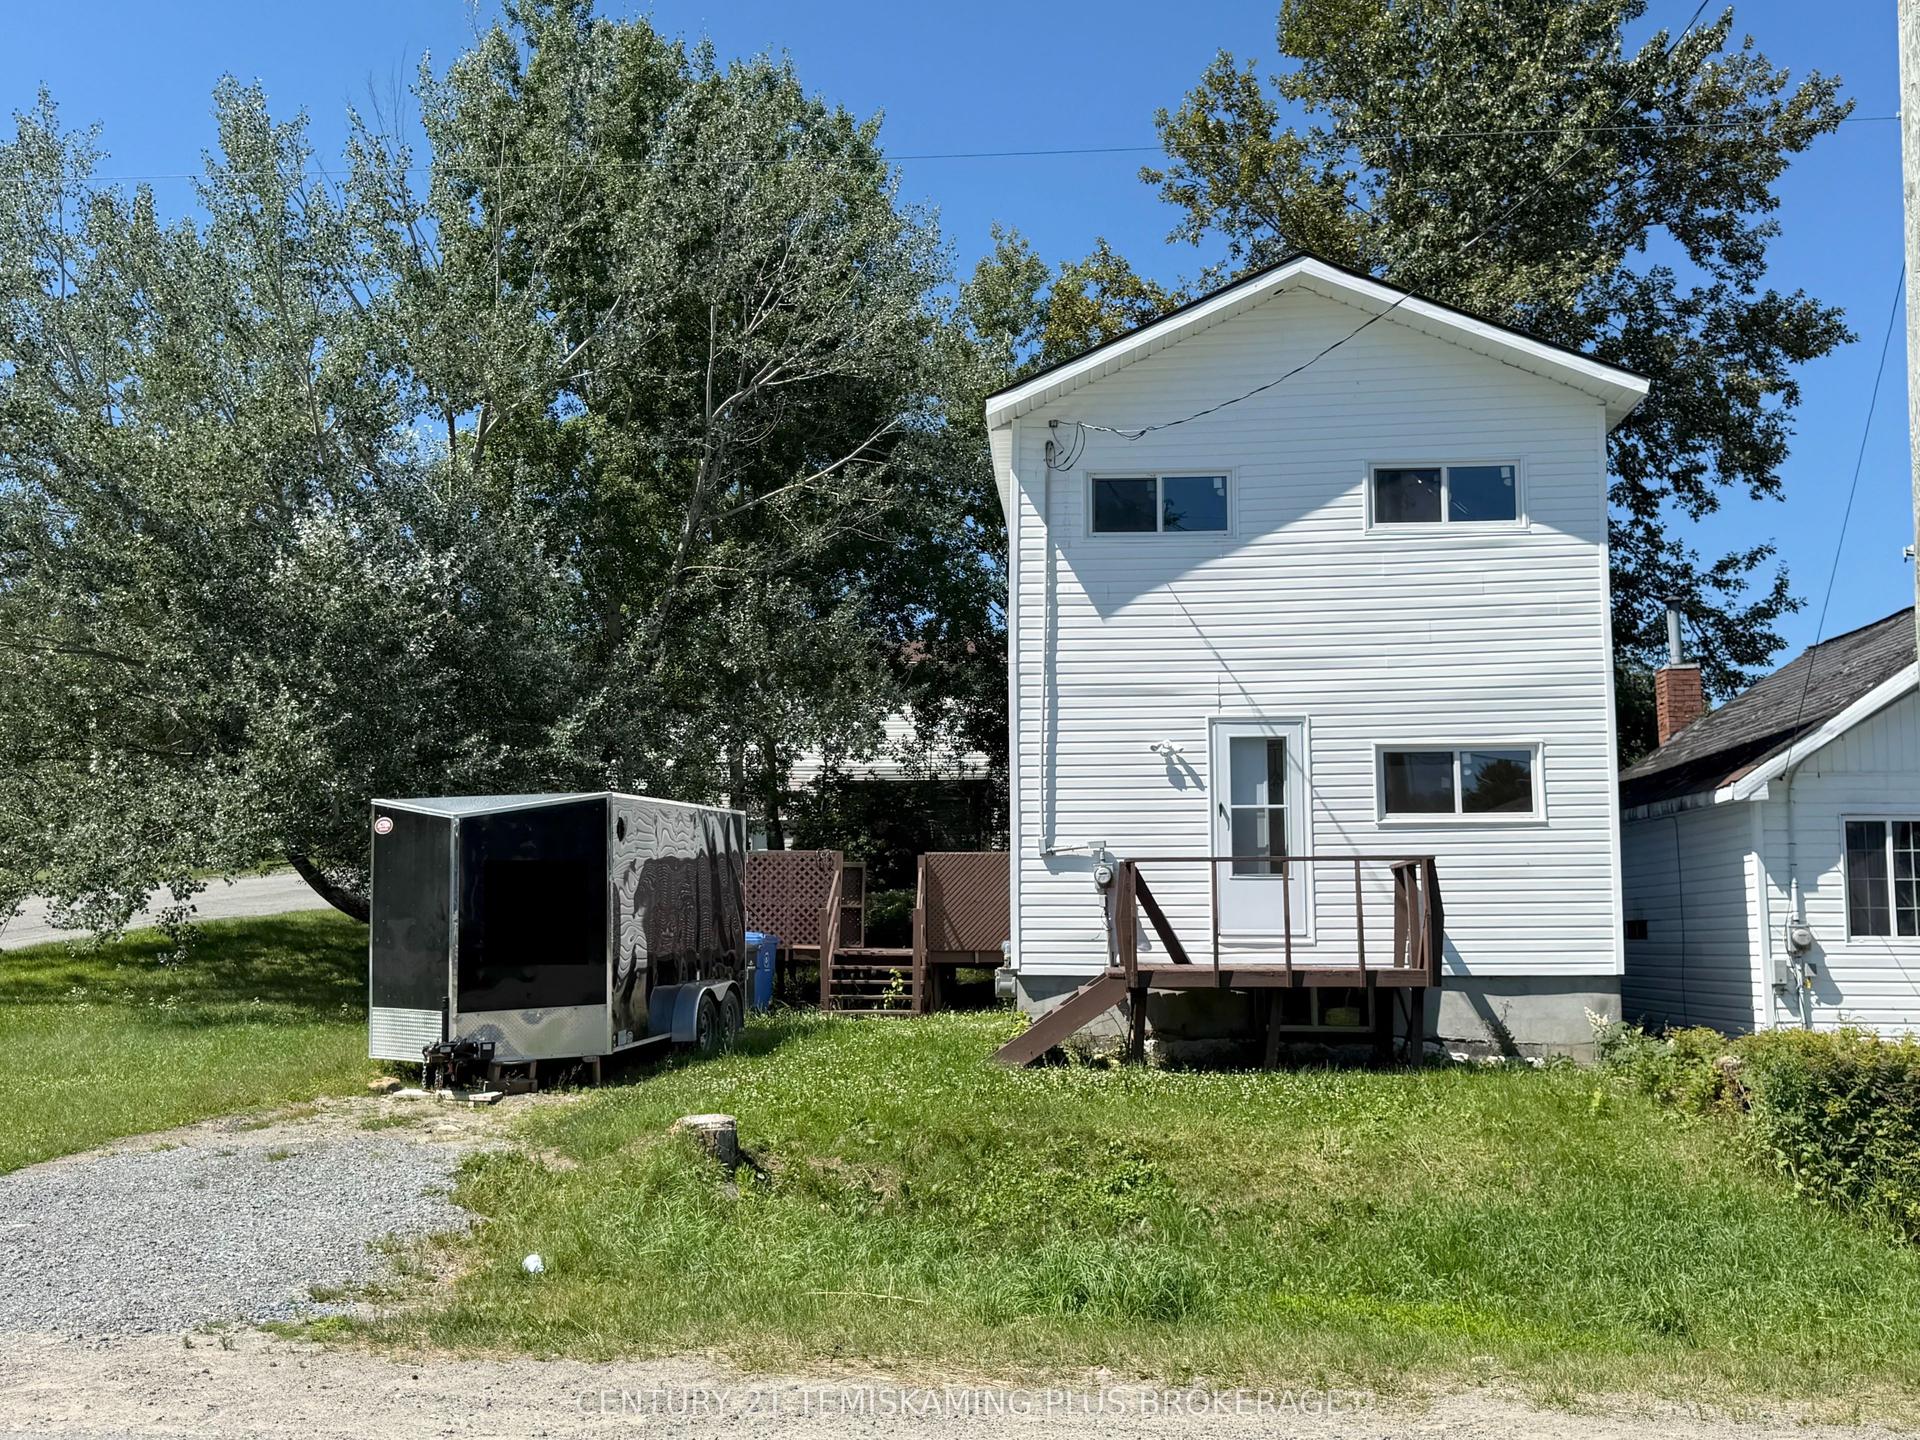
For Sale2 months ago
$289,900
Detached
est. $1,275/mo
3 Brown Avenue, Kirkland Lake
Kirkland Lake, ON
3 bd
2 ba
1,300
2
MLS# T13622936Century 21 Temiskaming Plus Broke…
WhatsApp Aman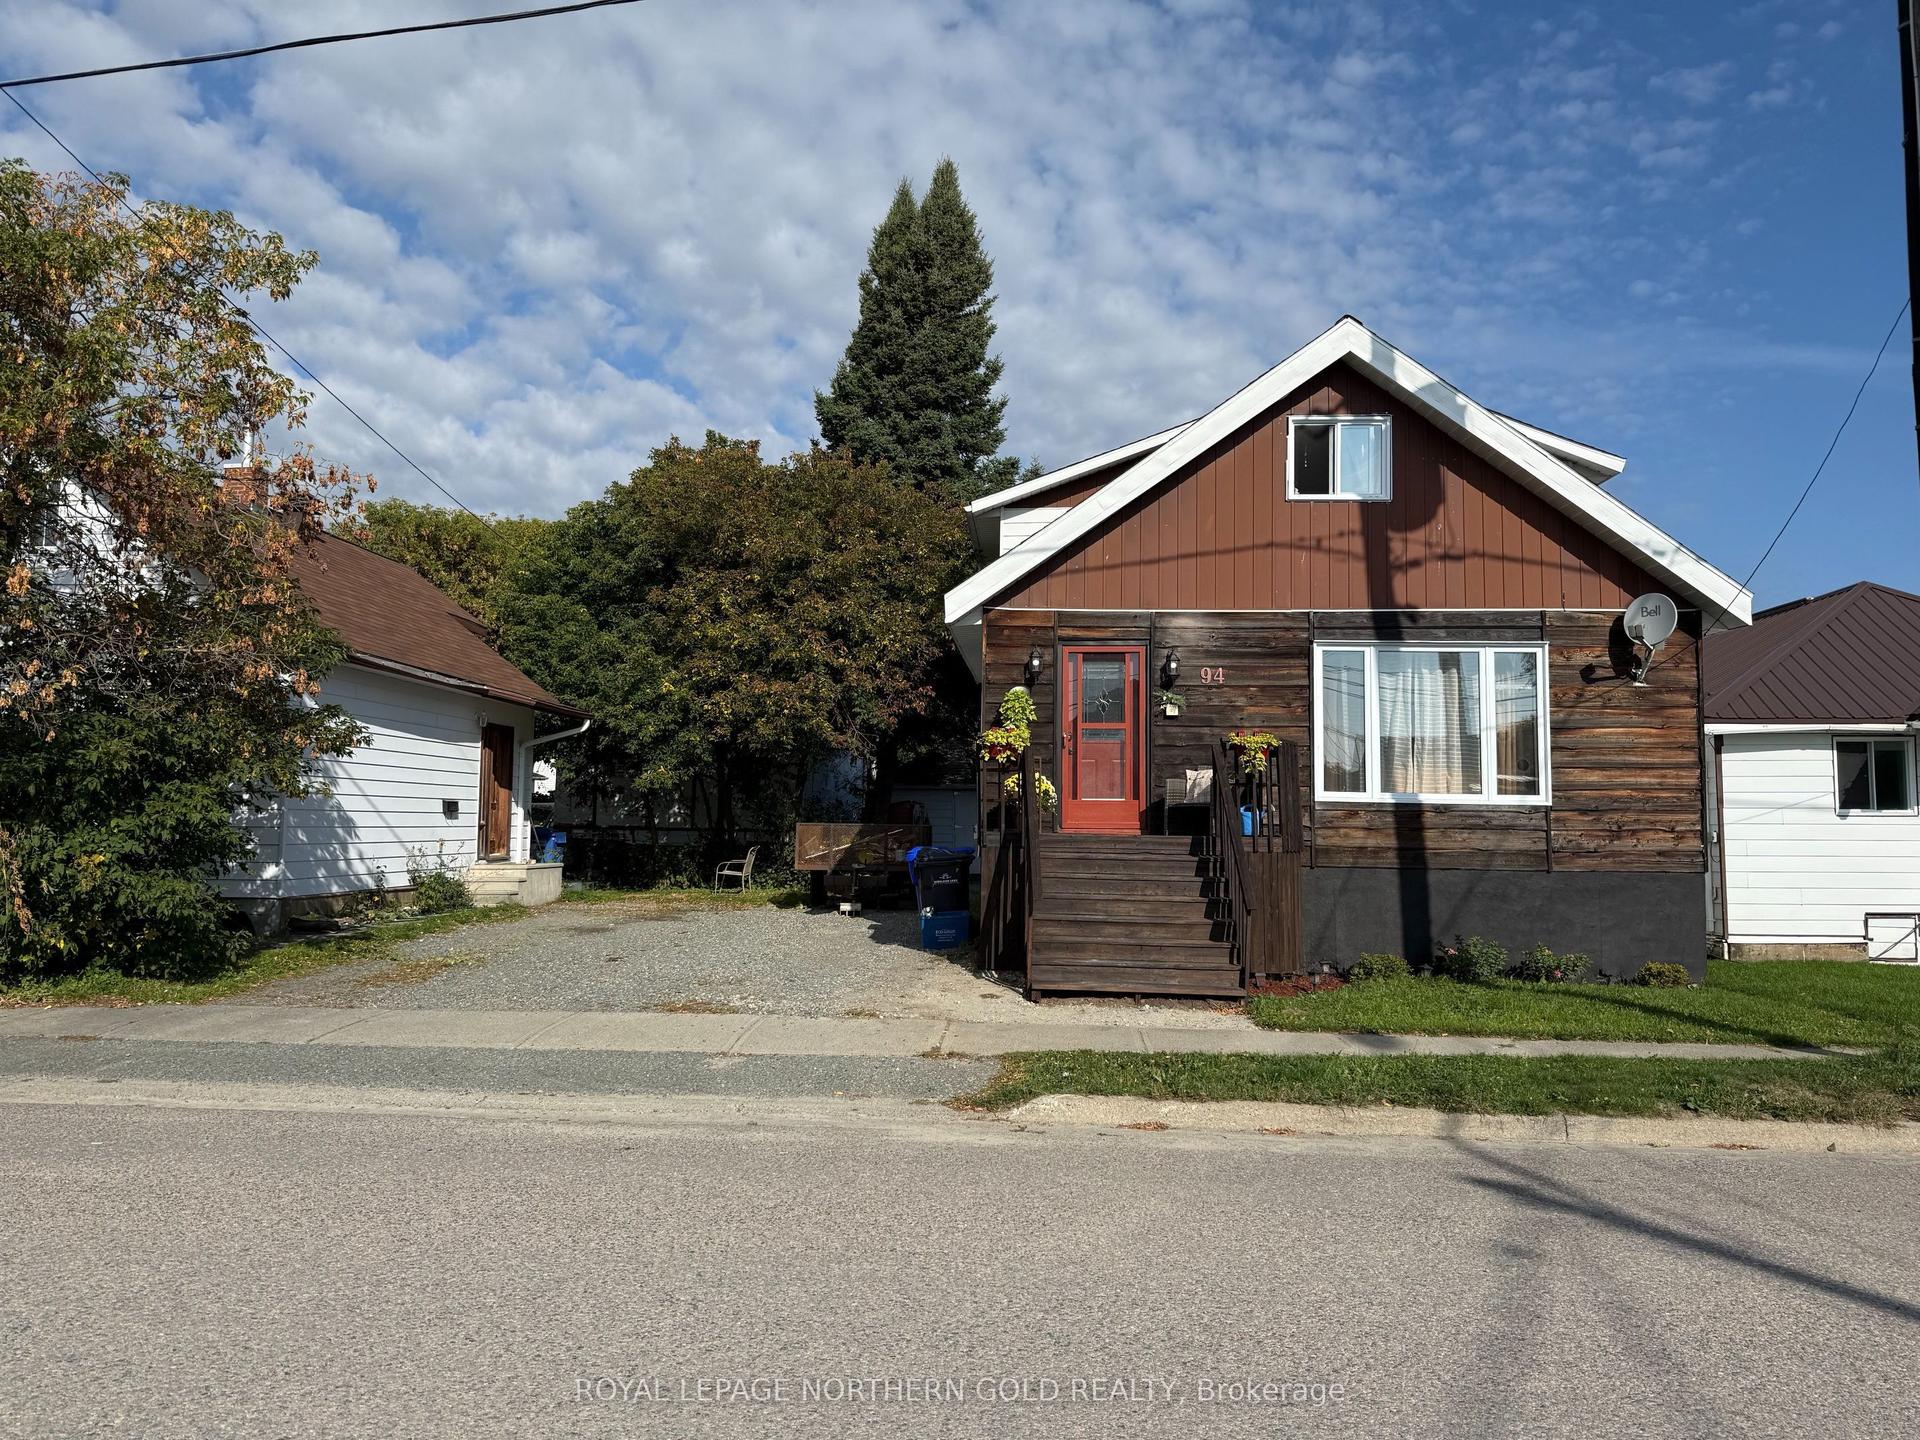
For Sale6 days ago
$299,000
Detached
est. $1,313/mo
94 Fifth Street, Kirkland Lake
Kirkland Lake, ON
3 bd
2 ba
1,750
2
MLS# T13772978Royal Lepage Northern Gold Realty
WhatsApp Aman