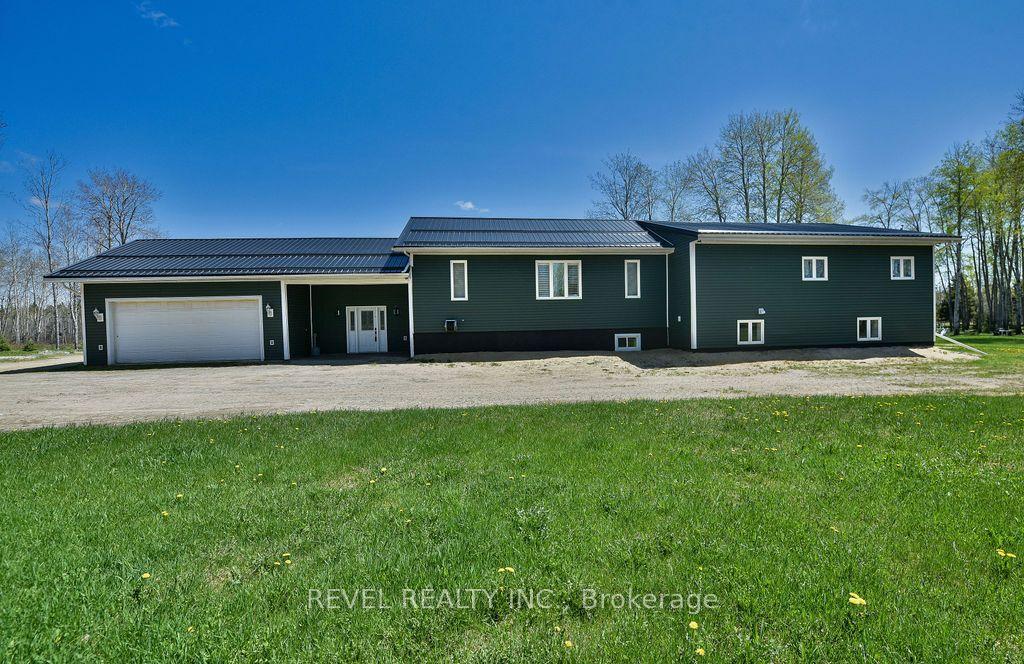
For Sale
Just Listed
1210 Lavigne Boulevard
TNE - North, Timmins, ON
$699,900
5Bd
5Ba
3,250+sqft
6Parking
59.25 x 189.52 ftlot
$215/sqft
DetachedMLS# T13773632Listed 2026-09-115 DOM
Cooling
Central Air
Basement
Finished
About this home
Welcome to an exceptional all-brick residence where space, comfort, and quality come together in one impressive family home. Offering over 3,000 square feet of living space, 5 bedrooms and 5 bathrooms, this beautifully appointed property provides an outstanding layout for families of all sizes. From the moment you arrive, the striking curb appeal sets the tone. Step inside to a spacious and inviting main floor featuring a natural gas fireplace, generous living areas, and patio doors opening onto a large deck designed for entertaining. With a natural gas BBQ hookup, hot tub, and a wonderfully private backyard, this outdoor space is perfect for summer gatherings or simply relaxing at the end of the day. The attached two-car garage provides plenty of additional convenience, while the lower level features a spacious in-law suite-an incredible bonus for extended family, guests, or those looking for additional living space and flexibility. With its impressive size, beautiful setting, versatile layout, and sought-after location, this is more than just a house, it's a home designed to be enjoyed for years to come. A truly exceptional property that must be seen to be appreciated. Mpac code 301, Hydro $220 monthly. Gas $200 monthly. Water and sewer $1600 annually
GarageFireplaceIn-law Suite
Rooms
Main Floor
| Living Room | 4.90 × 2.70 m | |
| Kitchen | 4.90 × 3.70 m | |
| Bedroom | 2.70 × 4.50 m |
Second Floor
| Bedroom | 2.70 × 4.50 m | |
| Bedroom | 5.20 × 4.70 m | |
| Bedroom | 5.50 × 3.30 m | |
| Bedroom | 4.70 × 3.20 m |
Basement
| Recreation | 4.40 × 9.70 m | |
| Bedroom | 4.20 × 4.80 m |
Features
- In-Law Suite
- Finished
- Central Air
- 2-Storey
Financials
Annual Taxes
$9,261
Estimated Rental Income
Entire property$4,500 – $7,000/mo
Basement apartment$1,800 – $2,500/mo
Rental yield7.7% – 12.0%
*Estimates based on comparable rentals in the area. Actual income may vary.
Market Data — Timmins
Days on market5 days
Buyer's MarketSeller's Market
Based on active listings in Timmins. Data updates daily.
Getting around
How walkable, bikeable, and transit-friendly this neighbourhood is.
53
/ 100
Walk Score
Somewhat Walkable
44
/ 100
Transit Score
Some Transit
55
/ 100
Bike Score
Bikeable
Scores are estimates based on neighbourhood data and are for informational purposes only.
MLS® data courtesy of the Toronto Regional Real Estate Board (TRREB).
The information provided herein must only be used by consumers that have a bona fide interest in the purchase, sale, or lease of real estate and may not be used for any commercial purpose or any other purpose. Listing information is deemed reliable but is not guaranteed accurate by the Toronto Regional Real Estate Board, the listing brokerage, or this website. The trademarks REALTOR®, REALTORS® and the REALTOR® logo are controlled by The Canadian Real Estate Association (CREA) and identify real estate professionals who are members of CREA. MLS®, Multiple Listing Service®, and the associated logos are owned by CREA. Not intended to solicit properties currently listed for sale or buyers under contract.
You may also like
More homes in Timmins
Hand-picked listings with a similar price range and style.
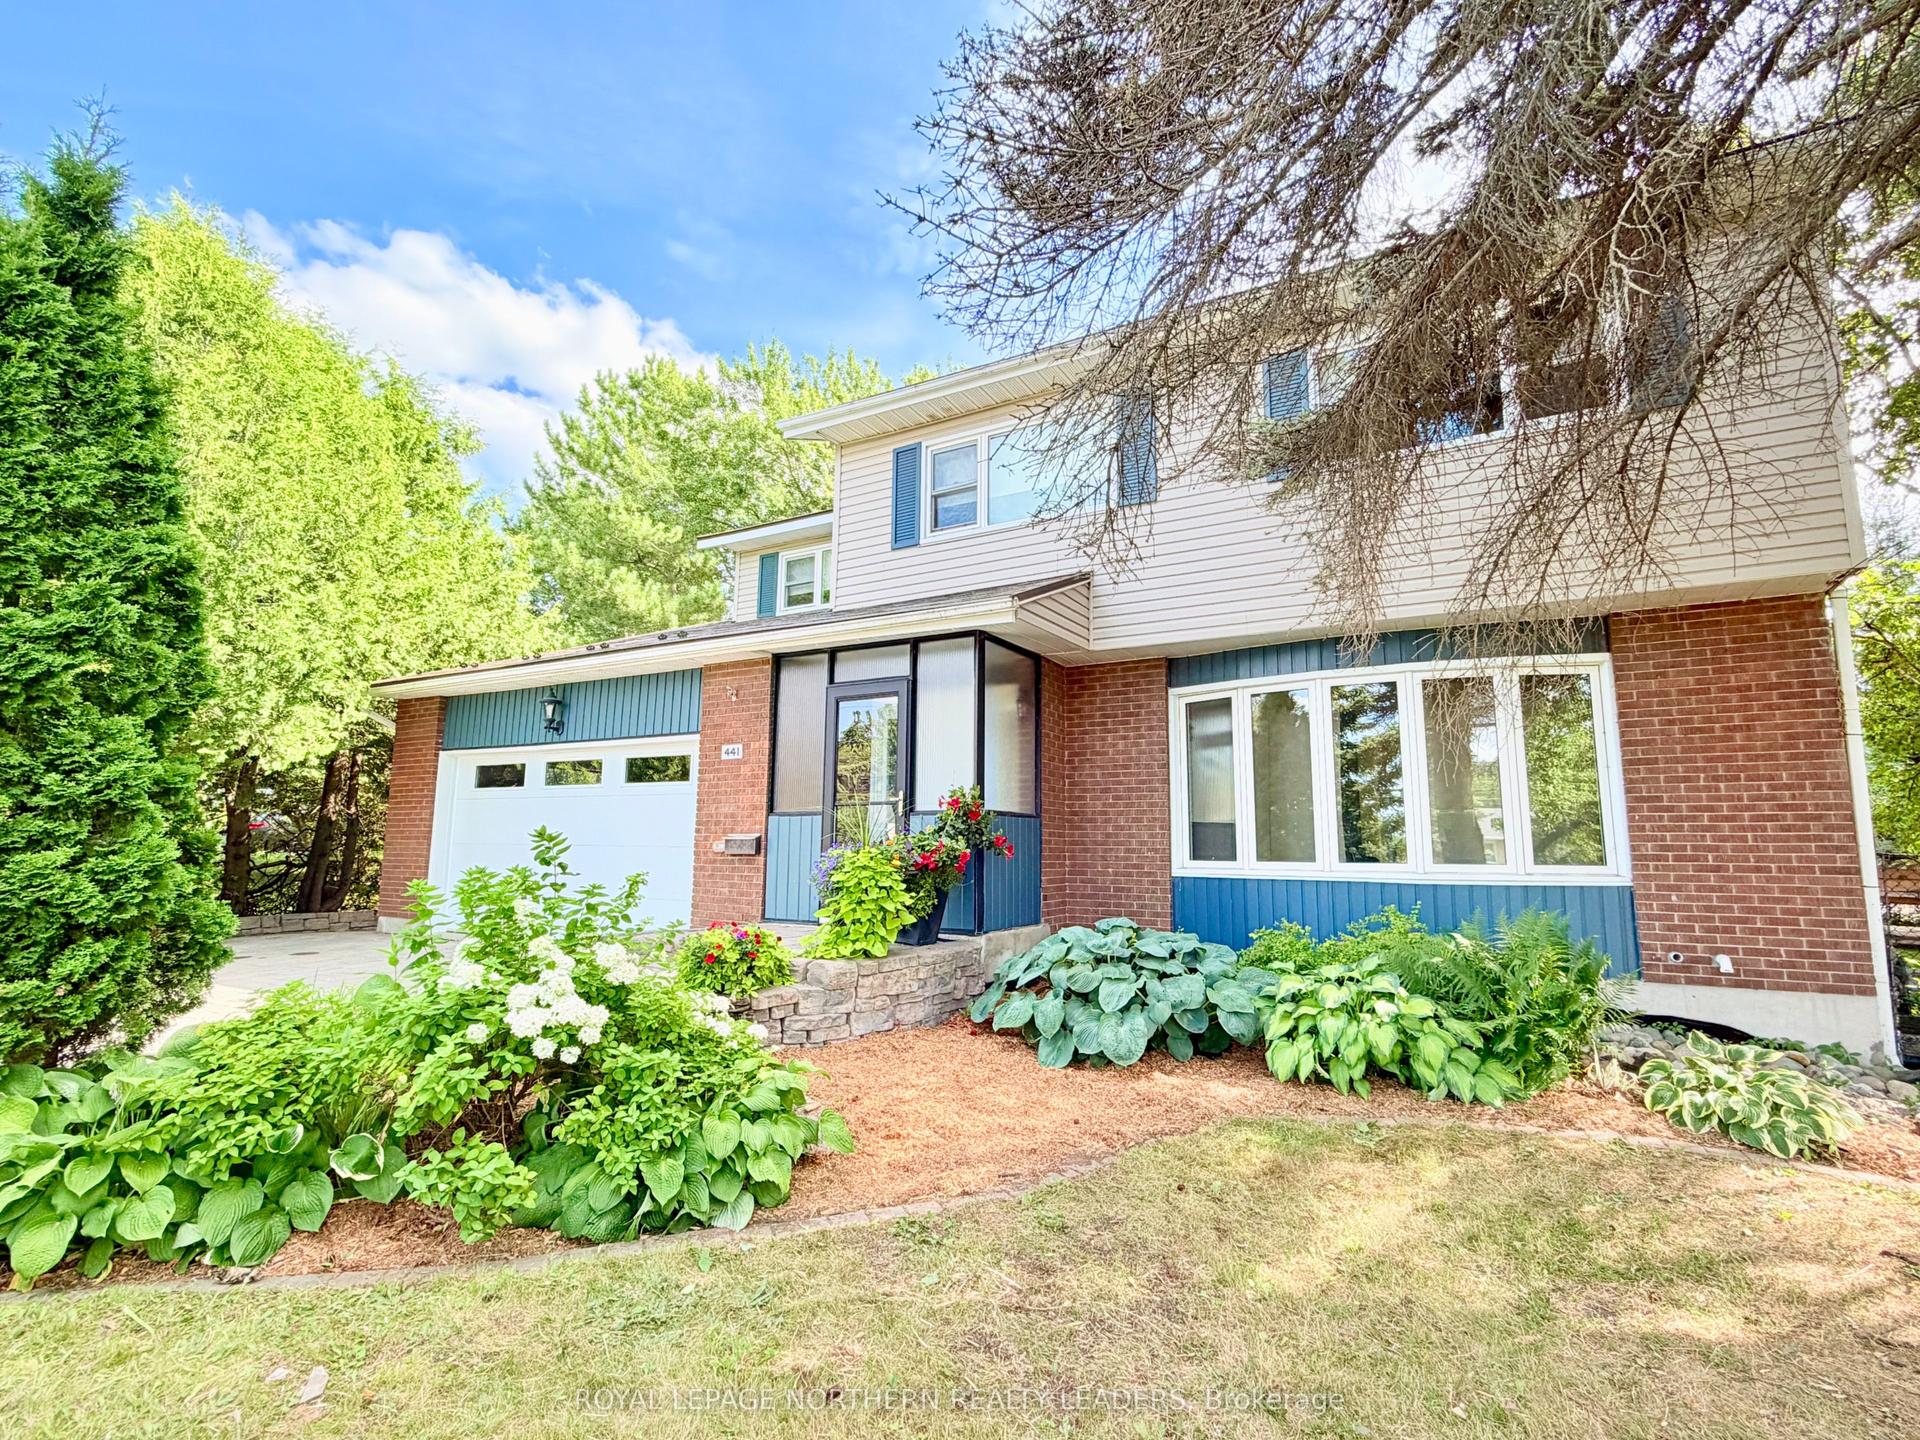
For Sale28 days ago
$560,000
Detached
est. $2,455/mo
441 Ross Avenue E, TNE - Hill District
Timmins, ON
4 bd
3 ba
2,250
5
MLS# T13696038Royal Lepage Northern Realty Lead…
WhatsApp Aman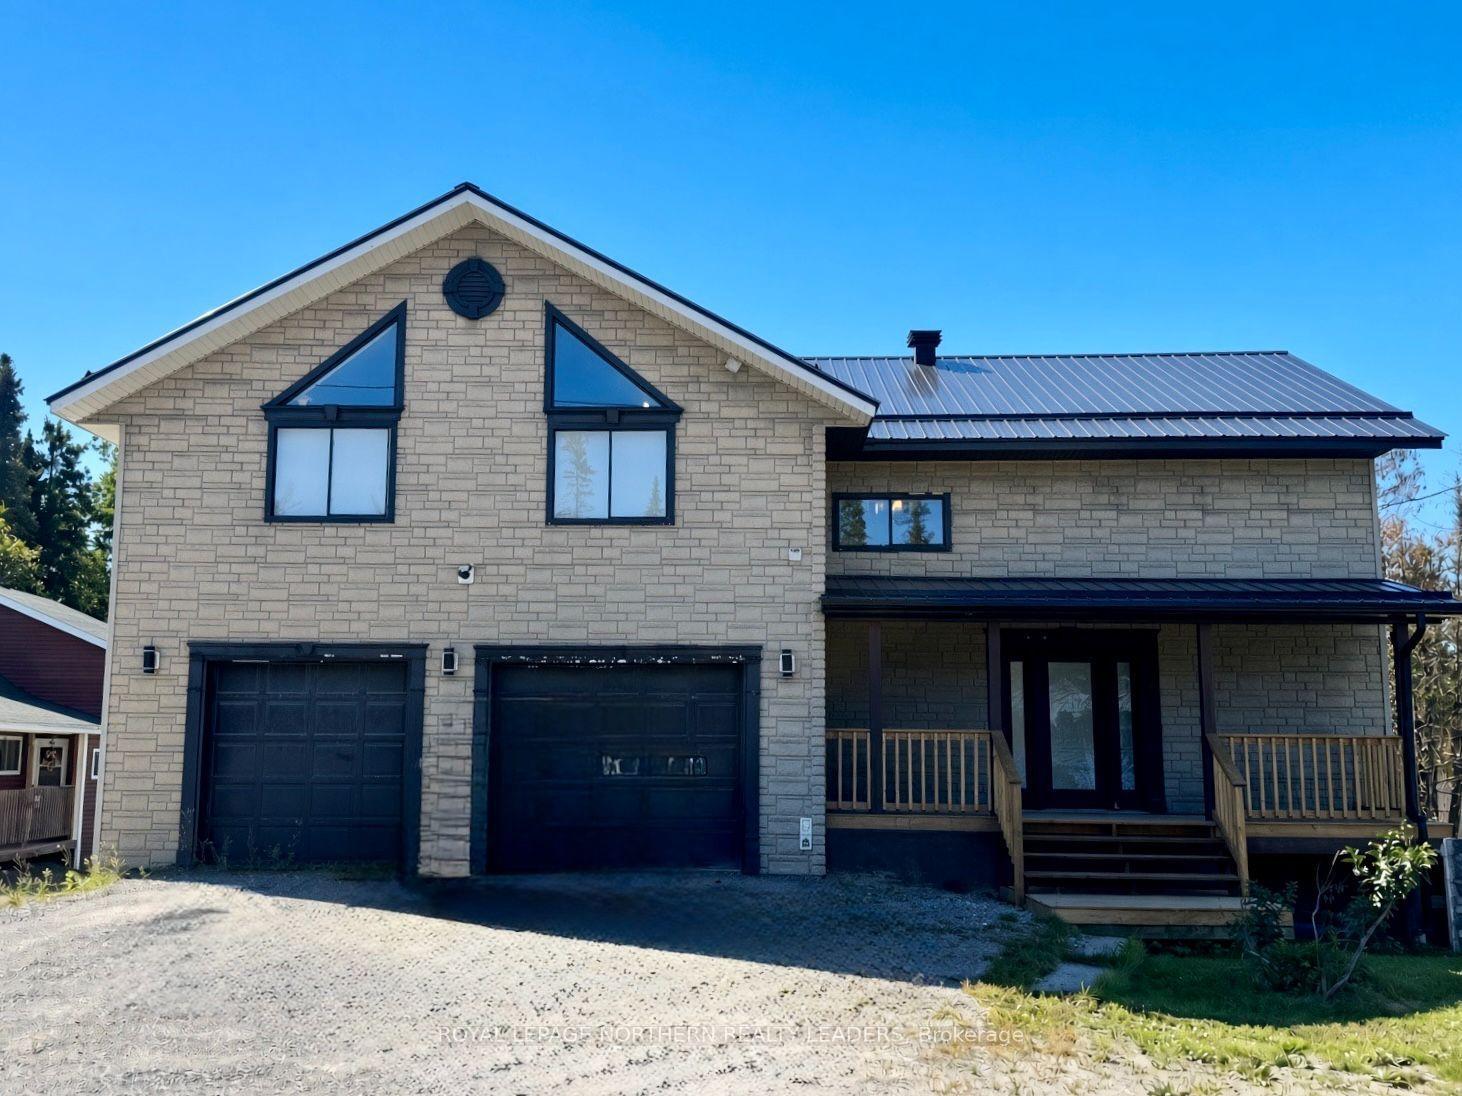
For Sale2 months ago
$605,000
Detached
est. $2,652/mo
1951 Hwy 101 East (schumacher) E, SCH - Gold Centre
Timmins, ON
4 bd
3 ba
2,250
6
MLS# T13535092Royal Lepage Northern Realty Lead…
WhatsApp Aman