For Sale
Just Listed
2449 Kraft Creek Road
TNW - Rural, Timmins, ON
$799,900
3+1Bd
3Ba
3,250+sqft
17Parking
2644.81 x 908.31 ftlot
$246/sqft
DetachedMLS# T13772158Listed 2026-09-115 DOM
Heating
Water Heater Owned
Cooling
Central Vacuum
Basement
Partially Finished
About this home
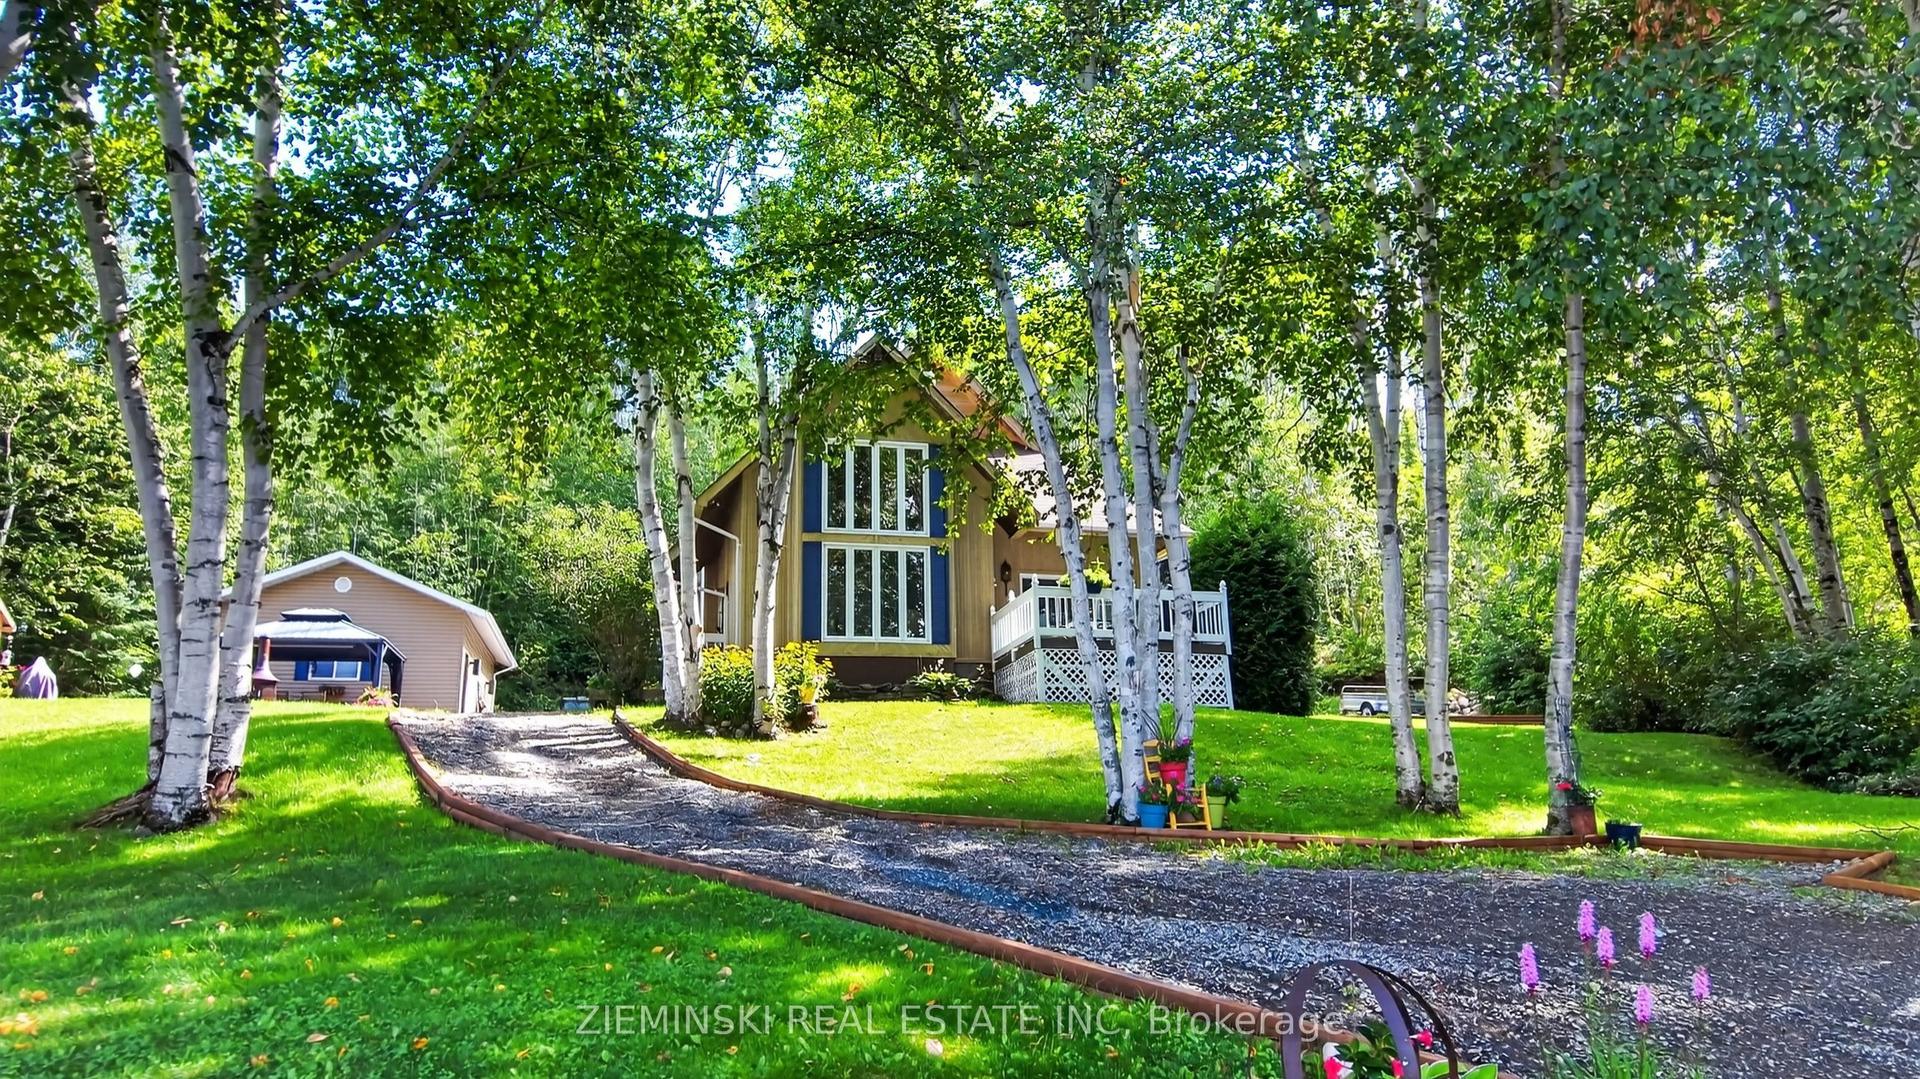
Impressive 3300 sq. ft. bungalow featuring 3+1 bedrooms, 2.5-bath home set on 75.63 acres of beautifully maintained land with scenic trails to explore nature at its best. Features an attached 24' x 24' heated garage with an 18' x 9' overhead door. The open-concept kitchen and dining area include maple cabinets with crown molding, light valance, walk-in pantry, and an island with a breakfast counter. The main floor offers 3 spacious bedrooms, including a primary suite with a 4-piece ensuite and walk-in closet, formal dining, plus convenient main floor laundry combined with a 4-piece bath. The basement boasts radiant in-floor heating, an additional bedroom, office and a massive rec room. Enjoy the 4-season sunroom or the deck offering panoramic views of the backyard. Additional features include central air, central vac, outdoor wood-burning boiler with electric backup generator, and extensive yard lighting. Outbuildings include an 8' x 26' wired workshop, 8' x 20' shed, 12' x 24' shed on the 40' x 60' cement pad ready for a future shop.
Garage
Rooms
Main Floor
| Foyer | 4.90 × 4.50 m | Ceramic Floor Access To Garage Walk-In Closet(s) |
| Dining Room | 3.80 × 3.20 m | Ceramic Floor |
| Kitchen | 4.30 × 2.60 m | B/I Dishwasher Ceramic Floor |
| Dining Room | 4.80 × 4.00 m | Hardwood Floor |
| Living Room | 4.80 × 4.70 m | Hardwood Floor |
| Sunroom | 20.00 × 4.60 m | |
| Primary Bedroom | 4.80 × 3.80 m | 4 Pc Ensuite Hardwood Floor Walk-In Closet(s) |
| Bedroom 2 | 3.80 × 3.00 m | Hardwood Floor |
| Bedroom 3 | 3.30 × 2.70 m | Hardwood Floor Walk-In Closet(s) |
Basement
| Bedroom 4 | 3.30 × 2.70 m | Ceramic Floor |
| Recreation | 15.60 × 6.50 m | Ceramic Floor Irregular Room |
| Office | 3.70 × 2.10 m | Ceramic Floor |
| Utility Room | 5.00 × 2.00 m |
Features
- Carpet Free
- Central Vacuum
- Primary Bedroom - Main Floor
- Water Softener
- Water Heater Owned
- Storage
- Sump Pump
- Landscaped
- Recreational Area
- Deck
- Lighting
- Privacy
- Full
- Partially Finished
- Central Air
- Bungalow
Financials
Annual Taxes
$9,338.69
Estimated Rental Income
Entire property$3,200 – $4,800/mo
Basement apartment$1,800 – $2,500/mo
Rental yield4.8% – 7.2%
*Estimates based on comparable rentals in the area. Actual income may vary.
Market Data — Timmins
Days on market5 days
Buyer's MarketSeller's Market
Based on active listings in Timmins. Data updates daily.
Getting around
How walkable, bikeable, and transit-friendly this neighbourhood is.
53
/ 100
Walk Score
Somewhat Walkable
44
/ 100
Transit Score
Some Transit
49
/ 100
Bike Score
Somewhat Bikeable
Scores are estimates based on neighbourhood data and are for informational purposes only.
MLS® data courtesy of the Toronto Regional Real Estate Board (TRREB).
The information provided herein must only be used by consumers that have a bona fide interest in the purchase, sale, or lease of real estate and may not be used for any commercial purpose or any other purpose. Listing information is deemed reliable but is not guaranteed accurate by the Toronto Regional Real Estate Board, the listing brokerage, or this website. The trademarks REALTOR®, REALTORS® and the REALTOR® logo are controlled by The Canadian Real Estate Association (CREA) and identify real estate professionals who are members of CREA. MLS®, Multiple Listing Service®, and the associated logos are owned by CREA. Not intended to solicit properties currently listed for sale or buyers under contract.
You may also like
More homes in Timmins
Hand-picked listings with a similar price range and style.
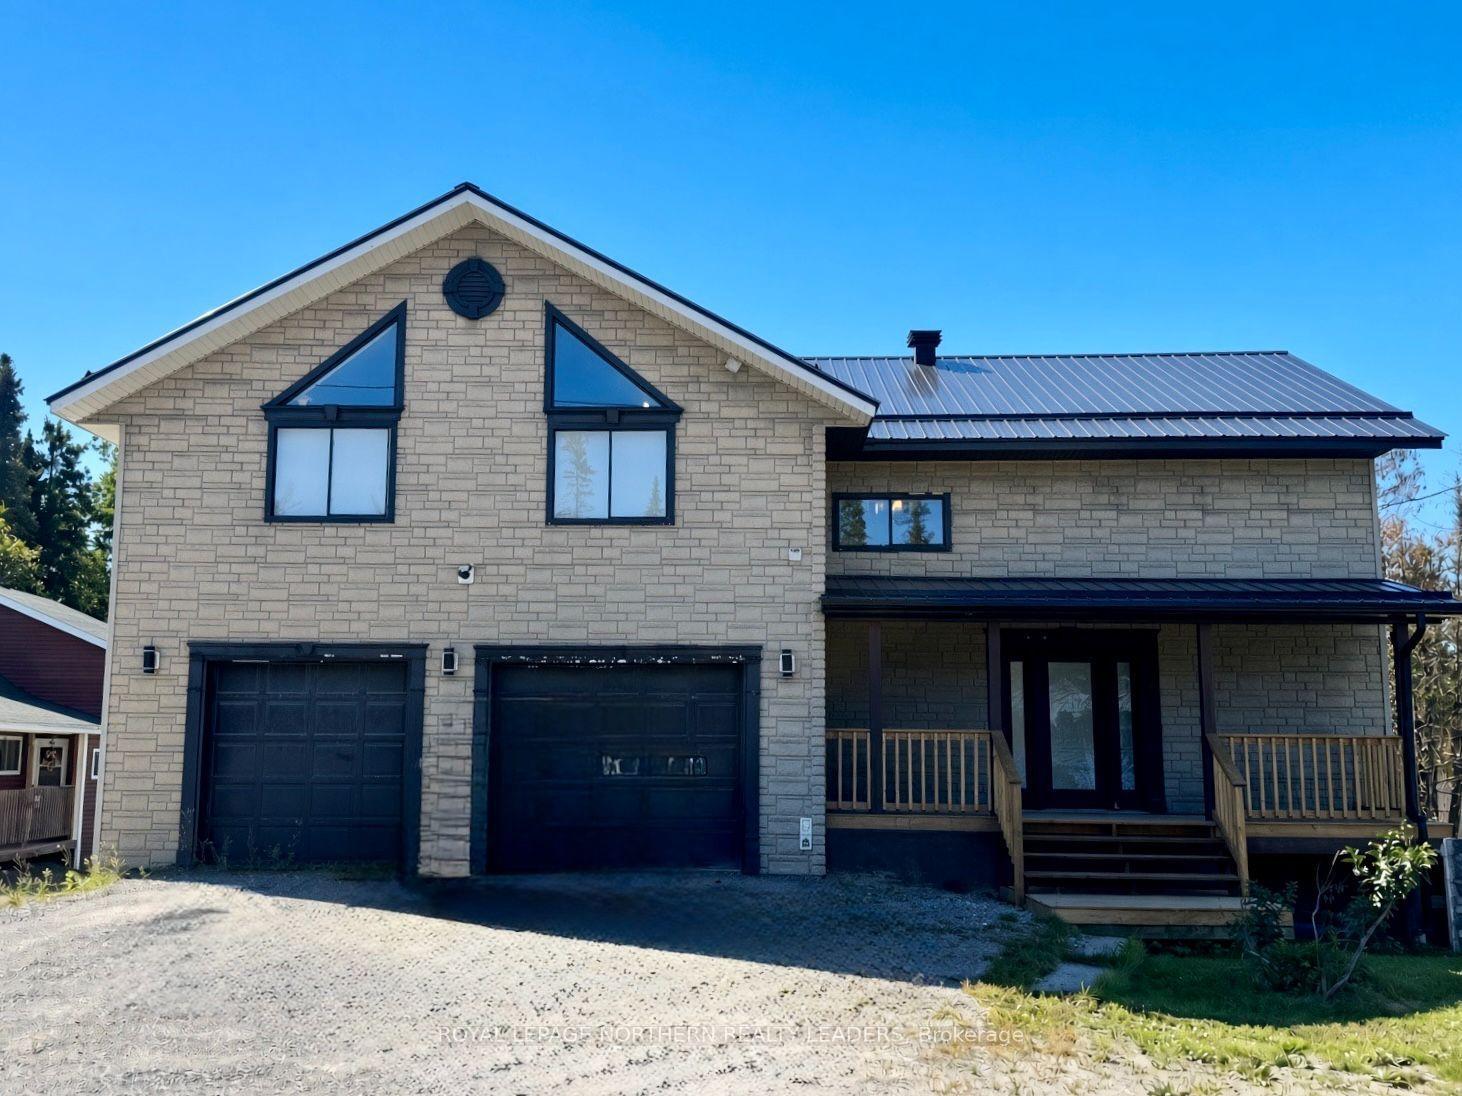
For Sale2 months ago
$605,000
Detached
est. $2,652/mo
1951 Hwy 101 East (schumacher) E, SCH - Gold Centre
Timmins, ON
4 bd
3 ba
2,250
6
MLS# T13535092Royal Lepage Northern Realty Lead…
WhatsApp Aman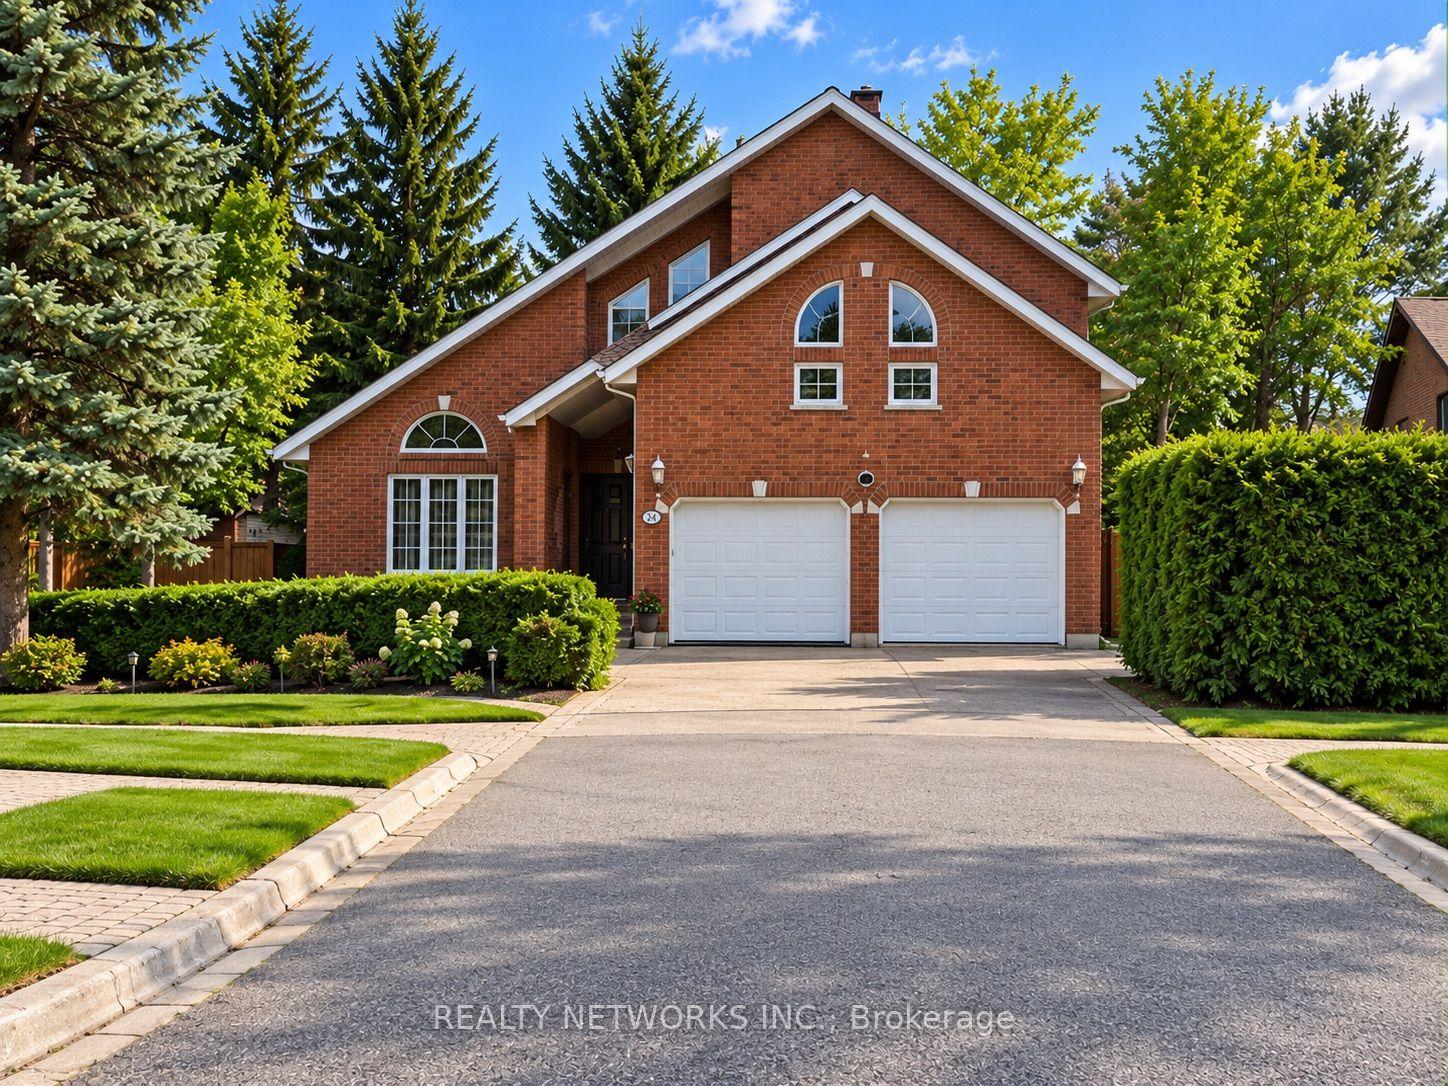
For Sale6 days ago
$699,900
Detached
est. $3,068/mo
1210 Lavigne Boulevard, TNE - North
Timmins, ON
5 bd
5 ba
3,250
6
MLS# T13773632Realty Networks Inc.
WhatsApp Aman