For Sale
Just Listed
Open House Thu 22–23
441 Kellyann Drive
TNW - Riverpark, Timmins, ON
$449,900
3Bd
2Ba
1,300+sqft
6Parking
50 x 100 ftlot
$346/sqft
DetachedMLS# T13785454Listed 2026-09-151 DOM
Heating
Water Heater
Cooling
Central Vacuum
Basement
Partially Finished
Just listed! New listings in Timmins often receive offers within the first week.
About this home
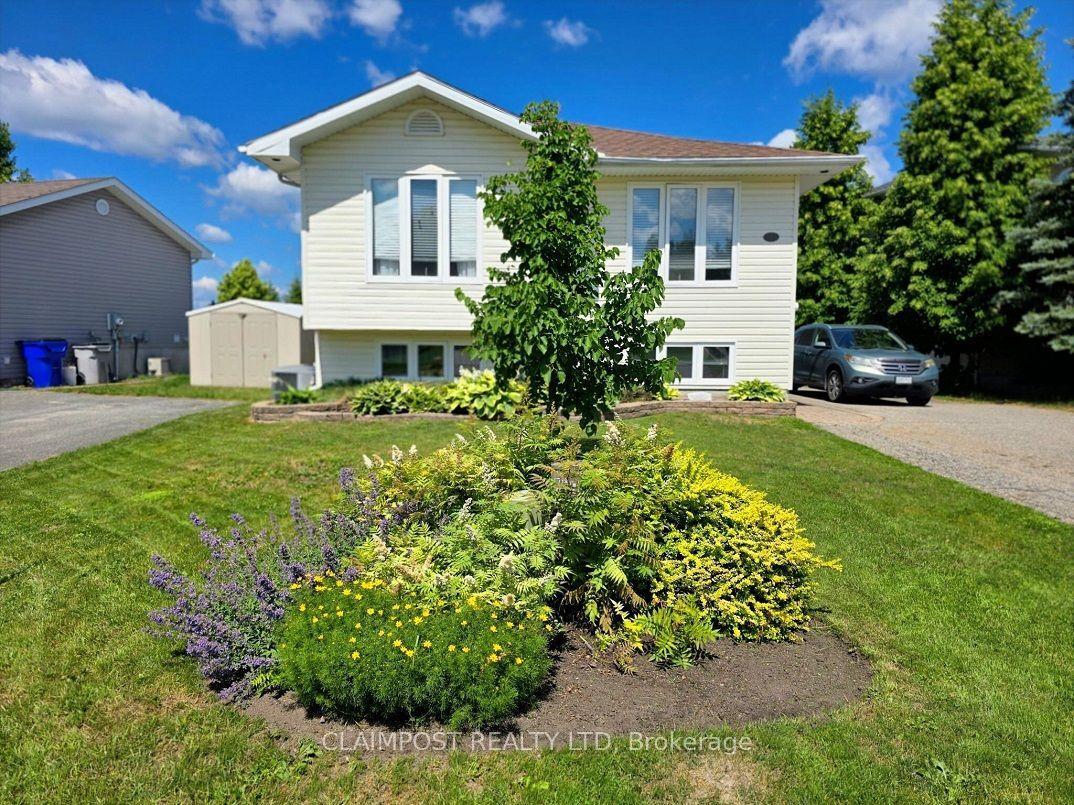
Immaculate 1,158 sq. ft. 3-bedroom, 2-bathroom bungalow located in a desirable cul-de-sac area! Offering excellent curb appeal with an interlock driveway providing parking for up to 6 vehicles and a 10' x 12' wired shed. The fully fenced backyard is an impressive oasis featuring extensive interlocking, a semi-inground heated pool, a gazebo-covered 7-person Arctic Spa hot tub, and an impressive 11' x 22' deck with storage underneath, all overlooking the pool and municipal park. Numerous improvements have been completed over the years, including flooring, kitchen, bathrooms and more. The basement features impressive 12' ceilings throughout, a spacious 24' x 15' rec room, plus a bonus 20' x 24' unfinished area offering endless potential for additional bedrooms, a games room or whatever suits your needs. Equipped with central air and central vacuum, and includes all kitchen appliances. A truly impressive property offering plenty of indoor and outdoor space!
PoolCul-de-sac
Rooms
Main Floor
| Foyer | 2.13 × 1.49 m | Ceramic Floor |
| Family Room | 4.13 × 4.07 m | California Shutters Electric Fireplace North View |
| Dining Room | 3.57 × 2.93 m | California Shutters Ceramic Floor North View |
| Kitchen | 3.57 × 3.55 m | B/I Microwave B/I Dishwasher California Shutters |
| Primary Bedroom | 3.74 × 3.43 m | W/O To Deck South View |
| Bedroom 2 | 3.00 × 3.00 m | Hardwood Floor East View |
| Bedroom 3 | 4.05 × 2.71 m | Hardwood Floor South View |
Basement
| Recreation | 7.34 × 4.53 m | Electric Fireplace |
| Other | 7.32 × 6.28 m |
Features
- Carpet Free
- Central Vacuum
- Primary Bedroom - Main Floor
- Water Heater
- Workbench
- Deck
- Lighting
- Patio
- Privacy
- Hot Tub
- Full
- Partially Finished
- Central Air
- Bungalow
Financials
Annual Taxes
$4,981.29
Estimated Rental Income
Entire property$3,200 – $4,800/mo
Basement apartment$1,800 – $2,500/mo
Rental yield8.5% – 12.8%
*Estimates based on comparable rentals in the area. Actual income may vary.
Market Data — Timmins
Days on market1 days
Buyer's MarketSeller's Market
Based on active listings in Timmins. Data updates daily.
Getting around
How walkable, bikeable, and transit-friendly this neighbourhood is.
52
/ 100
Walk Score
Somewhat Walkable
41
/ 100
Transit Score
Some Transit
40
/ 100
Bike Score
Somewhat Bikeable
Scores are estimates based on neighbourhood data and are for informational purposes only.
MLS® data courtesy of the Toronto Regional Real Estate Board (TRREB).
The information provided herein must only be used by consumers that have a bona fide interest in the purchase, sale, or lease of real estate and may not be used for any commercial purpose or any other purpose. Listing information is deemed reliable but is not guaranteed accurate by the Toronto Regional Real Estate Board, the listing brokerage, or this website. The trademarks REALTOR®, REALTORS® and the REALTOR® logo are controlled by The Canadian Real Estate Association (CREA) and identify real estate professionals who are members of CREA. MLS®, Multiple Listing Service®, and the associated logos are owned by CREA. Not intended to solicit properties currently listed for sale or buyers under contract.
You may also like
More homes in Timmins
Hand-picked listings with a similar price range and style.
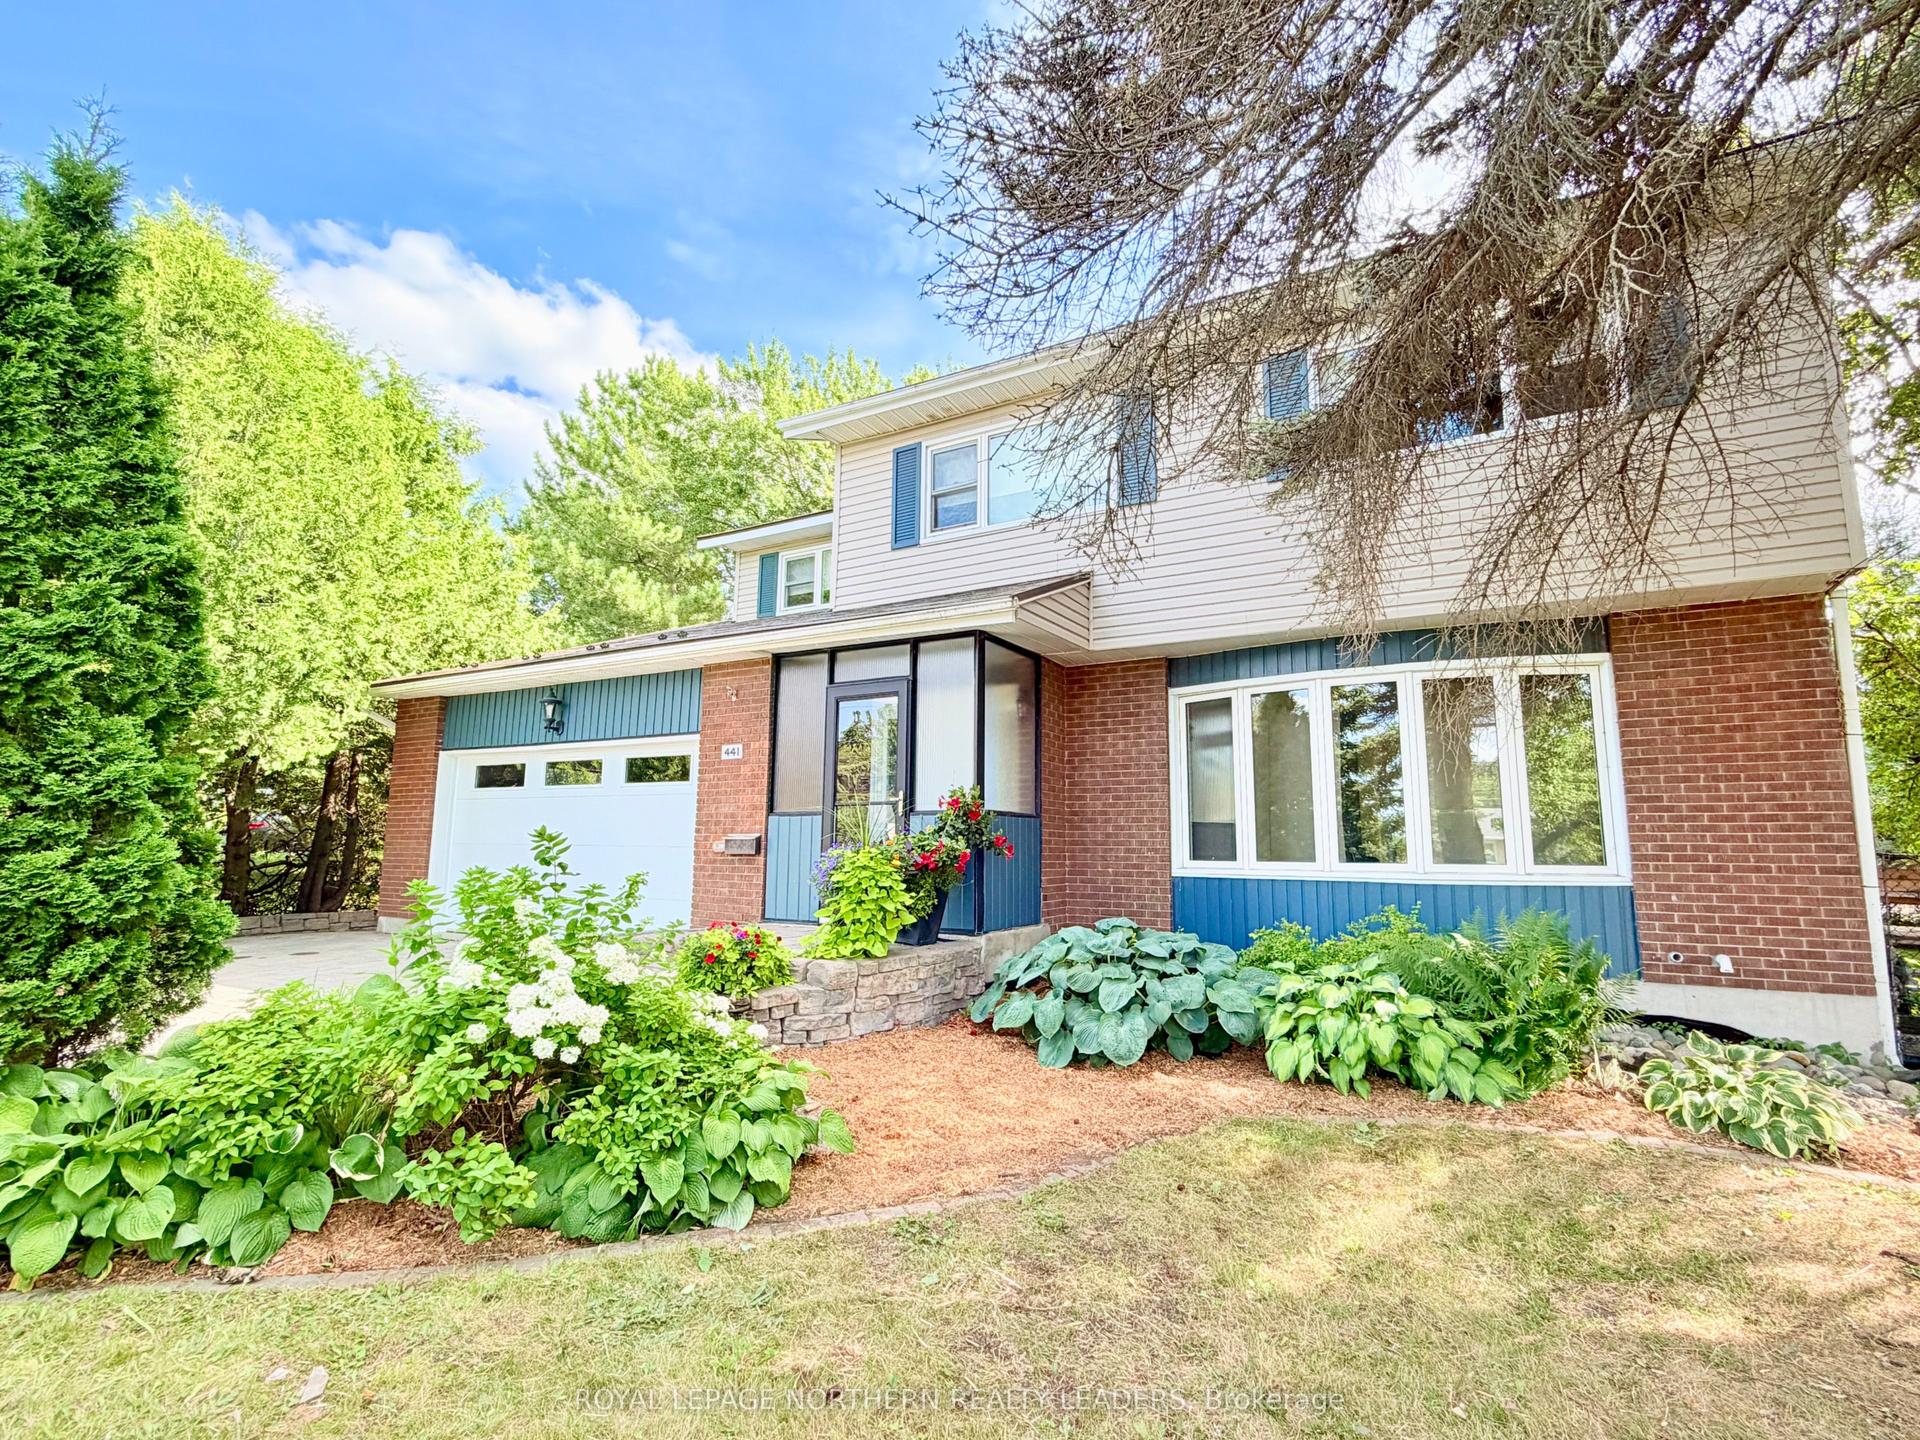
For Sale28 days ago
$560,000
Detached
est. $2,455/mo
441 Ross Avenue E, TNE - Hill District
Timmins, ON
4 bd
3 ba
2,250
5
MLS# T13696038Royal Lepage Northern Realty Lead…
WhatsApp Aman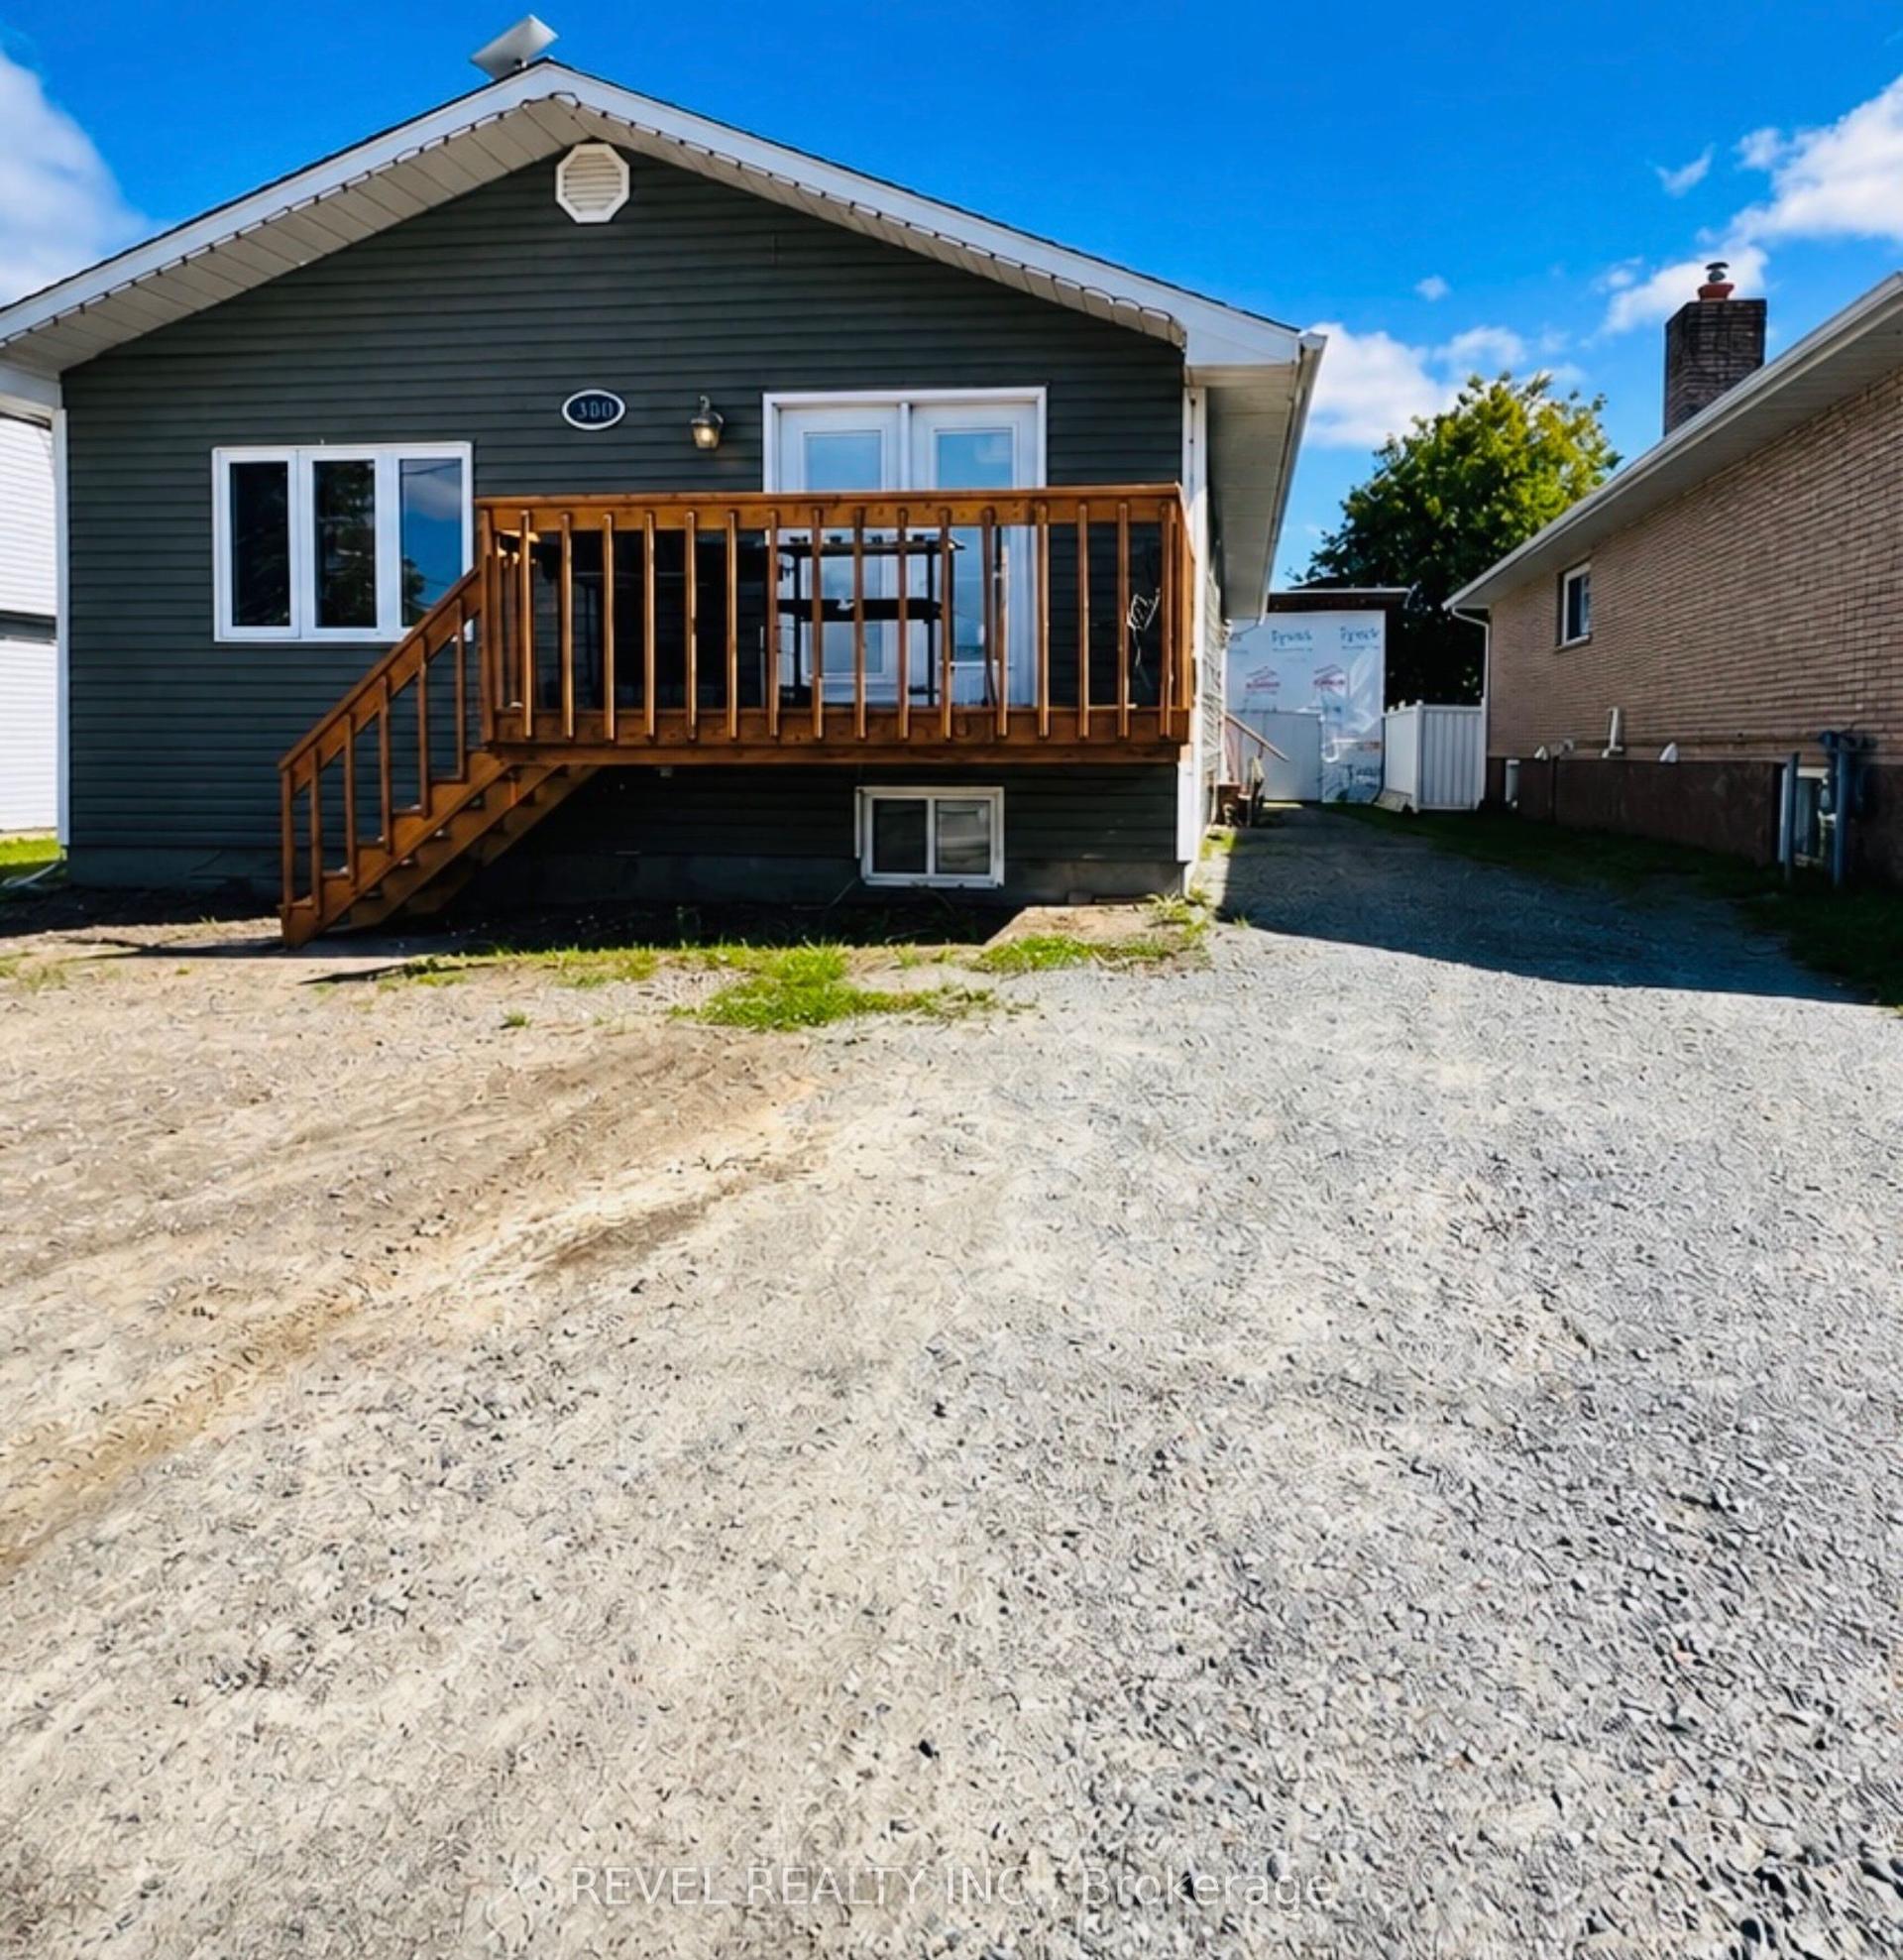
For Sale2 days ago
$429,000
Detached
est. $1,881/mo
380 Norman Street, MTJ - Main Area
Timmins, ON
3+3 bd
3 ba
1,300
4
MLS# T13785152Revel Realty Inc.
WhatsApp Aman