For Sale
Just Listed
57 Mascioli Boulevard
TNW - Vic Heights, Timmins, ON
$429,900
3+1Bd
2Ba
1,300+sqft
5Parking
55.41 x 151.61 ftlot
$331/sqft
DetachedMLS# T13774420Listed 2026-09-115 DOM
Heating
Water Heater Owned
Cooling
Air Exchanger
About this home
Say yes to this address! A well-cared for bungalow in one of Timmins most sought-after neighbourhoods - Victoria Heights. Living here can look like this: A spacious deck from the dining room to extend your living space during summer months with access to the interlock patio below with a unique compass design. Magnificent sunsets looking north west. Generous kitchen and dining room combination makes entertaining a breeze. Imagine the kitchen parties! Hardwood flooring throughout the main floor. Three bedrooms and a five-piece bathroom with granite countertops on the main floor. A spa-like three-piece lower bathroom with a soaker tub adjacent to the large primary bedroom - privacy from the kids! A fully finished spacious L shaped rec room/office space with a gas fireplace for instant romance and added comfort. Central air-conditioning to keep you comfortable when you need it. A good-sized laundry/utility/workshop with work bench and storage. A detached garage with a new garage door opener for your 'Princess' to park her buggy during inclement weather along with sufficient storage space. Elementary and secondary schools nearby and it's only a 10-minute jaunt to Timmins Victor M. Power Airport! All the necessary amenities for life in Timmins are a short drive away. This lovely home could be ideal for a young family or someone looking to downsize. The home is ready for you to move in and begin a new chapter!
GarageHardwoodFireplace
Rooms
Main Floor
| Foyer | 1.75 × 1.81 m | |
| Kitchen | 3.78 × 3.48 m | Combined w/Dining |
| Dining Room | 3.33 × 3.48 m | Combined w/Kitchen |
| Living Room | 4.33 × 4.00 m | |
| Bathroom | 3.48 × 1.54 m | 5 Pc Bath |
| Bedroom | 3.45 × 3.93 m | |
| Bedroom 2 | 3.30 × 2.69 m | |
| Bedroom 3 | 2.90 × 2.48 m |
Basement
| Bedroom 4 | 5.27 × 3.39 m | |
| Bathroom | 2.78 × 2.63 m | 3 Pc Bath |
| Recreation | 7.27 × 4.12 m | |
| Office | 3.39 × 3.18 m | |
| Utility Room | 3.36 × 3.72 m |
Features
- Air Exchanger
- Carpet Free
- Floor Drain
- Storage
- Water Heater Owned
- Workbench
- Deck
- Patio
- Year Round Living
- Full
- Central Air
- Bungalow
Financials
Annual Taxes
$6,759.48
Estimated Rental Income
Entire property$3,200 – $4,800/mo
Basement apartment$1,800 – $2,500/mo
Rental yield8.9% – 13.4%
*Estimates based on comparable rentals in the area. Actual income may vary.
Market Data — Timmins
Days on market5 days
Buyer's MarketSeller's Market
Based on active listings in Timmins. Data updates daily.
Getting around
How walkable, bikeable, and transit-friendly this neighbourhood is.
55
/ 100
Walk Score
Somewhat Walkable
38
/ 100
Transit Score
Some Transit
39
/ 100
Bike Score
Somewhat Bikeable
Scores are estimates based on neighbourhood data and are for informational purposes only.
MLS® data courtesy of the Toronto Regional Real Estate Board (TRREB).
The information provided herein must only be used by consumers that have a bona fide interest in the purchase, sale, or lease of real estate and may not be used for any commercial purpose or any other purpose. Listing information is deemed reliable but is not guaranteed accurate by the Toronto Regional Real Estate Board, the listing brokerage, or this website. The trademarks REALTOR®, REALTORS® and the REALTOR® logo are controlled by The Canadian Real Estate Association (CREA) and identify real estate professionals who are members of CREA. MLS®, Multiple Listing Service®, and the associated logos are owned by CREA. Not intended to solicit properties currently listed for sale or buyers under contract.
You may also like
More homes in Timmins
Hand-picked listings with a similar price range and style.
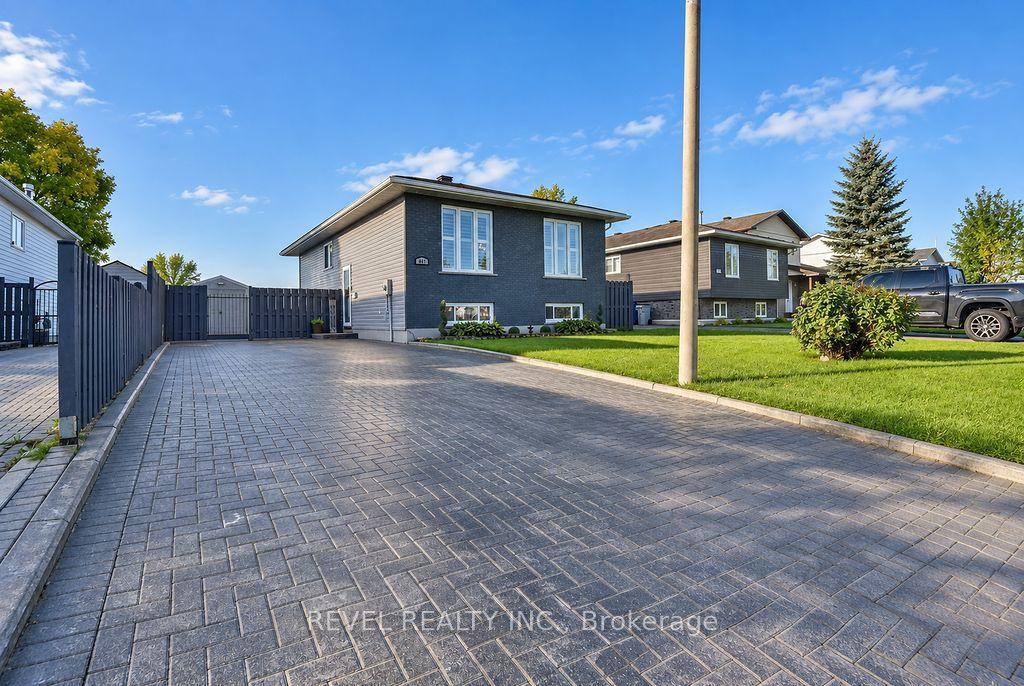
For Sale2 days ago
$449,900
Detached
est. $1,972/mo
441 Kellyann Drive, TNW - Riverpark
Timmins, ON
3 bd
2 ba
1,300
6
MLS# T13785454Revel Realty Inc.
WhatsApp Aman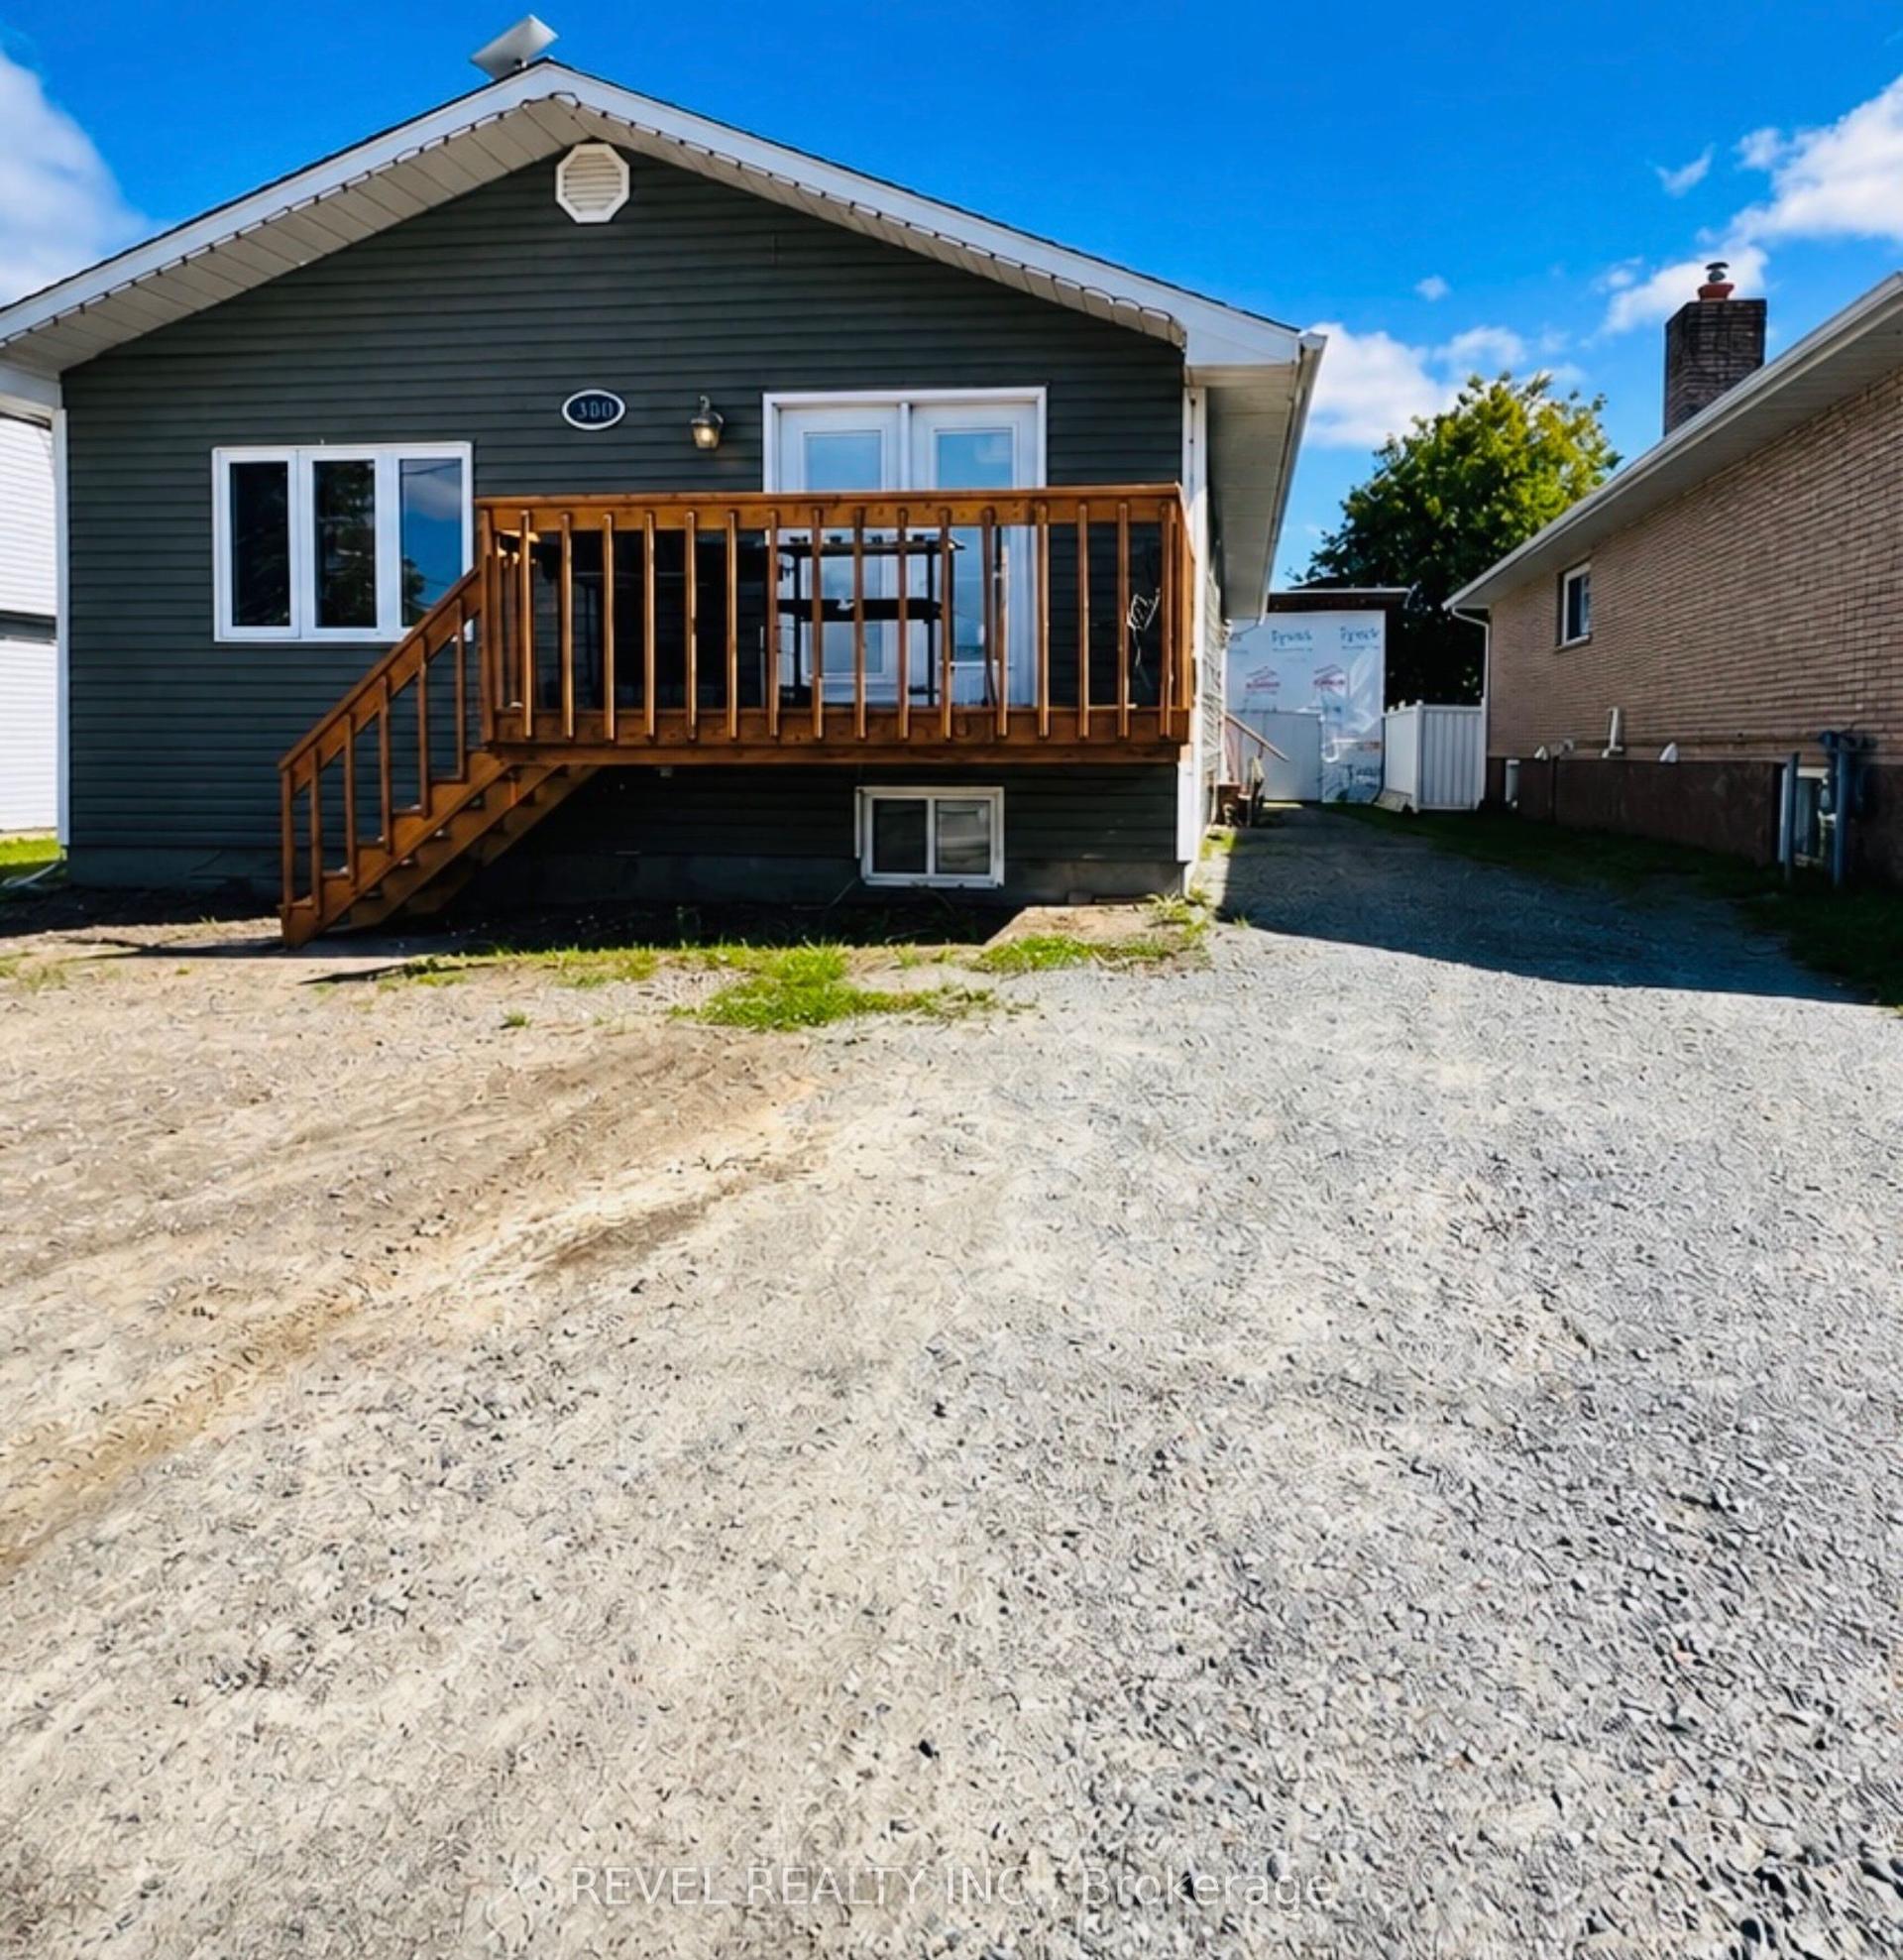
For Sale2 days ago
$429,000
Detached
est. $1,881/mo
380 Norman Street, MTJ - Main Area
Timmins, ON
3+3 bd
3 ba
1,300
4
MLS# T13785152Revel Realty Inc.
WhatsApp Aman
