For Sale
Blk 6 Sunbird Way TH 26 #TH 26
Georgetown, Halton Hills, ON
$909,990
2Bd
2Ba
900+sqft
2Parking
28 x 84 ftlot
$1011/sqft
TownhouseMLS# W10420915Listed 2024-11-12693 DOM
Cooling
Central Air
Basement
Unfinished
On the market for 693 days — longer than average. The seller may be open to negotiation.
About this home
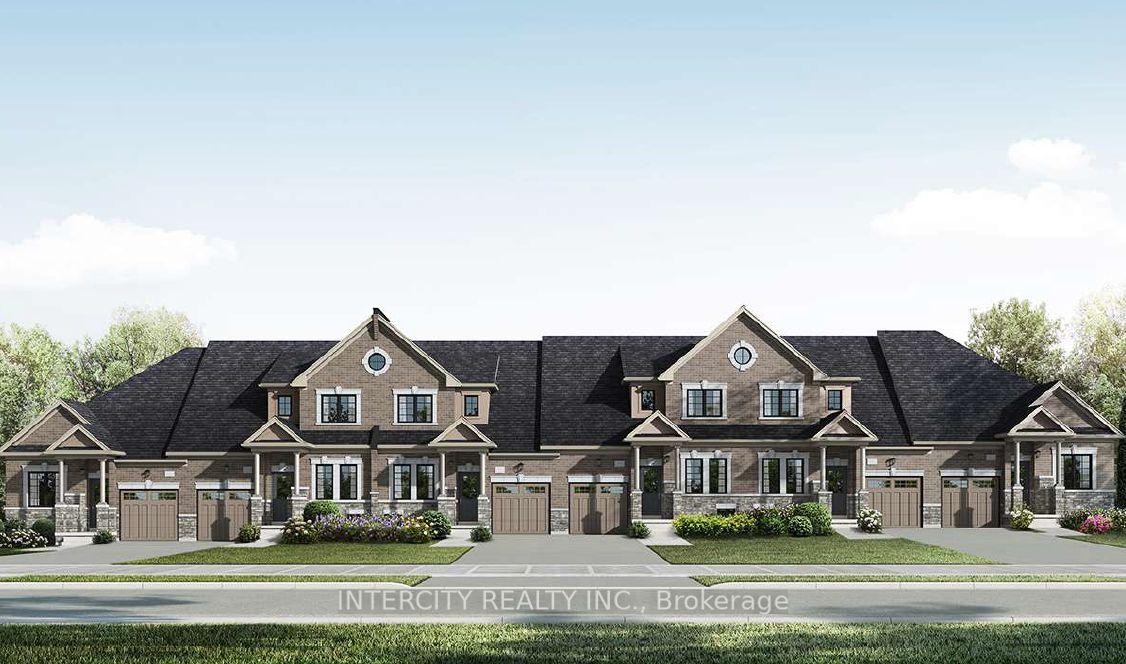
Welcome to Juniper Gate, nestled in the heart of Georgetown. This highly sought-after design located in an exclusive 88 home adult lifestyle community by Remington Homes blends both style and practicality. The Acorn Model, End Unit, is an exquisite town bungalow offering two spacious bedrooms and two full baths. Inside, you'll find elegant stone countertops in the kitchen and primary bathroom, plus a luxurious frameless glass shower in the ensuite. Perfectly positioned just steps away from essential amenities like shopping, parks, schools, and major highways, with the Toronto Premium Outlets only minutes away. Please note, construction starting soon with an expected closing in January 2026. Don't miss your opportunity to make this dream home yours! **EXTRAS** 9Ft Main Floor, hardwood on main floor and many more !! Optional Finished Basement Available. Brand New Home, buyer to select finishes. *** Home Is Eligible For Enhanced H.S.T. Rebate If Buyer Qualifies. OPEN HOUSE every Saturday and Sunday from 12-5 PM. Please visit our sales office at 10130 Tenth Line for access and tours.
Hardwood
Rooms
Main Floor
| Great Room | 3.36 × 3.35 m | Hardwood Floor W/O To Yard |
| Kitchen | 3.96 × 3.23 m | Ceramic Floor |
| Primary Bedroom | 3.66 × 3.05 m | Hardwood Floor Ensuite Bath Closet |
| Bedroom 2 | 2.86 × 3.05 m | Hardwood Floor Closet Large Window |
Features
- ERV/HRV
- Unfinished
- Central Air
- Bungalow
Financials
Annual Taxes
$0
Estimated Rental Income
Entire property$2,600 – $3,800/mo
Rental yield3.4% – 5.0%
*Estimates based on comparable rentals in the area. Actual income may vary.
Market Data — Halton Hills
Days on market693 days
Buyer's MarketSeller's Market
Based on active listings in Halton Hills. Data updates daily.
Getting around
How walkable, bikeable, and transit-friendly this neighbourhood is.
60
/ 100
Walk Score
Somewhat Walkable
45
/ 100
Transit Score
Some Transit
48
/ 100
Bike Score
Somewhat Bikeable
Scores are estimates based on neighbourhood data and are for informational purposes only.
MLS® data courtesy of the Toronto Regional Real Estate Board (TRREB).
The information provided herein must only be used by consumers that have a bona fide interest in the purchase, sale, or lease of real estate and may not be used for any commercial purpose or any other purpose. Listing information is deemed reliable but is not guaranteed accurate by the Toronto Regional Real Estate Board, the listing brokerage, or this website. The trademarks REALTOR®, REALTORS® and the REALTOR® logo are controlled by The Canadian Real Estate Association (CREA) and identify real estate professionals who are members of CREA. MLS®, Multiple Listing Service®, and the associated logos are owned by CREA. Not intended to solicit properties currently listed for sale or buyers under contract.
You may also like
More homes in Halton Hills
Hand-picked listings with a similar price range and style.
For Sale1 month ago
$899,000
Townhouse
est. $3,941/mo
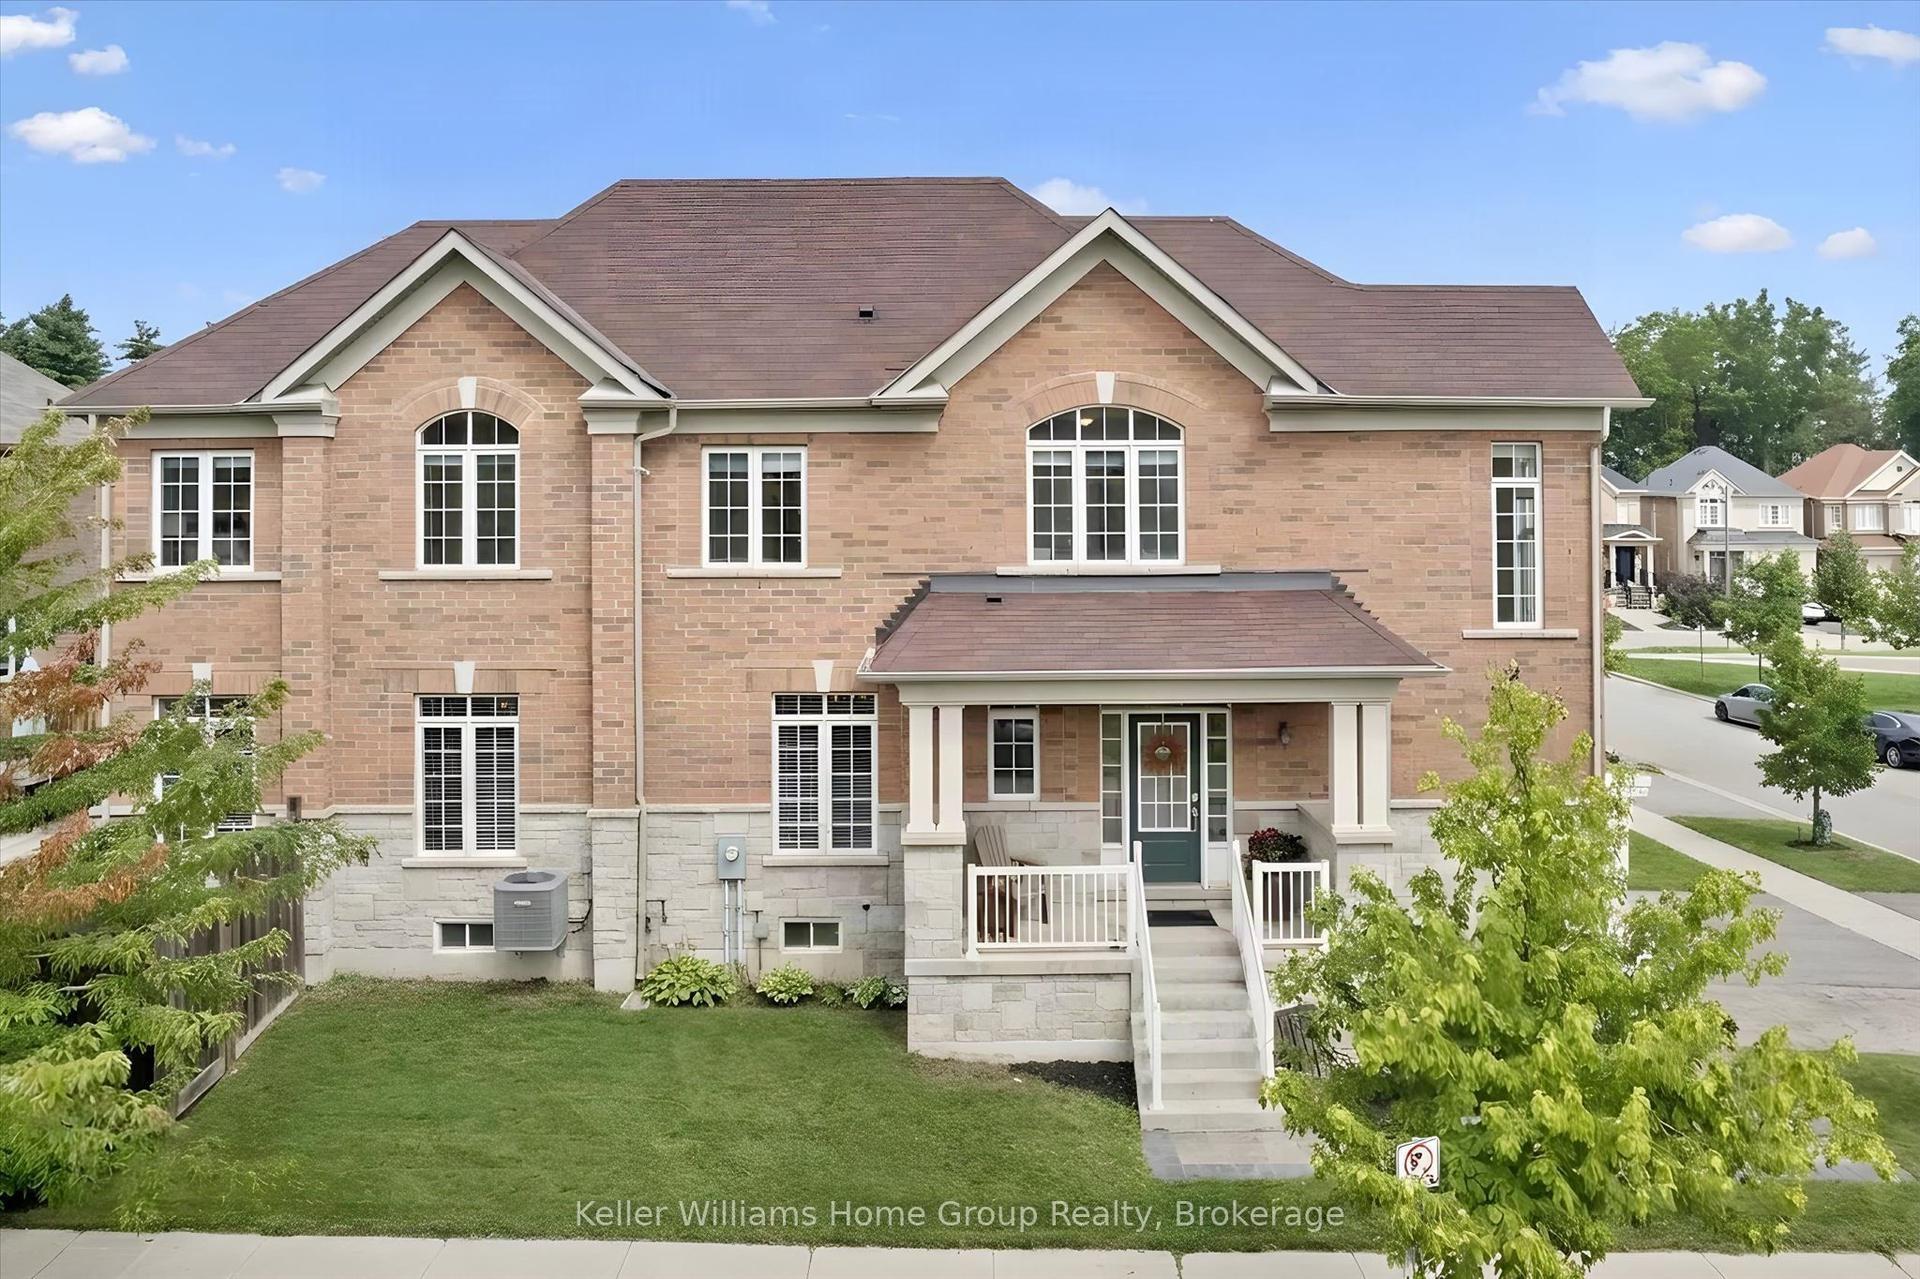
61 Ridgegate Crescent, Georgetown
Halton Hills, ON
4 bd
4 ba
1,750
3
MLS# W13737264Keller Williams Home Group Realty
WhatsApp Aman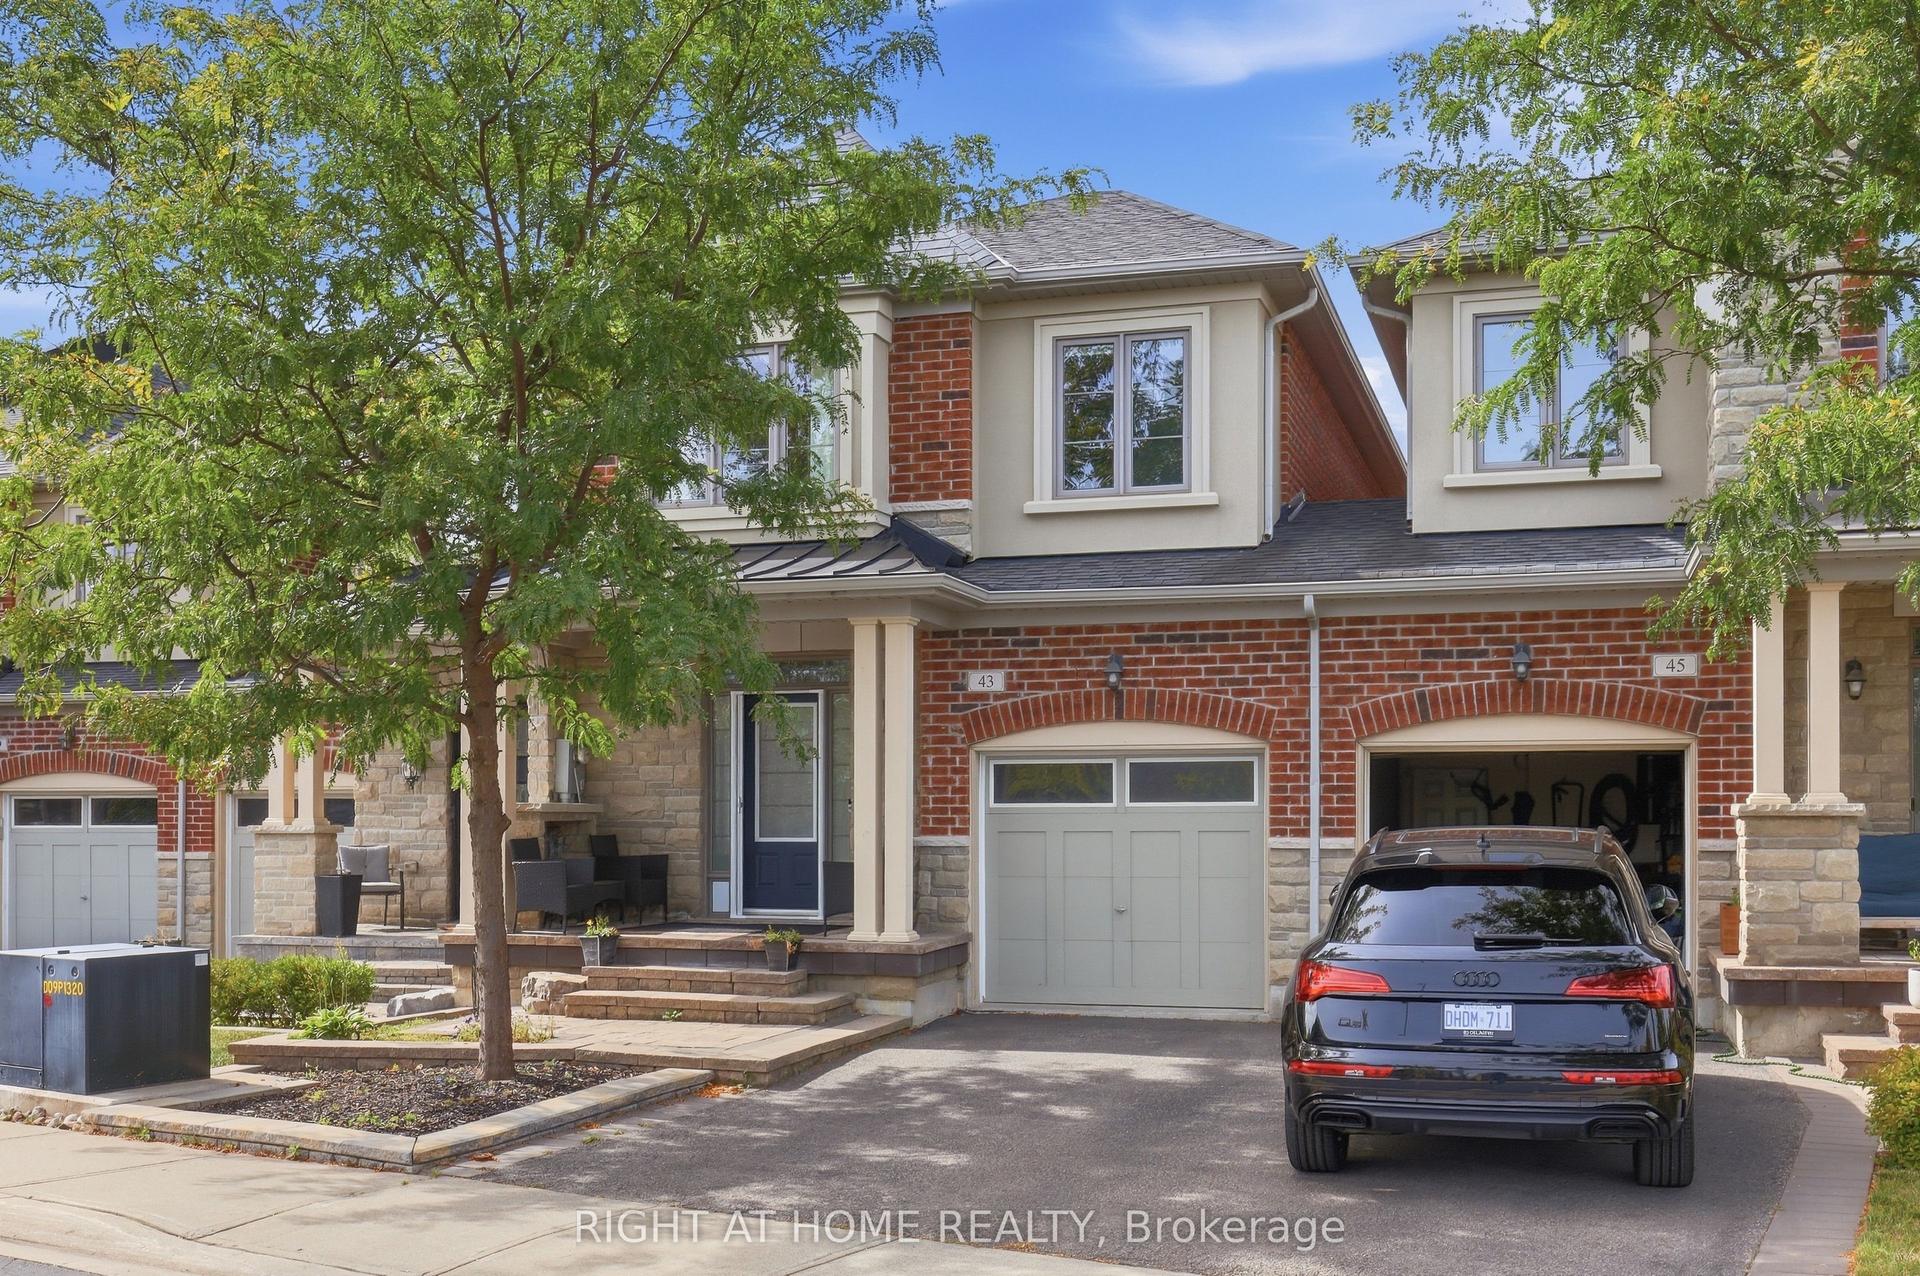
For Sale8 h ago
$948,888
Townhouse
est. $4,160/mo
43 Diamond Leaf Lane, Georgetown
Halton Hills, ON
3 bd
3 ba
1,750
2
MLS# W13866740Right At Home Realty
WhatsApp Aman