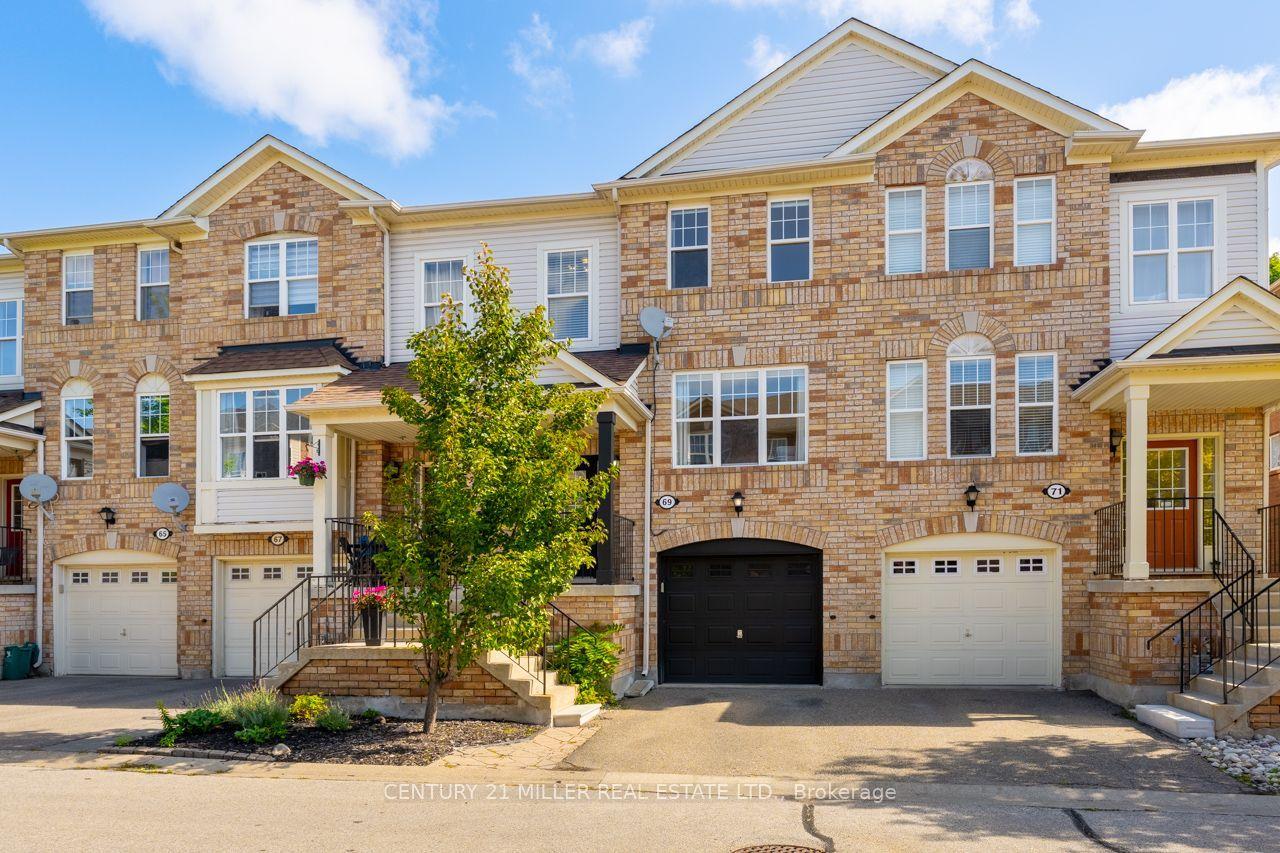
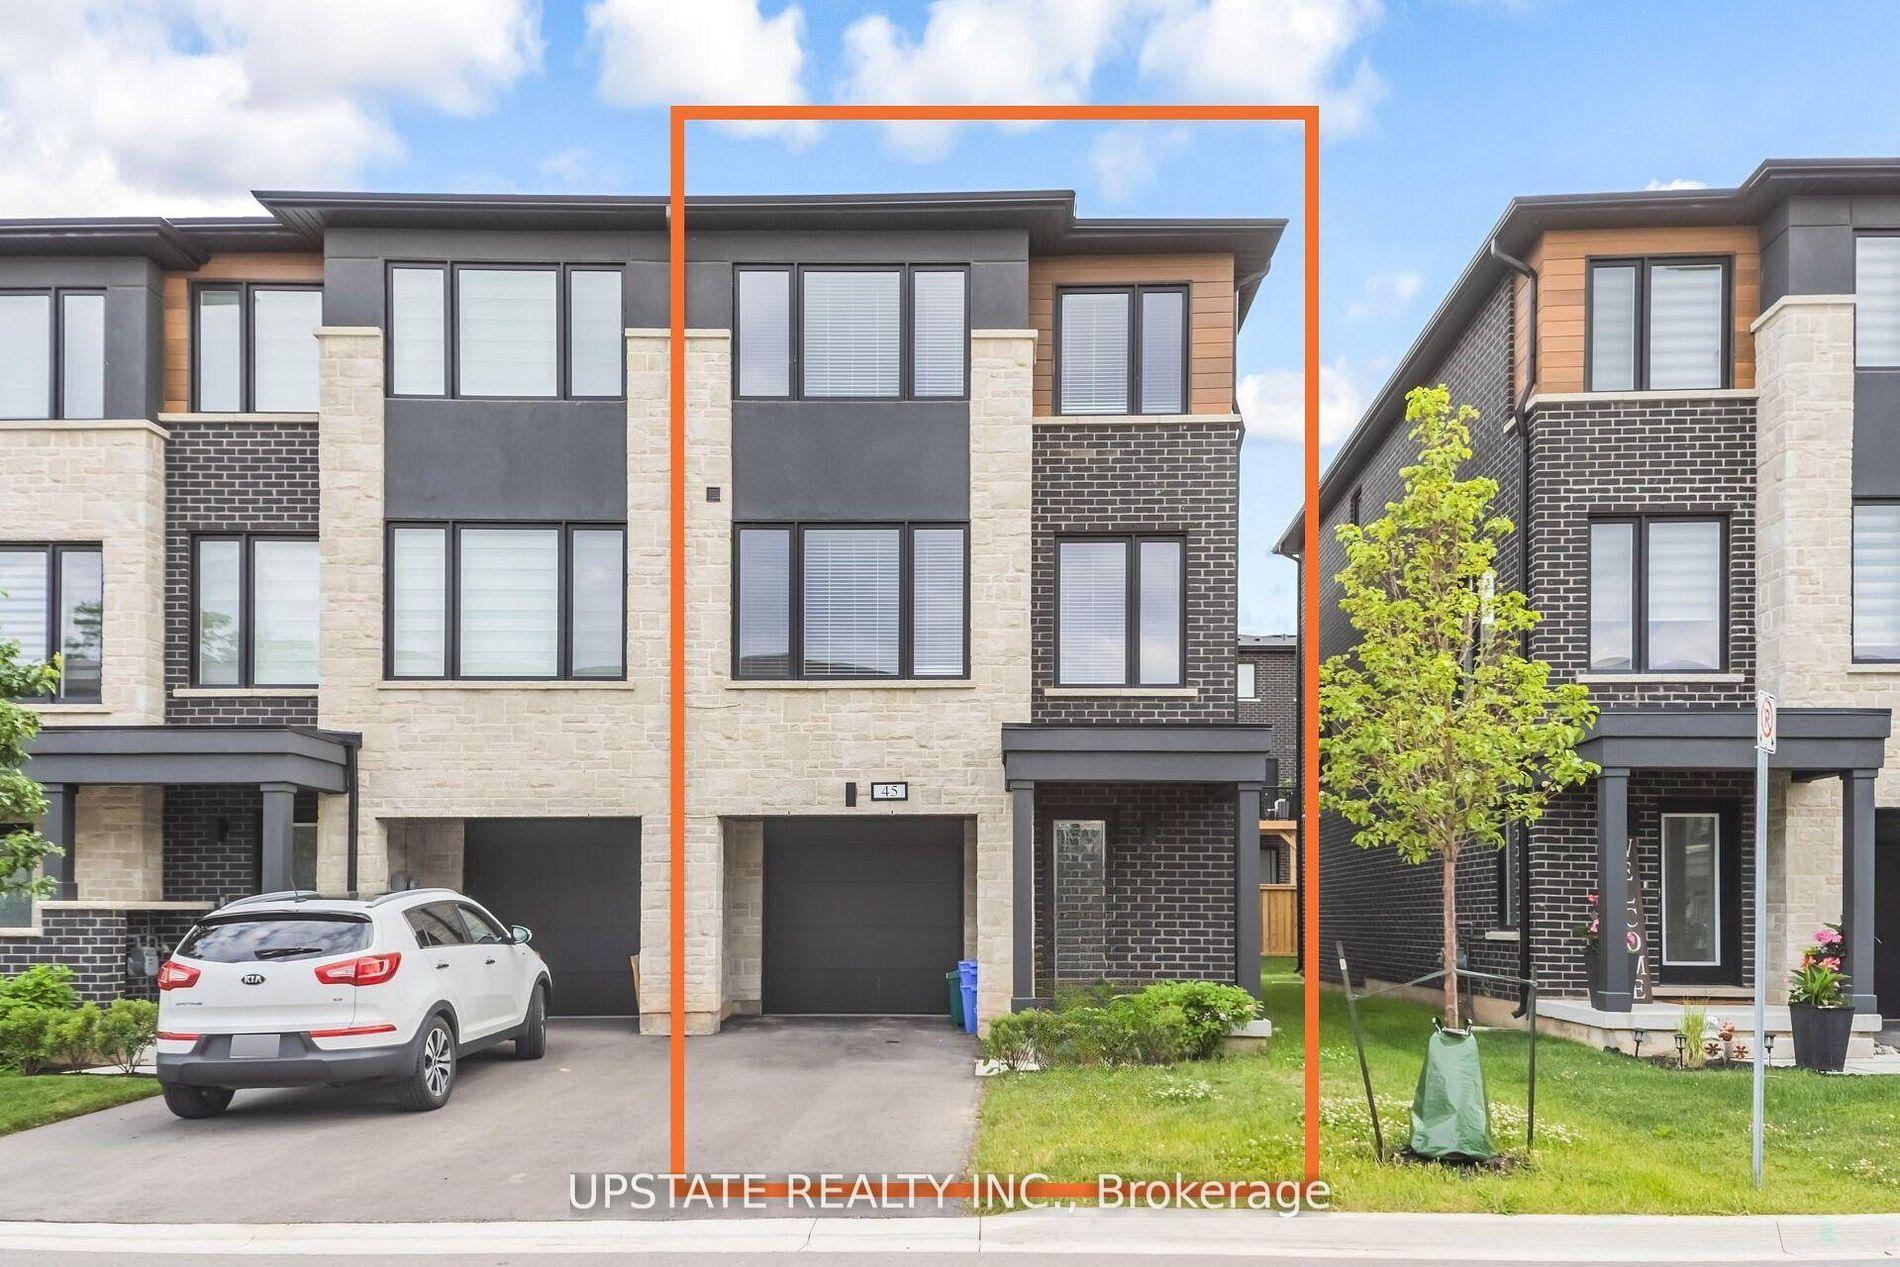
For Sale
Just Listed
61 Ridgegate Crescent
Georgetown, Halton Hills, ON
$899,000
4Bd
4Ba
1,750+sqft
3Parking
19.69 x 101.94 ftlot
$514/sqft
TownhouseMLS# W13737264Listed 2026-09-027 DOM
Heating
Water Heater
Cooling
Air Exchanger
Basement
Finished
About this home
Amazing South-Facing End Unit Townhome with Oodles of Natural light! Make this modern,spacious home with four bedrooms and four baths become the setting for the next chapter of your life. These original owners have loved the location of the trail, the park right across thestreet, the soaring 9' ceilings, and the open concept granite and stainless kitchen and living area with easy access to deck and fenced yard and the main floor bonus storage space above the attached garage.This plus-size "Augusta" model in the Enclaves of Upper Canada is packed with features - a just-finished basement entertainment space with natural wood trim as well as office nook and full bathroom; an open concept hardwood floor main floor that also has a separate dining space and an upper floor with primary suite, three more bedrooms and the fourth bathroom. Outside enjoy interlocking walkway, a sitting front porch, a plus size driveway and attached garage that allows parking for three and a fully fenced back yard with deck and shed.
GarageHardwood
Rooms
Main Floor
| Dining Room | 5.06 × 3.09 m | |
| Kitchen | 3.41 × 2.44 m | |
| Breakfast | 2.31 × 2.79 m | |
| Living Room | 5.07 × 3.02 m | |
| Room | — |
Second Floor
| Primary Bedroom | 3.36 × 4.90 m | |
| Bedroom 2 | 3.16 × 2.56 m | |
| Bedroom 3 | 2.89 × 3.20 m | |
| Bedroom 4 | 3.13 × 3.22 m |
Basement
| Family Room | 4.89 × 4.34 m | |
| Laundry | 2.48 × 1.45 m | |
| Cold Room/Cantina | 3.95 × 1.25 m |
Features
- Air Exchanger
- Floor Drain
- ERV/HRV
- Storage
- Water Heater
- Water Meter
- Water Softener
- Year Round Living
- Full
- Finished
- Central Air
- 2-Storey
Financials
Annual Taxes
$5,060.04
Estimated Rental Income
Entire property$4,000 – $6,500/mo
Basement apartment$1,800 – $2,500/mo
Rental yield5.3% – 8.7%
*Estimates based on comparable rentals in the area. Actual income may vary.
Market Data — Halton Hills
Days on market7 days
Buyer's MarketSeller's Market
Based on active listings in Halton Hills. Data updates daily.
Getting around
How walkable, bikeable, and transit-friendly this neighbourhood is.
55
/ 100
Walk Score
Somewhat Walkable
52
/ 100
Transit Score
Good Transit
47
/ 100
Bike Score
Somewhat Bikeable
Scores are estimates based on neighbourhood data and are for informational purposes only.
MLS® data courtesy of the Toronto Regional Real Estate Board (TRREB).
The information provided herein must only be used by consumers that have a bona fide interest in the purchase, sale, or lease of real estate and may not be used for any commercial purpose or any other purpose. Listing information is deemed reliable but is not guaranteed accurate by the Toronto Regional Real Estate Board, the listing brokerage, or this website. The trademarks REALTOR®, REALTORS® and the REALTOR® logo are controlled by The Canadian Real Estate Association (CREA) and identify real estate professionals who are members of CREA. MLS®, Multiple Listing Service®, and the associated logos are owned by CREA. Not intended to solicit properties currently listed for sale or buyers under contract.
You may also like
More homes in Halton Hills
Hand-picked listings with a similar price range and style.
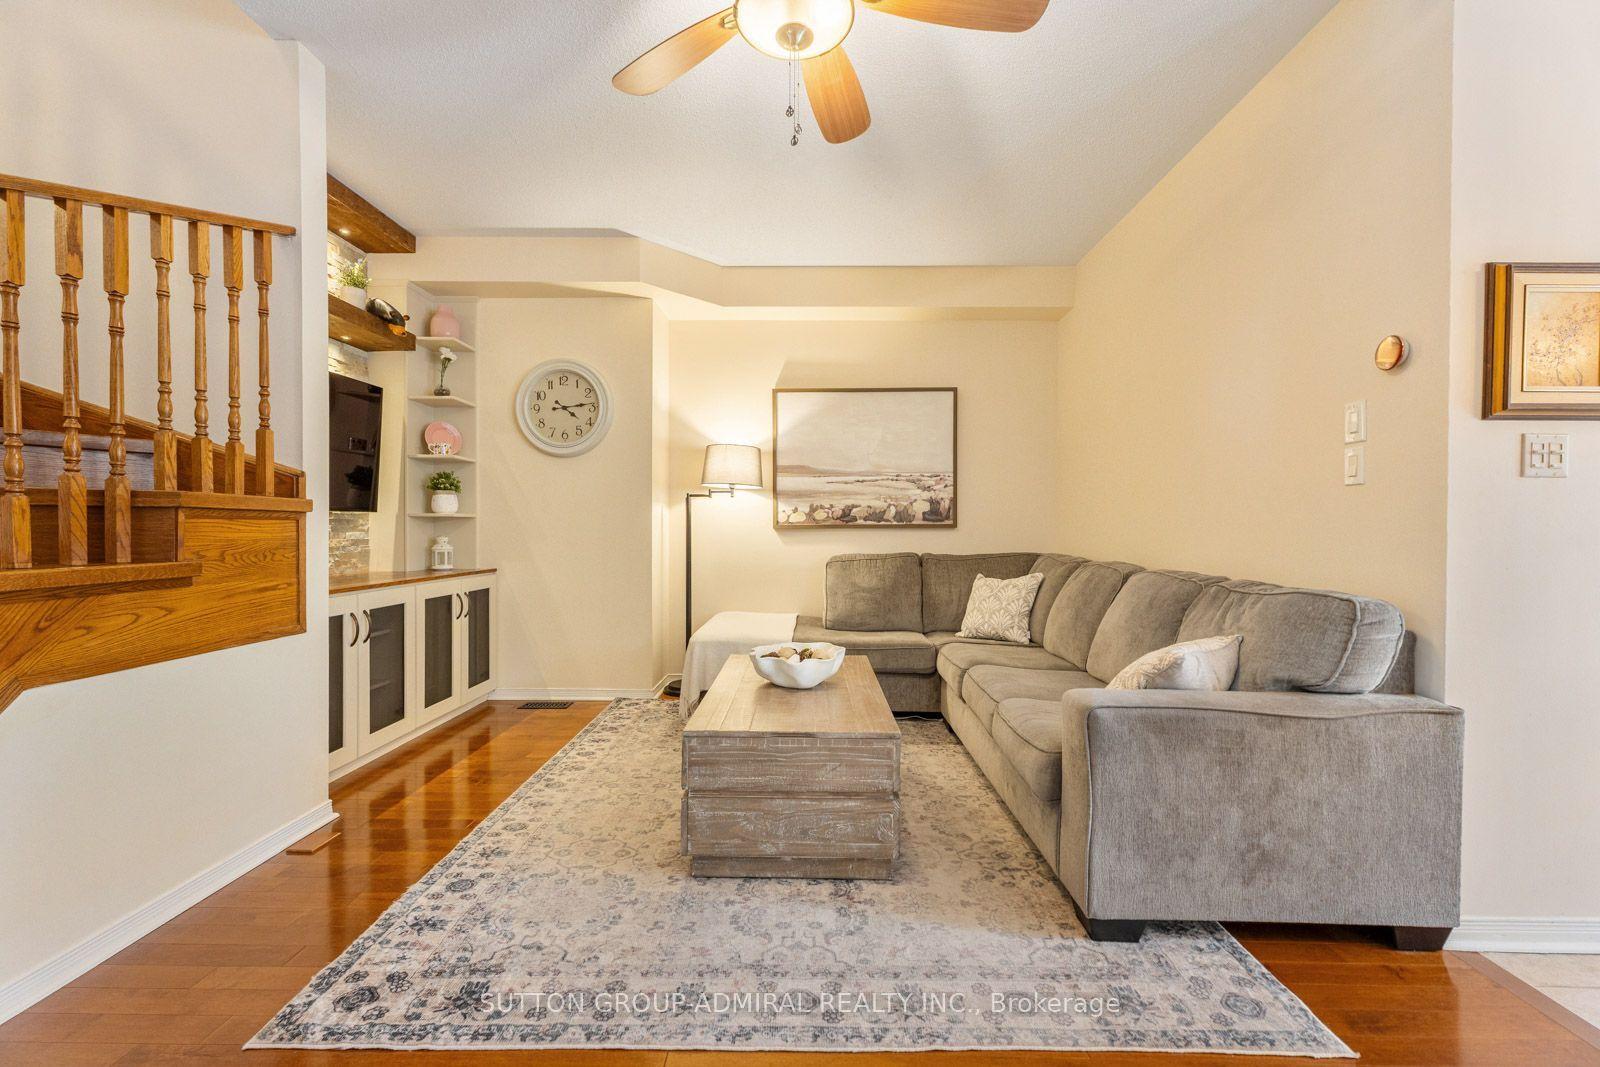
For Sale4 h ago
$929,000
Townhouse
est. $4,073/mo
96 Niagara Trail, Georgetown
Halton Hills, ON
3 bd
3 ba
1,750
3
MLS# W13759068Sutton Group-Admiral Realty Inc.
WhatsApp Aman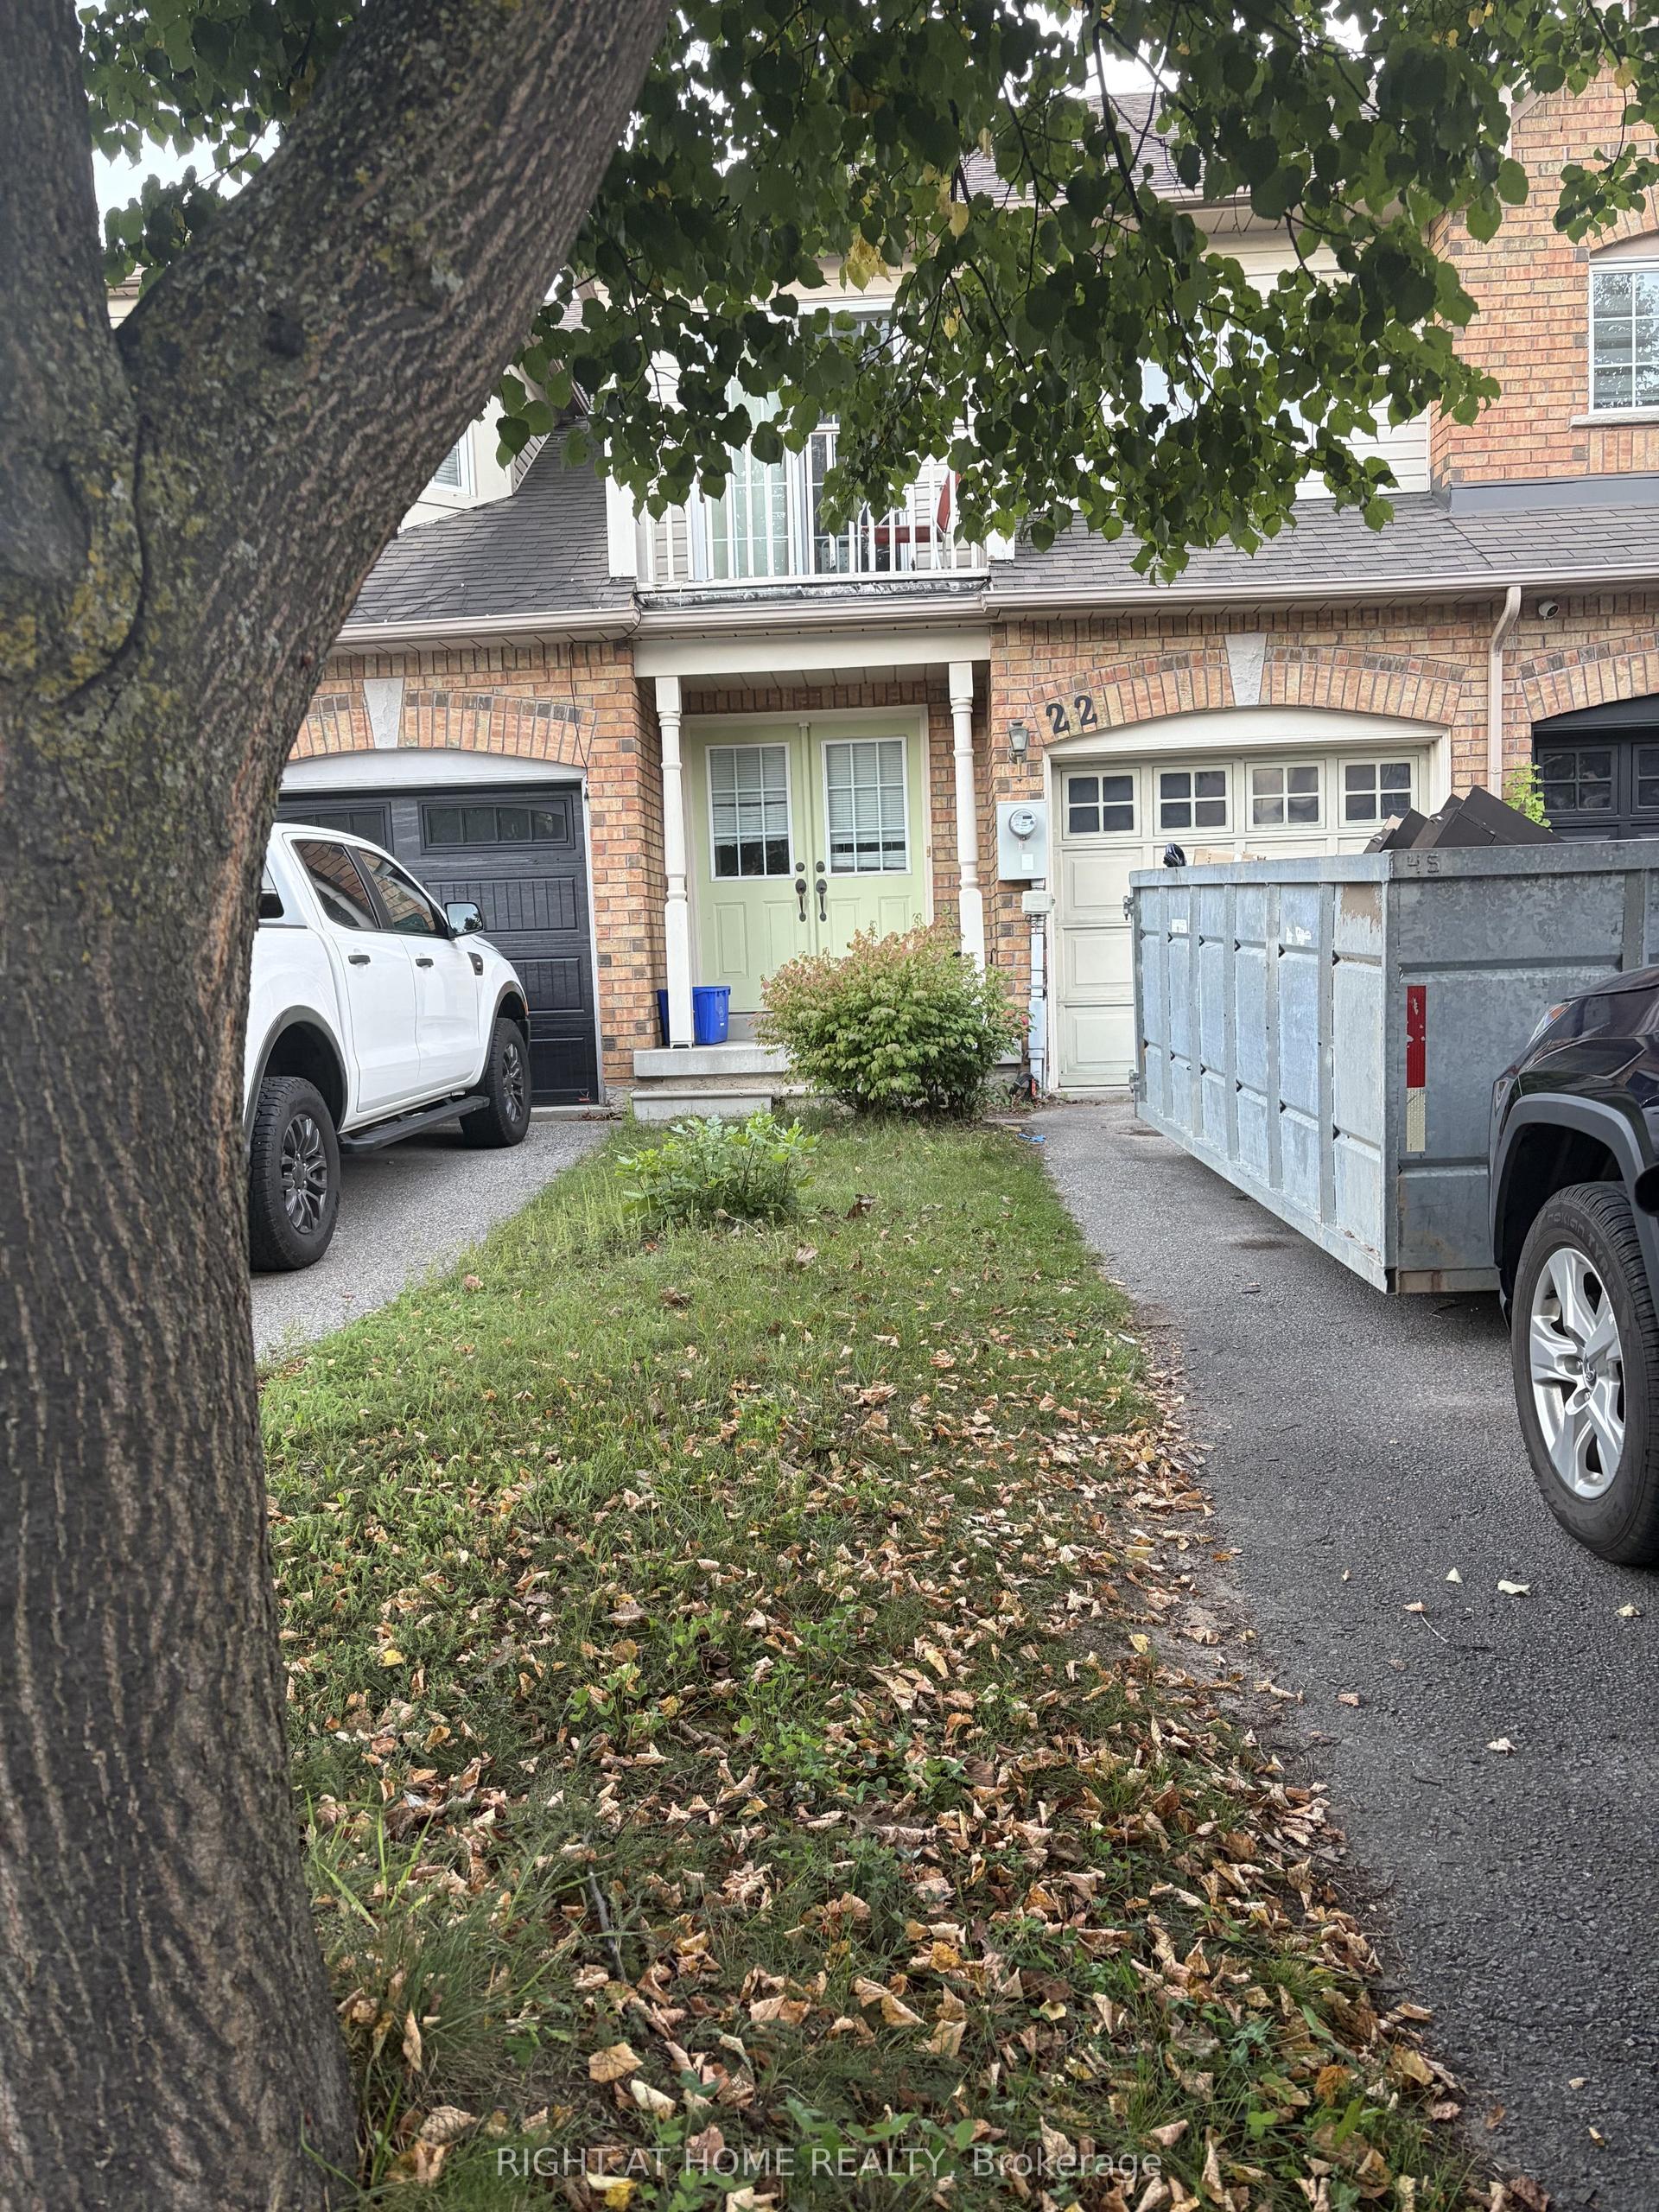
For Sale1 day ago
$699,000
Townhouse
est. $3,064/mo
22 Harding Street, Georgetown
Halton Hills, ON
3 bd
3 ba
1,300
3
MLS# W13751370Right At Home Realty
WhatsApp Aman