For Sale
7038 Guelph Line
Rural Milton West, Milton, ON
$4,800,000
3+2Bd
5Ba
3,250+sqft
11Parking
386.09 x 573 ftlot
$1477/sqft
DetachedMLS# W12387346Listed 2025-09-08370 DOM
Heating
Water Heater
Cooling
Central Air
Basement
Finished
On the market for 370 days — longer than average. The seller may be open to negotiation.
About this home
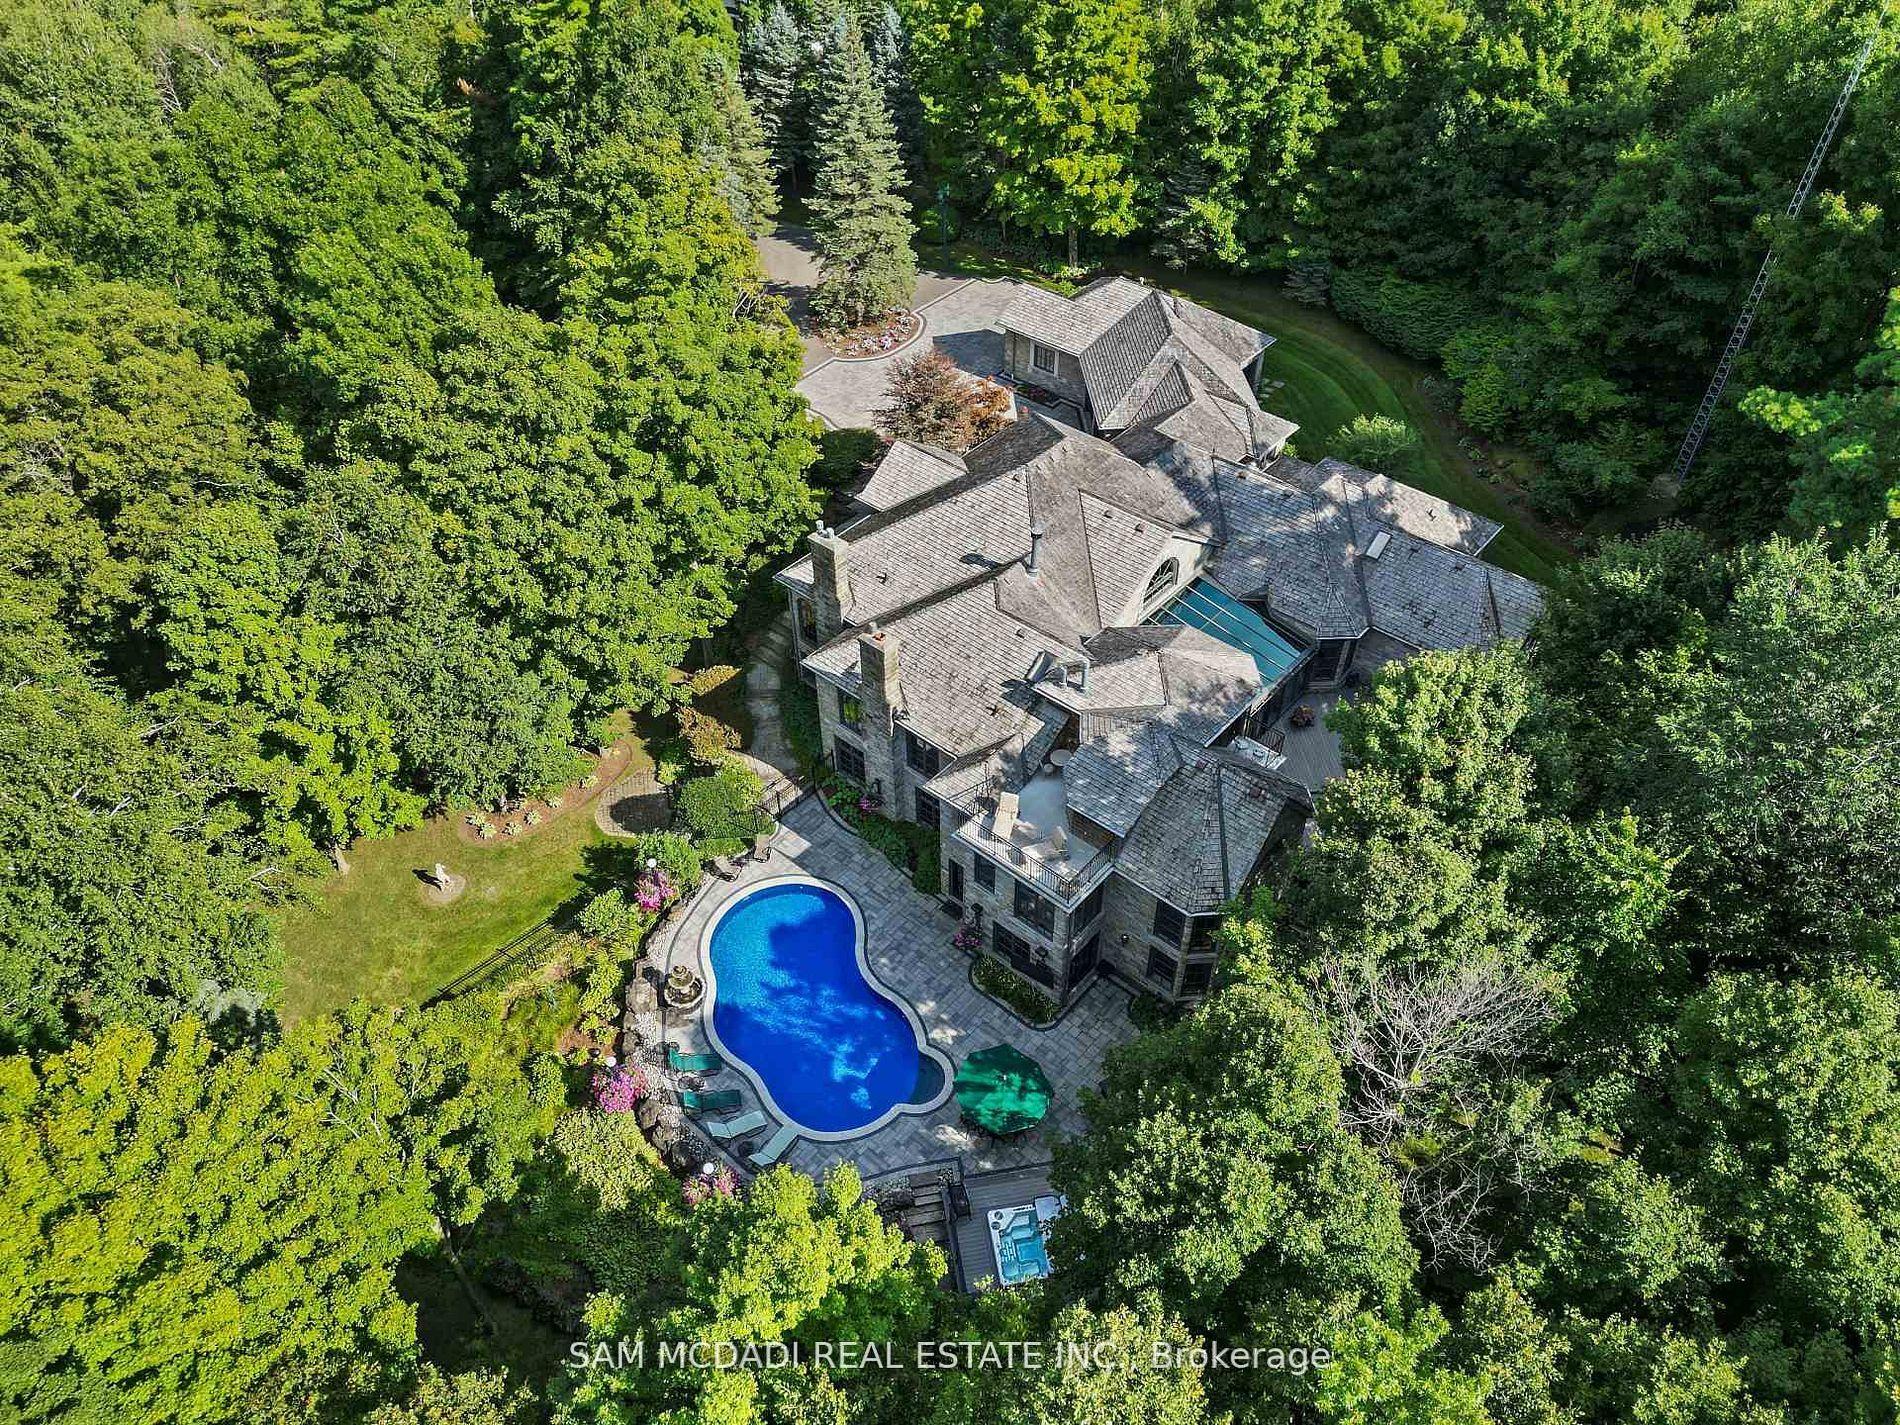
Discover the breathtaking Steeple Hill Estate, nestled on 3.3 acres with panoramic views of Mount Nemo and view of Toronto. This extraordinary property features a fully fenced yard adorned with apple, pear, cherry, and plum trees. Enjoy outdoor living at its finest with a spacious inground heated pool and a stylish cabana. The expansive 6-car heated garage, complete with a loft, offers an ideal space for a studio or additional living quarters. Inside, the sunken main floor family room, highlighted by a cozy fireplace, seamlessly connects to a large solarium, creating a bright and inviting atmosphere. The state-of-the-art kitchen is a culinary dream, boasting a generous center island, two Wolf ovens, a garburator, and a pasta arm. The master suite is a standout feature, showcasing an open loft design with skylights, a luxurious ensuite bathroom, and a spacious walk-in closet. The professionally finished lower level includes a large recreation room, a billiard room with a washed oak wet bar, an additional bedroom, a second sunken family room, a 3-piece bath, and a separate laundry area. Conveniently located near the renowned Kelso Park, beach, and boating at Rattlesnake Point, this exceptional estate offers a truly unique and idyllic retreat. New roof with shingles installed 2019, windows 2019,Doors 2021, Furnaces X2, AC X2,Grage Doors 2022
PoolGarageFireplace
Rooms
Main Floor
| Living Room | 6.50 × 4.57 m | |
| Dining Room | 4.45 × 4.04 m | |
| Breakfast | 7.01 × 4.52 m | |
| Family Room | 5.99 × 4.50 m | |
| Bedroom | 3.38 × 3.25 m | |
| Bedroom 2 | 4.55 × 4.04 m | |
| Sunroom | 4.27 × 3.51 m | |
| Bedroom | 3.23 × 3.12 m |
Second Floor
| Primary Bedroom | 9.45 × 4.83 m |
Basement
| Recreation | 6.55 × 4.32 m | |
| Family Room | 4.47 × 5.66 m | |
| Bedroom | 3.56 × 3.51 m |
Features
- Water Heater
- Patio
- Security Gate
- Privacy
- Finished
- Central Air
- Bungalow
Financials
Annual Taxes
$9,647
Estimated Rental Income
Entire property$3,200 – $4,800/mo
Basement apartment$1,800 – $2,500/mo
Rental yield0.8% – 1.2%
*Estimates based on comparable rentals in the area. Actual income may vary.
Market Data — Milton
Days on market370 days
Buyer's MarketSeller's Market
Based on active listings in Milton. Data updates daily.
Demographics — Milton
Population
132,979
Avg Household Income
$132,000
Age Distribution
0-19
26%
20-34
20%
35-49
26%
50-64
17%
65+
11%
Ownership87% own · 13% rent
EnglishUrduPunjabiArabicHindi
Getting around
How walkable, bikeable, and transit-friendly this neighbourhood is.
62
/ 100
Walk Score
Somewhat Walkable
39
/ 100
Transit Score
Some Transit
52
/ 100
Bike Score
Bikeable
Scores are estimates based on neighbourhood data and are for informational purposes only.
MLS® data courtesy of the Toronto Regional Real Estate Board (TRREB).
The information provided herein must only be used by consumers that have a bona fide interest in the purchase, sale, or lease of real estate and may not be used for any commercial purpose or any other purpose. Listing information is deemed reliable but is not guaranteed accurate by the Toronto Regional Real Estate Board, the listing brokerage, or this website. The trademarks REALTOR®, REALTORS® and the REALTOR® logo are controlled by The Canadian Real Estate Association (CREA) and identify real estate professionals who are members of CREA. MLS®, Multiple Listing Service®, and the associated logos are owned by CREA. Not intended to solicit properties currently listed for sale or buyers under contract.
You may also like
More homes in Milton
Hand-picked listings with a similar price range and style.
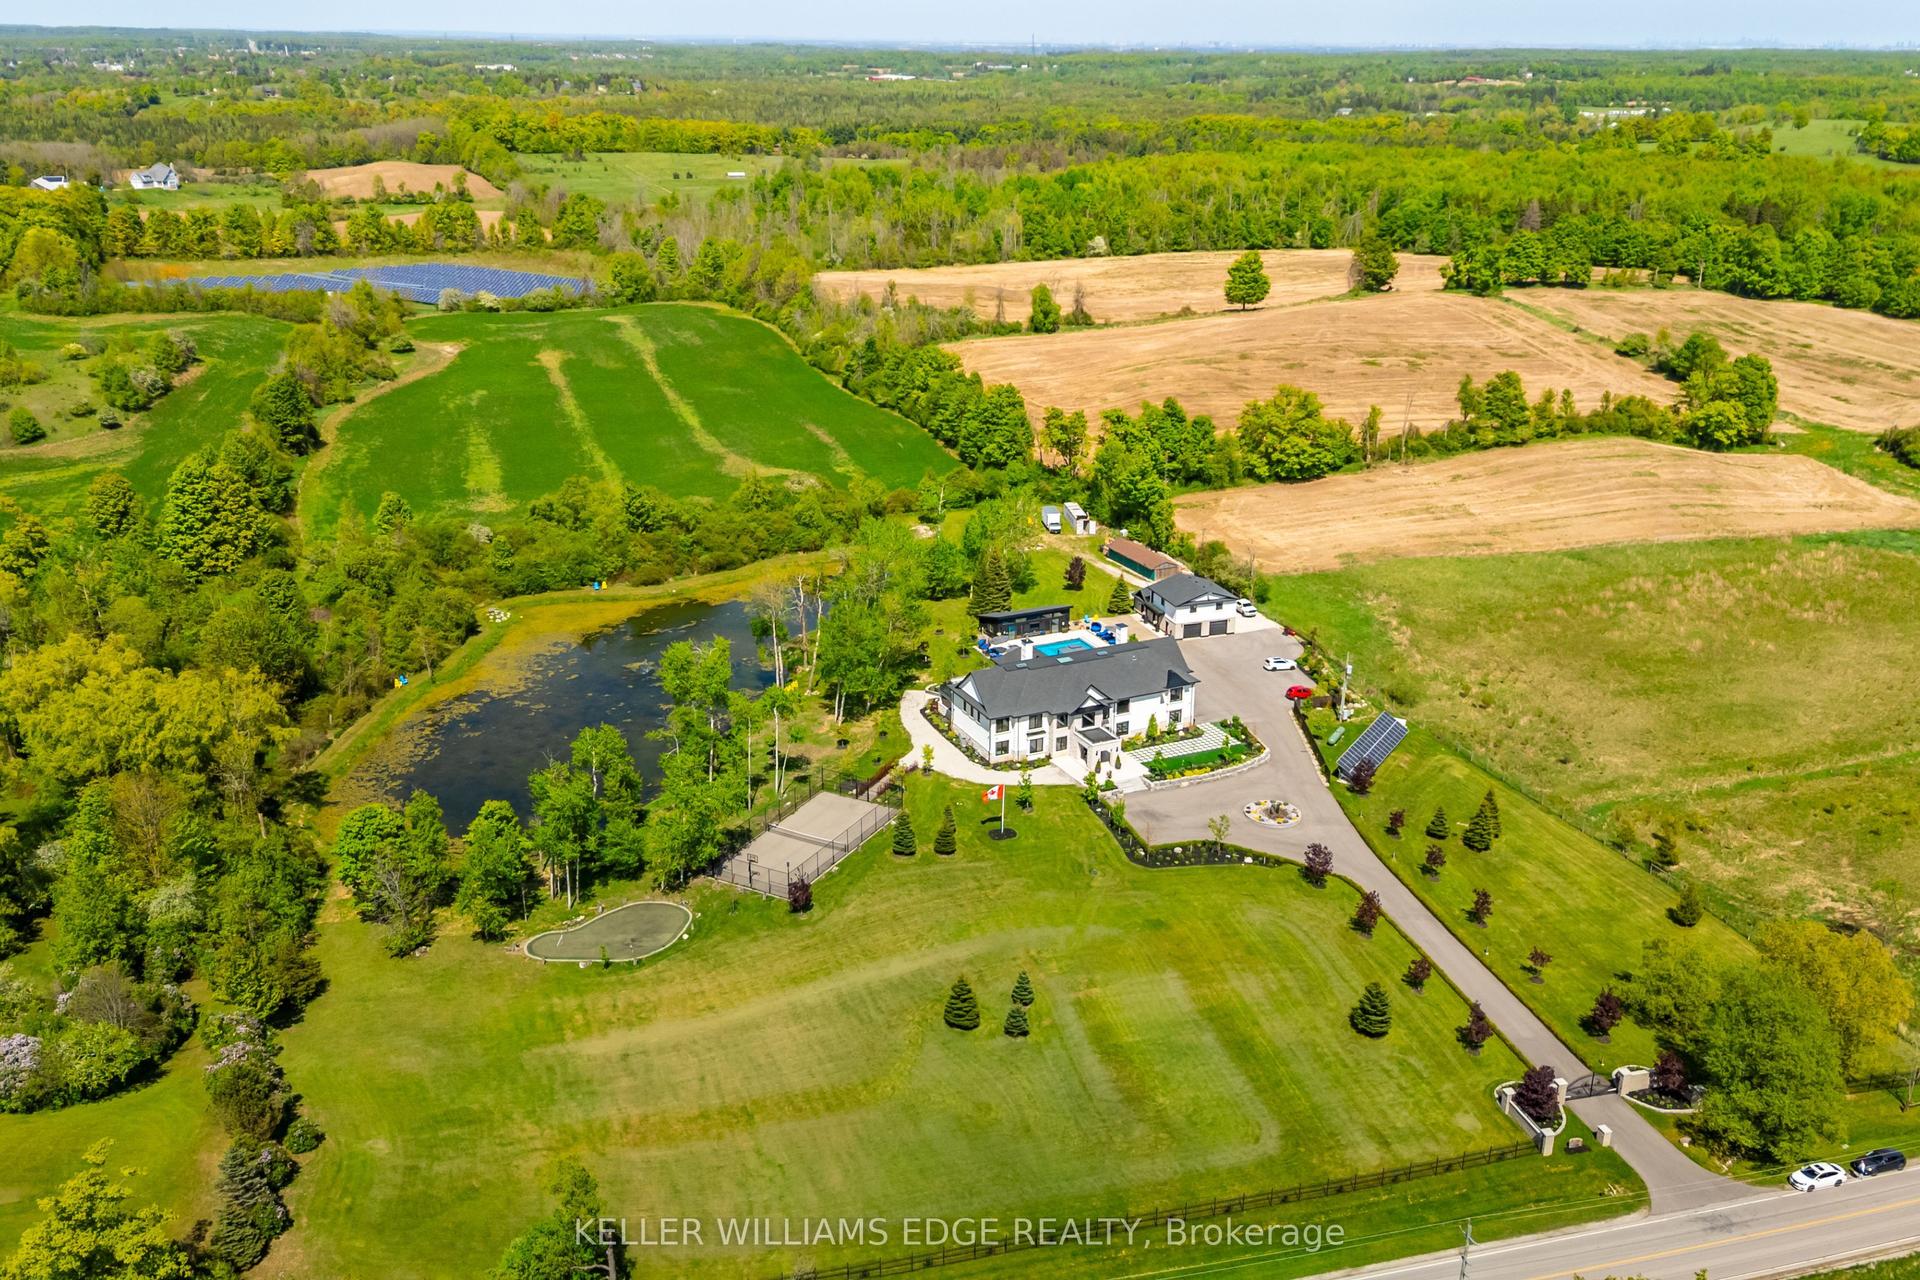
For Sale12 days ago
$5,249,000
Detached
est. $23,012/mo
13311 Sixth Line, 1041 - NA Rural Nassagaweya
Milton, ON
8+1 bd
10 ba
—
31
MLS# W13738876Keller Williams Edge Realty
WhatsApp Aman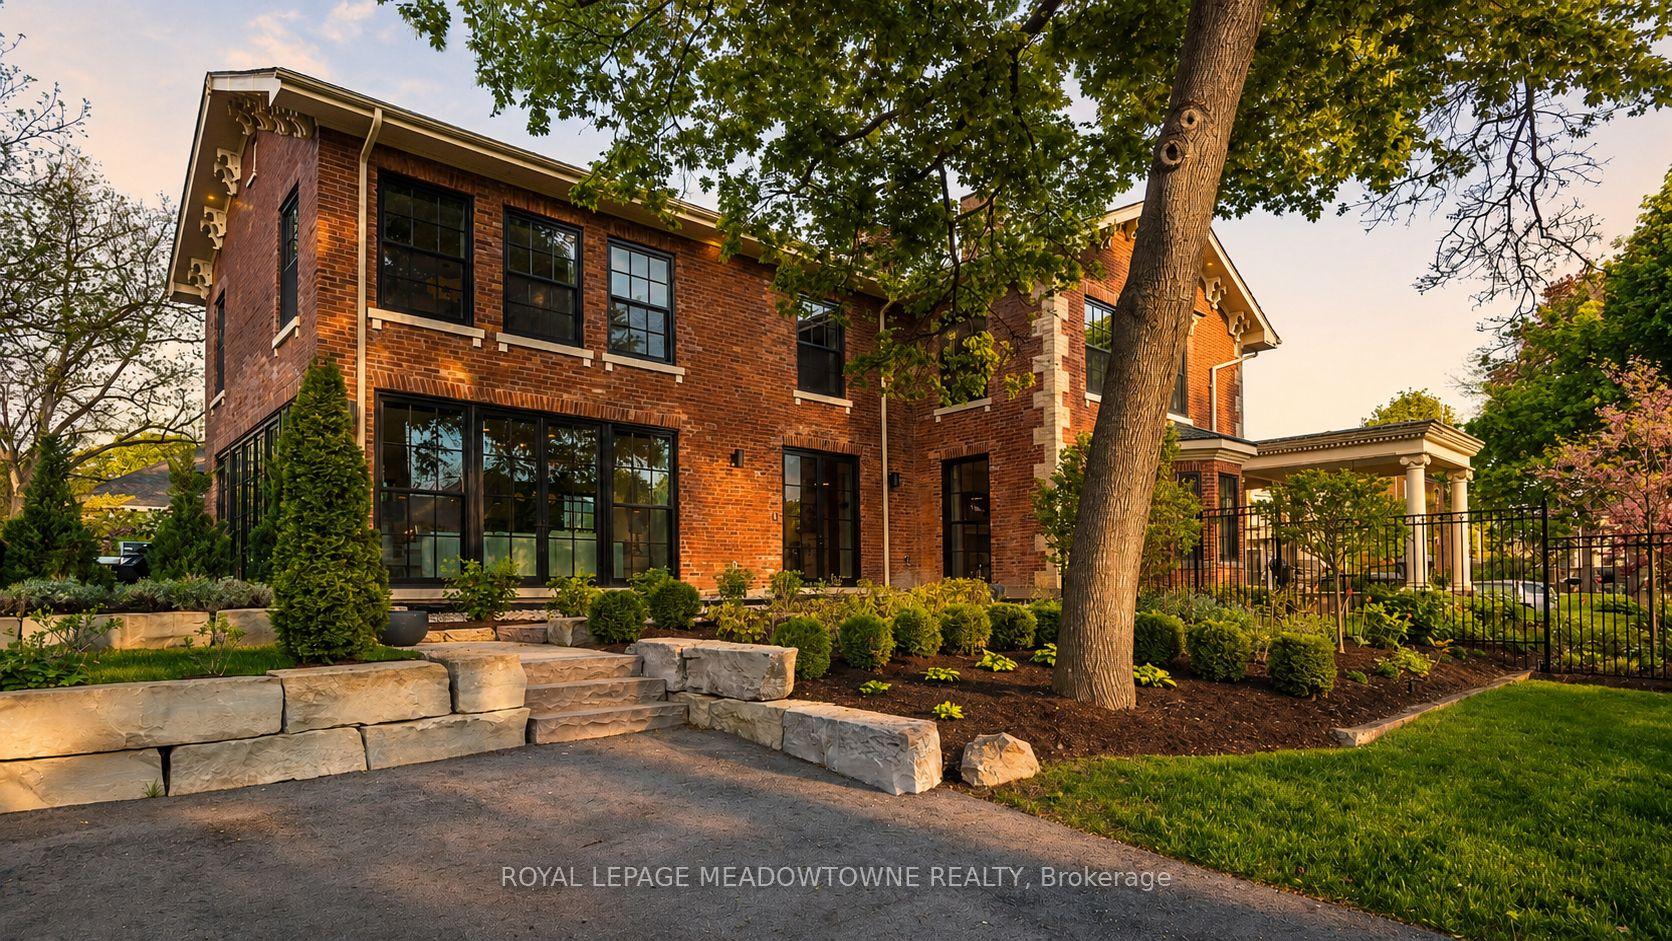
For Sale4 months ago
$3,649,900
Detached
est. $16,001/mo
57 Victoria Street, 1035 - OM Old Milton
Milton, ON
4+1 bd
5 ba
—
12
MLS# W13144694Royal Lepage Meadowtowne Realty
WhatsApp Aman