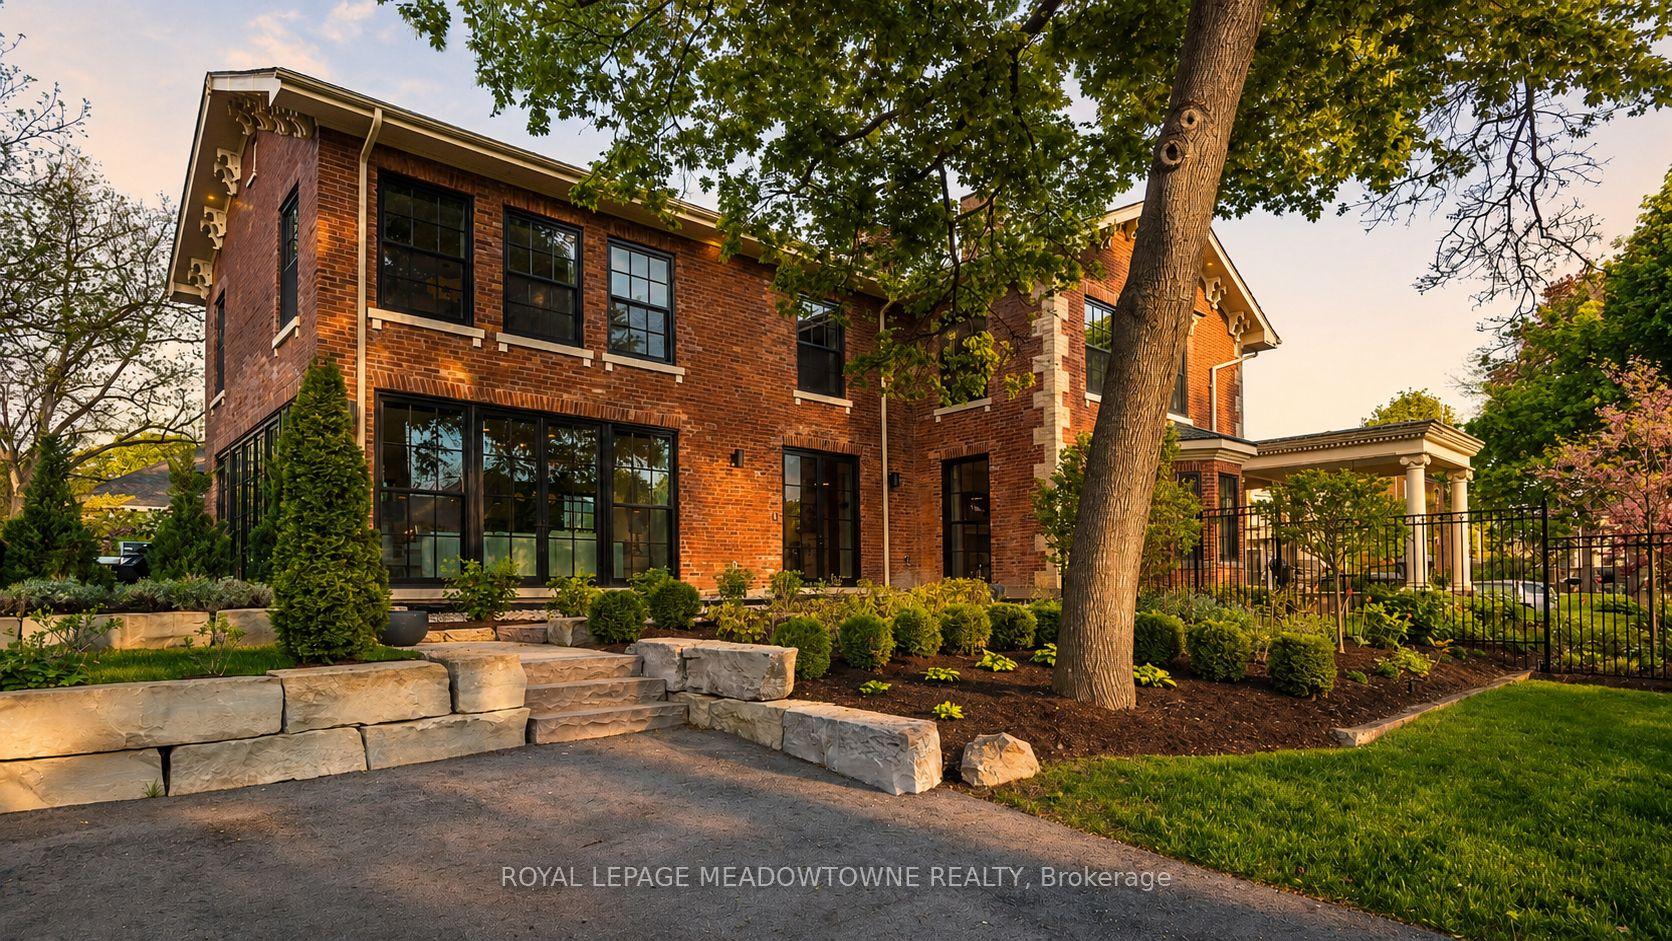
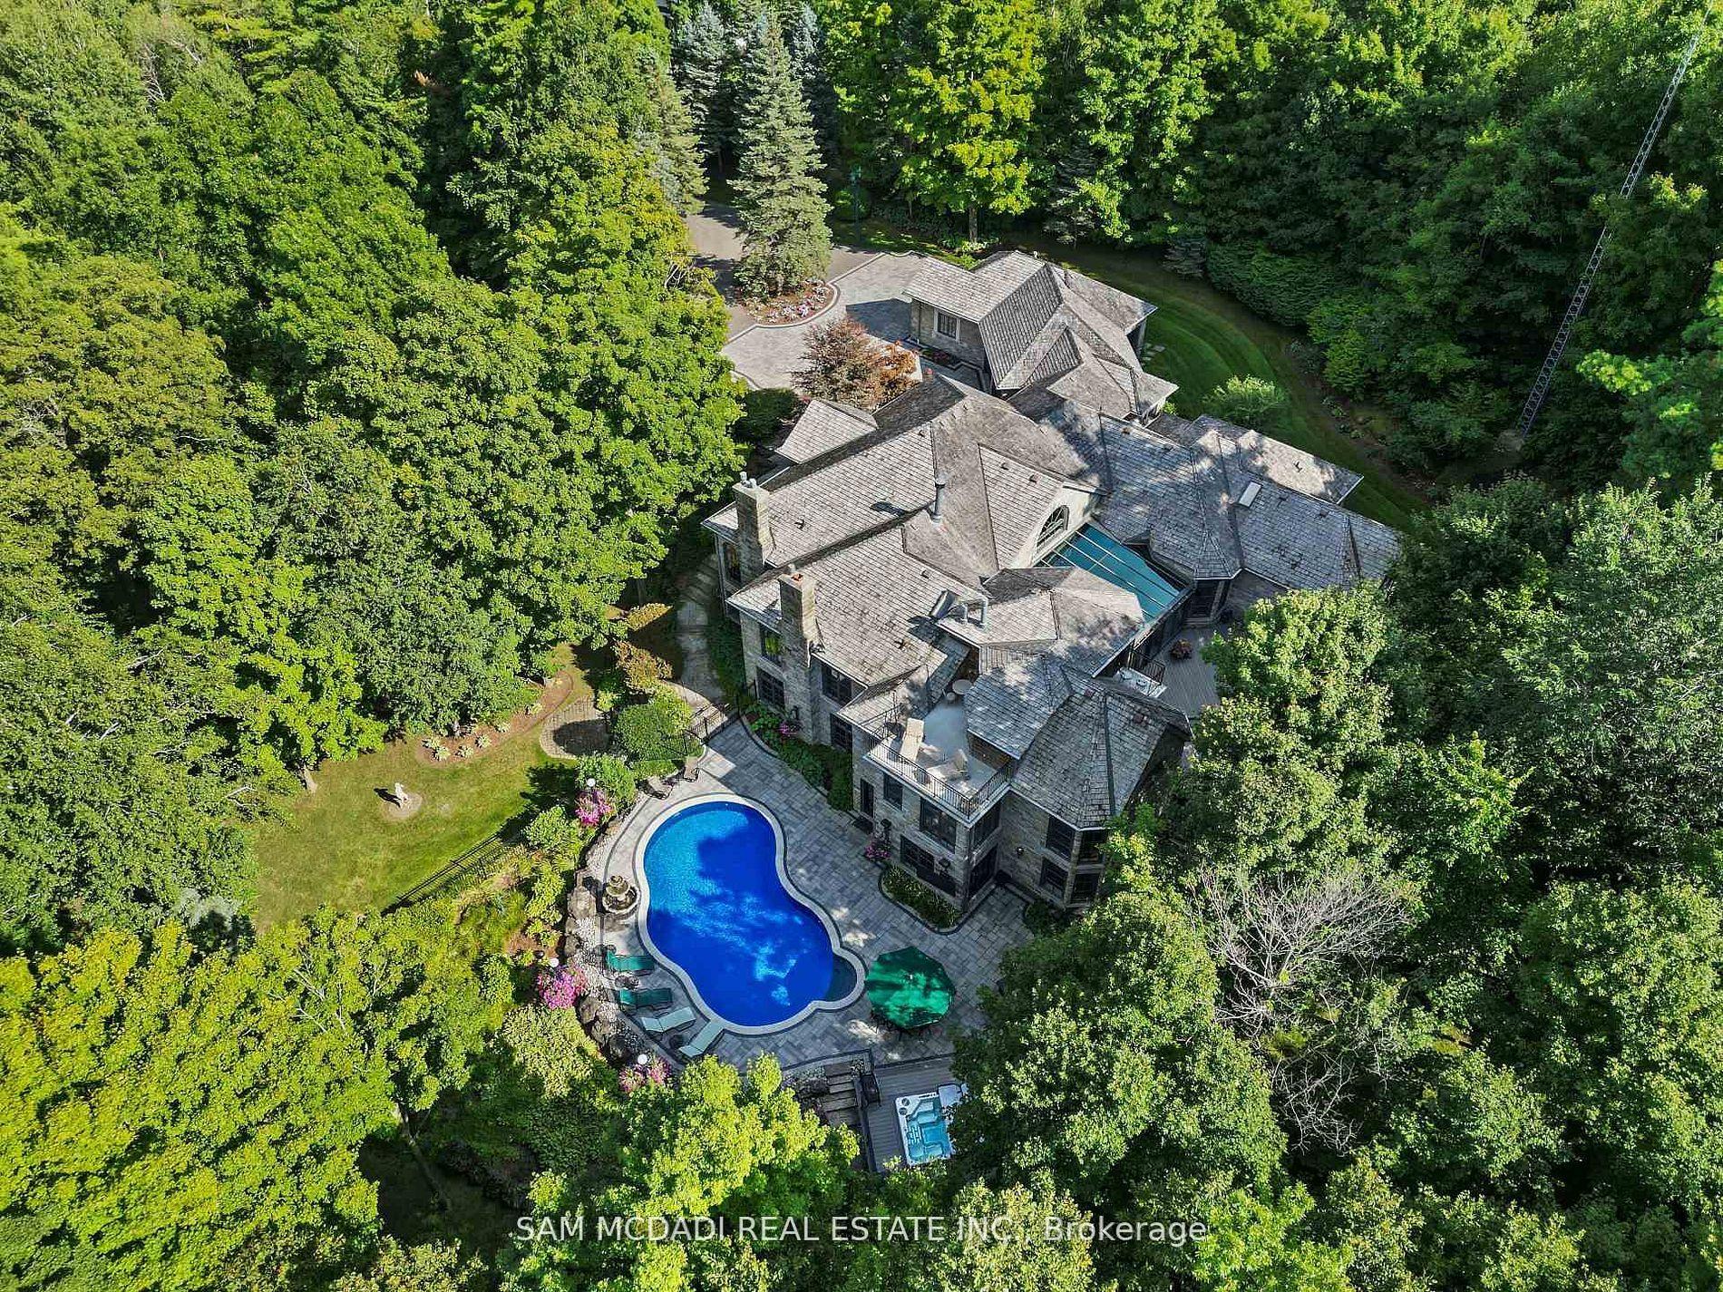
For Sale
140 Stokes Trail
Campbellville, Milton, ON
$4,499,000
5Bd
5Ba
5000 +sqft
14Parking
220.47 x 334.47 ftlot
DetachedMLS# W12401560Listed 2025-09-12366 DOM
Cooling
Central Vacuum
On the market for 366 days — longer than average. The seller may be open to negotiation.
About this home
Spectacular Multi-Generational Custom Stone Manor Home ,approx 5121 sq.ft. Nestled away in the highly coveted "Bridlewood the Estate Residences of Campbellville ". Situated on high on hill with panoramic view of surrounding countryside the home is the pride of the "Prestige Collection'' of fine homes by Carson Reid, exquisite in extravagances and built with meticulous planning, exceptional quality and decor throughout. Upon first arrival the home is sure to impress. Soaring Foyer, Formal Living and Dining Rm , FirePlace, Den/Office, Custom Kitchen with granite counters, spacious breakfast area open to sunroom area ,huge w/in Pantry, amazing island, built-in appliances, Breakfast area with w/o kitchen and is also open to spacious Family Room with Fireplace. The second floor Bedroom Level features 2 Primary Bedrooms with 5pce ensuites separate tub and glass wall shower, a Guest Suite with full ensuite bath, plus a second floor Living Room with Cathedral Ceilings and tremendous views. Huge w/in closets . Plus 2 addition bedrooms and shared 4pc bath. Cathedral, Vaulted or Coffered ceilings, Columns and Podium walls, French doors, Palladium and Transom Windows, Pot Lights, Curved Staircase , 10 ft ceilings on main floor, 8 ft Interior Doors ,Engineered Hardwood and Travertine Floors, Premium Quality Broadloom in bedrooms , Crown mouldings , French Doors, oversized 4 car i garage and much more. Situated on a highest lot in the 29 lot development ,approx. 1.118 acres in size with lots of open land to entertain and play. Truly a special residence for the discerning buyer to enjoy all the features of luxurious rural estate living. Located just minutes to Hwy 401 in Campbellville and some of the best rated schools in Halton. This home is sure to impress and definitely a "must see". Interactive I-Guide with Virtual Tours, Photos and floor plans attached.
GarageHardwoodFireplace
Rooms
Main Floor
| Living Room | 4.17 × 6.32 m | Gas Fireplace Hardwood Floor Large Window |
| Dining Room | 4.17 × 4.73 m | Bow Window Hardwood Floor |
| Kitchen | 4.34 × 4.43 m | Granite Counters B/I Appliances Stainless Steel Appl |
| Breakfast | 3.99 × 5.91 m | Open Concept W/O To Garden Combined w/Sunroom |
| Sunroom | 2.00 × 4.00 m | |
| Family Room | 7.23 × 5.79 m | Hardwood Floor Bow Window Gas Fireplace |
| Office | 3.61 × 4.85 m | Hardwood Floor French Doors |
| Bathroom | 1.86 × 1.37 m | 2 Pc Bath B/I Closet |
| Laundry | 3.95 × 3.19 m | Access To Garage |
Second Floor
| Primary Bedroom | 6.95 × 4.19 m | 5 Pc Ensuite Walk-In Closet(s) |
| Primary Bedroom | 8.70 × 5.37 m | 5 Pc Ensuite Walk-In Closet(s) 5 Pc Ensuite |
| Bedroom 3 | 3.85 × 4.06 m | Bow Window |
| Bedroom 4 | 4.60 × 3.19 m | 4 Pc Bath |
| Bedroom 5 | 10.05 × 4.10 m | 4 Pc Ensuite |
| Bathroom | 3.73 × 1.73 m | 5 Pc Bath |
| Living Room | 5.56 × 3.79 m | Hardwood Floor Bow Window Cathedral Ceiling(s) |
Features
- Built-In Oven
- Central Vacuum
- Guest Accommodations
- In-Law Capability
- Sump Pump
- Year Round Living
- Full
- Central Air
- 2-Storey
Financials
Annual Taxes
$14,315
Estimated Rental Income
Entire property$4,500 – $7,000/mo
Rental yield1.2% – 1.9%
*Estimates based on comparable rentals in the area. Actual income may vary.
Market Data — Milton
Days on market366 days
Buyer's MarketSeller's Market
Based on active listings in Milton. Data updates daily.
Demographics — Milton
Population
132,979
Avg Household Income
$132,000
Age Distribution
0-19
26%
20-34
20%
35-49
26%
50-64
17%
65+
11%
Ownership87% own · 13% rent
EnglishUrduPunjabiArabicHindi
Getting around
How walkable, bikeable, and transit-friendly this neighbourhood is.
51
/ 100
Walk Score
Somewhat Walkable
42
/ 100
Transit Score
Some Transit
45
/ 100
Bike Score
Somewhat Bikeable
Scores are estimates based on neighbourhood data and are for informational purposes only.
MLS® data courtesy of the Toronto Regional Real Estate Board (TRREB).
The information provided herein must only be used by consumers that have a bona fide interest in the purchase, sale, or lease of real estate and may not be used for any commercial purpose or any other purpose. Listing information is deemed reliable but is not guaranteed accurate by the Toronto Regional Real Estate Board, the listing brokerage, or this website. The trademarks REALTOR®, REALTORS® and the REALTOR® logo are controlled by The Canadian Real Estate Association (CREA) and identify real estate professionals who are members of CREA. MLS®, Multiple Listing Service®, and the associated logos are owned by CREA. Not intended to solicit properties currently listed for sale or buyers under contract.
You may also like
More homes in Milton
Hand-picked listings with a similar price range and style.
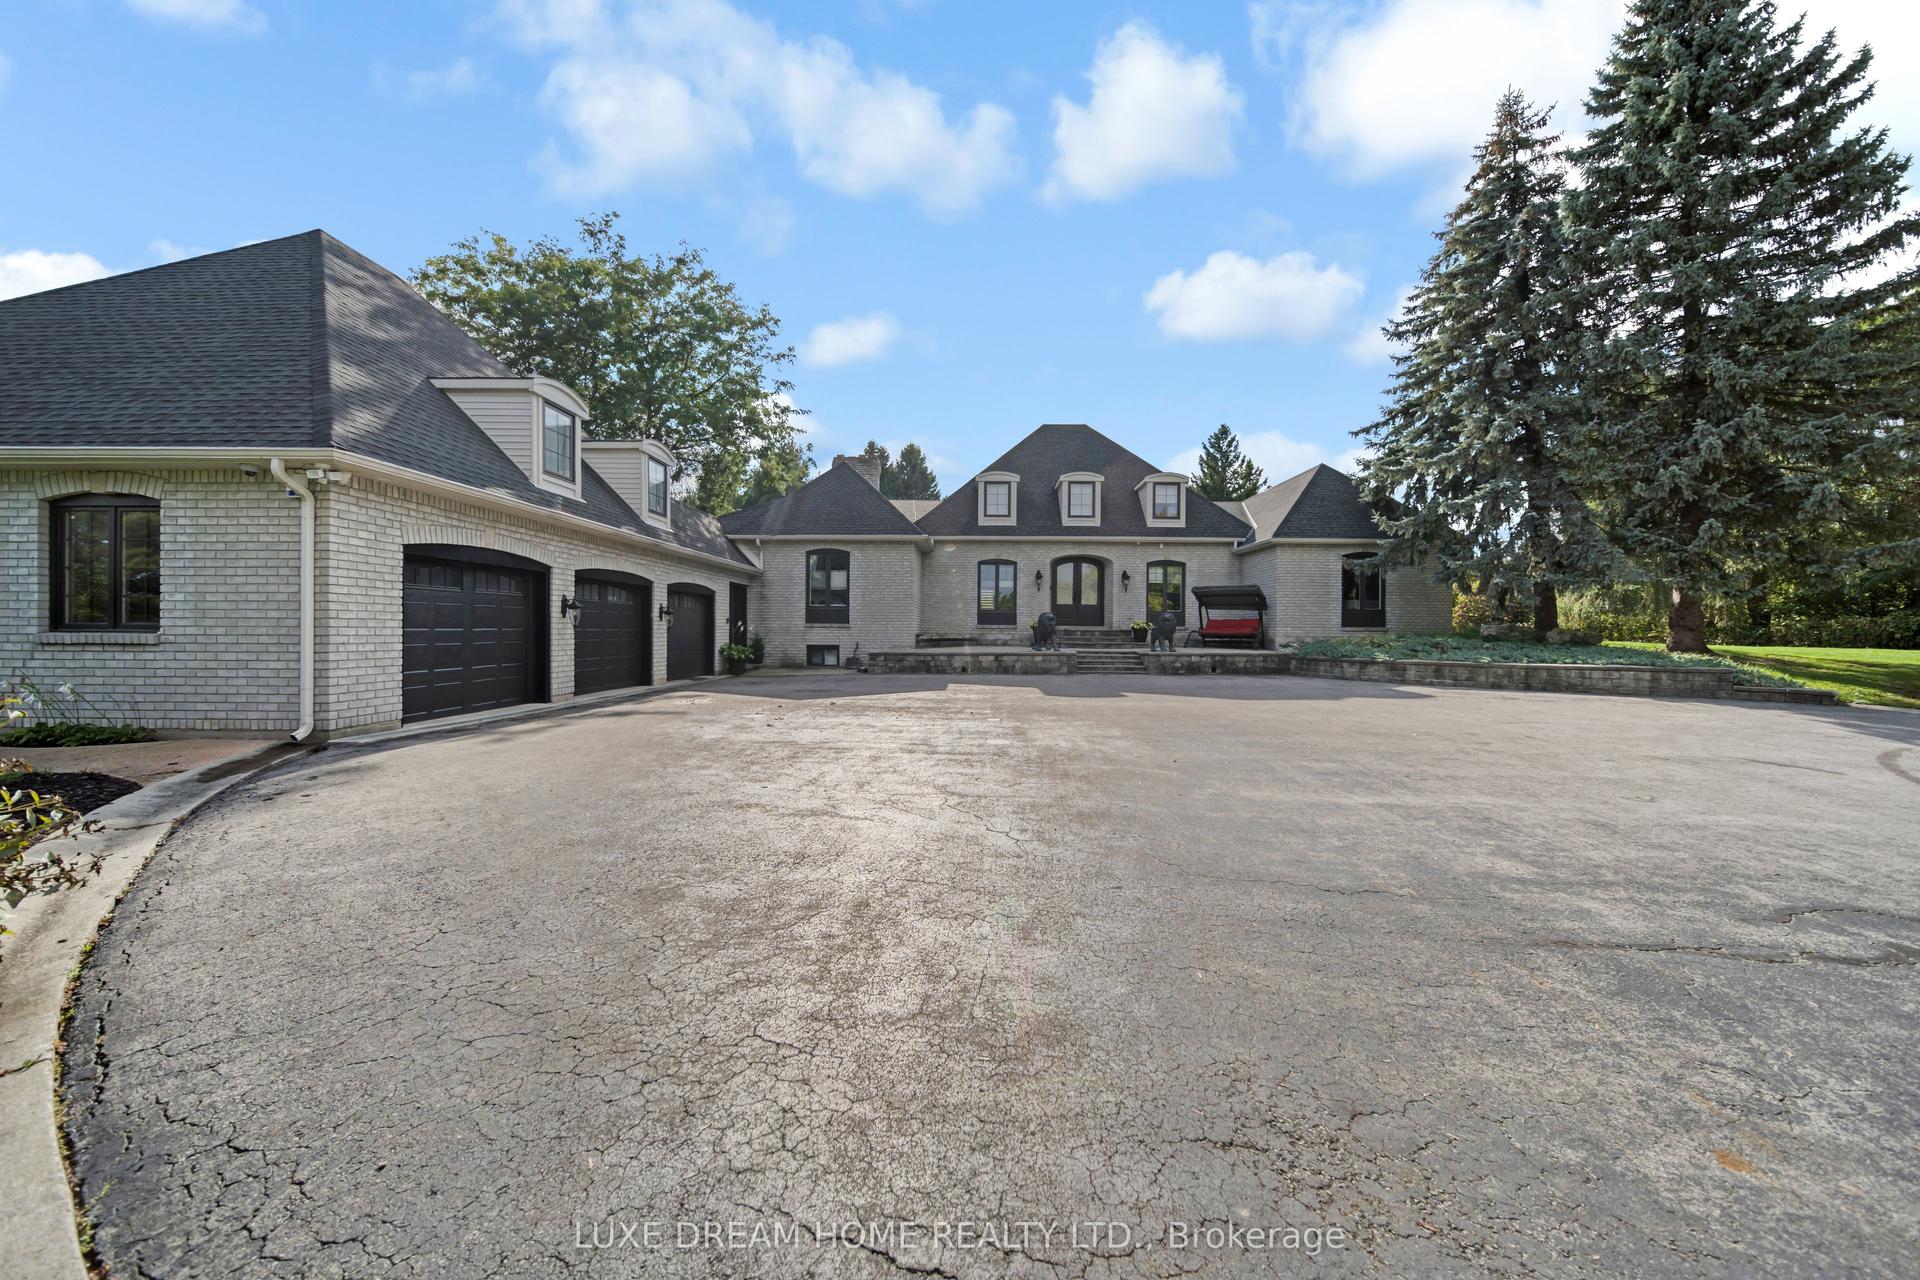
For Sale1 year ago
$4,800,000
Detached
est. $21,043/mo
7038 Guelph Line, Rural Milton West
Milton, ON
3+2 bd
5 ba
3,250
11
MLS# W12387346Luxe Dream Home Realty Ltd.
WhatsApp Aman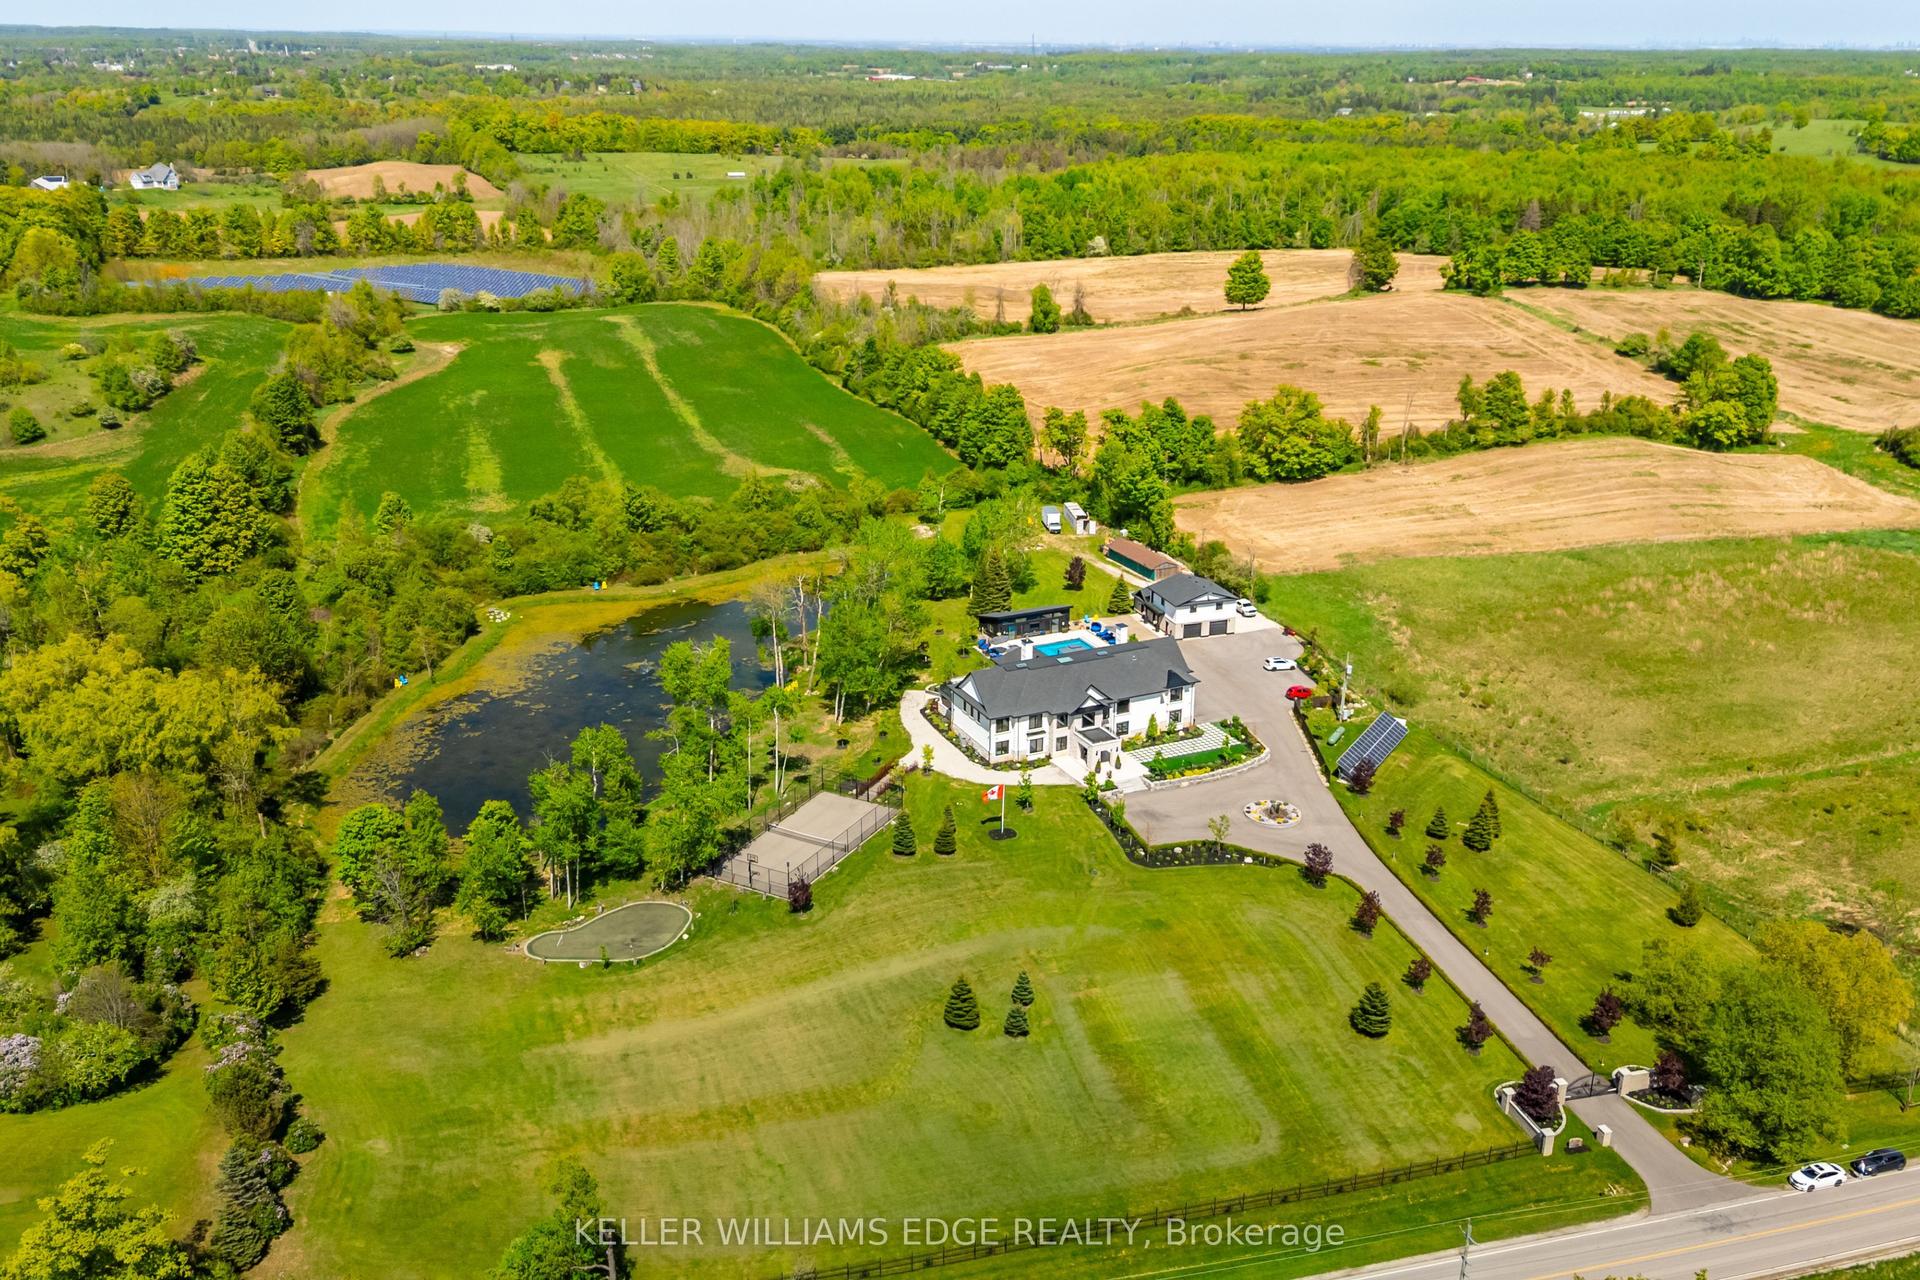
For Sale12 days ago
$5,249,000
Detached
est. $23,012/mo
13311 Sixth Line, 1041 - NA Rural Nassagaweya
Milton, ON
8+1 bd
10 ba
—
31
MLS# W13738876Keller Williams Edge Realty
WhatsApp Aman