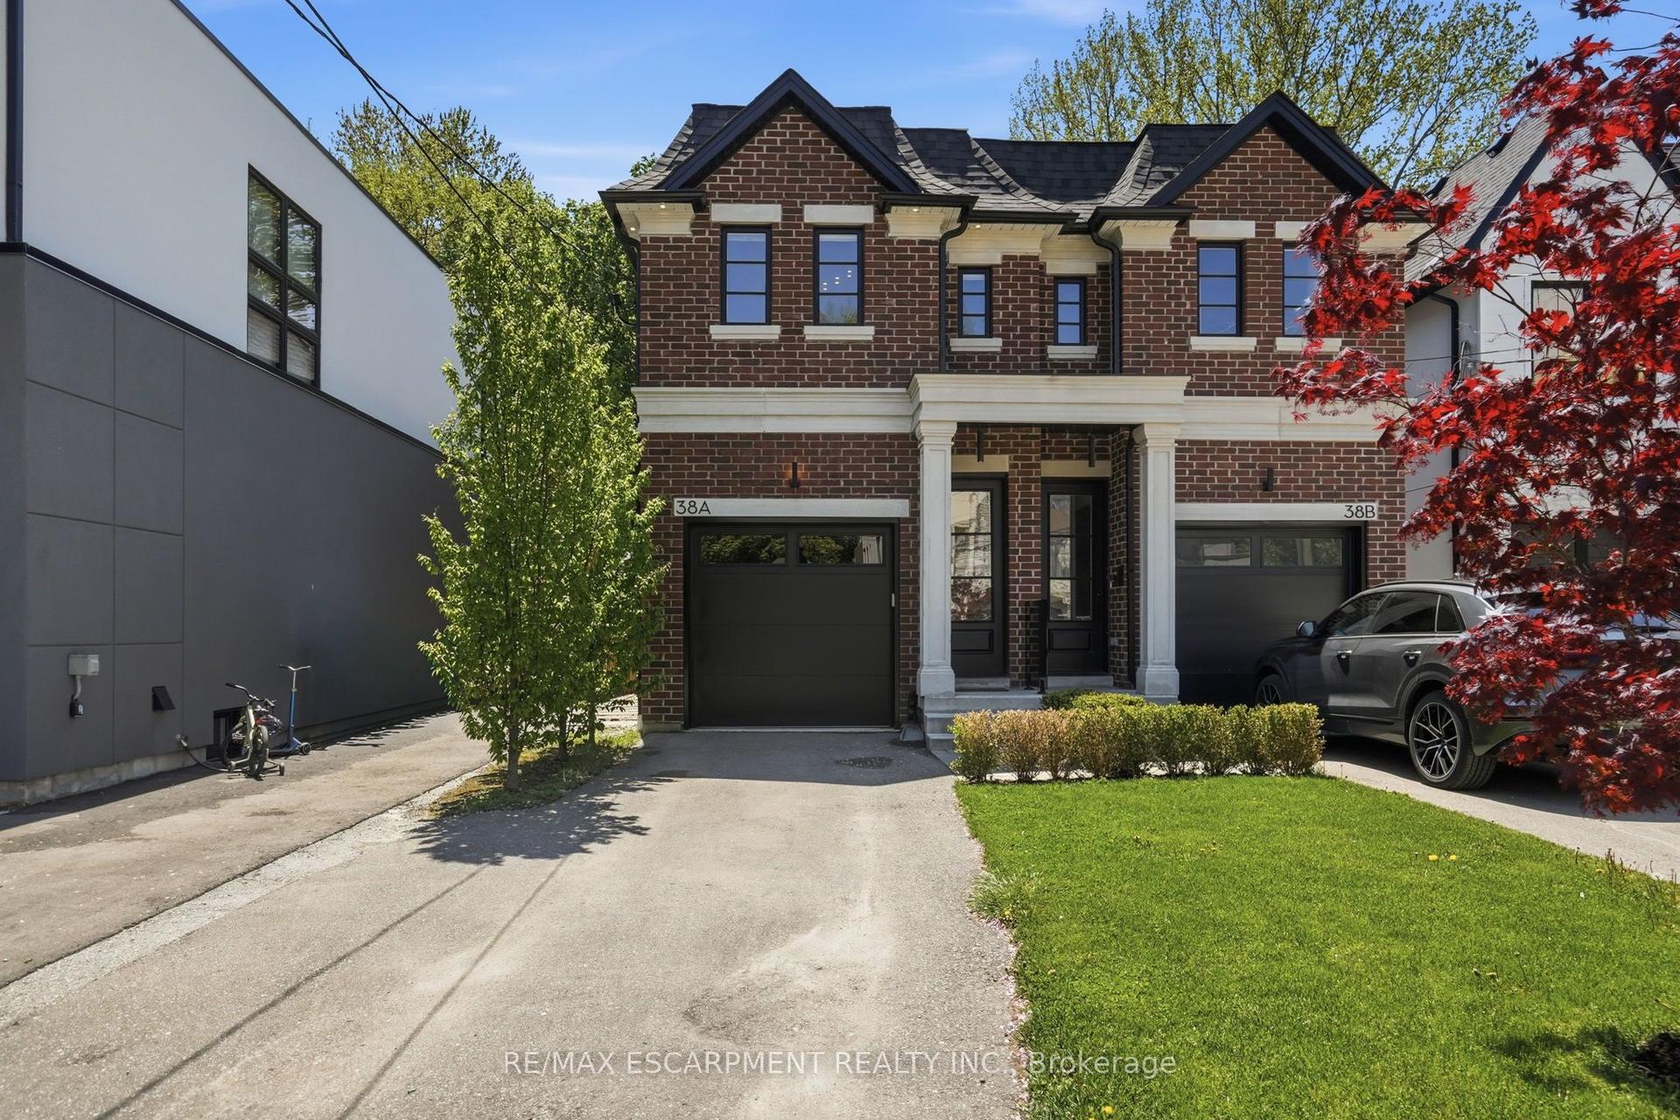
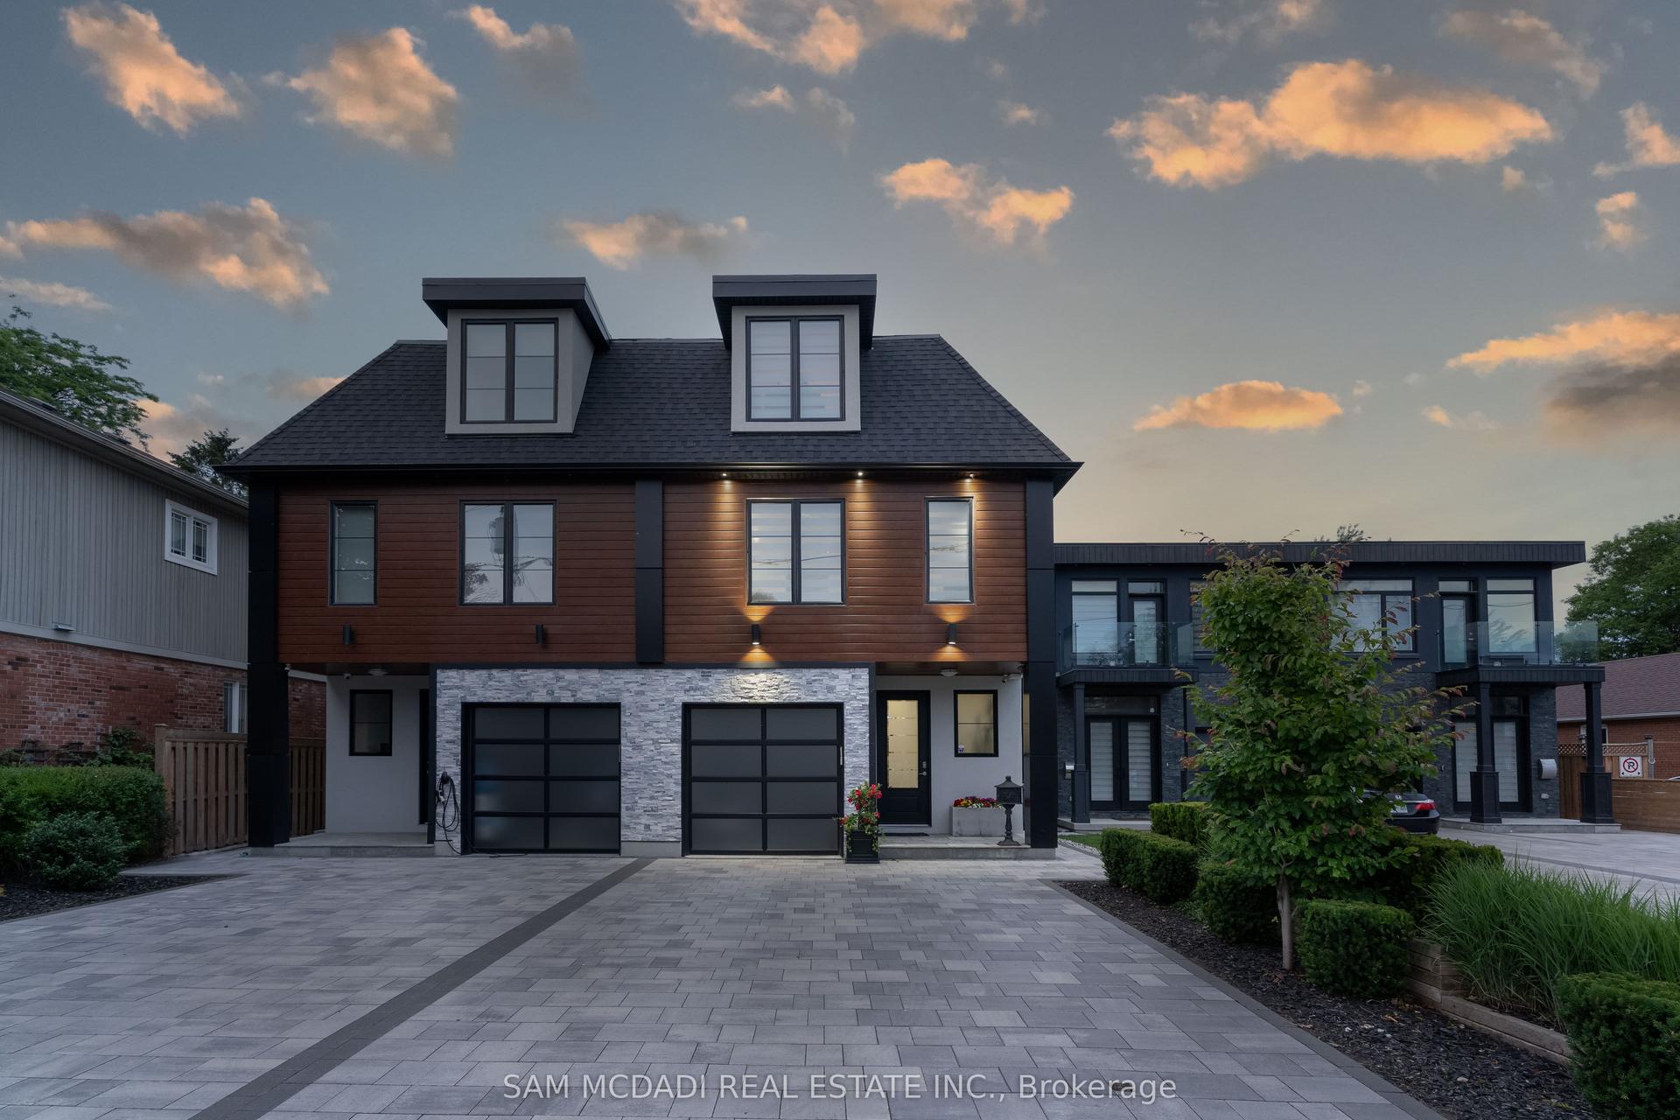
For Sale
39 Oakwood Avenue N
Port Credit, Mississauga, ON
$2,148,000
3Bd
5Ba
2,250+sqft
3Parking
25 x 125 ftlot
$955/sqft
Semi-DetachedMLS# W12482689Listed 2025-10-26267 DOM
Heating
Water Heater Owned
Cooling
Central Air
Basement
Finished
On the market for 267 days — longer than average. The seller may be open to negotiation.
About this home
Discover elevated living in this remarkable 3-bedroom, 5-bath semi-detached home, masterfully built by the prestigious Easton Homes and perfectly located in Port Credit. Designed with a focus on comfort and style, this residence offers a seamless blend of modern design and everyday functionality. The inviting main level features bright, open spaces with refined finishes, hardwood flooring, and custom details throughout. The contemporary kitchen stands out with sleek quartz countertops, premium appliances, and an oversized island - a perfect setting for both entertaining and casual family meals. Upstairs, natural sunlight radiates through the multiple hallway skylights and each bedroom comes with its own private ensuite, ensuring personal comfort and convenience. The primary suite is a true sanctuary, complete with a spa-inspired bathroom and an elegant walk-through closet that adds a touch of indulgence to daily living. The finished basement enhances the home's versatility, featuring a stylish bar area, a dedicated gym, and plenty of room for recreation or relaxation. Outside, the landscaped fully fenced backyard provides a private retreat, ideal for summer gatherings or quiet evenings outdoors. Situated in the heart of Port Credit, this home places you moments away from the GO station, top-tier schools, scenic parks, vibrant dining, and the waterfront. Offering both sophistication and practicality, it's the perfect place to experience luxurious living in one of Mississauga's most desirable neighbourhoods.
WaterfrontHardwood
Rooms
Second Floor
| Primary Bedroom | 3.62 × 6.10 m | Hardwood Floor Walk-In Closet(s) 5 Pc Ensuite |
| Bedroom 2 | 5.26 × 4.15 m | Hardwood Floor 3 Pc Ensuite Overlooks Frontyard |
| Bedroom 3 | 3.44 × 4.39 m | Hardwood Floor Closet Organizers 3 Pc Ensuite |
Basement
| Recreation | 5.74 × 8.16 m | Wet Bar Large Window 3 Pc Bath |
| Exercise Room | 5.74 × 8.16 m | Cushion Floor Mirrored Walls Heated Floor |
Other
| Kitchen | 3.73 × 5.02 m | Open Concept Hardwood Floor B/I Appliances |
| Living Room | 5.84 × 4.13 m | Hardwood Floor Gas Fireplace W/O To Yard |
| Dining Room | 2.24 × 5.02 m | Hardwood Floor Open Concept |
Features
- Water Heater Owned
- Sump Pump
- Finished
- Full
- Central Air
- 2-Storey
Financials
Annual Taxes
$12,055
Estimated Rental Income
Entire property$3,200 – $4,800/mo
Basement apartment$1,800 – $2,500/mo
Rental yield1.8% – 2.7%
*Estimates based on comparable rentals in the area. Actual income may vary.
Market Data — Mississauga
Days on market267 days
Buyer's MarketSeller's Market
Based on active listings in Mississauga. Data updates daily.
Demographics — Mississauga
Population
717,961
Avg Household Income
$105,000
Age Distribution
0-19
21%
20-34
20%
35-49
21%
50-64
20%
65+
18%
Ownership71% own · 29% rent
EnglishUrduArabicPunjabiPolish
Our estimate for this home
Estimated range
$1.80M – $2.10M
Mid-point $1.95M · ~$867/sqft
How this listing compares
$1.80MList · $2.15M$2.10M
Medium confidence·Based on 12 port credit comparables
Estimated range is generated automatically from active comparables and is for informational purposes only. Not an appraisal — contact Aman for a full comparative market analysis that factors in condition, renovations, and positioning.
Getting around
How walkable, bikeable, and transit-friendly this neighbourhood is.
74
/ 100
Walk Score
Very Walkable
60
/ 100
Transit Score
Good Transit
60
/ 100
Bike Score
Bikeable
Scores are estimates based on neighbourhood data and are for informational purposes only.
MLS® data courtesy of the Toronto Regional Real Estate Board (TRREB).
The information provided herein must only be used by consumers that have a bona fide interest in the purchase, sale, or lease of real estate and may not be used for any commercial purpose or any other purpose. Listing information is deemed reliable but is not guaranteed accurate by the Toronto Regional Real Estate Board, the listing brokerage, or this website. The trademarks REALTOR®, REALTORS® and the REALTOR® logo are controlled by The Canadian Real Estate Association (CREA) and identify real estate professionals who are members of CREA. MLS®, Multiple Listing Service®, and the associated logos are owned by CREA. Not intended to solicit properties currently listed for sale or buyers under contract.
You may also like
More homes in Mississauga
Hand-picked listings with a similar price range and style.
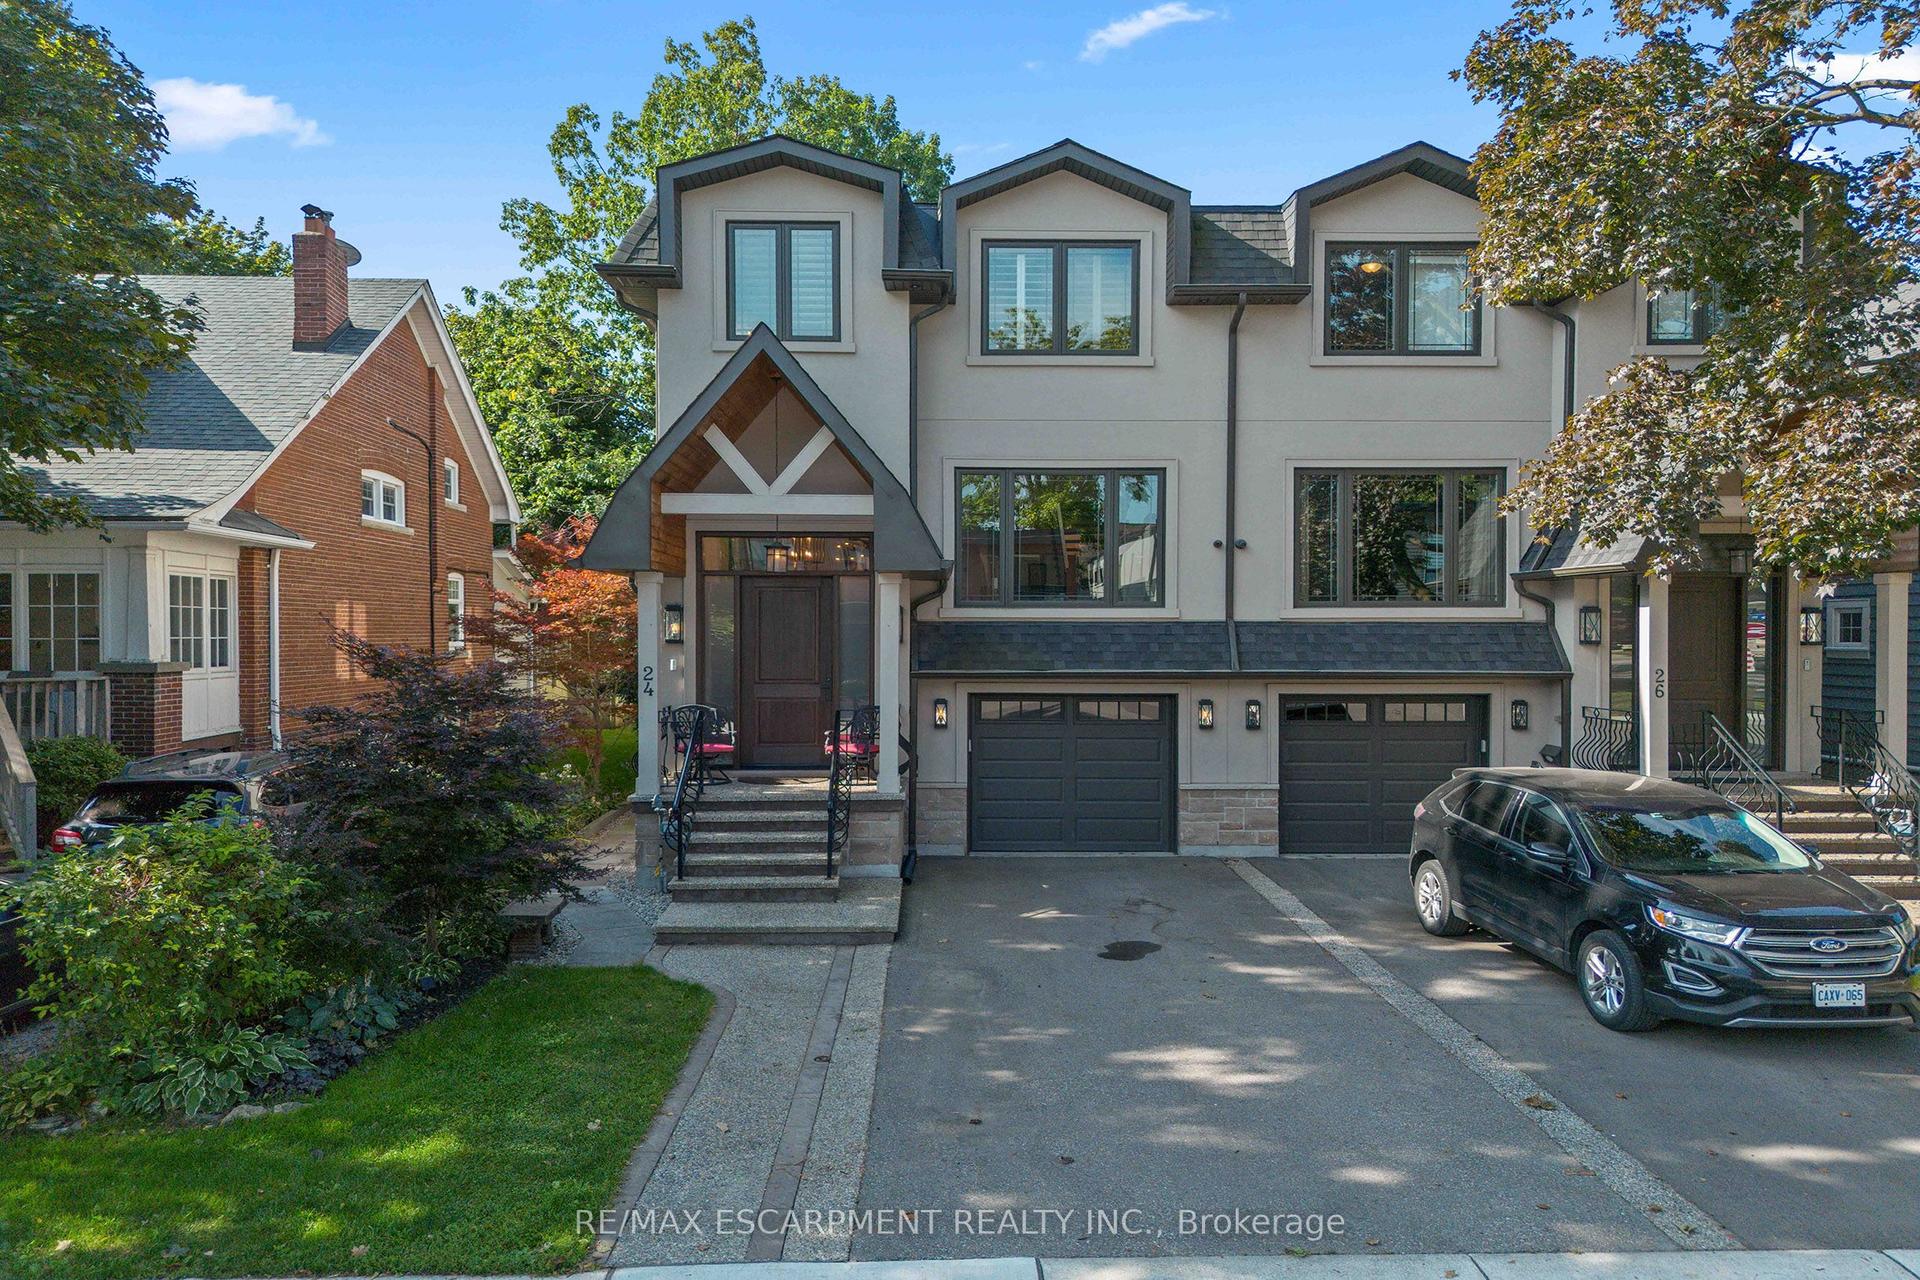
For Sale11 days ago
$2,249,900
Semi-Detached
est. $9,864/mo
24 Cayuga Avenue, Port Credit
Mississauga, ON
3 bd
6 ba
2,750
3
MLS# W13551478Re/Max Escarpment Realty Inc.
WhatsApp Aman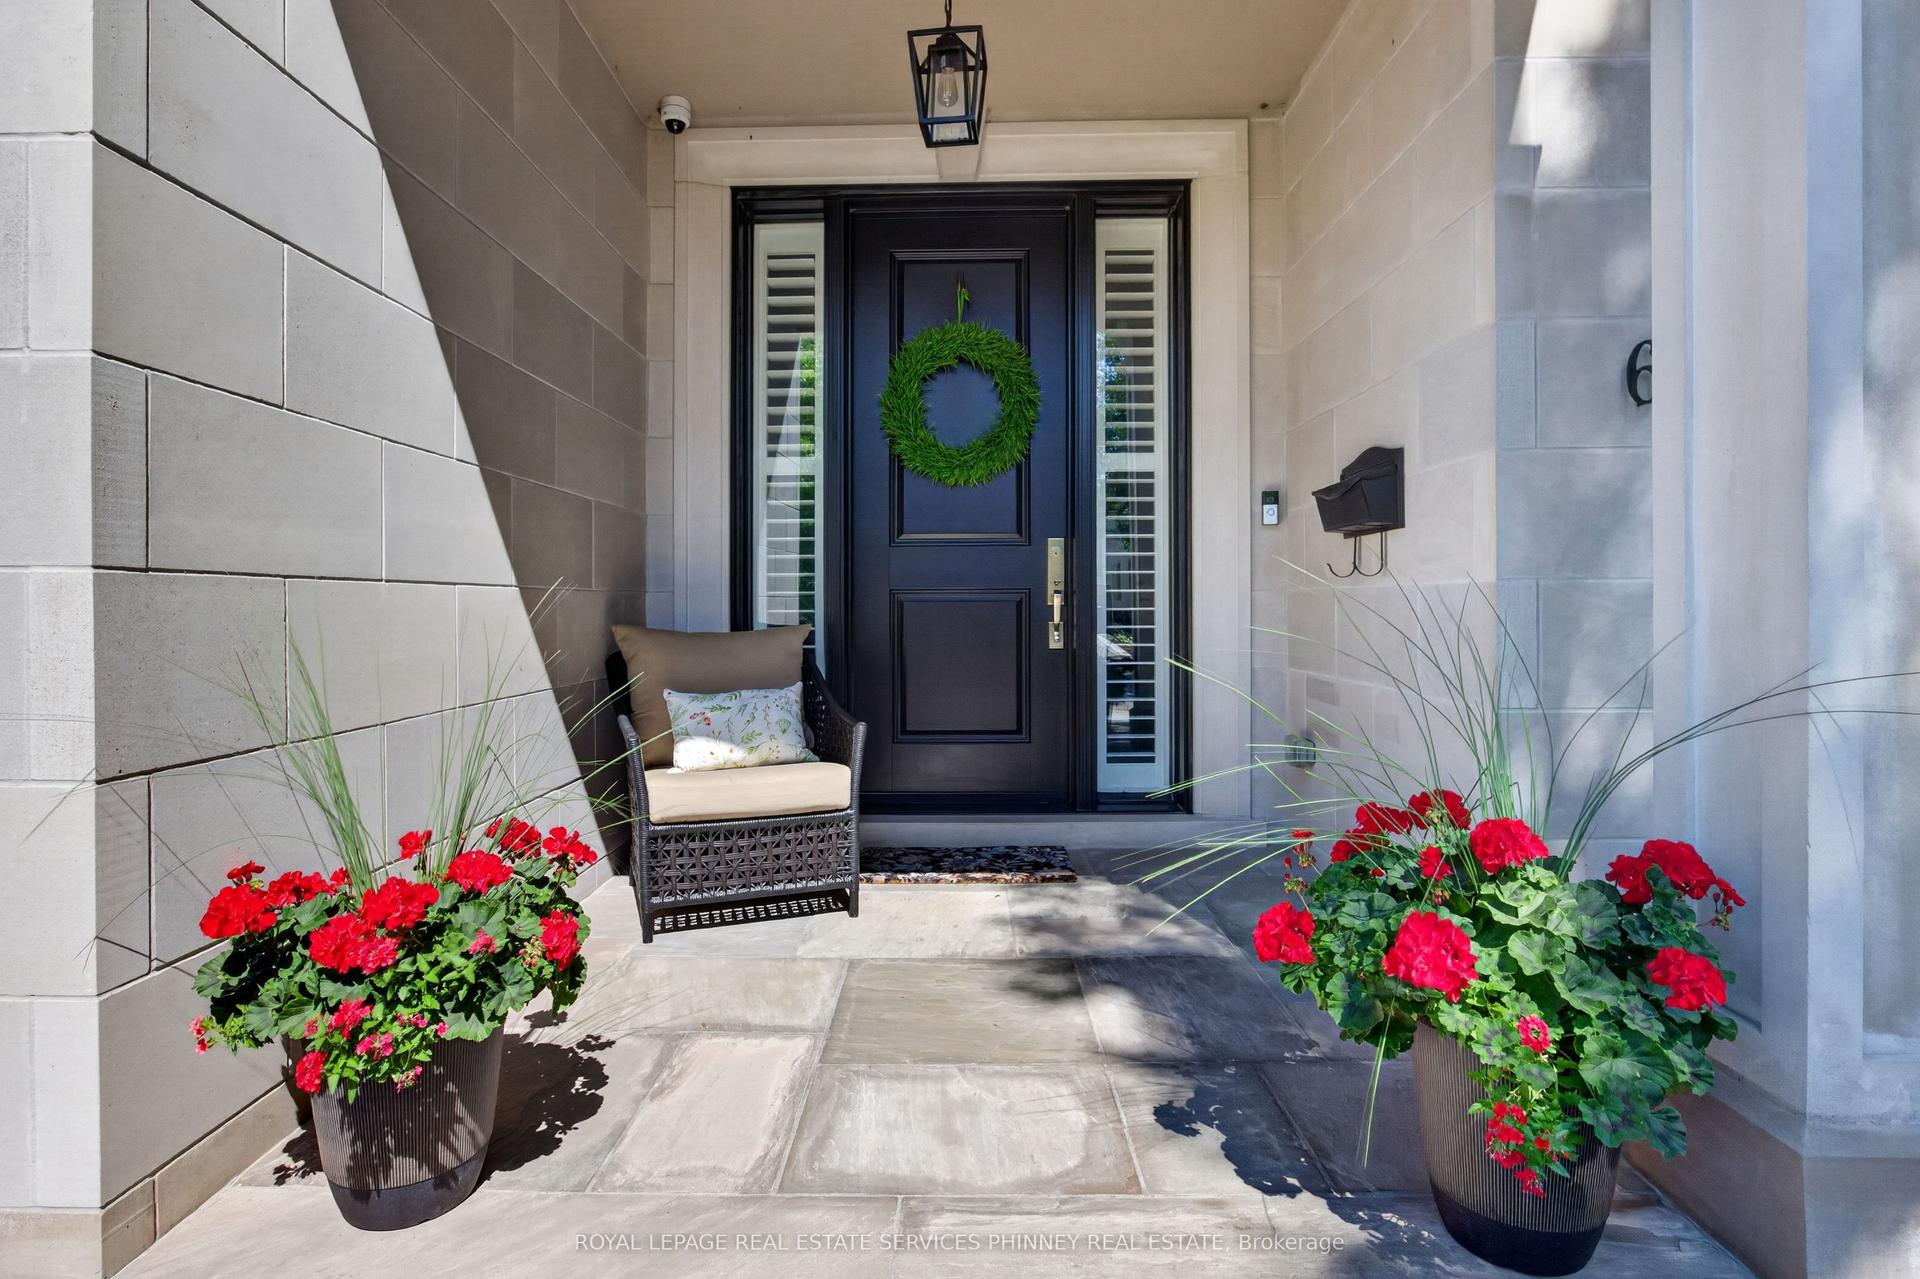
For Sale13 days ago
$1,999,999
Semi-Detached
est. $8,768/mo
6 Iroquois Avenue, Port Credit
Mississauga, ON
4 bd
5 ba
2,750
2
MLS# W13539920Royal Lepage Real Estate Services…
WhatsApp Aman