For Sale
18095 Horseshoe Hill Road
Rural Caledon, Caledon, ON
$12,000,000
5Bd
6Ba
3,250+sqft
10Parking
560.17 x 2272.12 ftlot
$3692/sqft
DetachedMLS# W12488116Listed 2025-10-29349 DOM
Heating
Water Heater
Cooling
Air Exchanger
Basement
Unfinished
On the market for 349 days — longer than average. The seller may be open to negotiation.
About this home
Experience the ultimate equestrian facility at this exceptional 46.5-acre horse farm, designed for both serious horse professionals and passionate equine enthusiasts. Every detail of this property has been thoughtfully planned to combine function, comfort and natural beauty, creating a world-class setting for breeding, training, rehab and boarding. Nestled amid rolling pastures and scenic countryside, this property features a state-of-the-art equestrian complex complete with a 41-stall main barn, dedicated foaling barn, indoor arena, outdoor ring and a private training track. Main barn - professionally designed ventilation system, so no dust or smell, wide aisles with heated floor and rubber mats, wash racks, tack rooms, feed storage, office space and staff apartment. Storage for 300 round bales and easy access for a tractor to take to the paddocks or into the barn. 16 foot high door in storage area makes for easy delivery of hay/feed. Broodmare barn - designed for safety and supervision, 9 large bright stalls, 2 can be converted to 12x24 for foaling season. Storage, office, washroom, cameras. Training track - 5/8 mile with chute and starting gate ideal for training, conditioning and exercise with excellent footing and drainage. Indoor arena - 100x200 attached to the main barn, large viewing area, kitchen, bathrooms, large office with view of arena. 30 paddocks - thoughtfully laid out for easy rotation, turnout and access to water. 9 rehab paddocks laid out close to main barn for easy observation. 60-foot lunging ring. 110x220 outdoor sand ring fully fenced. Equipment building with 3, 16 ft. overhead doors, parking for trailers and staff. Original farmhouse was extensively renovated and converted into 2 separate units for staff housing. Brand new 2 bedroom tiny house. Utilities and infrastructure ready to support full-scale operations.
Renovated
Rooms
Main Floor
| Kitchen | 6.52 × 7.38 m | Vinyl Floor Centre Island |
| Kitchen | 5.91 × 2.96 m | Vinyl Floor Centre Island W/O To Deck |
| Family Room | 5.94 × 5.93 m | Vinyl Floor |
| Living Room | 5.94 × 7.38 m | Vinyl Floor Combined w/Kitchen W/O To Deck |
| Mud Room | 1.98 × 3.32 m | Vinyl Floor |
Upper
| Primary Bedroom | 7.86 × 3.75 m | Hardwood Floor |
| Bedroom 2 | 4.02 × 3.17 m | Hardwood Floor |
| Bedroom 3 | 3.69 × 3.99 m | Broadloom |
| Bedroom 4 | 4.60 × 3.29 m | Broadloom |
| Bedroom 5 | 3.23 × 3.32 m | Broadloom |
Features
- Accessory Apartment
- Air Exchanger
- Bar Fridge
- Built-In Oven
- Propane Tank
- Storage
- Water Heater
- Deck
- Unfinished
- Central Air
- 2-Storey
Financials
Annual Taxes
$4,888.47
Estimated Rental Income
Entire property$4,500 – $7,000/mo
Rental yield0.4% – 0.7%
*Estimates based on comparable rentals in the area. Actual income may vary.
Market Data — Caledon
Days on market349 days
Buyer's MarketSeller's Market
Based on active listings in Caledon. Data updates daily.
Demographics — Caledon
Population
76,581
Avg Household Income
$142,000
Age Distribution
0-19
23%
20-34
16%
35-49
22%
50-64
23%
65+
16%
Ownership90% own · 10% rent
EnglishItalianPunjabiPortugueseTagalog
Getting around
How walkable, bikeable, and transit-friendly this neighbourhood is.
59
/ 100
Walk Score
Somewhat Walkable
36
/ 100
Transit Score
Some Transit
49
/ 100
Bike Score
Somewhat Bikeable
Scores are estimates based on neighbourhood data and are for informational purposes only.
MLS® data courtesy of the Toronto Regional Real Estate Board (TRREB).
The information provided herein must only be used by consumers that have a bona fide interest in the purchase, sale, or lease of real estate and may not be used for any commercial purpose or any other purpose. Listing information is deemed reliable but is not guaranteed accurate by the Toronto Regional Real Estate Board, the listing brokerage, or this website. The trademarks REALTOR®, REALTORS® and the REALTOR® logo are controlled by The Canadian Real Estate Association (CREA) and identify real estate professionals who are members of CREA. MLS®, Multiple Listing Service®, and the associated logos are owned by CREA. Not intended to solicit properties currently listed for sale or buyers under contract.
You may also like
More homes in Caledon
Hand-picked listings with a similar price range and style.
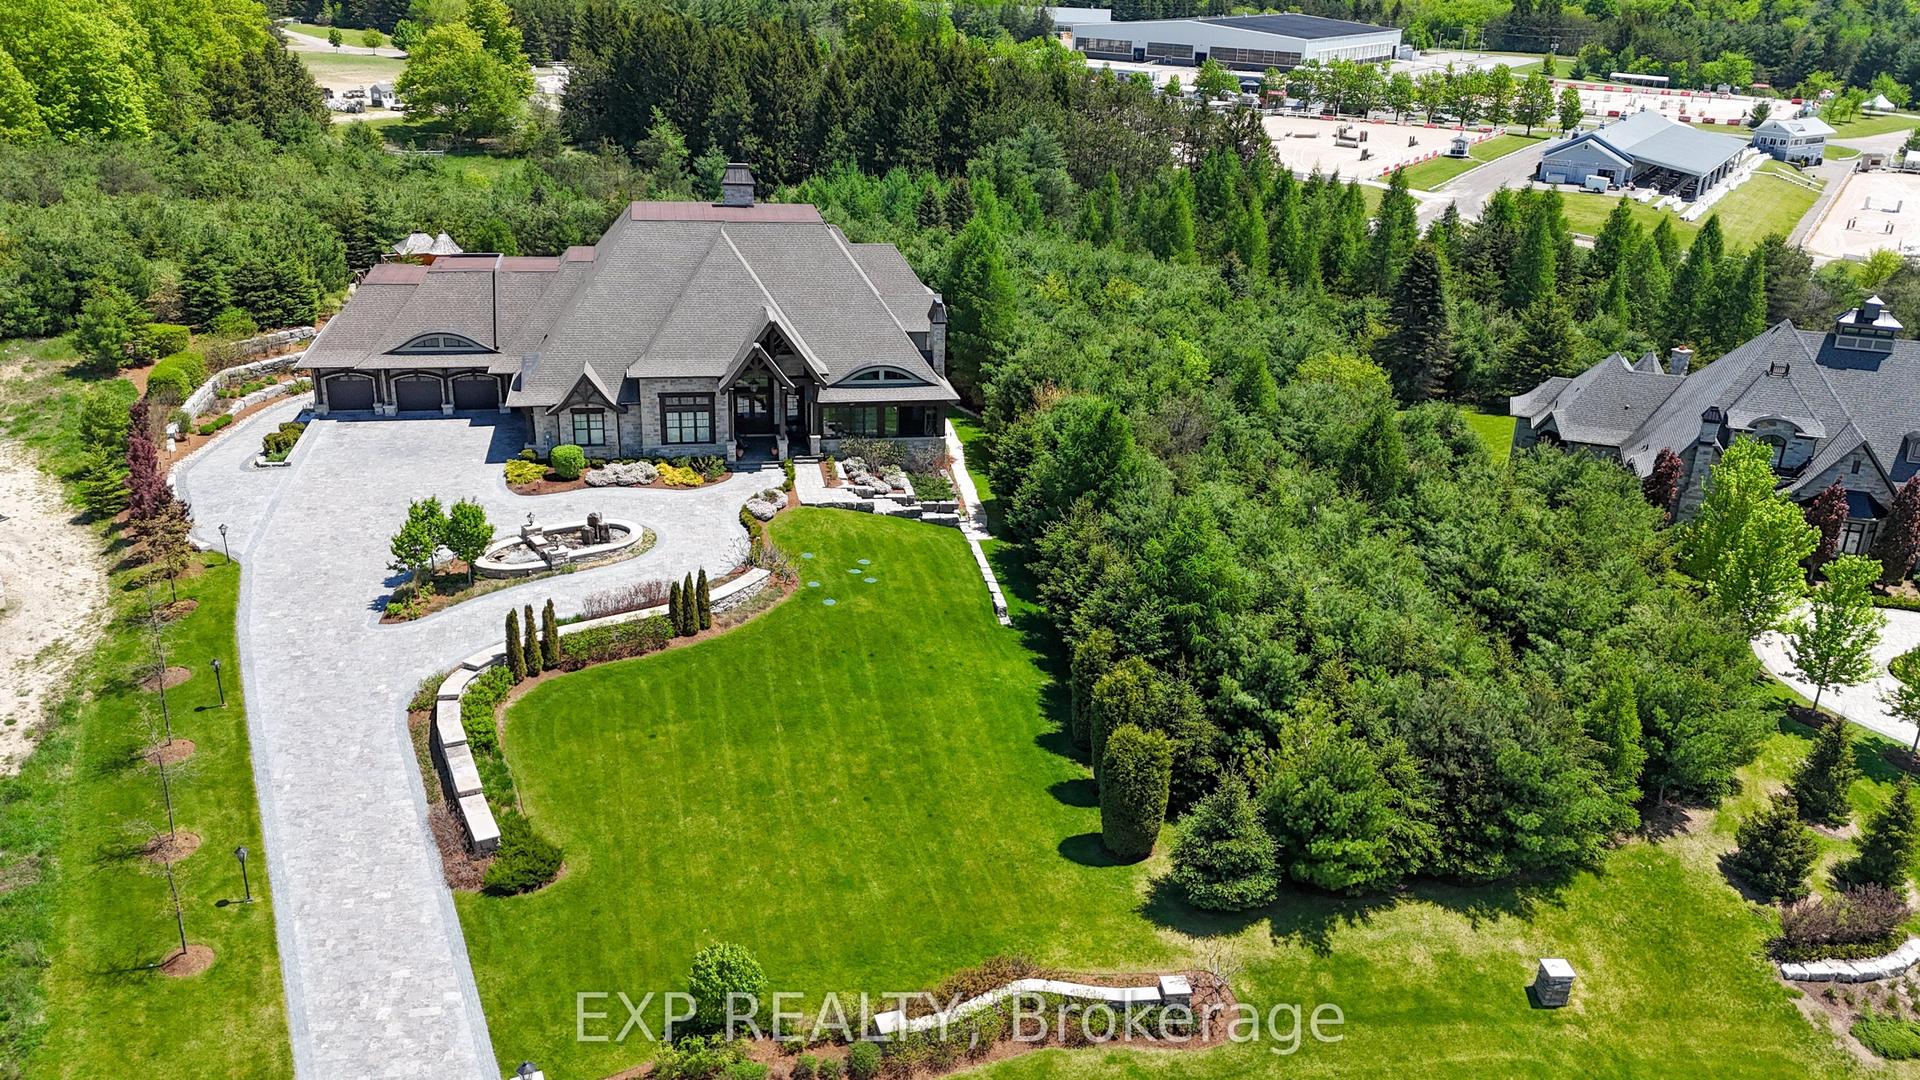
For Sale22 days ago
$12,998,888
Detached
est. $56,987/mo
21 Edgewild Drive, Palgrave
Caledon, ON
4+2 bd
7 ba
—
27
MLS# W13809174Exp Realty
WhatsApp Aman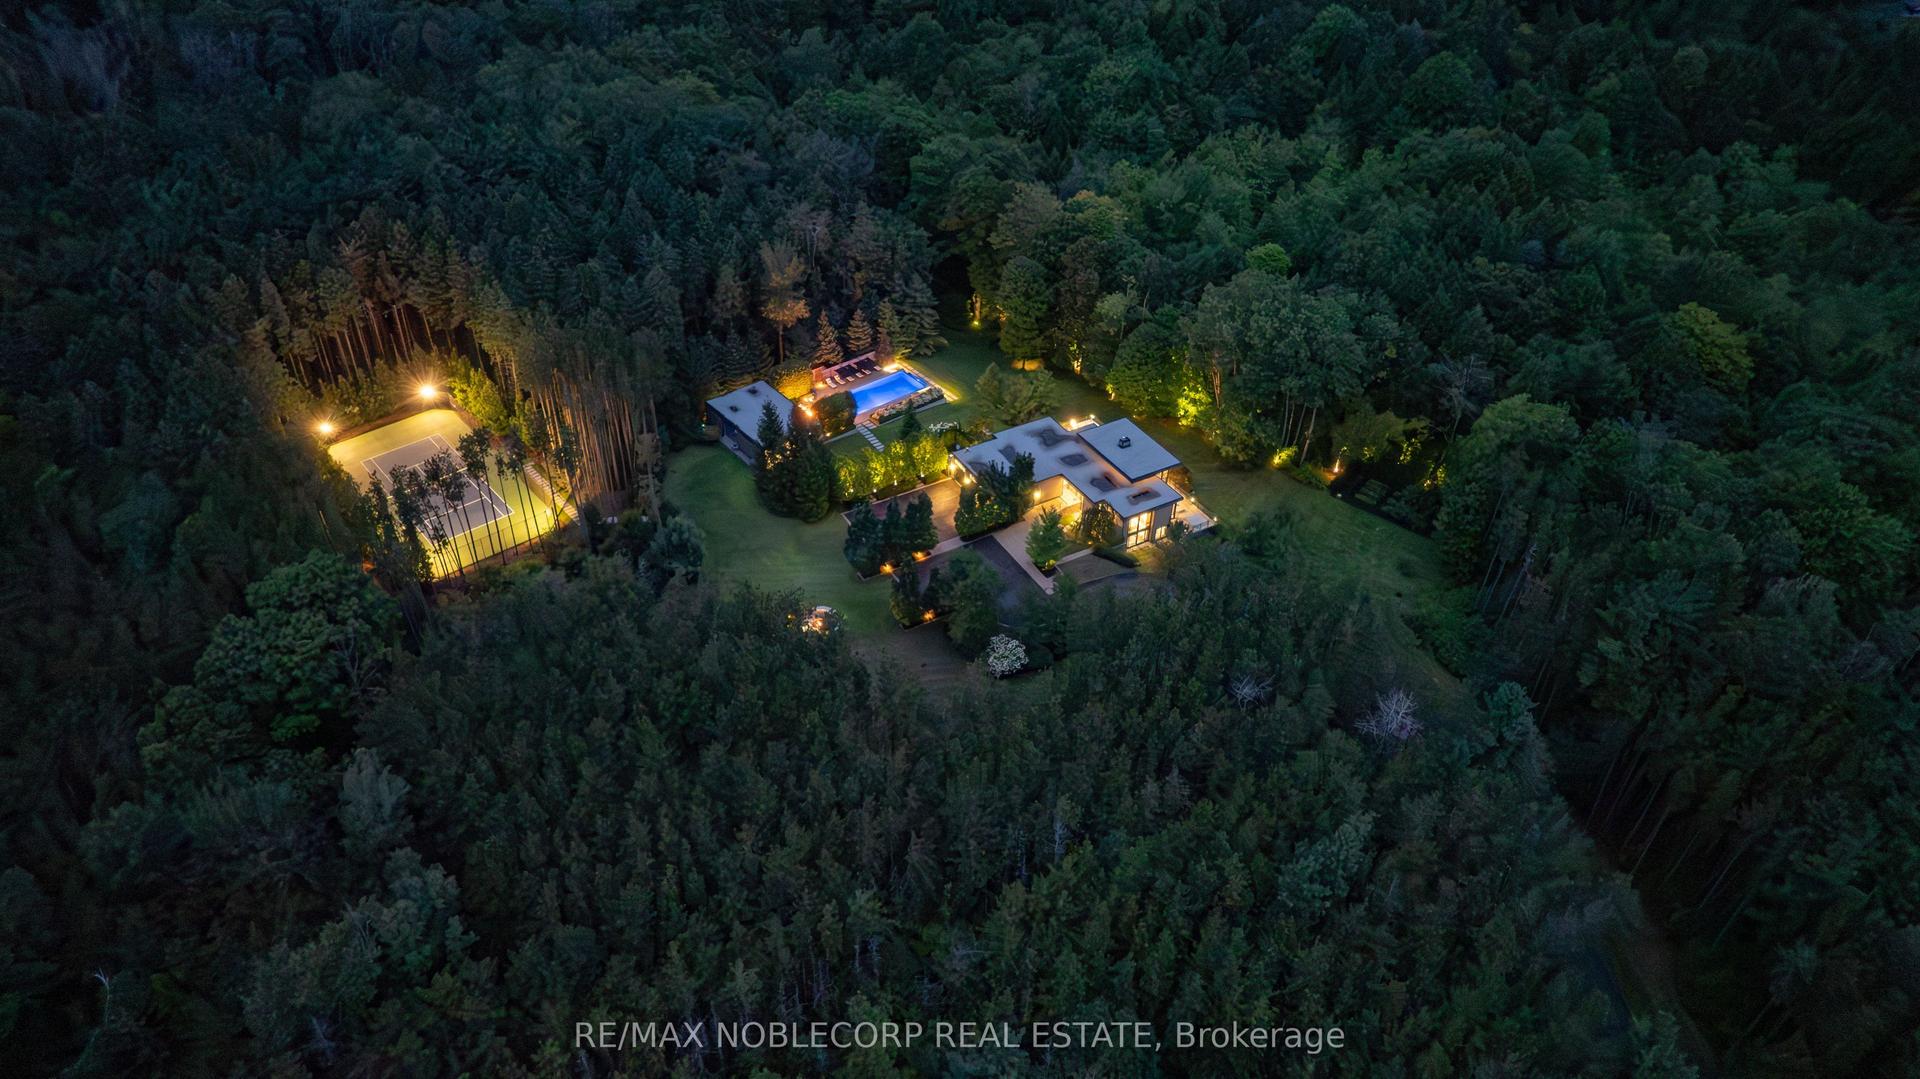
For Sale3 months ago
$10,900,000
Detached
est. $47,786/mo
4780 Escarpment Side Road, Rural Caledon
Caledon, ON
4+3 bd
5 ba
3,250
13
MLS# W13589386Re/Max Noblecorp Real Estate
WhatsApp Aman