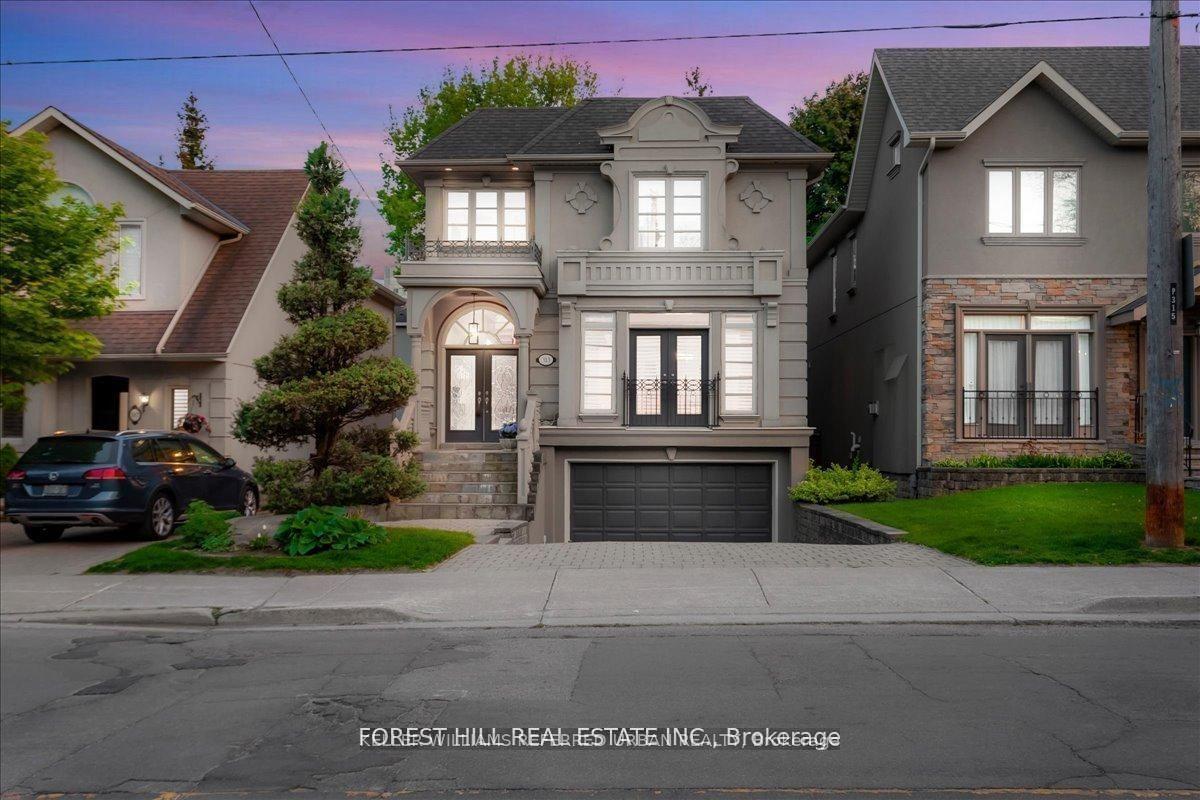
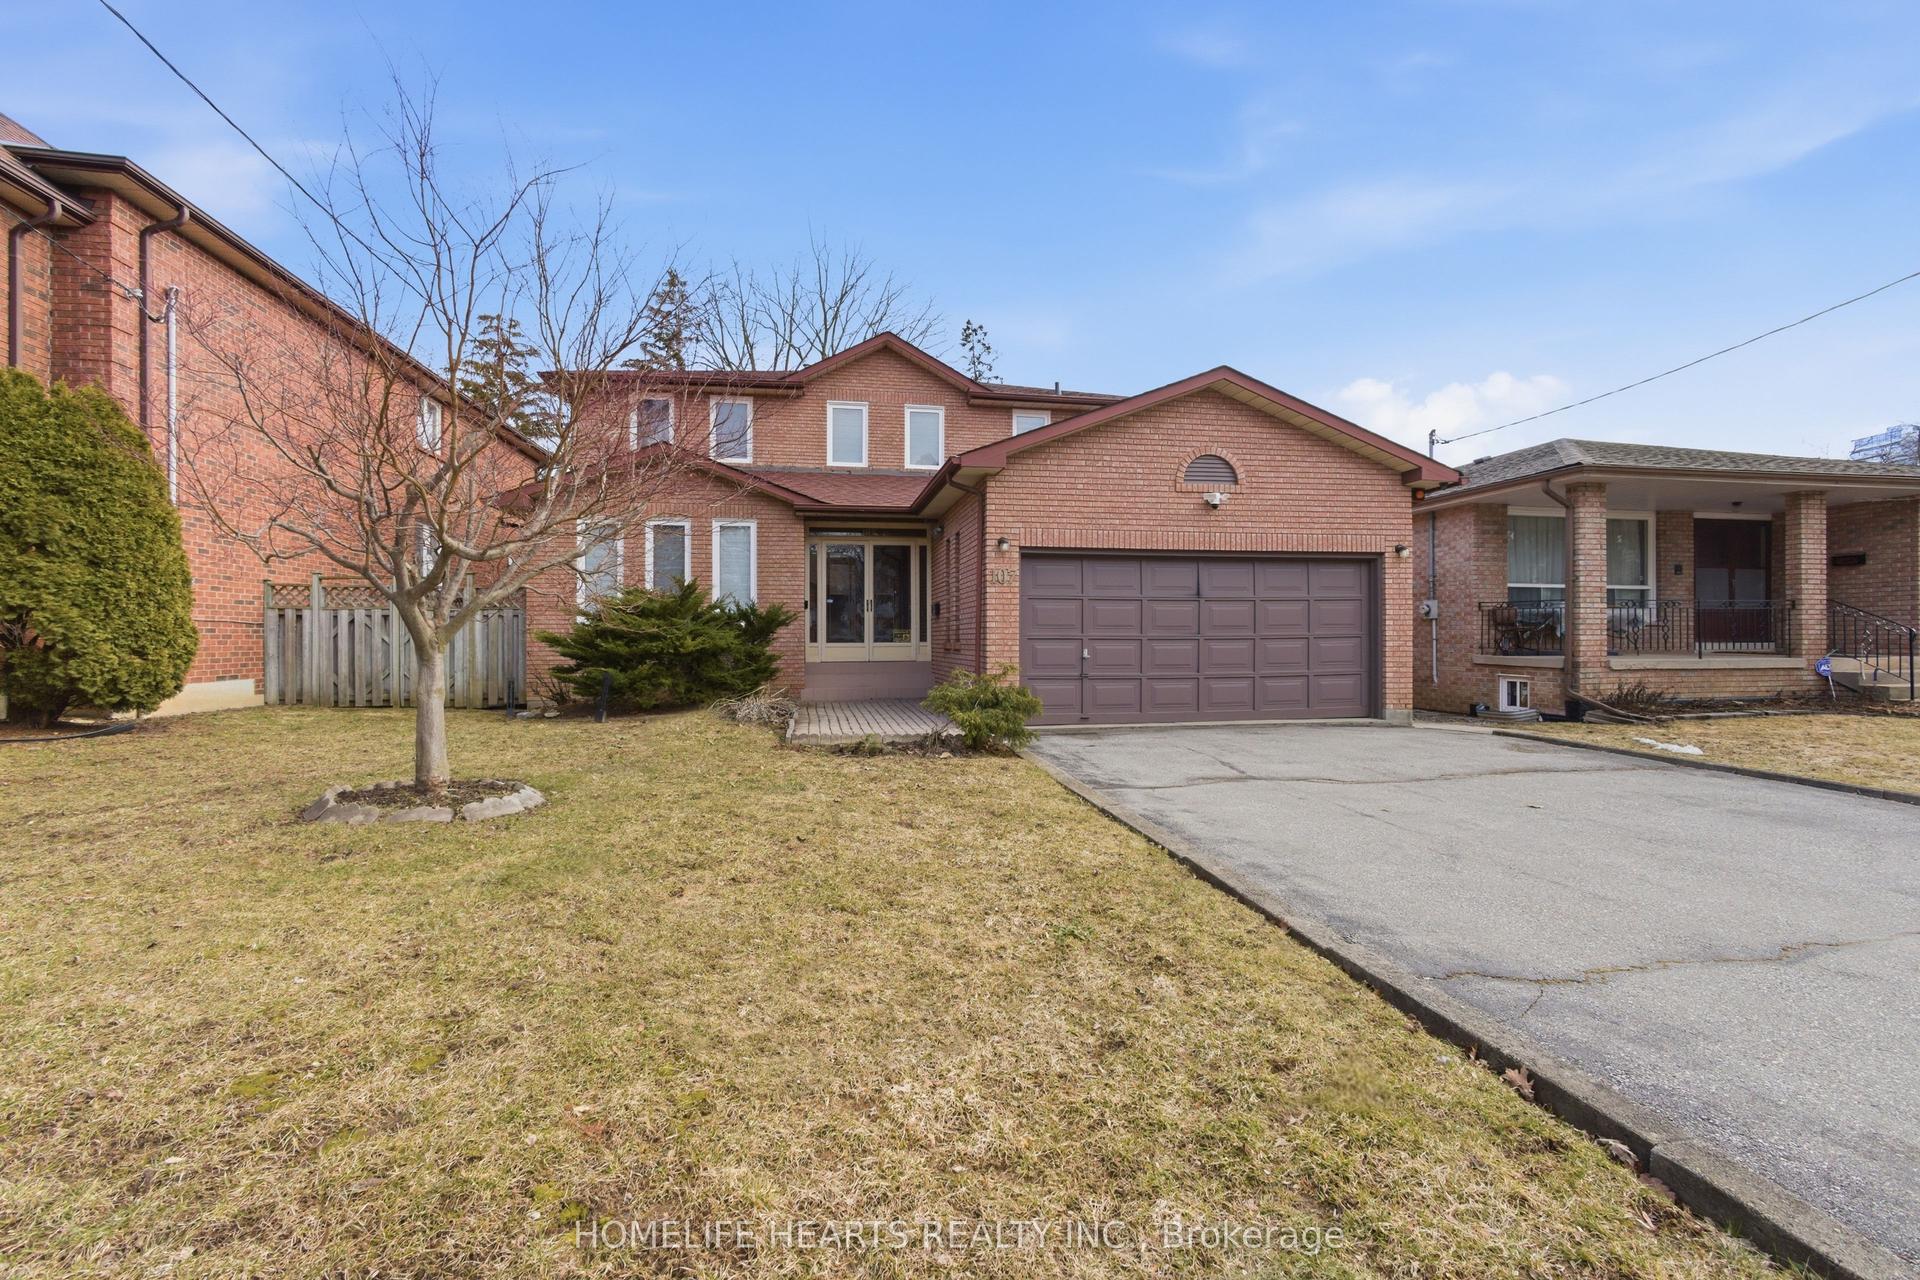
For Sale
115 Parkside Drive
High Park-Swansea, Toronto, ON
$2,499,000
4Bd
5Ba
2,750+sqft
12Parking
50 x 175 ftlot
$909/sqft
DetachedMLS# W12551128Listed 2025-11-17282 DOM
Basement
Partially Finished
On the market for 282 days — longer than average. The seller may be open to negotiation.
About this home
Welcome to a stately 1911 High Park residence set on an exceptional 50 x 175 ft lot. This rare, estate-sized property offers a private backyard oasis, extraordinary depth, and parking for up to 12 vehicles via a wide paved driveway - a near-impossible find in the city. A grand early-century character home nestled in a park-like setting with mature trees and serene views, this is one of High Park's most compelling offerings. With its generous footprint, stately façade, and classic 1911 architectural details, the upside is exceptional. The basement was updated approximately 40 years ago, featuring higher ceilings, larger windows, and three separate entrances, offering strong potential for additional units or flexible use. The roof was replaced approximately 5 years ago at a cost of $54,000. Ideal for builders, developers, investors, or end-users seeking multi-generational living or significant rental upside in a neighbourhood where demand consistently exceeds supply. Prime Parkside location with direct access to High Park's trails, gardens, sports facilities, and the lakefront. Steps to TTC, minutes to Roncesvalles Village, and close to top-rated schools. Being sold as-is, where-is.
Rooms
Main Floor
| Foyer | 4.60 × 2.13 m | |
| Bathroom | 3.02 × 2.25 m | |
| Kitchen | 3.08 × 3.00 m | |
| Living Room | 4.53 × 3.90 m | |
| Family Room | 4.20 × 3.25 m | |
| Bathroom | 1.82 × 2.60 m | |
| Kitchen | 1.73 × 3.30 m | |
| Living Room | 2.50 × 4.25 m | |
| Kitchen | 2.78 × 2.08 m | |
| Bathroom | 1.82 × 1.65 m |
Second Floor
| Bathroom | 1.82 × 1.65 m | |
| Bedroom | 3.05 × 3.00 m | |
| Living Room | 3.96 × 4.24 m | |
| Bedroom | 3.05 × 3.00 m |
Third Floor
| Great Room | 4.40 × 3.40 m | |
| Bathroom | 2.16 × 1.60 m |
Basement
| Laundry | 2.40 × 2.40 m |
Features
- Accessory Apartment
- In-Law Capability
- In-Law Suite
- Separate Entrance
- Full
- Development Potential
- Partially Finished
- None
- 2 1/2 Storey
Financials
Annual Taxes
$10,897
Estimated Rental Income
Entire property$4,000 – $6,500/mo
Basement apartment$1,800 – $2,500/mo
Rental yield1.9% – 3.1%
*Estimates based on comparable rentals in the area. Actual income may vary.
Market Data — Toronto
Days on market282 days
Buyer's MarketSeller's Market
Based on active listings in Toronto. Data updates daily.
Demographics — Toronto
Population
2,794,356
Avg Household Income
$102,000
Age Distribution
0-19
19%
20-34
24%
35-49
21%
50-64
19%
65+
17%
Ownership53% own · 47% rent
EnglishMandarinCantoneseTagalogTamil
Getting around
How walkable, bikeable, and transit-friendly this neighbourhood is.
71
/ 100
Walk Score
Very Walkable
63
/ 100
Transit Score
Good Transit
67
/ 100
Bike Score
Bikeable
Scores are estimates based on neighbourhood data and are for informational purposes only.
MLS® data courtesy of the Toronto Regional Real Estate Board (TRREB).
The information provided herein must only be used by consumers that have a bona fide interest in the purchase, sale, or lease of real estate and may not be used for any commercial purpose or any other purpose. Listing information is deemed reliable but is not guaranteed accurate by the Toronto Regional Real Estate Board, the listing brokerage, or this website. The trademarks REALTOR®, REALTORS® and the REALTOR® logo are controlled by The Canadian Real Estate Association (CREA) and identify real estate professionals who are members of CREA. MLS®, Multiple Listing Service®, and the associated logos are owned by CREA. Not intended to solicit properties currently listed for sale or buyers under contract.
You may also like
More homes in Toronto
Hand-picked listings with a similar price range and style.
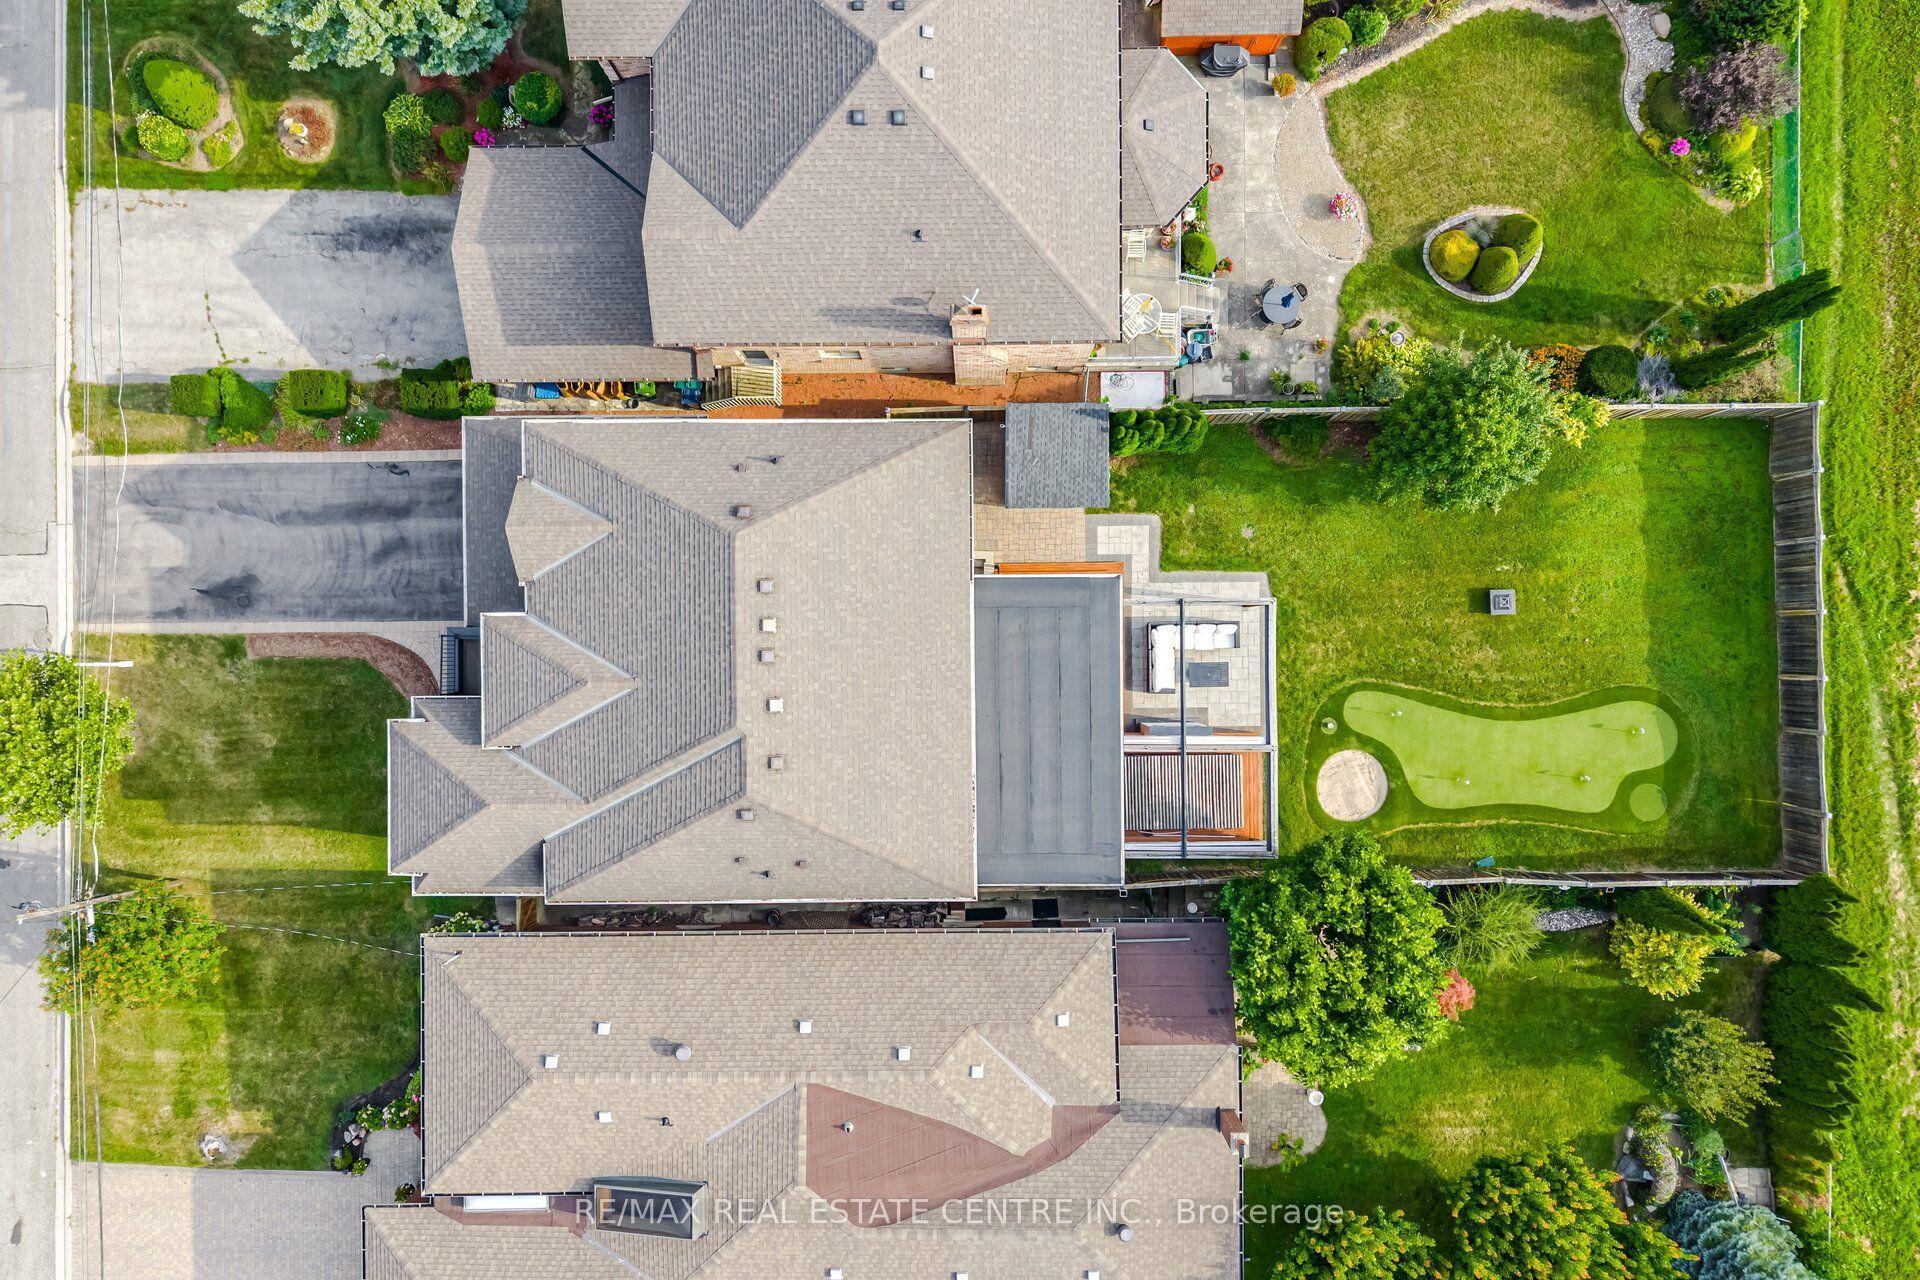
For SaleJust listed
$2,788,000
Detached
est. $12,223/mo
60 Jopling Avenue N, Islington-City Centre West
Toronto, ON
4+1 bd
5 ba
3,250
10
MLS# W13716698Re/Max Real Estate Centre Inc.
WhatsApp Aman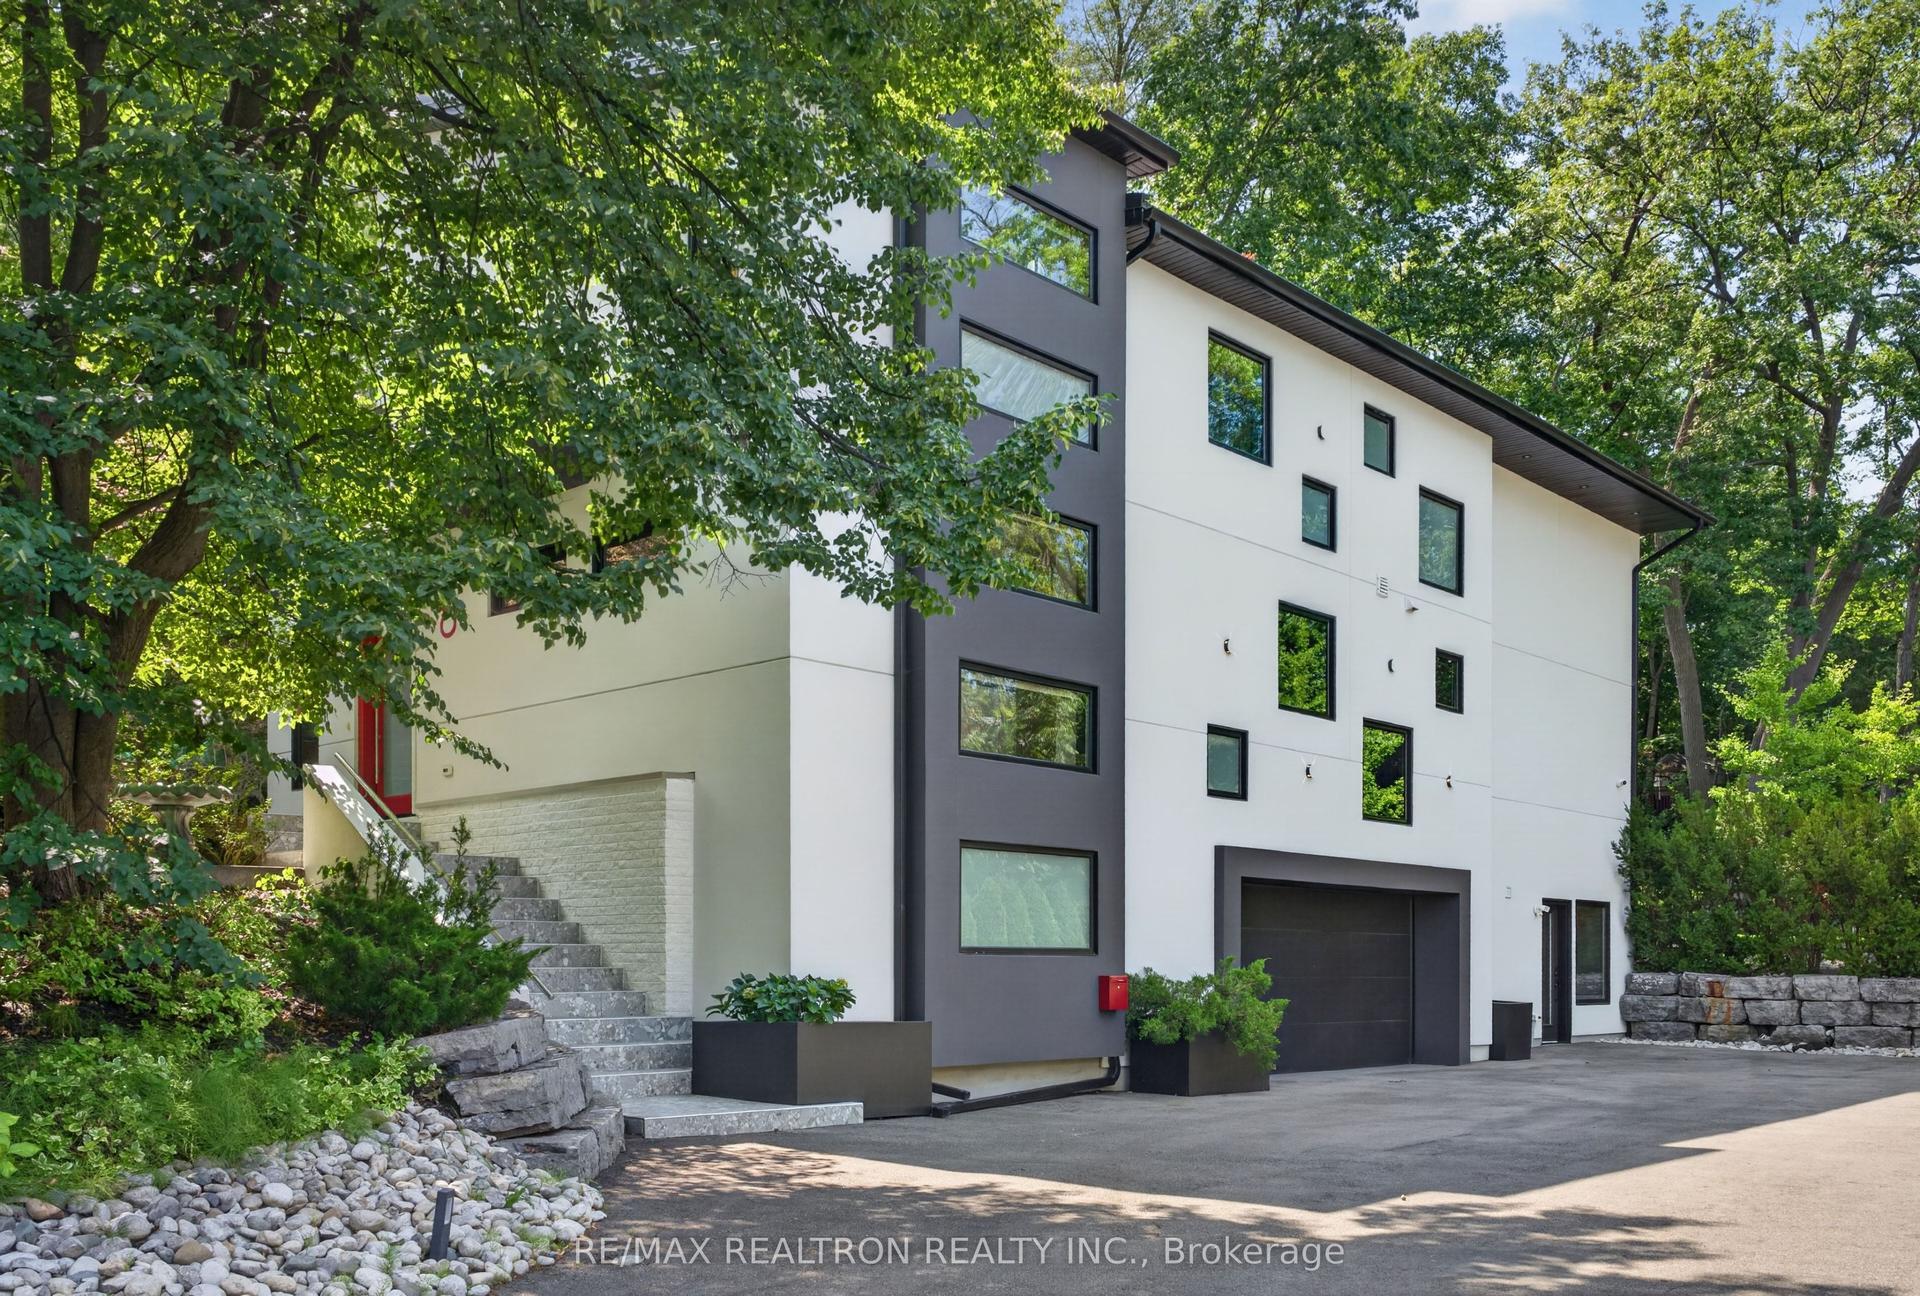
For Sale21 h ago
$2,890,000
Detached
est. $12,670/mo
8 Breezewood Drive, Stonegate-Queensway
Toronto, ON
4+1 bd
7 ba
4,250
13
MLS# W13714108Re/Max Realtron Realty Inc.
WhatsApp Aman