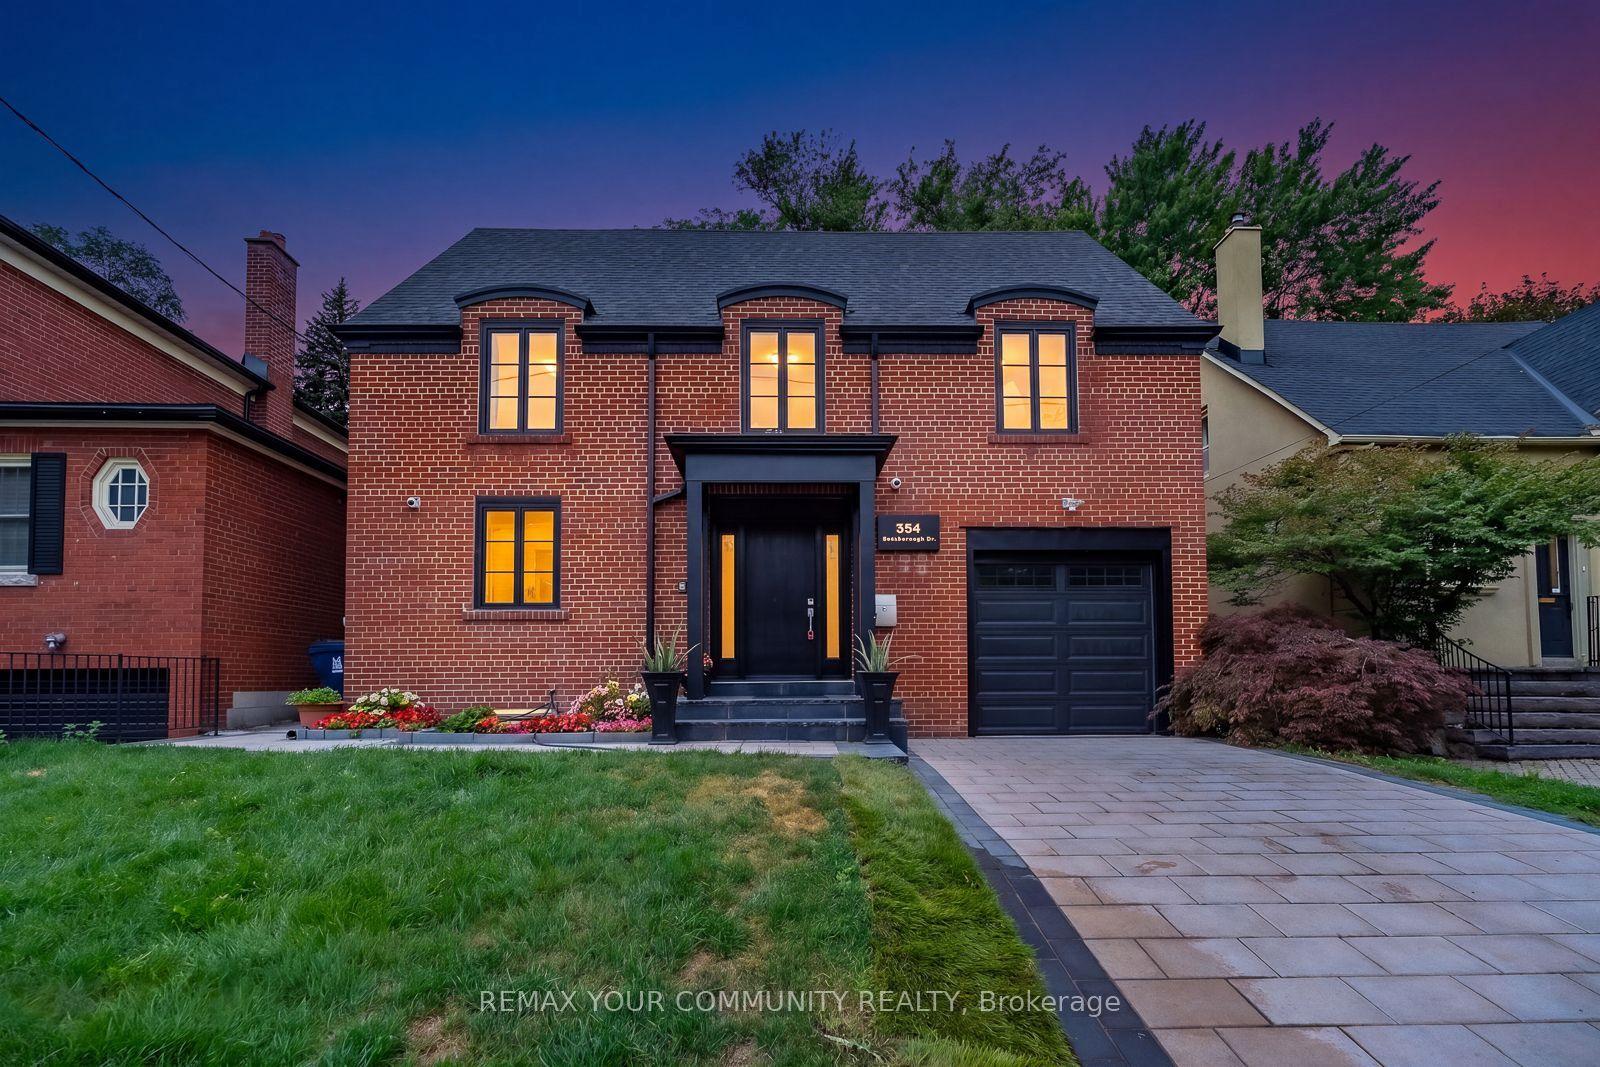
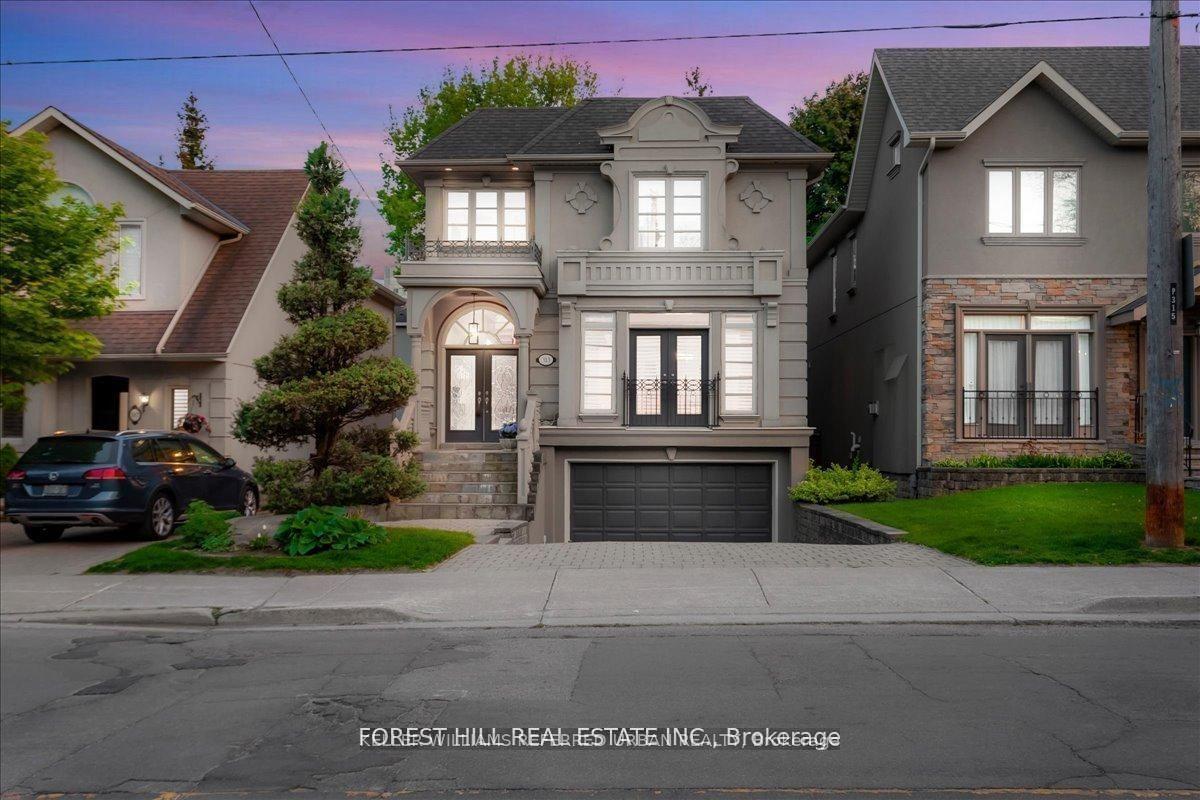
For Sale
Just Listed
60 Jopling Avenue N
Islington-City Centre West, Toronto, ON
$2,788,000
4+1Bd
5Ba
3,250+sqft
10Parking
50 x 165 ftlot
$858/sqft
DetachedMLS# W13716698Listed 2026-08-270 DOM
Cooling
Central Air
Basement
Finished
Just listed! New listings in Toronto often receive offers within the first week.
About this home
A SHOW STOPPING ENTERTAINER'S DREAM! Welcome to 60 Jopling Ave N, where exceptional design, impressive scale and resort-style living come together in one spectacular home. Offering approximately 4,364 sq ft of finished living space, this stunning 4-bedroom residence is designed to impress from the moment you arrive. Soaring 10-ft ceiling, dramatic cathedral ceilings, elegant coffered details and extensive pot lighting create an incredible sense of space and sophistication throughout.The spacious second floor features 4 bedrooms, 2 private ensuites, a Jack & Jill bathroom and convenient second-floor laundry. The finished lower level is truly an entertainer's paradise, featuring a dedicated media room, gym, billiards room and stylish bar, along with a separate walk-out providing incredible versatility for family, guests and entertaining.Step outside and discover your own private backyard oasis, designed for unforgettable gatherings and relaxing summer evenings. Enjoy the spacious deck, fully equipped outdoor kitchen, hot tub and private putting green - the perfect setting to entertain friends, unwind with family or enjoy resort-style living without leaving home.Ideally situated in a prime location with easy access to the subway and downtown Toronto, while close to schools, parks, shopping, restaurants and everyday amenities. With exceptional indoor and outdoor living spaces, thoughtful design and an incredible array of amenities, this home offers a lifestyle that is truly hard to duplicate. 60 Jopling Ave N - sophisticated, spacious and built for living, entertaining and enjoying every moment.
Rooms
Main Floor
| Foyer | 4.75 × 2.26 m | Closet Tile Floor |
| Family Room | 4.30 × 4.15 m | Hardwood Floor Coffered Ceiling(s) Pot Lights |
| Dining Room | 4.00 × 4.15 m | Hardwood Floor Coffered Ceiling(s) Pot Lights |
| Living Room | 4.70 × 5.06 m | Hardwood Floor Gas Fireplace Overlooks Frontyard |
| Kitchen | 6.46 × 5.18 m | Hardwood Floor Separate Room Closet |
| Office | 3.05 × 2.93 m | Hardwood Floor Separate Room |
Second Floor
| Primary Bedroom | 6.34 × 4.75 m | Hardwood Floor Walk-In Closet(s) Ensuite Bath |
| Bedroom 2 | 4.15 × 3.29 m | Hardwood Floor Semi Ensuite Closet |
| Bedroom 3 | 3.47 × 3.05 m | Hardwood Floor Semi Ensuite Closet |
| Bedroom 4 | 4.48 × 3.23 m | Hardwood Floor Ensuite Bath Closet |
Lower
| Media Room | 5.28 × 4.22 m | Laminate 4 Pc Ensuite |
| Recreation | 0.53 × 4.85 m | Laminate Window |
| Other | 3.81 × 5.79 m |
Features
- Auto Garage Door Remote
- Bar Fridge
- Carpet Free
- ERV/HRV
- Countertop Range
- In-Law Capability
- Sump Pump
- Finished
- Central Air
- 2-Storey
Financials
Annual Taxes
$11,563.38
Estimated Rental Income
Entire property$4,000 – $6,500/mo
Rental yield1.7% – 2.8%
*Estimates based on comparable rentals in the area. Actual income may vary.
Market Data — Toronto
Days on market0 days
Buyer's MarketSeller's Market
Based on active listings in Toronto. Data updates daily.
Demographics — Toronto
Population
2,794,356
Avg Household Income
$102,000
Age Distribution
0-19
19%
20-34
24%
35-49
21%
50-64
19%
65+
17%
Ownership53% own · 47% rent
EnglishMandarinCantoneseTagalogTamil
Getting around
How walkable, bikeable, and transit-friendly this neighbourhood is.
75
/ 100
Walk Score
Very Walkable
63
/ 100
Transit Score
Good Transit
73
/ 100
Bike Score
Very Bikeable
Scores are estimates based on neighbourhood data and are for informational purposes only.
MLS® data courtesy of the Toronto Regional Real Estate Board (TRREB).
The information provided herein must only be used by consumers that have a bona fide interest in the purchase, sale, or lease of real estate and may not be used for any commercial purpose or any other purpose. Listing information is deemed reliable but is not guaranteed accurate by the Toronto Regional Real Estate Board, the listing brokerage, or this website. The trademarks REALTOR®, REALTORS® and the REALTOR® logo are controlled by The Canadian Real Estate Association (CREA) and identify real estate professionals who are members of CREA. MLS®, Multiple Listing Service®, and the associated logos are owned by CREA. Not intended to solicit properties currently listed for sale or buyers under contract.
You may also like
More homes in Toronto
Hand-picked listings with a similar price range and style.
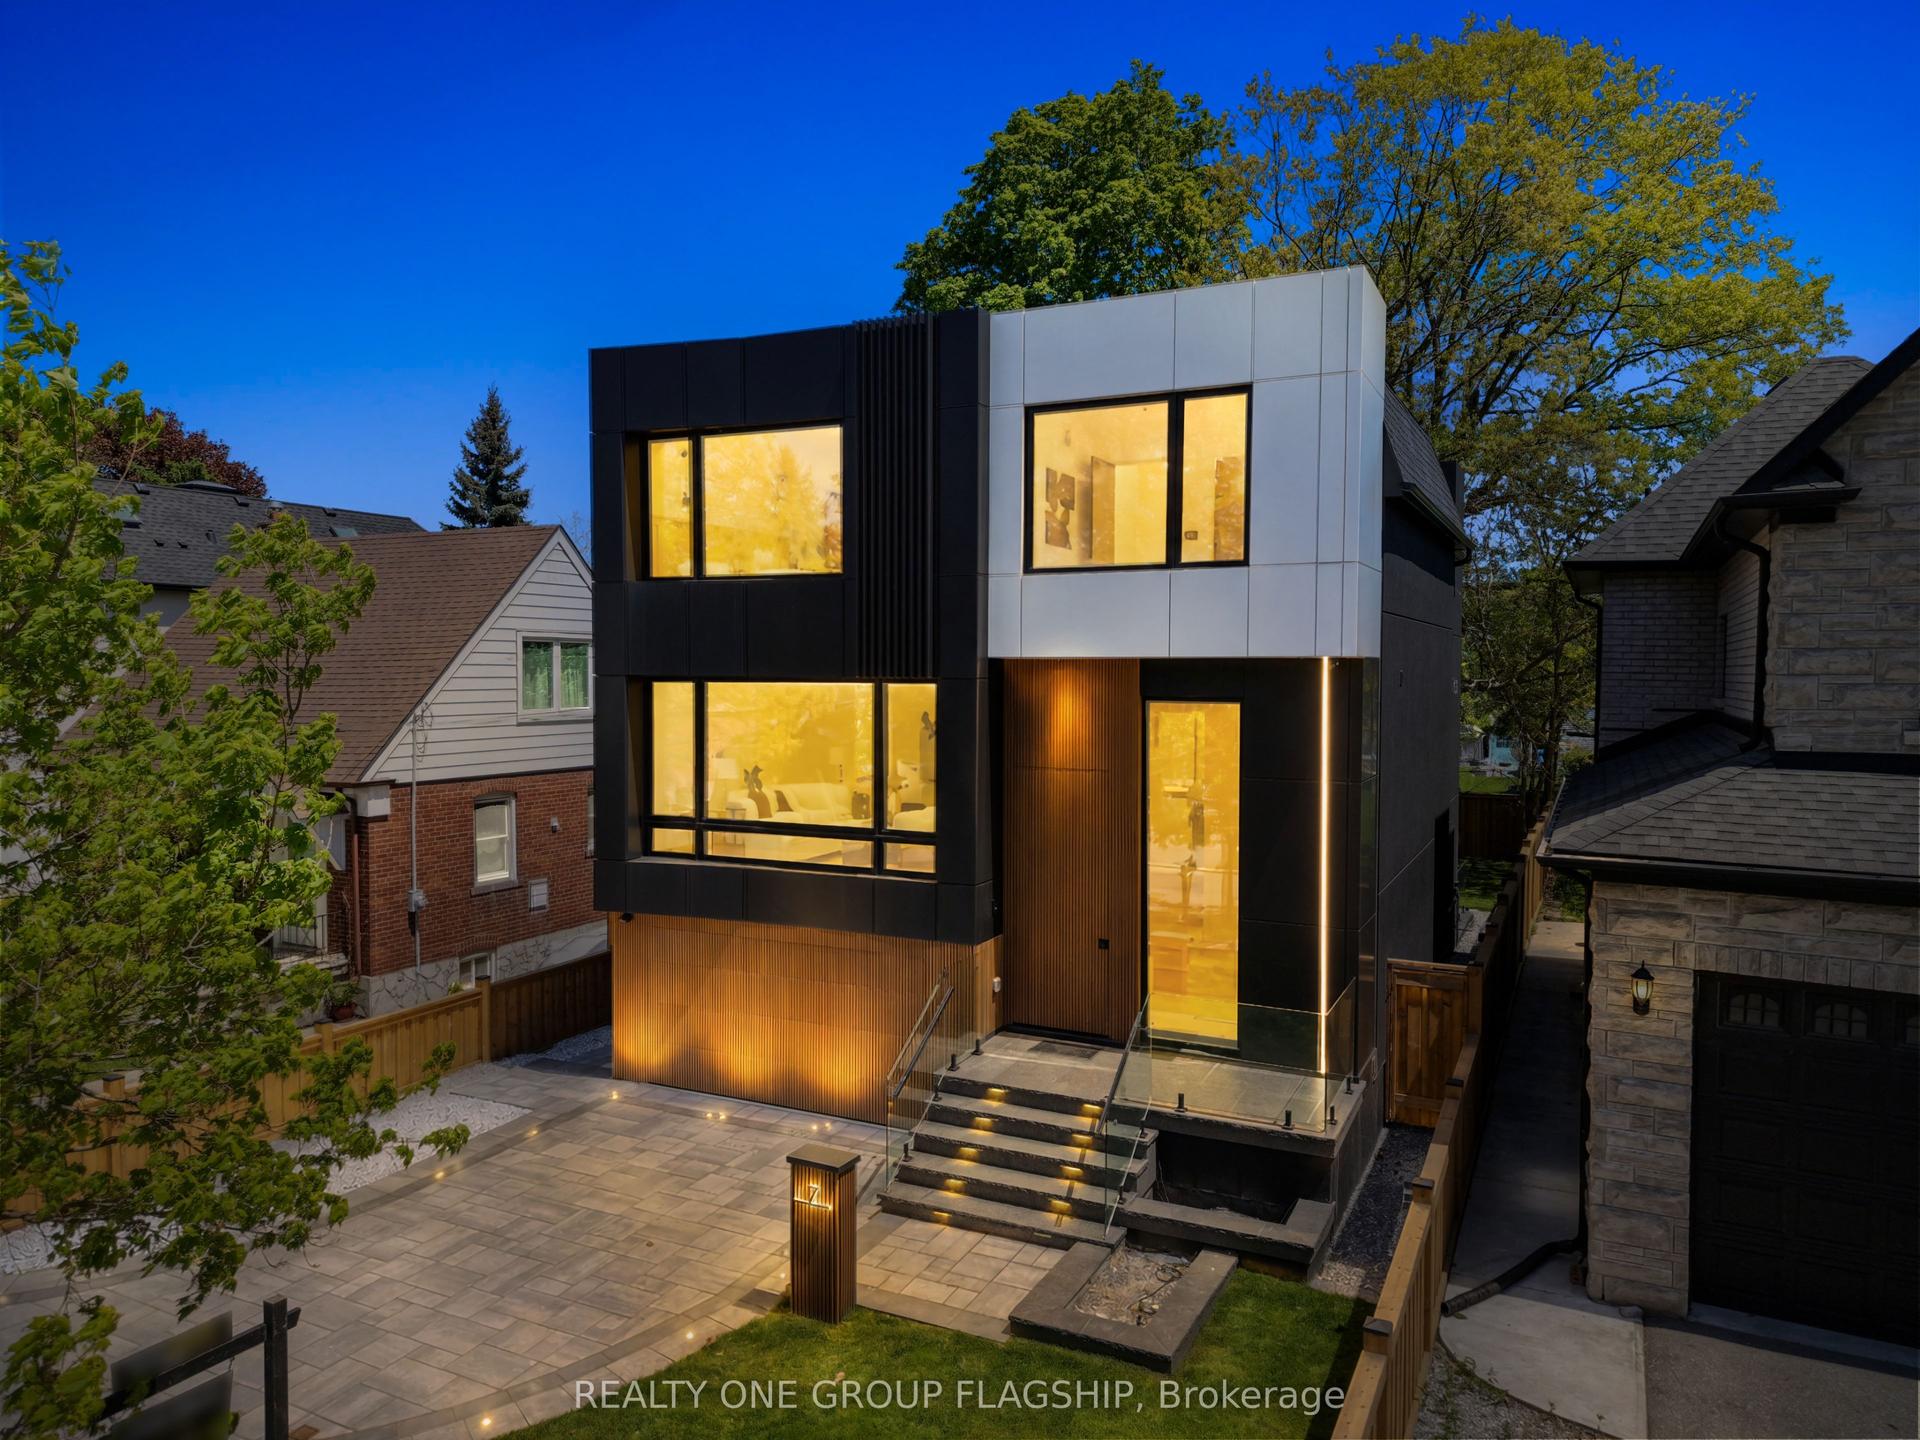
For Sale2 months ago
$3,195,000
Detached
est. $14,007/mo
7 Bentley Drive, Stonegate-Queensway
Toronto, ON
4+1 bd
6 ba
2,750
3
MLS# W13450568Realty One Group Flagship
WhatsApp Aman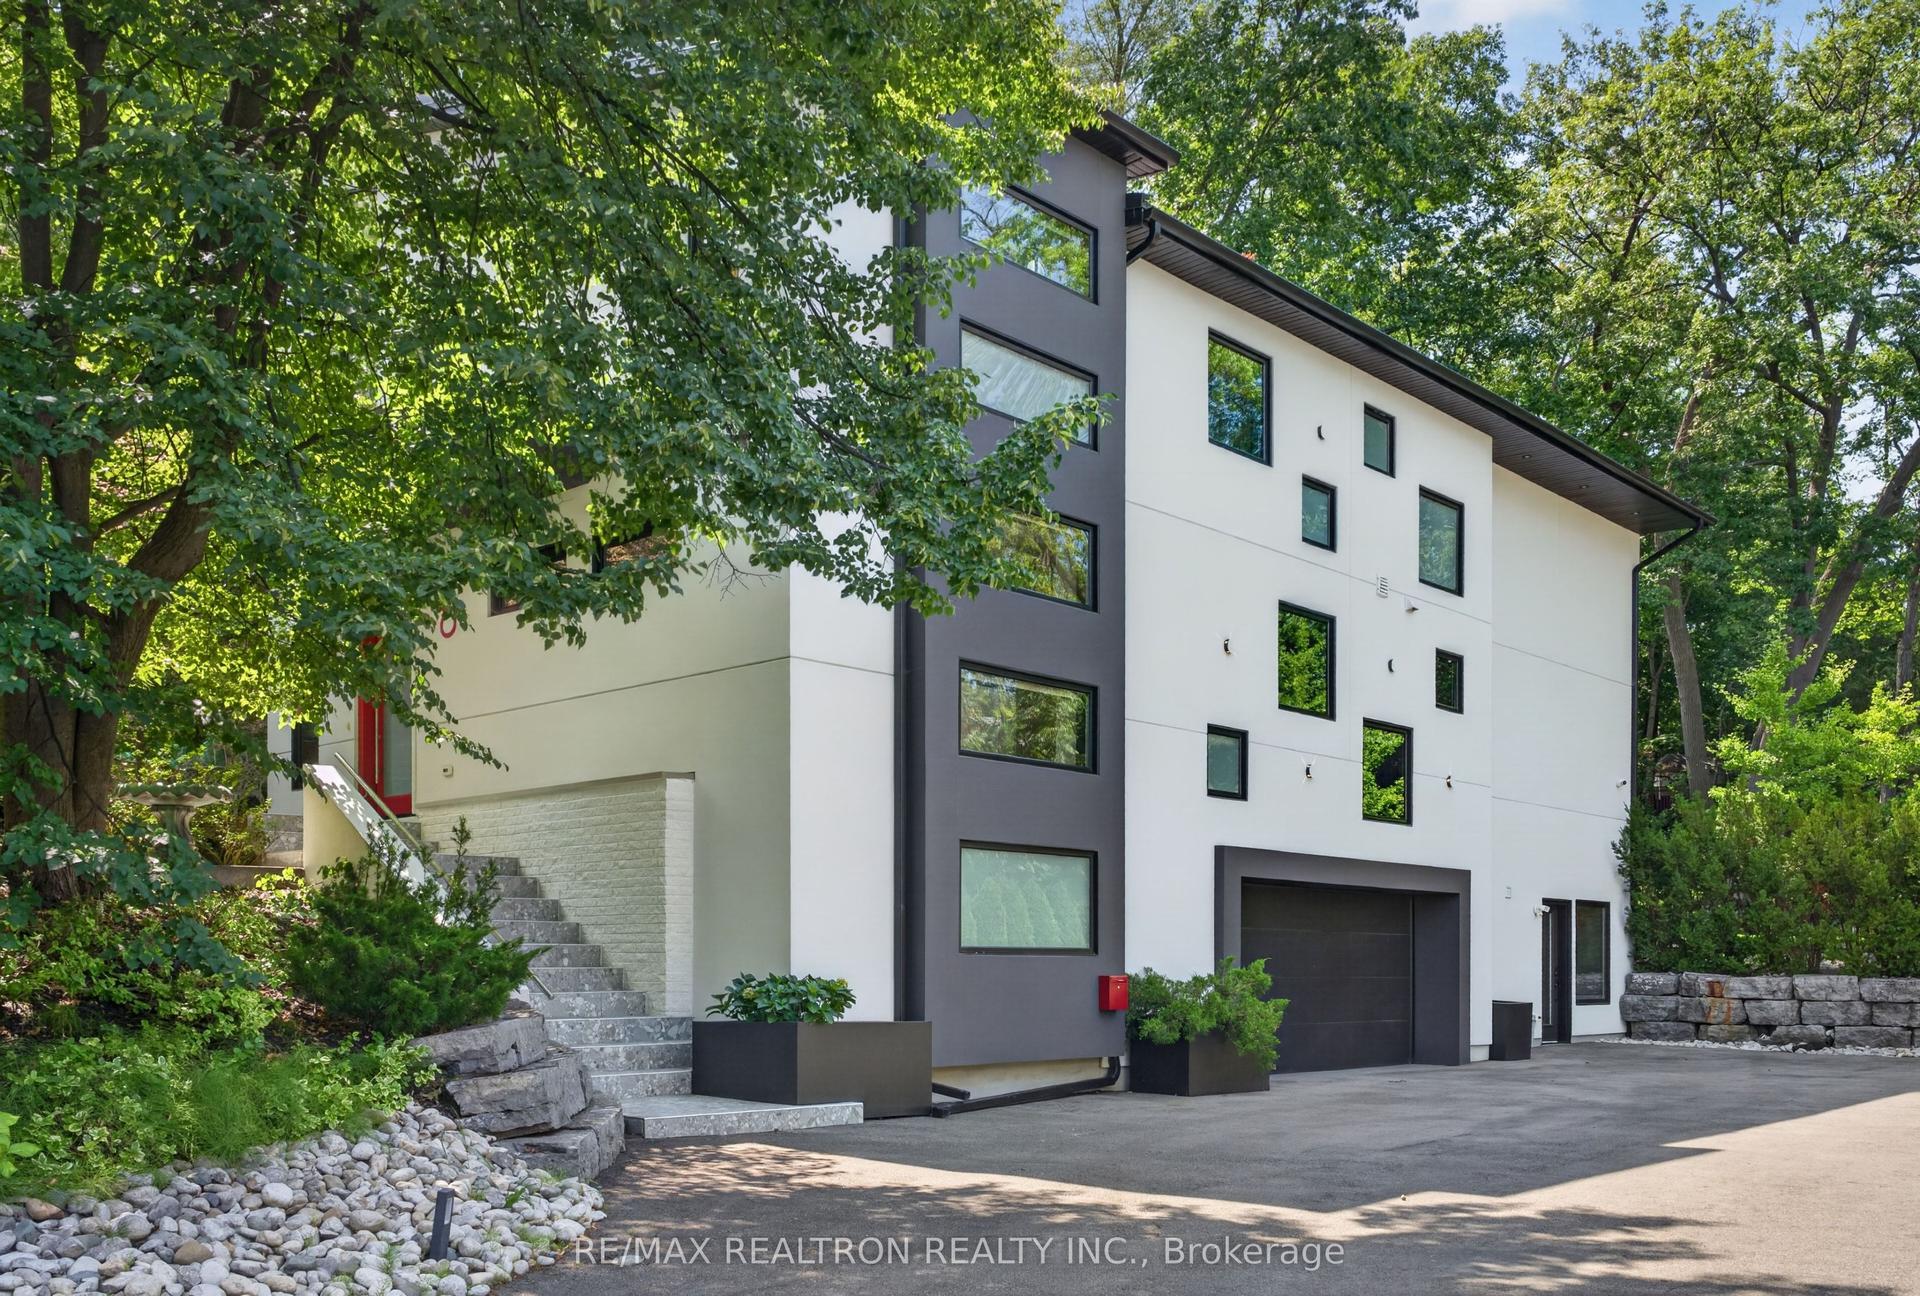
For Sale19 h ago
$2,890,000
Detached
est. $12,670/mo
8 Breezewood Drive, Stonegate-Queensway
Toronto, ON
4+1 bd
7 ba
4,250
13
MLS# W13714108Re/Max Realtron Realty Inc.
WhatsApp Aman