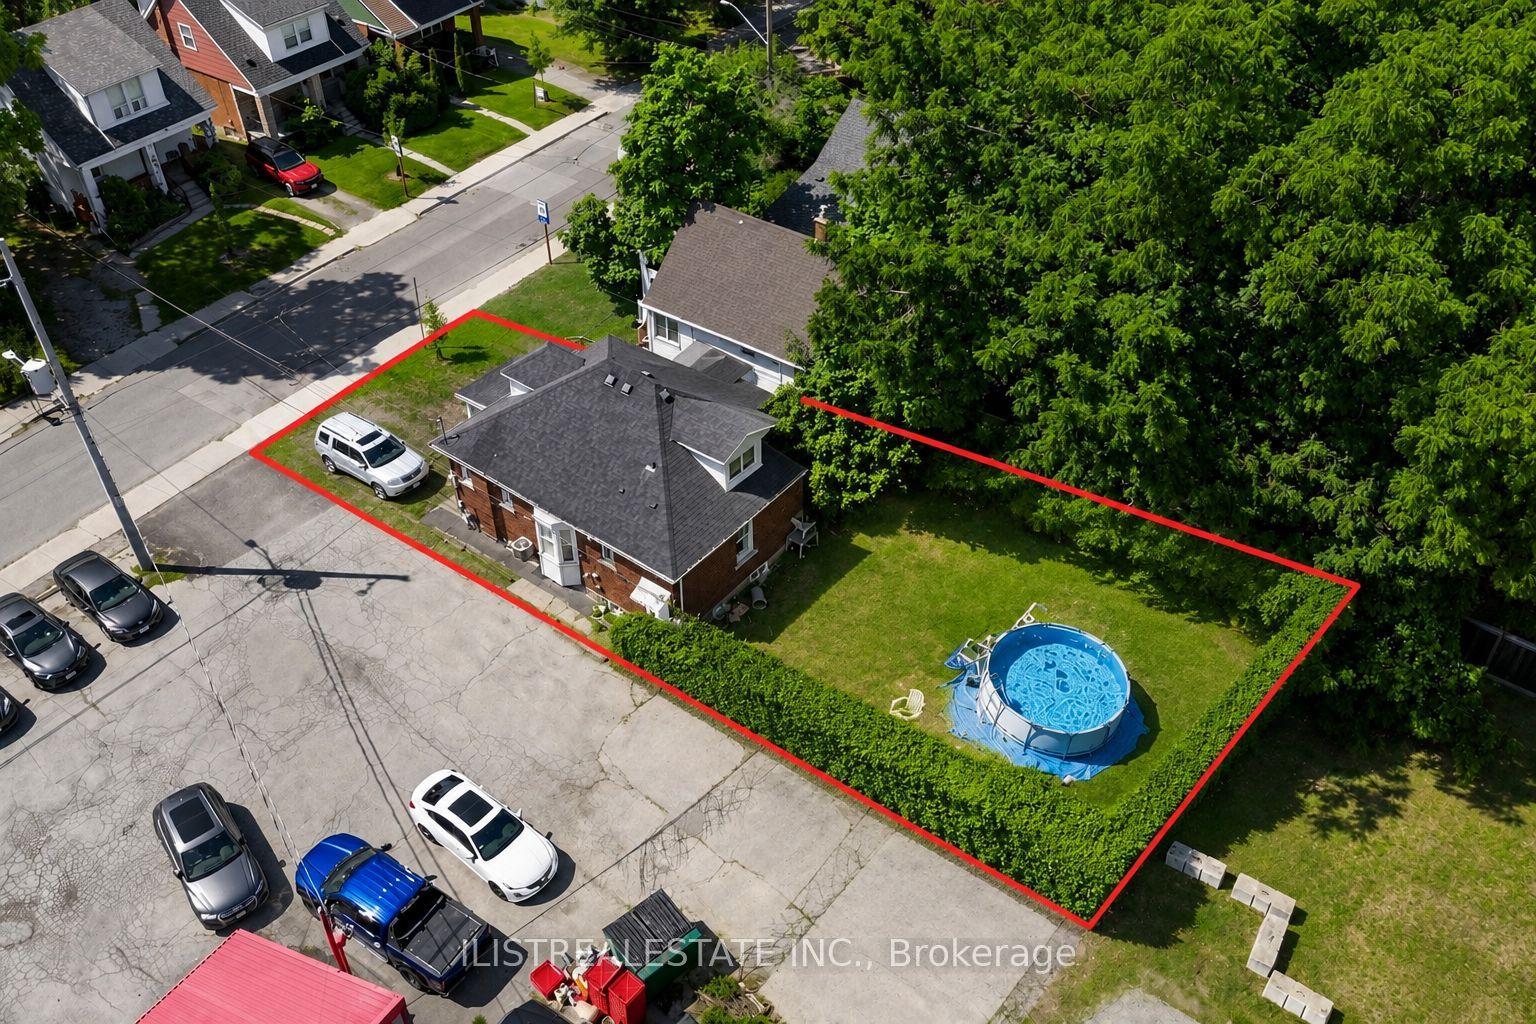
For Sale
2910 Oka Road
Meadowvale, Mississauga, ON
$1
4Bd
4Ba
1,750+sqft
4Parking
98.14 x 120 ftlot
0DetachedMLS# W12629026Listed 2025-12-12275 DOM
Cooling
Central Air
Basement
Finished
On the market for 275 days — longer than average. The seller may be open to negotiation.
About this home
Renovated 4-bedroom detached home on a premium pie-shaped lot backing directly onto a bike path and green space for exceptional privacy. Features hardwood floors on the main and second levels, new ceramic tile in the foyer/hall/powder room, and a solid wood staircase. Updated eat-in kitchen with a large window overlooking the backyard. Cozy family room with fireplace and walkout to the patio, plus convenient interior access to the garage and side yard.The primary bedroom includes a 2-pc ensuite and walk-in closet, with an updated 4-pc main bath serving the upper level. Large windows throughout provide great natural light.The finished basement offers two recreation rooms and a separate furnace/laundry room for added functionality.Major upgrades include security window film (PET safety film) on the backyard glass door, advanced exterior security cameras, updated sewer pipes, a new roof, and an upgraded furnace/HVAC system.*Bonus: All backyard patio furniture and both BBQs are included, making the outdoor space move-in ready.Located mid-way between Hwy 403 and 401/407, with a bus stop on the corner and 5 minutes to Streetsville & Meadowvale GO Stations. Walk to schools, parks, churches, shops, and amenities.
GarageRenovatedWalkoutHardwoodFireplace
Rooms
Main Floor
| Living Room | 5.66 × 3.35 m | Hardwood Floor Combined w/Dining Bay Window |
| Dining Room | 3.66 × 3.35 m | Hardwood Floor Combined w/Living Large Window |
| Kitchen | 3.81 × 3.35 m | Hardwood Floor Stainless Steel Appl Large Window |
| Family Room | 4.86 × 3.15 m | Hardwood Floor Fireplace Walk-Out |
Second Floor
| Primary Bedroom | 4.45 × 3.15 m | Hardwood Floor 2 Pc Ensuite Walk-In Closet(s) |
| Bedroom 2 | 3.75 × 2.84 m | Hardwood Floor W/W Closet Large Window |
| Bedroom 3 | 3.51 × 2.84 m | Hardwood Floor B/I Closet Large Window |
| Bedroom 4 | 2.84 × 2.84 m | Hardwood Floor Double Closet Large Window |
Features
- Auto Garage Door Remote
- Carpet Free
- Floor Drain
- Upgraded Insulation
- Finished
- Central Air
- 2-Storey
Financials
Annual Taxes
$6,245
Estimated Rental Income
Entire property$4,000 – $6,500/mo
Rental yield4800000.0% – 7800000.0%
*Estimates based on comparable rentals in the area. Actual income may vary.
Market Data — Mississauga
Days on market275 days
Buyer's MarketSeller's Market
Based on active listings in Mississauga. Data updates daily.
Demographics — Mississauga
Population
717,961
Avg Household Income
$105,000
Age Distribution
0-19
21%
20-34
20%
35-49
21%
50-64
20%
65+
18%
Ownership71% own · 29% rent
EnglishUrduArabicPunjabiPolish
Getting around
How walkable, bikeable, and transit-friendly this neighbourhood is.
76
/ 100
Walk Score
Very Walkable
70
/ 100
Transit Score
Excellent Transit
60
/ 100
Bike Score
Bikeable
Scores are estimates based on neighbourhood data and are for informational purposes only.
MLS® data courtesy of the Toronto Regional Real Estate Board (TRREB).
The information provided herein must only be used by consumers that have a bona fide interest in the purchase, sale, or lease of real estate and may not be used for any commercial purpose or any other purpose. Listing information is deemed reliable but is not guaranteed accurate by the Toronto Regional Real Estate Board, the listing brokerage, or this website. The trademarks REALTOR®, REALTORS® and the REALTOR® logo are controlled by The Canadian Real Estate Association (CREA) and identify real estate professionals who are members of CREA. MLS®, Multiple Listing Service®, and the associated logos are owned by CREA. Not intended to solicit properties currently listed for sale or buyers under contract.
You may also like
More homes in Mississauga
Hand-picked listings with a similar price range and style.
For Sale3 days ago
$1
Detached
est. $40/mo
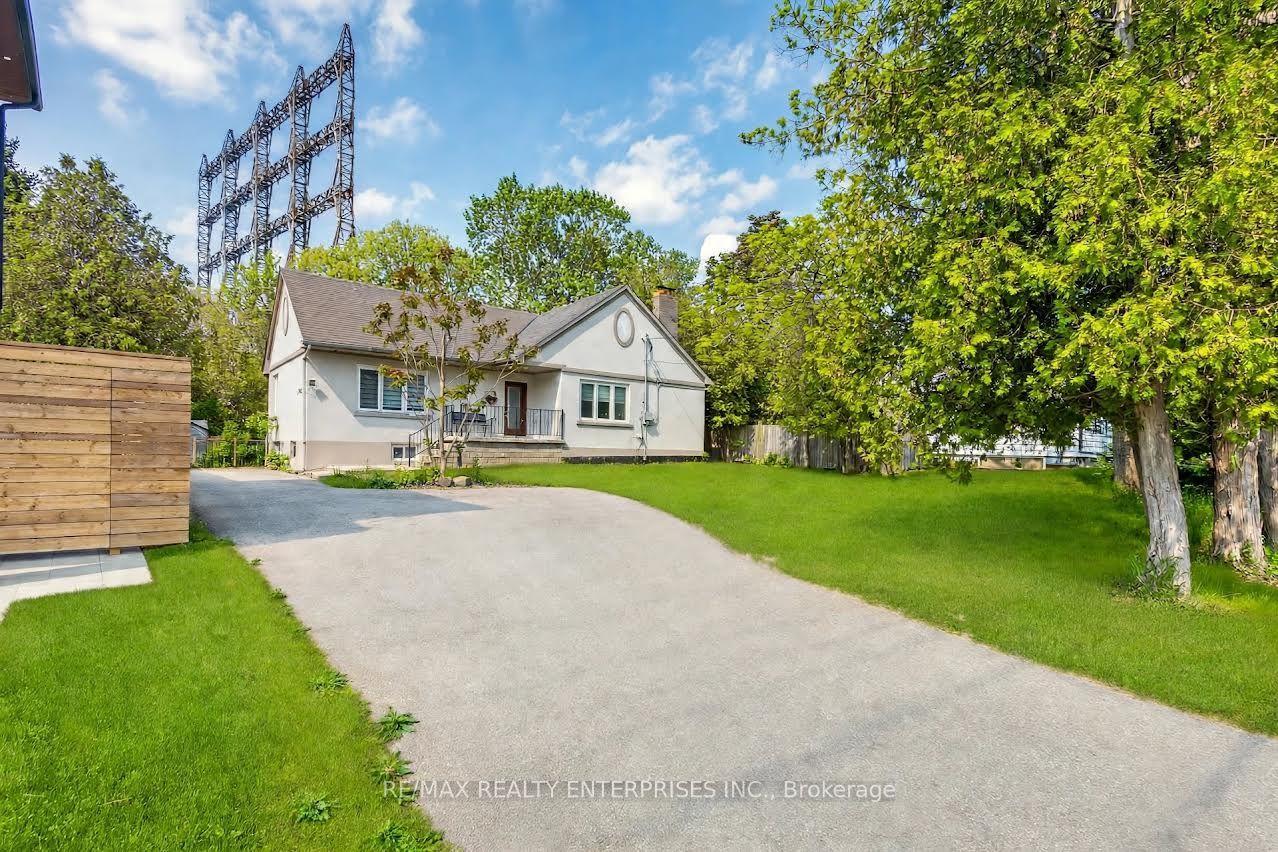
1228 Haig Boulevard, Lakeview
Mississauga, ON
2+1 bd
3 ba
1,300
4
MLS# W13771372Re/Max Realty Enterprises Inc.
WhatsApp Aman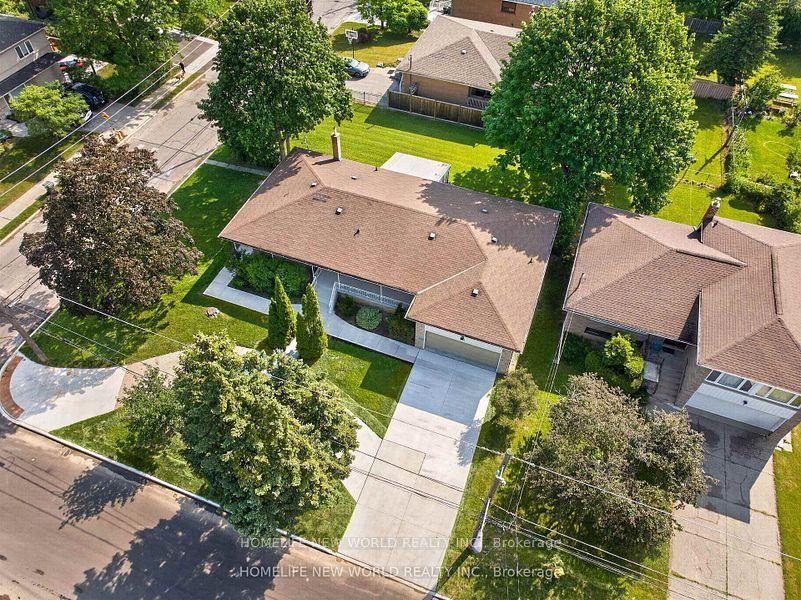
For Sale2 months ago
$1
Detached
est. $40/mo
203 Goddard Street, Bathurst Manor
Toronto, ON
3+2 bd
4 ba
1,750
9
MLS# C13534956Homelife New World Realty Inc.
WhatsApp Aman