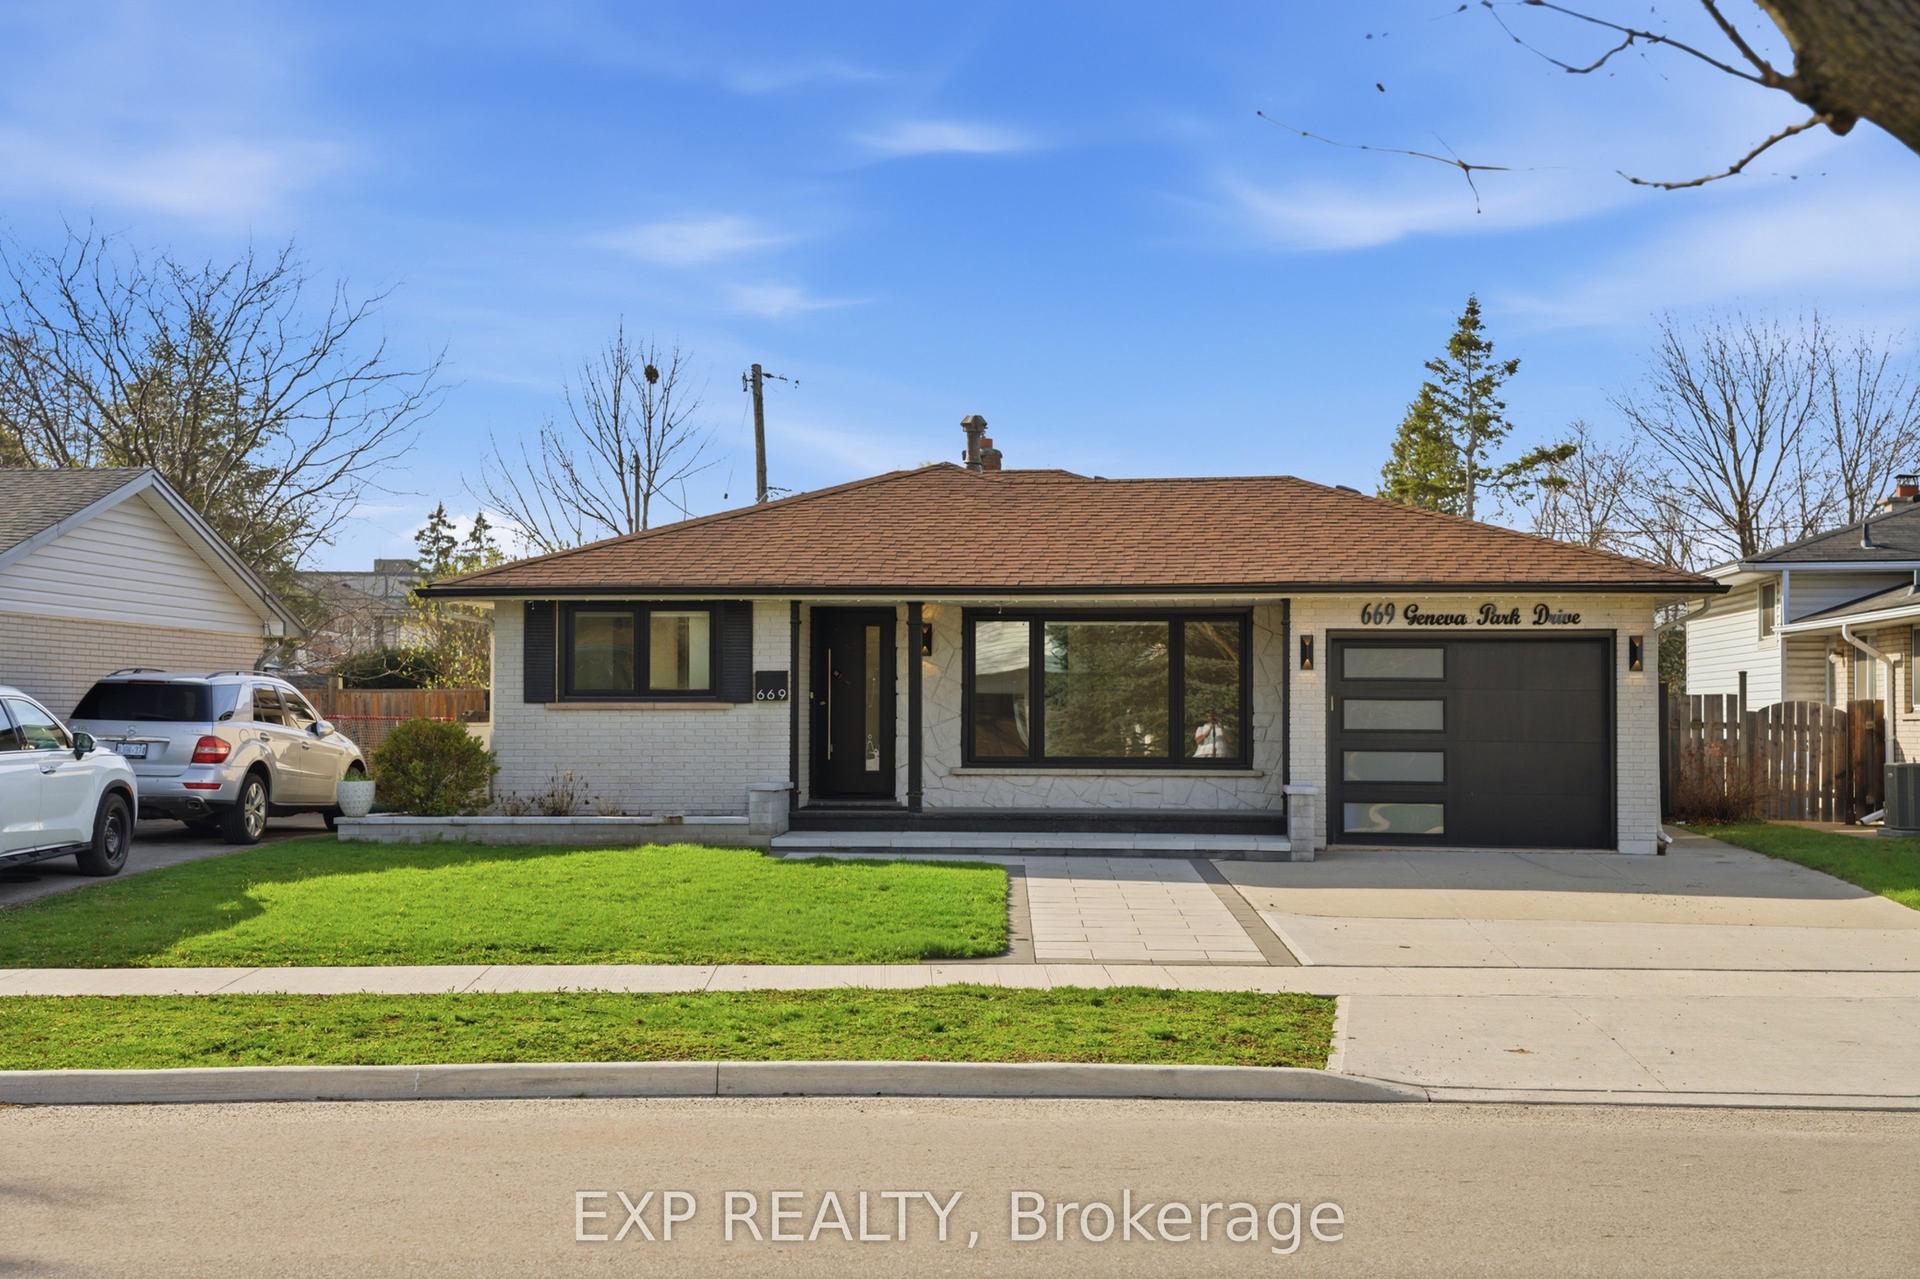
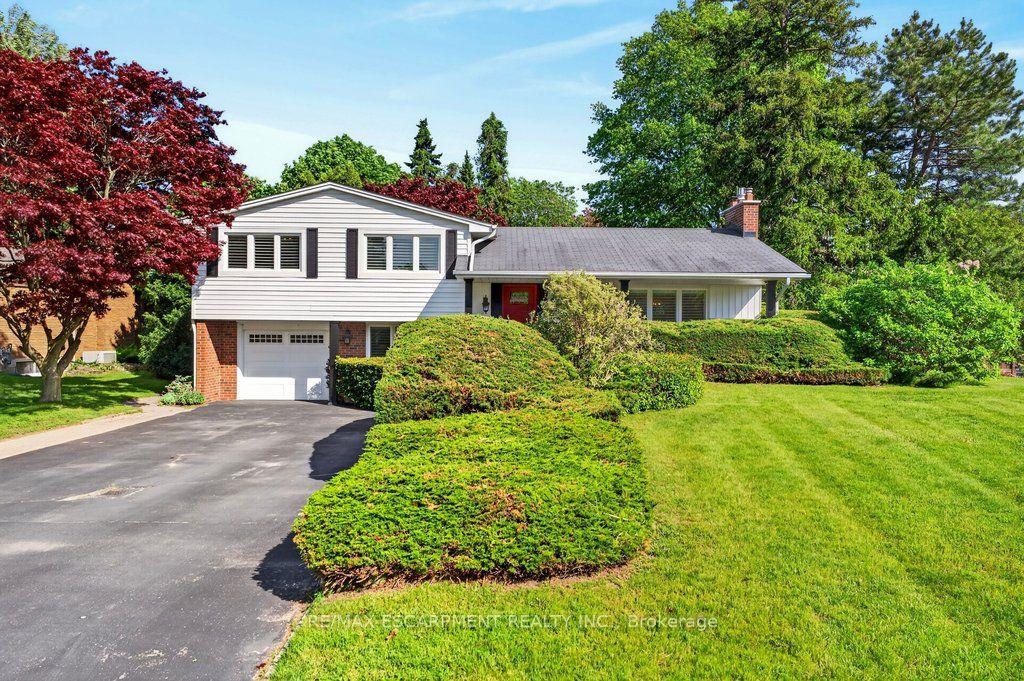
For Sale
4670 Huffman Road N
Alton, Burlington, ON
$1,525,000
4Bd
3Ba
2,250+sqft
4Parking
36.09 x 85.3 ftlot
$678/sqft
DetachedMLS# W12758738Listed 2026-02-04166 DOM
Cooling
Central Air
Basement
Partial Basement
On the market for 166 days — longer than average. The seller may be open to negotiation.
About this home
Welcome to this exceptional detached home in the heart of Alton Village Central. Perfectly situated within walking distance to all schools, parks, and amenities, making it an ideal choice for growing families. This one-of-a-kind floor plan offers the perfect balance of space and style. Inside you're greeted with a grand spiral staircase. The main floor features a large kitchen that leads into the living and dining areas. Upstairs, you'll find four generously sized bedrooms along with a spacious, versatile den that's perfect for a home office, playroom, or cozy reading nook. The laundry room is also thoughtfully located on the upper level, providing unmatched convenience for busy households. The exterior of this home is equally impressive, featuring extensive custom stonework landscaping in both the front and backyard that adds beautiful curb appeal. Enjoy your morning coffee or evening sunsets on the charming front balcony or bask in the warm natural light pouring in through the stunning transom windows at the rear of the home. If you've been waiting for the perfect floor plan that truly works for a growing family, this is the one you've been looking for. This is your chance to make this spacious, light-filled Alton Village gem your forever home! RSA.
Rooms
Main Floor
| Kitchen | 5.38 × 4.11 m | |
| Living Room | 6.40 × 4.27 m | Combined w/Dining |
Second Floor
| Primary Bedroom | 4.78 × 4.27 m | |
| Loft | 5.49 × 3.35 m | |
| Bedroom | 3.35 × 2.95 m | |
| Bedroom | 3.05 × 3.20 m | |
| Bedroom | 3.66 × 3.05 m |
Basement
| Exercise Room | 8.23 × 6.40 m |
Features
- Auto Garage Door Remote
- Full
- Partial Basement
- Central Air
- 2-Storey
Financials
Annual Taxes
$6,636
Estimated Rental Income
Entire property$4,000 – $6,500/mo
Basement apartment$1,800 – $2,500/mo
Rental yield3.1% – 5.1%
*Estimates based on comparable rentals in the area. Actual income may vary.
Market Data — Burlington
Days on market166 days
Buyer's MarketSeller's Market
Based on active listings in Burlington. Data updates daily.
Demographics — Burlington
Population
186,948
Avg Household Income
$125,000
Age Distribution
0-19
20%
20-34
16%
35-49
19%
50-64
22%
65+
23%
Ownership74% own · 26% rent
EnglishFrenchArabicPolishTagalog
Our estimate for this home
Estimated range
$1.31M – $1.53M
Mid-point $1.42M · ~$631/sqft
How this listing compares
$1.31MList · $1.52M$1.53M
Medium confidence·Based on 26 alton comparables
Estimated range is generated automatically from active comparables and is for informational purposes only. Not an appraisal — contact Aman for a full comparative market analysis that factors in condition, renovations, and positioning.
Getting around
How walkable, bikeable, and transit-friendly this neighbourhood is.
55
/ 100
Walk Score
Somewhat Walkable
38
/ 100
Transit Score
Some Transit
49
/ 100
Bike Score
Somewhat Bikeable
Scores are estimates based on neighbourhood data and are for informational purposes only.
MLS® data courtesy of the Toronto Regional Real Estate Board (TRREB).
The information provided herein must only be used by consumers that have a bona fide interest in the purchase, sale, or lease of real estate and may not be used for any commercial purpose or any other purpose. Listing information is deemed reliable but is not guaranteed accurate by the Toronto Regional Real Estate Board, the listing brokerage, or this website. The trademarks REALTOR®, REALTORS® and the REALTOR® logo are controlled by The Canadian Real Estate Association (CREA) and identify real estate professionals who are members of CREA. MLS®, Multiple Listing Service®, and the associated logos are owned by CREA. Not intended to solicit properties currently listed for sale or buyers under contract.
You may also like
More homes in Burlington
Hand-picked listings with a similar price range and style.
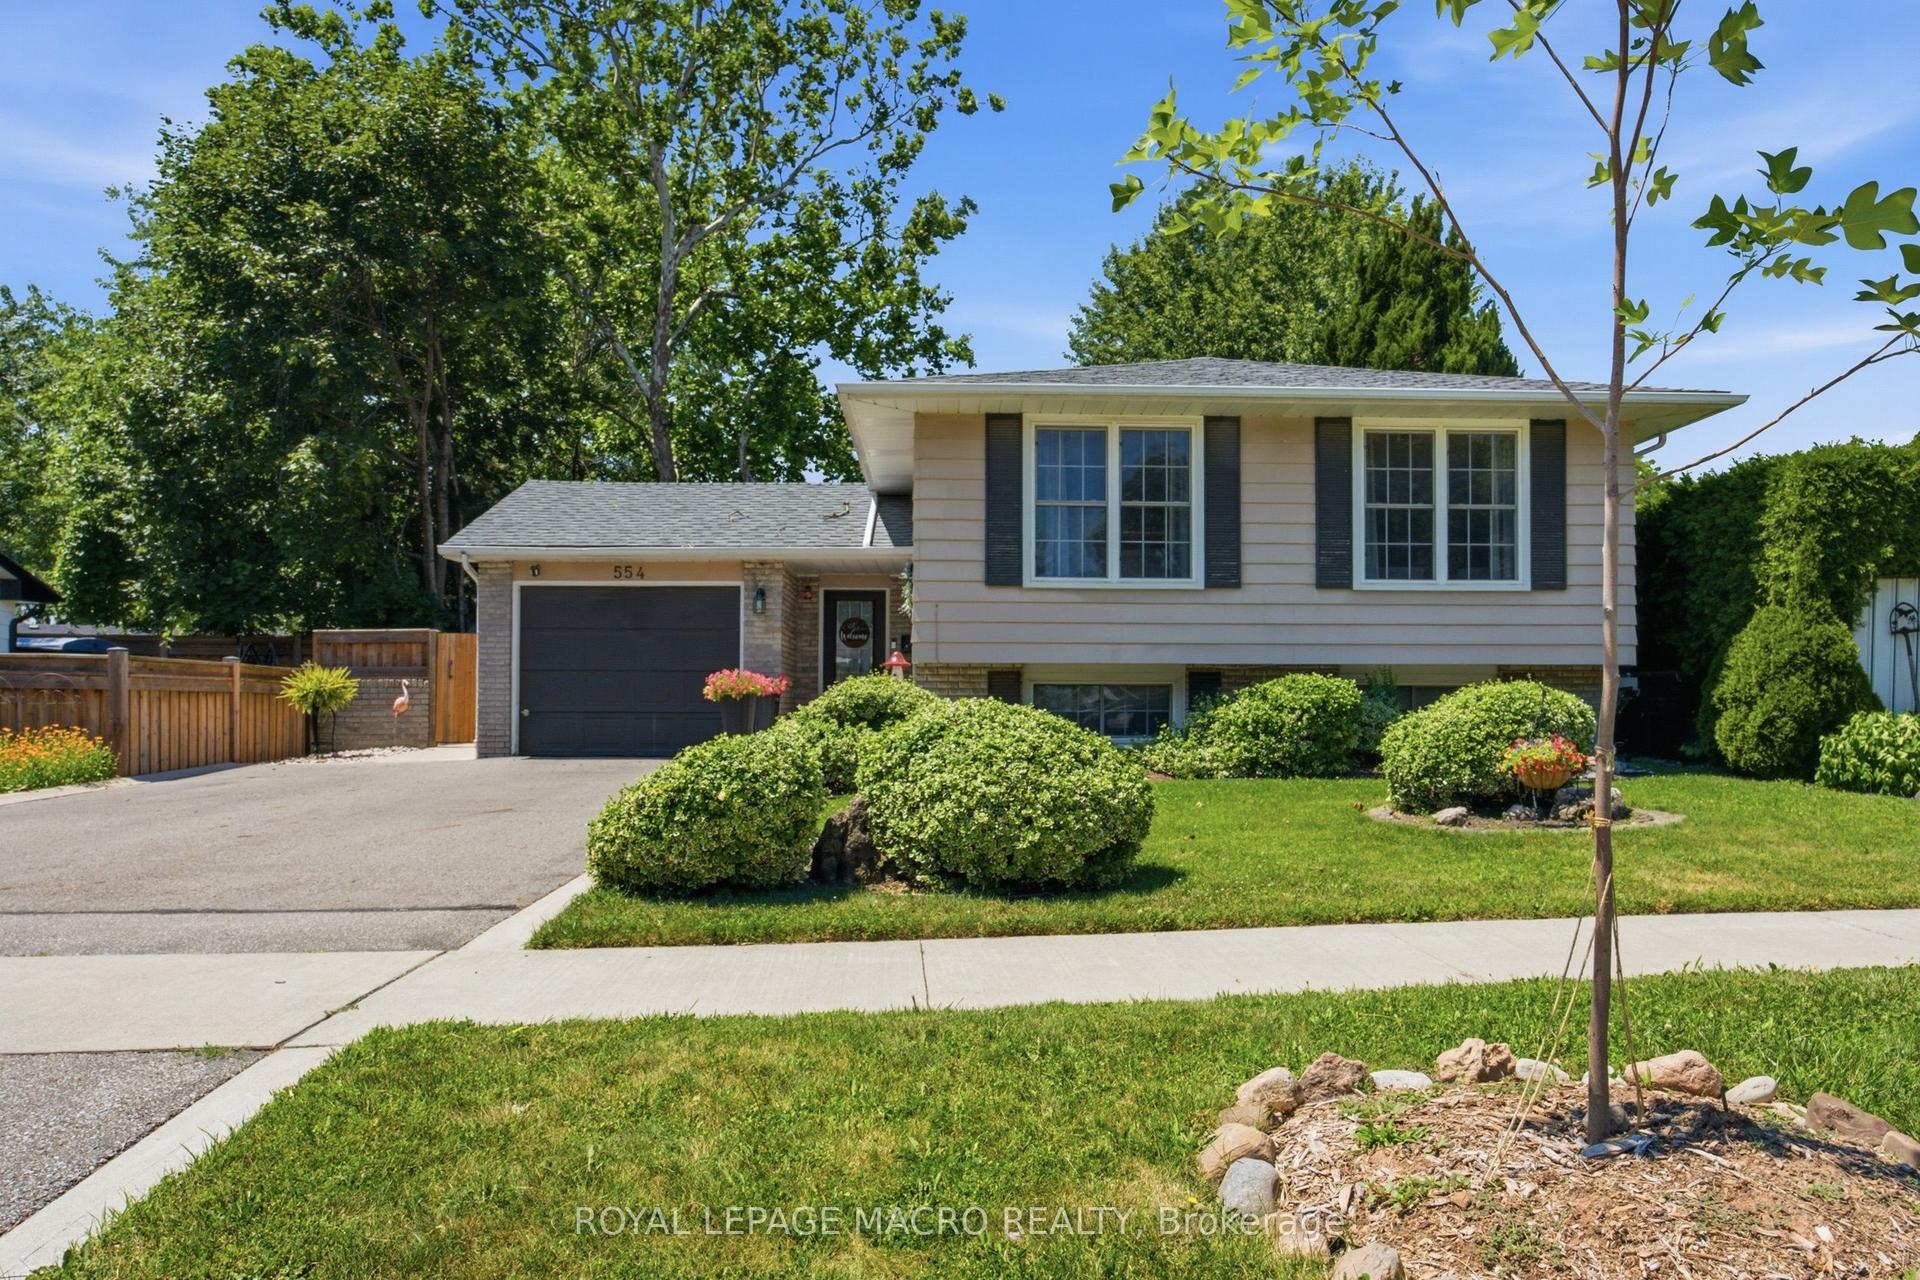
For Sale6 days ago
$1,349,900
Detached
est. $5,918/mo
554 Chamberlain Road, Appleby
Burlington, ON
3+2 bd
2 ba
1,300
5
MLS# W13564584Royal Lepage Macro Realty
WhatsApp Aman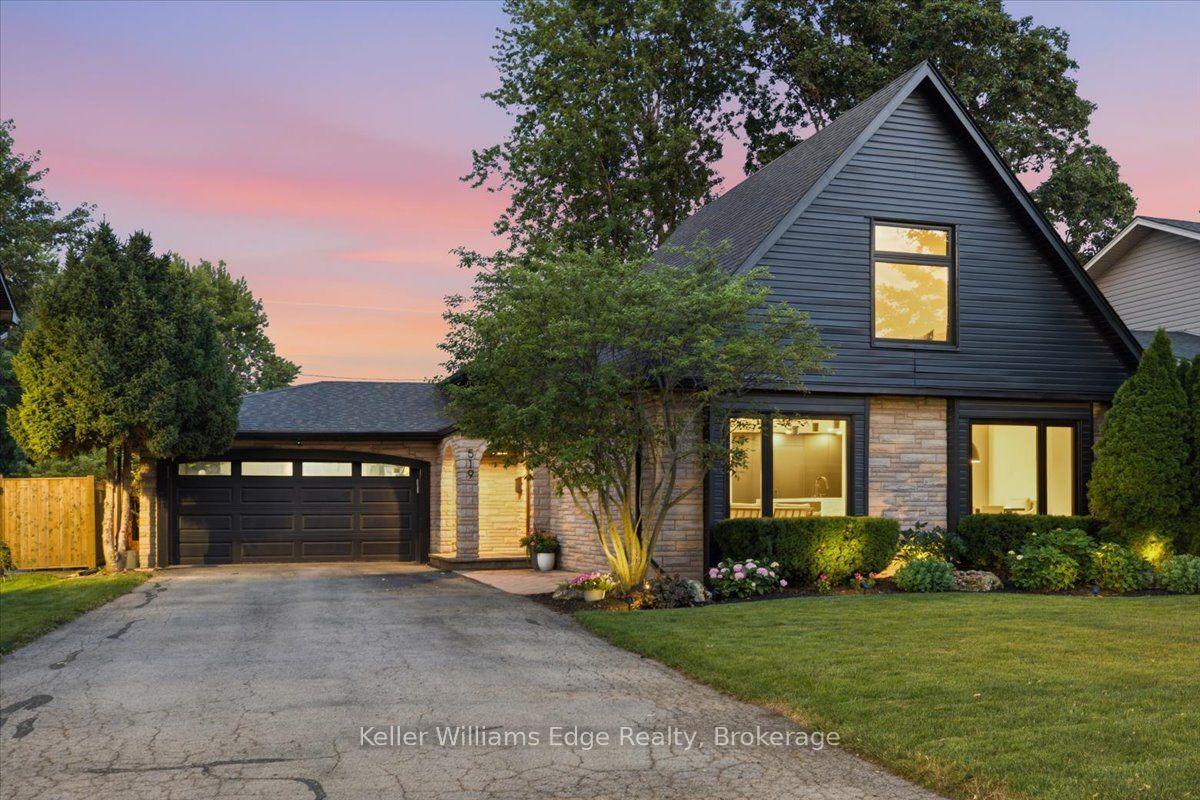
For Sale7 days ago
$1,899,000
Detached
est. $8,325/mo
519 Wicklow Road, Shoreacres
Burlington, ON
4+1 bd
3 ba
2,750
10
MLS# W13561272Keller Williams Edge Realty
WhatsApp Aman