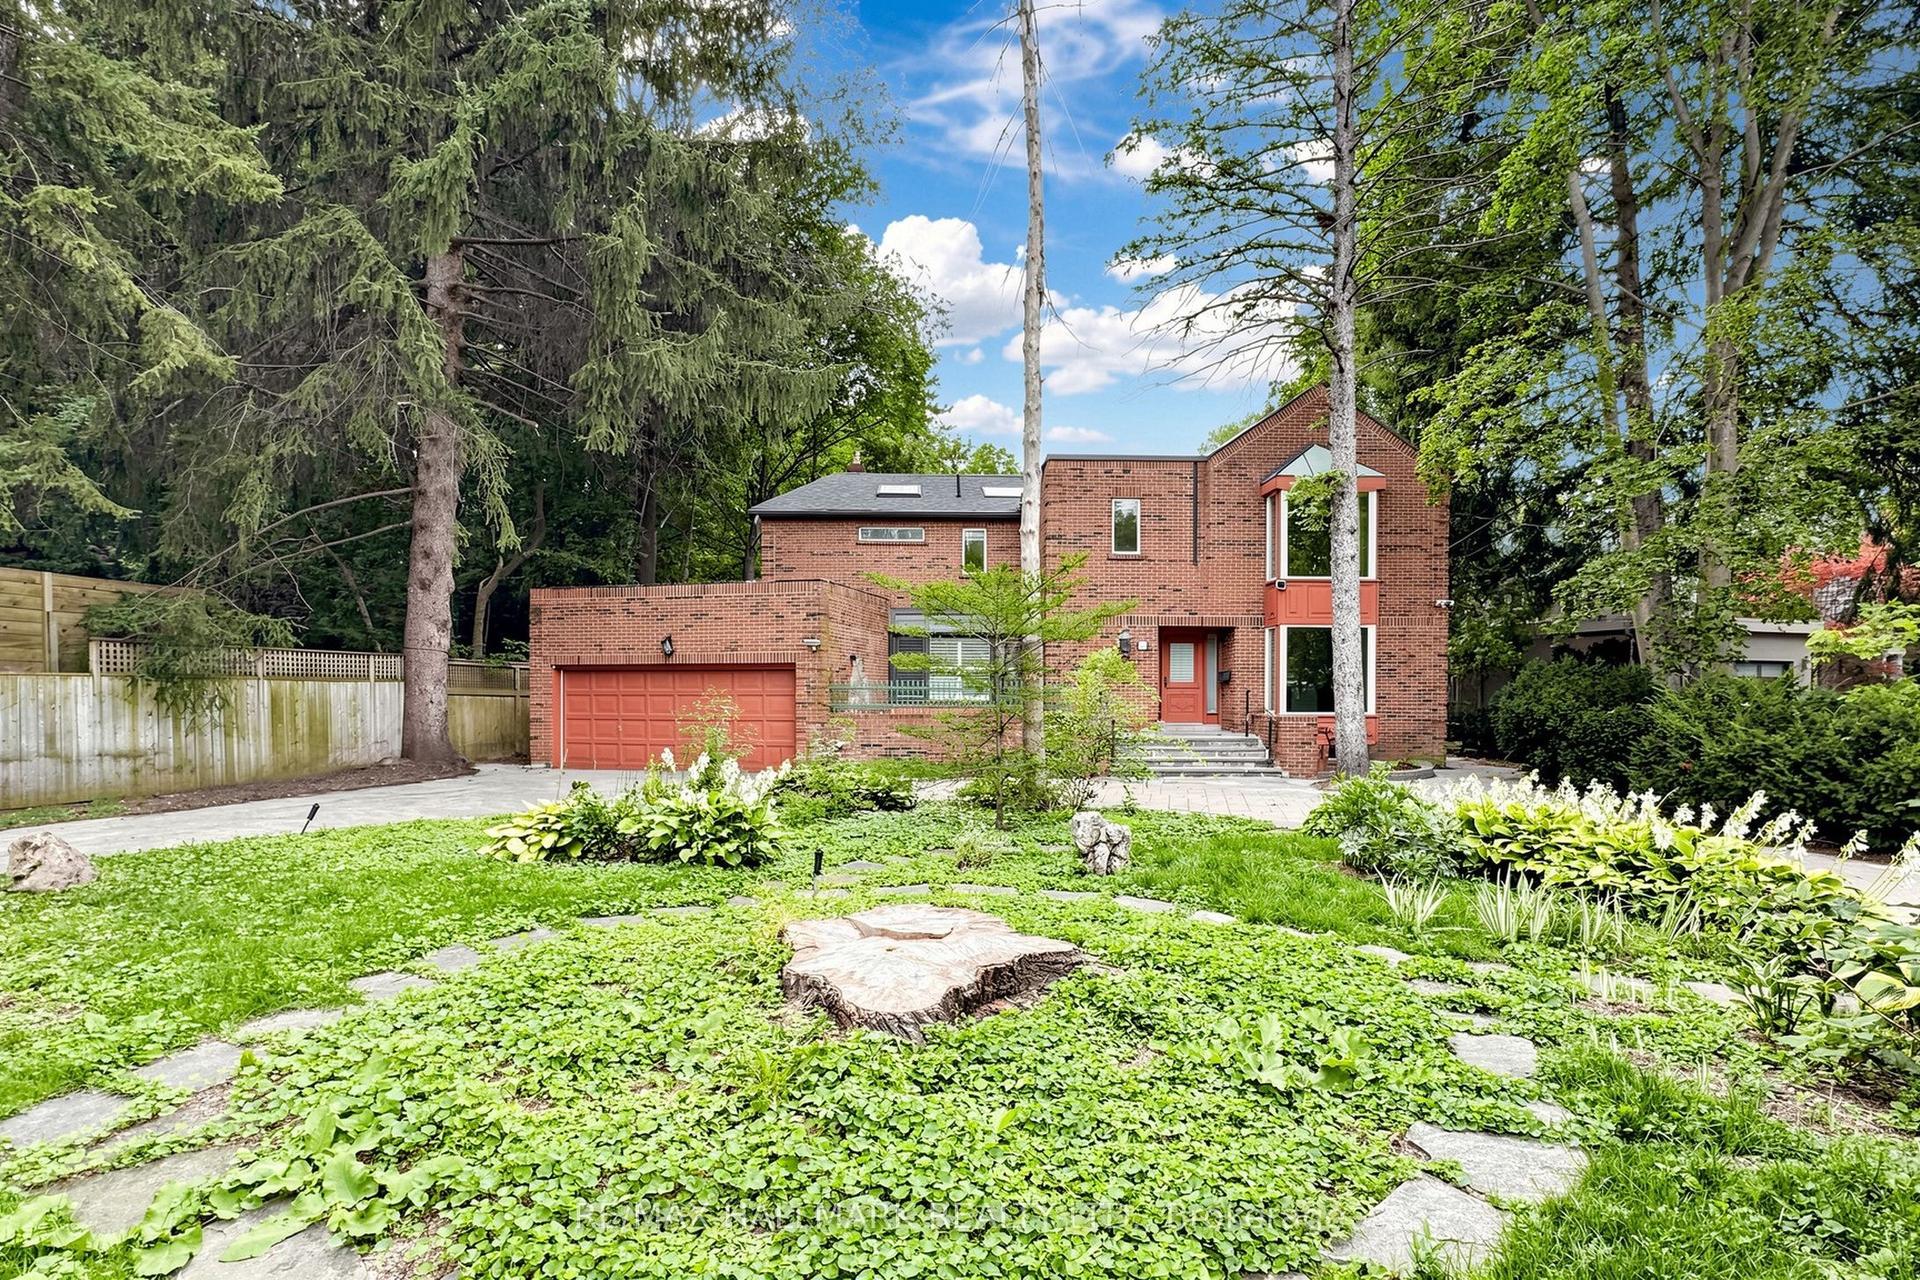
For Sale
4 Old Oak Road
Kingsway South, Toronto, ON
$3,500,000
2+2Bd
4Ba
3,250+sqft
4Parking
42 x 150 ftlot
$1077/sqft
DetachedMLS# W12786338Listed 2026-02-13238 DOM
Heating
Separate Heating Controls
Cooling
Air Exchanger
Basement
Finished
On the market for 238 days — longer than average. The seller may be open to negotiation.
About this home
Contemporary meets Mid-Century Modern in this unique, custom-built Bone Structure home, featuring every designer detail. Radiant heated floors throughout. Sleek Scavolini kitchen and cabinetry. Entertain effortlessly in the gourmet kitchen equipped with a professional range featuring a steam oven and warming drawer, touch-open panels concealing the fridge and freezer, and custom solid-slab Laminam porcelain countertops and backsplash.This home offers four generously sized bedrooms. The large primary suite features tranquil views of the pool and garden, along with a luxurious ensuite complete with a deluxe soaker tub and a glass-enclosed shower with multiple shower heads.The expansive living and dining areas are ideal for both family gatherings and elegant entertaining. Just outside you enter a private garden oasis with a salt-water pool complete with automation and swim jets, or unwind in the large six-person Beachcomber hot tub. Lighting, whole-home audio, security, and window coverings are all controlled via touchscreen panels or remotely through a smartphone app. A full-home backup generator powers the entire house, including heating, air conditioning, pool, and hot tub.This property has a 79 Walk Score. The main floor office and the 2nd floor gym can be re-configured into additional bedrooms
Pool
Rooms
Second Floor
| Primary Bedroom | 7.52 × 4.47 m | 4 Pc Ensuite Walk-Thru Broadloom |
| Bedroom 2 | 3.99 × 3.68 m | Open Concept Large Window Broadloom |
| Exercise Room | 3.71 × 4.50 m | Mirrored Walls Open Concept Cushion Floor |
| Laundry | 2.16 × 1.65 m | Skylight Tile Floor |
| Loft | 2.63 × 6.02 m | Overlooks Living Overlooks Backyard Broadloom |
Basement
| Recreation | 4.67 × 6.40 m | Open Concept Open Stairs Concrete Floor |
| Bedroom 3 | 3.81 × 4.37 m | Large Closet Large Window Concrete Floor |
| Bedroom 4 | 4.85 × 5.59 m | Large Closet Semi Ensuite Concrete Floor |
| Utility Room | 3.38 × 3.05 m | Concrete Floor |
Other
| Foyer | 2.18 × 2.01 m | Large Closet Open Concept Concrete Floor |
| Office | 2.18 × 3.75 m | Large Window Open Concept Concrete Floor |
| Dining Room | 2.96 × 6.04 m | Large Window Overlooks Living Concrete Floor |
| Living Room | 4.85 × 6.04 m | Gas Fireplace Vaulted Ceiling(s) Concrete Floor |
| Mud Room | 3.56 × 3.05 m | W/O To Garage Closet Organizers Wet Bar |
| Kitchen | 4.47 × 4.50 m | Centre Island Custom Backsplash Concrete Floor |
Features
- Air Exchanger
- Auto Garage Door Remote
- Bar Fridge
- Generator - Full
- Separate Heating Controls
- Sewage Pump
- Storage
- Sump Pump
- Upgraded Insulation
- Ventilation System
- Water Heater Owned
- Water Purifier
- Hot Tub
- Landscape Lighting
- Landscaped
- Lawn Sprinkler System
- Patio
- Privacy
- Lighting
- Full
- Finished
- Central Air
- Other
- 2-Storey
Financials
Annual Taxes
$15,685
Estimated Rental Income
Entire property$2,600 – $3,800/mo
Basement apartment$1,800 – $2,500/mo
Rental yield0.9% – 1.3%
*Estimates based on comparable rentals in the area. Actual income may vary.
Market Data — Toronto
Days on market238 days
Buyer's MarketSeller's Market
Based on active listings in Toronto. Data updates daily.
Demographics — Toronto
Population
2,794,356
Avg Household Income
$102,000
Age Distribution
0-19
19%
20-34
24%
35-49
21%
50-64
19%
65+
17%
Ownership53% own · 47% rent
EnglishMandarinCantoneseTagalogTamil
Getting around
How walkable, bikeable, and transit-friendly this neighbourhood is.
72
/ 100
Walk Score
Very Walkable
58
/ 100
Transit Score
Good Transit
62
/ 100
Bike Score
Bikeable
Scores are estimates based on neighbourhood data and are for informational purposes only.
MLS® data courtesy of the Toronto Regional Real Estate Board (TRREB).
The information provided herein must only be used by consumers that have a bona fide interest in the purchase, sale, or lease of real estate and may not be used for any commercial purpose or any other purpose. Listing information is deemed reliable but is not guaranteed accurate by the Toronto Regional Real Estate Board, the listing brokerage, or this website. The trademarks REALTOR®, REALTORS® and the REALTOR® logo are controlled by The Canadian Real Estate Association (CREA) and identify real estate professionals who are members of CREA. MLS®, Multiple Listing Service®, and the associated logos are owned by CREA. Not intended to solicit properties currently listed for sale or buyers under contract.
You may also like
More homes in Toronto
Hand-picked listings with a similar price range and style.
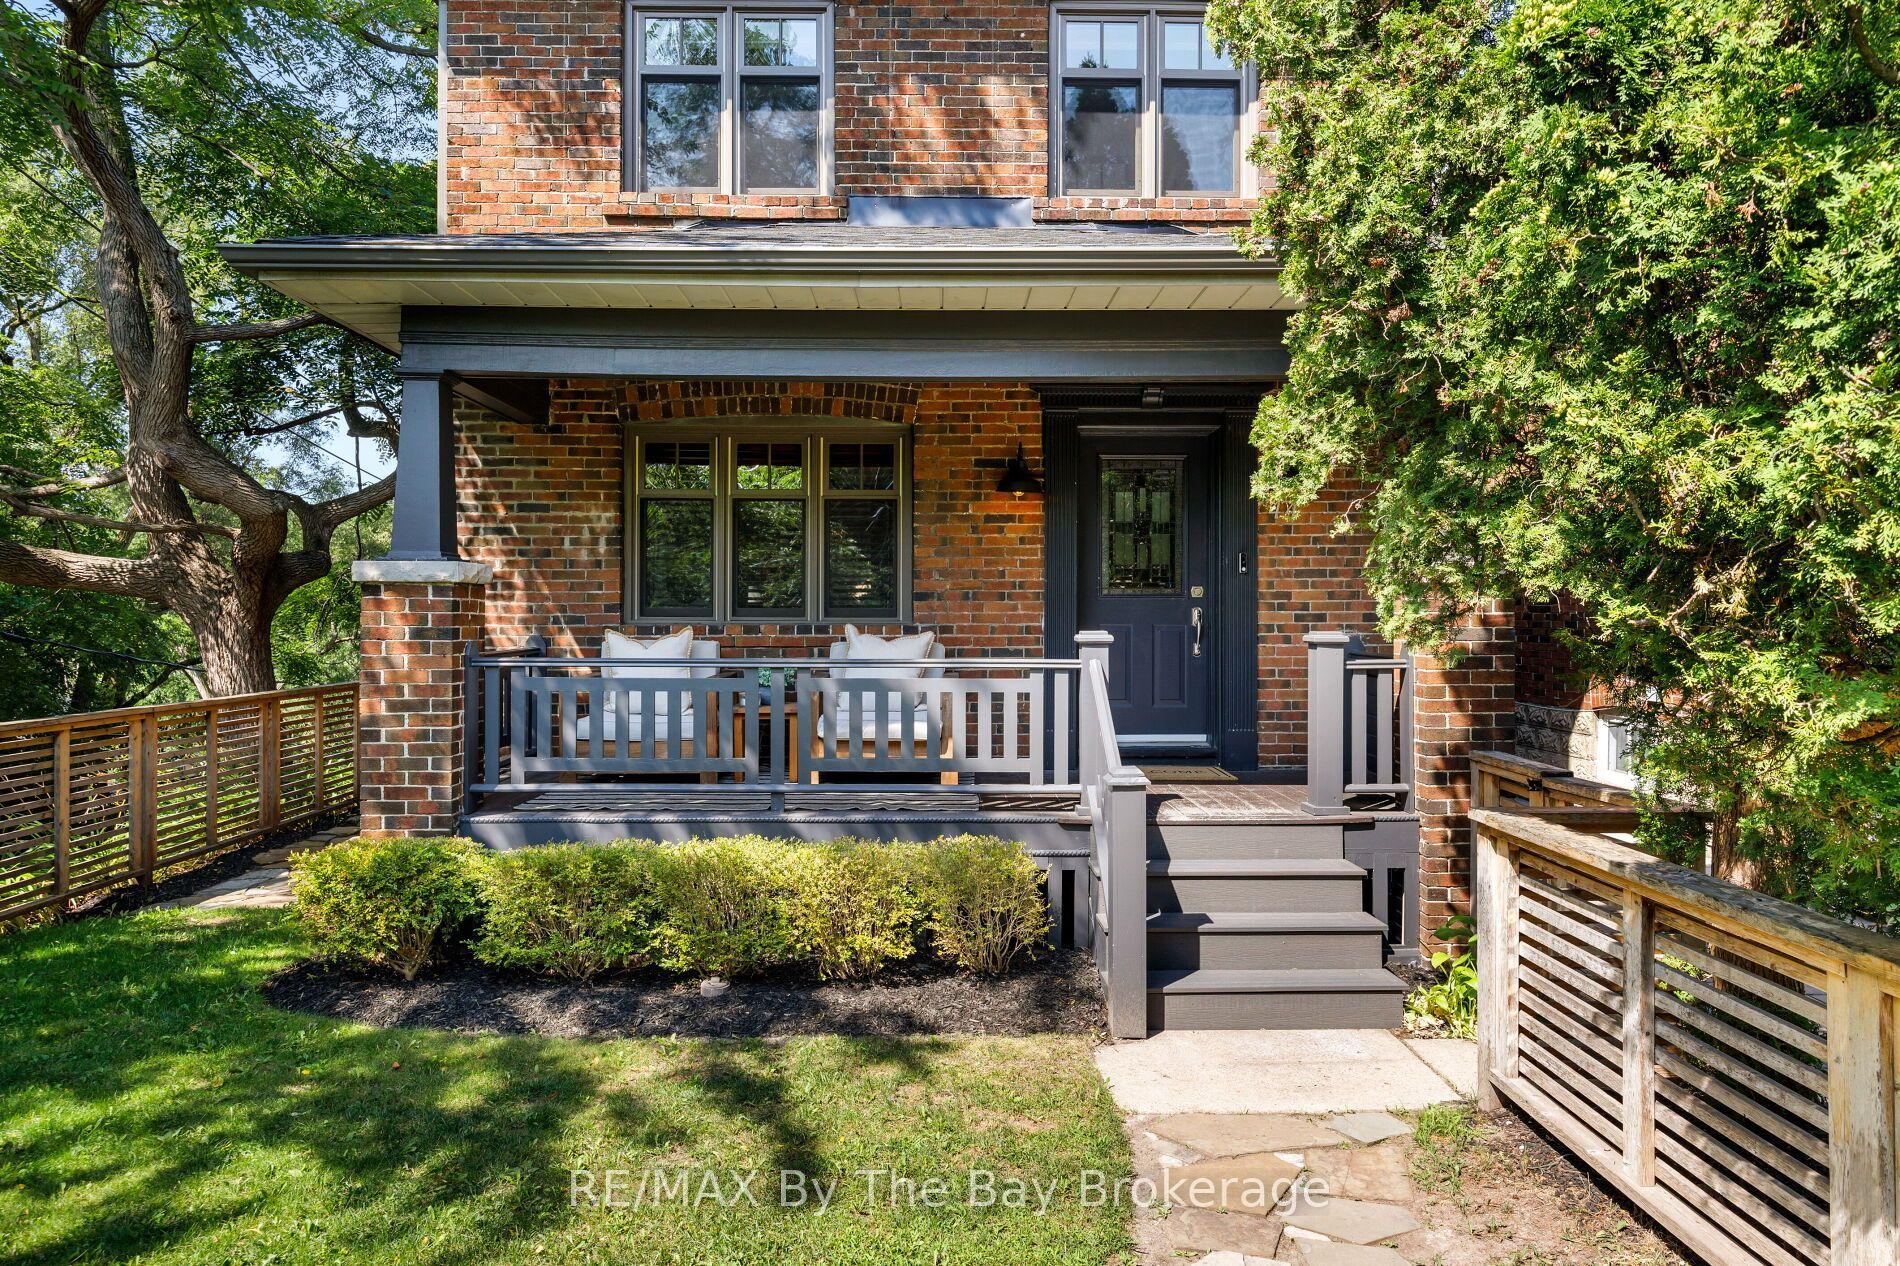
For Sale3 months ago
$2,699,000
Detached
est. $11,832/mo
44 Rambert Crescent, High Park-Swansea
Toronto, ON
3 bd
3 ba
1,750
2
MLS# W13600064RE/MAX By The Bay Brokerage
WhatsApp Aman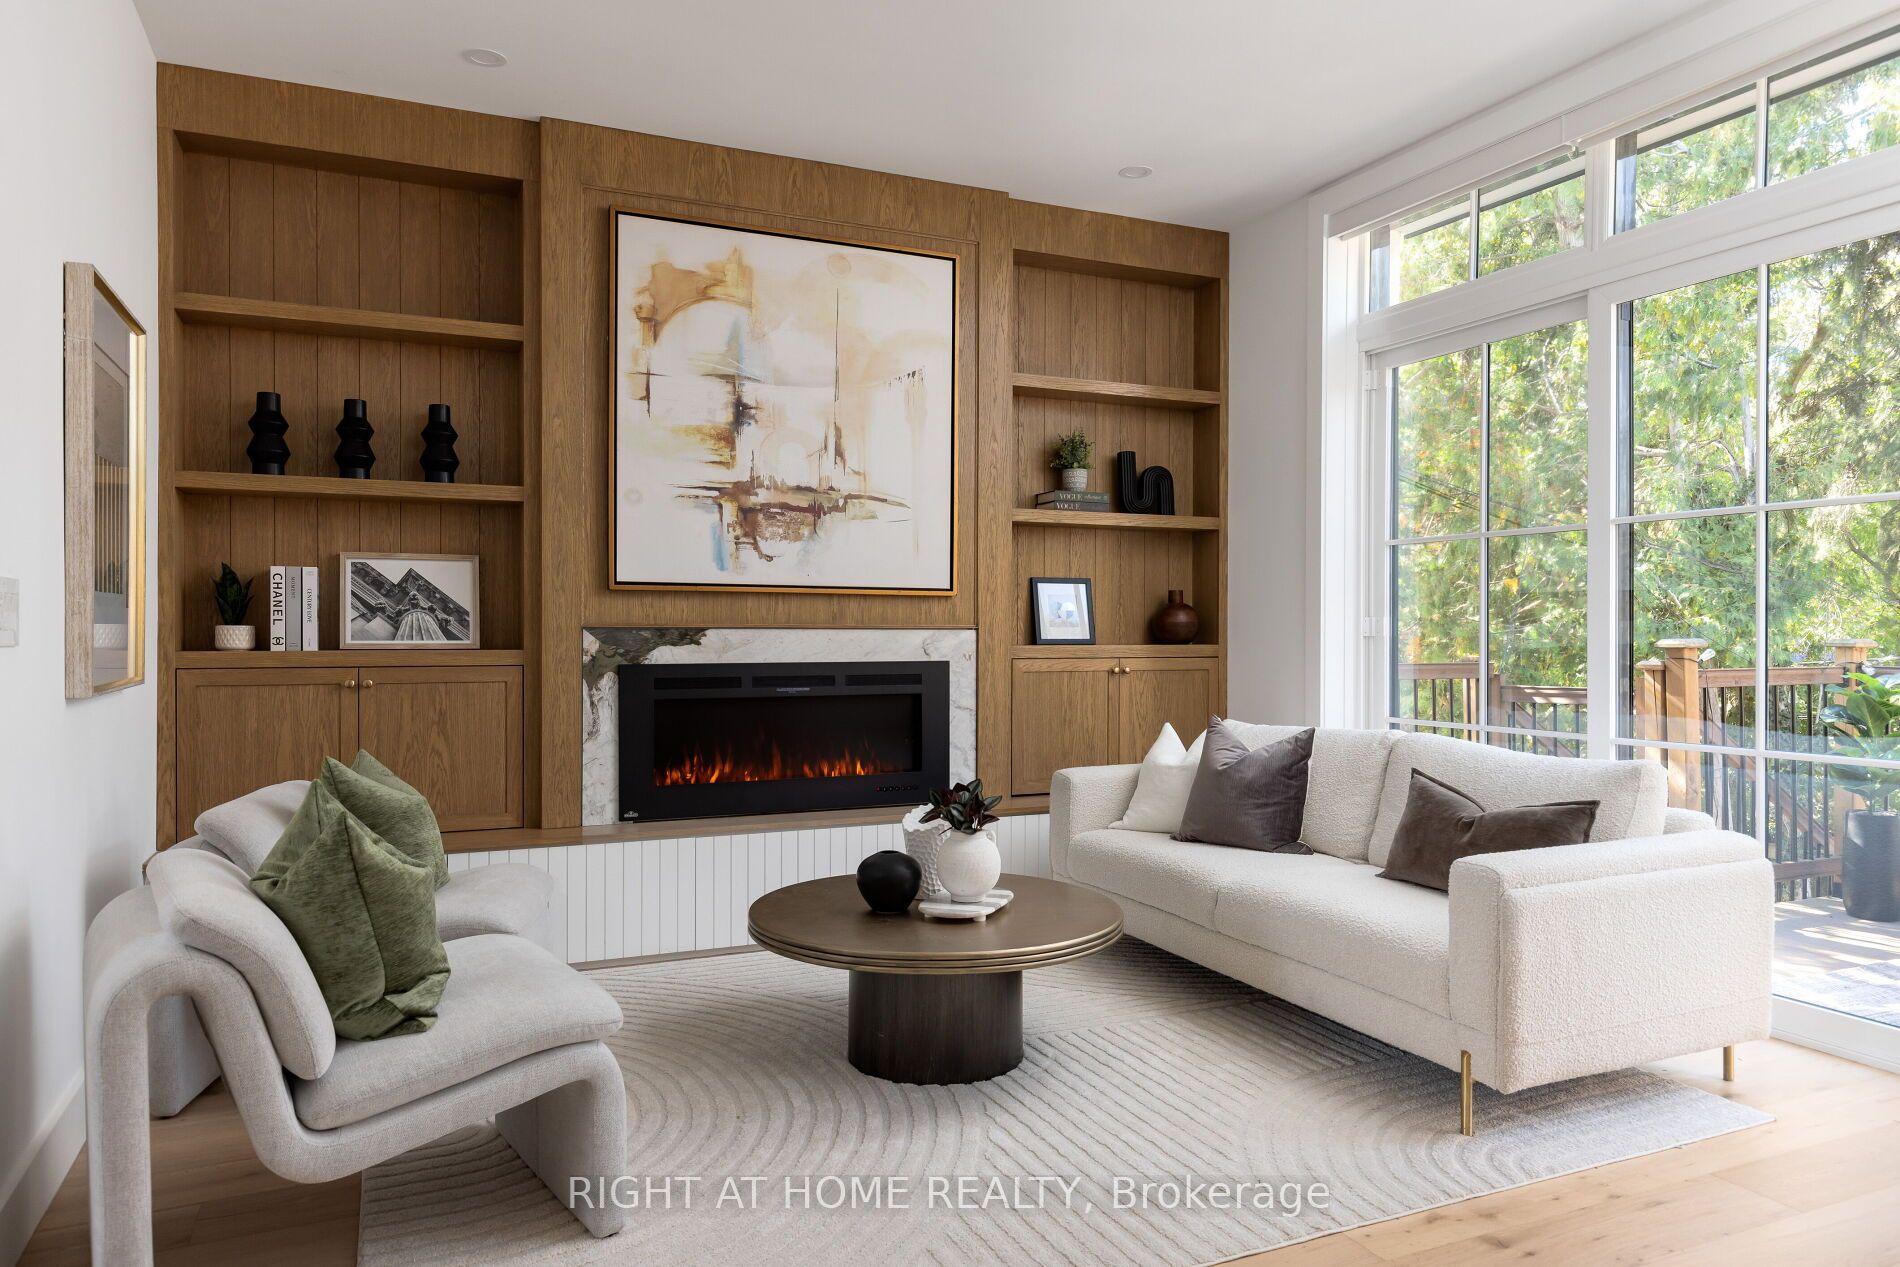
For Sale3 days ago
$2,785,000
Detached
est. $12,210/mo
174 Cedric Avenue, Oakwood Village
Toronto, ON
4+1 bd
5 ba
2,250
2
MLS# C13872230Right At Home Realty
WhatsApp Aman