For Sale
830 Stainton Drive 58 #58
Erindale, Mississauga, ON
$750,000
3Bd
3Ba
1,300+sqft
2Parking
$577/sqft
Condo TownMLS# W12831308Listed 2026-03-01177 DOM
Heating
Water Heater
Cooling
Central Air
Basement
Finished
On the market for 177 days — longer than average. The seller may be open to negotiation.
About this home
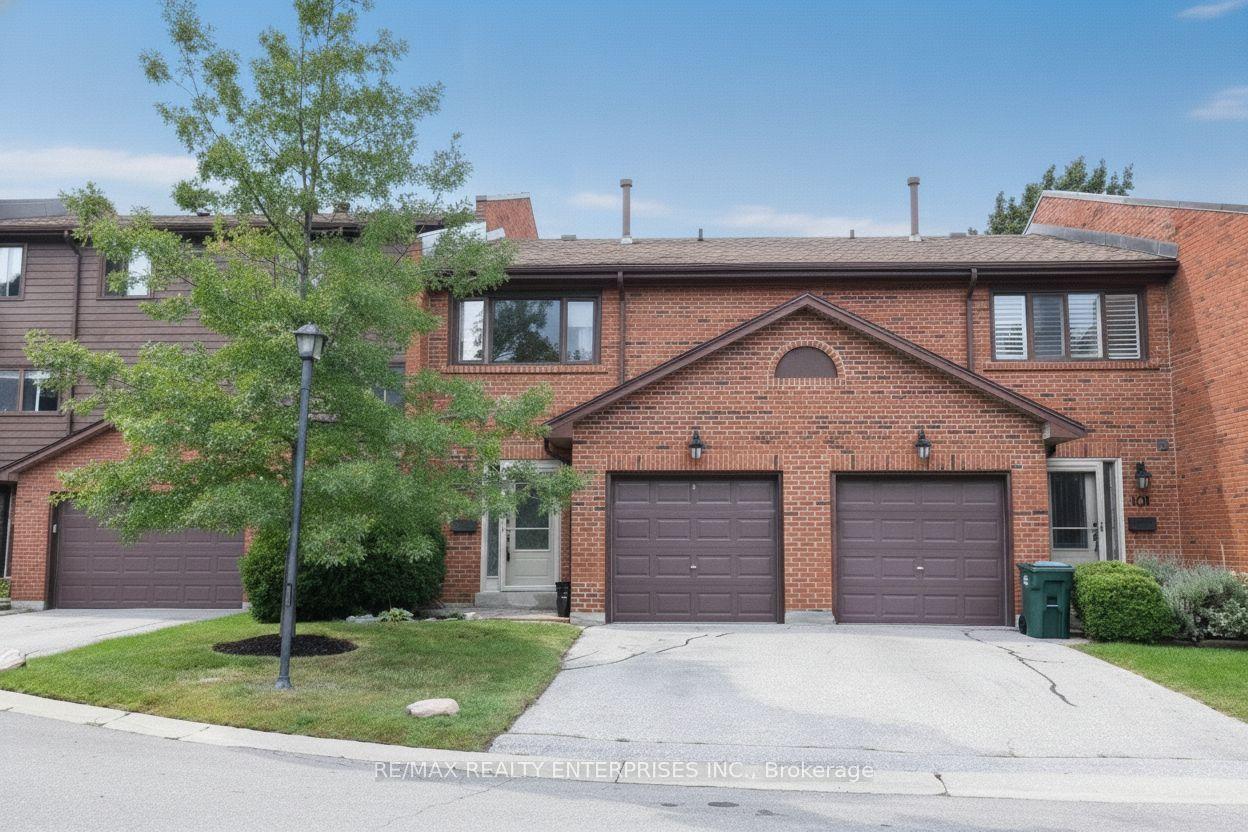
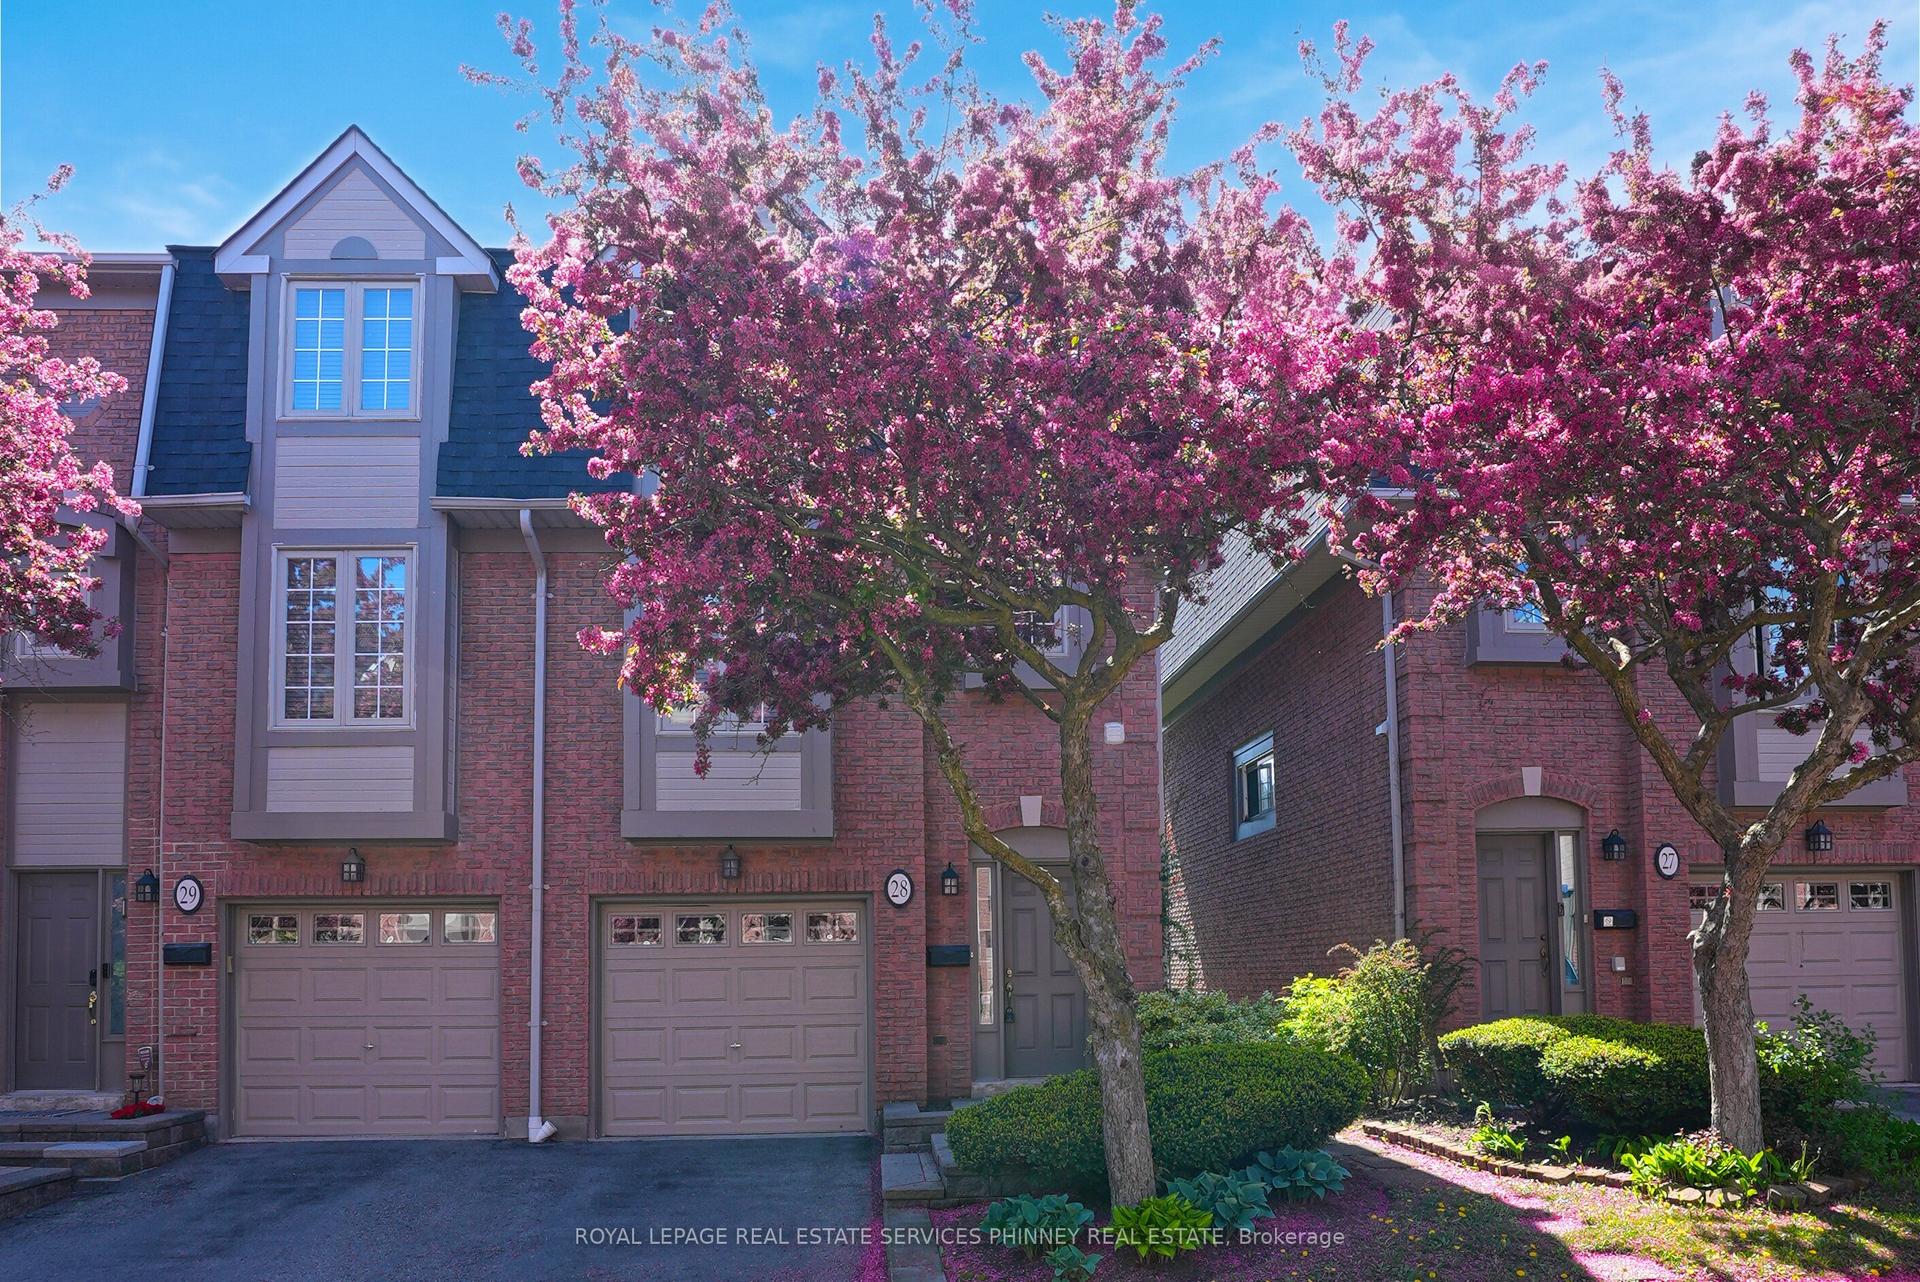
Welcome Home to End-Unit Privacy in Prime Erindale! Get the feel of a semi-detached home without the high price tag or weekend yard work. This solid 3-bedroom end-unit townhouse offers extra windows, a functional layout, and all the big-ticket mechanical updates already done so you can focus on making it your own. he Space & LayoutBright & Functional: End-unit positioning brings in tons of extra natural light across standard hardwood floors on the main level.Practical Kitchen: Equipped with durable granite countertops, standard appliances, and plenty of cabinet storage.Bonus Square Footage: A fully finished basement gives you immediate extra space for a family room, gym, or home office.Three Comfortable Bedrooms: Well-sized rooms upstairs offering straightforward layouts and good closet space.Low-Maintenance LivingPrivate Outdoor Space: Enjoy a private wooden deck and partially fenced yard-ideal for casual weekend relaxing without massive lawn care.Chore-Free Maintenance: Condo fees handle the heavy lifting: water, grass cutting, and winter snow removal are all included.Location & Mechanical Peace of MindPrime Spot: Steps to Huron Park, local retail, public transit, and solid neighbourhood schools.The Big Stuff is Done: Roof (2019), Furnace (2016), Gas Dryer (2015), plus a brand-new A/C and Hot Water Heater (2025) all window coverings, all light fixtures, and garage door opener. Low-Maintenance Living. Enjoy worry-free ownership with condo fees that include: Water, Grass cutting (spring through fall), Snow removal in winter. Situated in the heart of Erindale, just steps to: Huron Park, Shopping, Transit, Excellent schools: A fantastic opportunity in a highly desirable neighbourhood - book your private showing today!
GarageHardwood
Rooms
Main Floor
| Kitchen | 2.75 × 3.30 m | Granite Counters Backsplash Tile Floor |
| Dining Room | 2.85 × 3.20 m | Hardwood Floor W/O To Deck Crown Moulding |
| Family Room | 2.85 × 5.40 m | Hardwood Floor Window Overlooks Backyard |
Second Floor
| Primary Bedroom | 4.25 × 4.65 m | Broadloom 2 Pc Ensuite Closet |
| Bedroom 2 | 4.85 × 3.10 m | Broadloom Closet Window |
| Bedroom 3 | 3.48 × 2.45 m | Broadloom Closet Window |
Basement
| Recreation | 5.20 × 5.50 m |
Features
- Auto Garage Door Remote
- Water Heater
- Finished
- Central Air
- 2-Storey
Financials
Annual Taxes
$3,733
Estimated Rental Income
Entire property$3,200 – $4,200/mo
Rental yield5.1% – 6.7%
*Estimates based on comparable rentals in the area. Actual income may vary.
Market Data — Mississauga
Days on market177 days
Buyer's MarketSeller's Market
Based on active listings in Mississauga. Data updates daily.
Demographics — Mississauga
Population
717,961
Avg Household Income
$105,000
Age Distribution
0-19
21%
20-34
20%
35-49
21%
50-64
20%
65+
18%
Ownership71% own · 29% rent
EnglishUrduArabicPunjabiPolish
Getting around
How walkable, bikeable, and transit-friendly this neighbourhood is.
91
/ 100
Walk Score
Walker's Paradise
75
/ 100
Transit Score
Excellent Transit
70
/ 100
Bike Score
Very Bikeable
Scores are estimates based on neighbourhood data and are for informational purposes only.
MLS® data courtesy of the Toronto Regional Real Estate Board (TRREB).
The information provided herein must only be used by consumers that have a bona fide interest in the purchase, sale, or lease of real estate and may not be used for any commercial purpose or any other purpose. Listing information is deemed reliable but is not guaranteed accurate by the Toronto Regional Real Estate Board, the listing brokerage, or this website. The trademarks REALTOR®, REALTORS® and the REALTOR® logo are controlled by The Canadian Real Estate Association (CREA) and identify real estate professionals who are members of CREA. MLS®, Multiple Listing Service®, and the associated logos are owned by CREA. Not intended to solicit properties currently listed for sale or buyers under contract.
You may also like
More homes in Mississauga
Hand-picked listings with a similar price range and style.
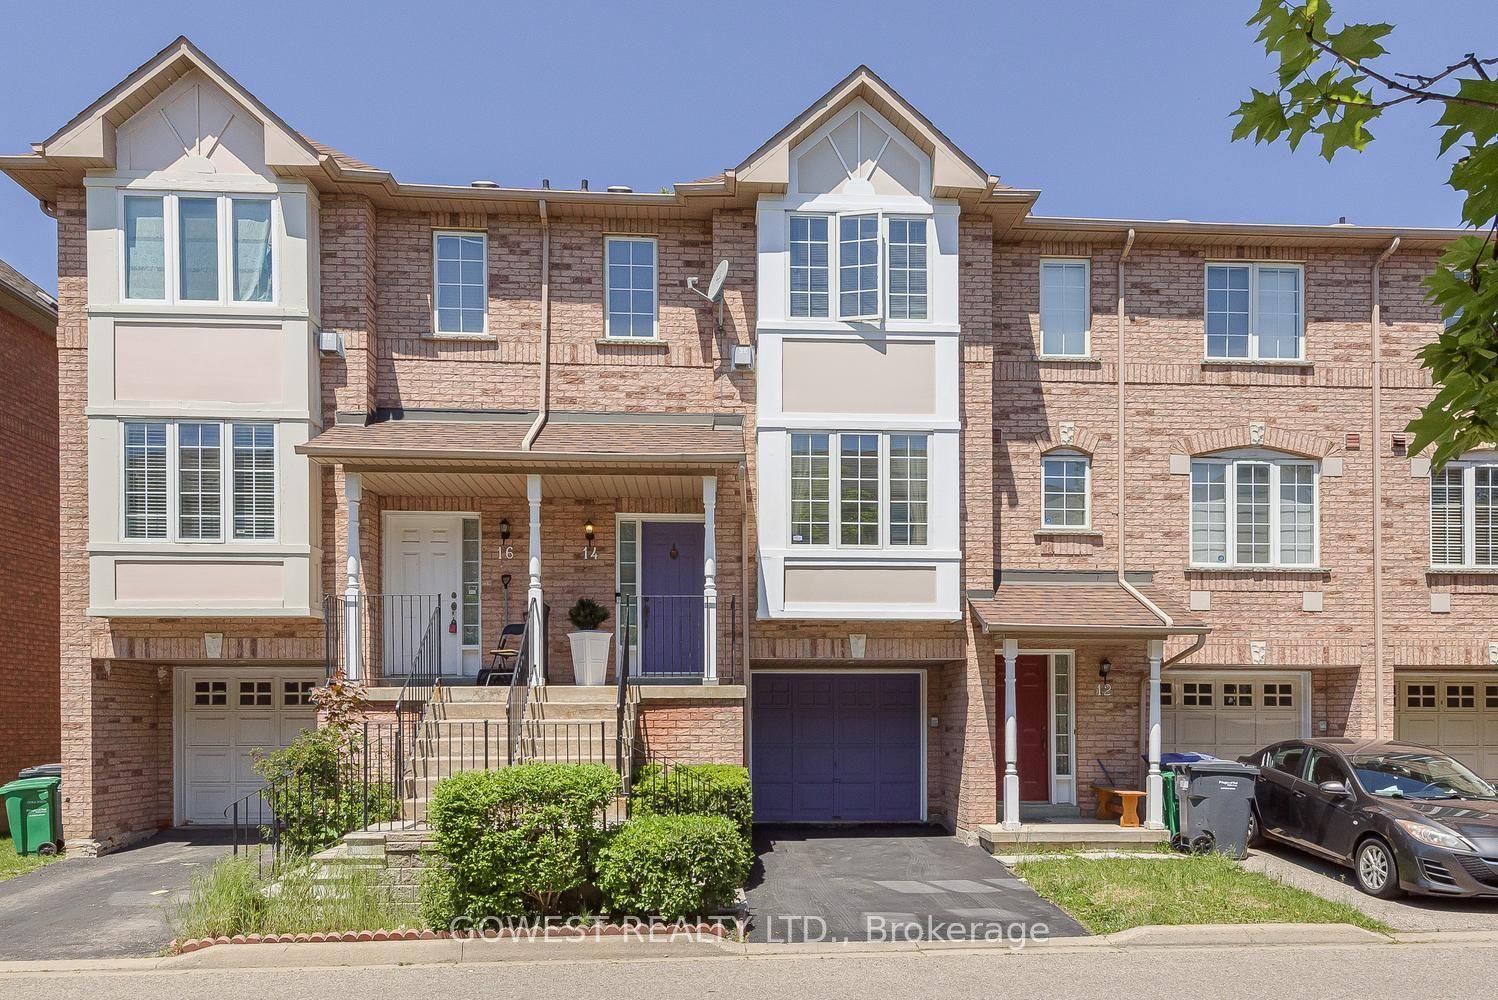
For Sale11 h ago
$699,800
Condo Town
est. $3,068/mo
80 Acorn Place 14 #14, Hurontario
Mississauga, ON
3+1 bd
3 ba
1,300
2
MLS# W13712112Gowest Realty Ltd.
WhatsApp Aman
For Sale1 day ago
$635,000
Condo Town
est. $2,784/mo
45 Bristol Road E 15 #15, Hurontario
Mississauga, ON
3 bd
4 ba
1,300
2
MLS# W13707748Royal Lepage Realty Plus
WhatsApp Aman