For Sale
481 Chartwell Road
1011 - MO Morrison, Oakville, ON
$4,595,000
4+2Bd
6Ba
4,250+sqft
6Parking
75.12 x 130.28 ftlot
$1081/sqft
DetachedMLS# W12867114Listed 2026-03-10145 DOM
Cooling
Central Vacuum
Basement
Finished
On the market for 145 days — longer than average. The seller may be open to negotiation.
About this home
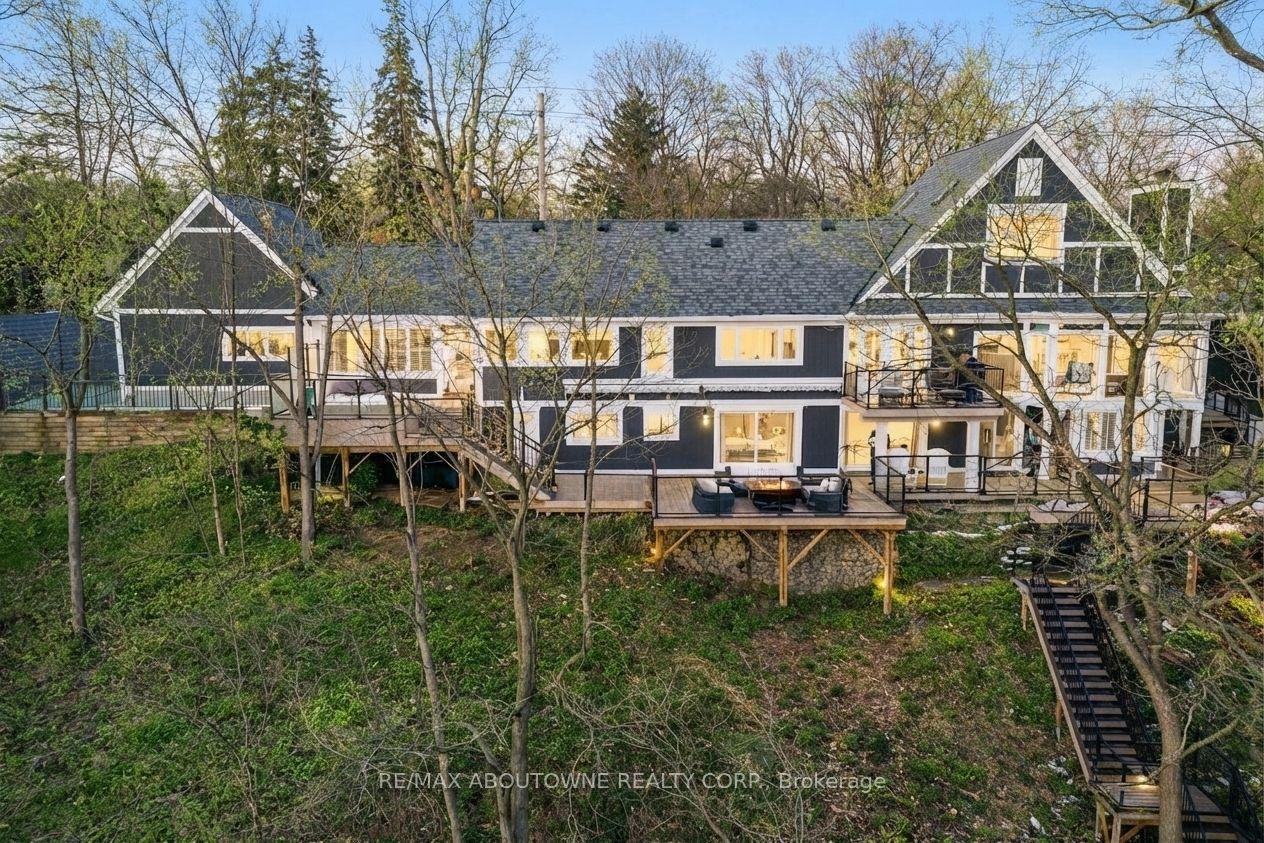
Beautifully built and impeccably finished, this custom residence offers more than 6,700 square feet of living space in one of Oakville's most sought-after neighbourhoods. Stone construction, a solid wood entry door, heated garage floors, and timeless architectural detailing set the tone for the quality found throughout the home. Inside, the foyer features heated marble tile, plaster crown mouldings, poplar baseboards, and sightlines that lead into bright, open spaces. A dramatic dining room anchors the main level with a soaring skylight, custom wall panelling, integrated speakers, and carefully curated lighting. The chef's kitchen is designed with extensive custom cabinetry, quartz countertops, a large island, and easy flow to the family room. The servery and mudroom connect seamlessly; each finished with thoughtful storage and heated floors. Upstairs, all four bedrooms are generously scaled and feature private ensuite baths. The primary suite includes a fireplace, custom walk-in closet, and a beautifully coordinated ensuite with heated floors, a freestanding tub, glass shower, and frosted-glass water closet. A full-size laundry room with cabinetry and folding space completes this level. The lower level offers exceptional versatility with radiant in-floor heating, two additional bedrooms, a three-piece bath with sauna, a recreation room with fireplace, a wet bar/kitchen setup, and a dedicated theatre room beneath the back porch. Wide walk-up access brings in natural light and creates an ideal in-law or extended-family space. Outdoors, the large stone terrace features a gas fireplace and outdoor kitchen with built-in BBQ, extending the home's entertaining potential. Motorized blinds, CAT-6 wiring, solid core doors, and an oak staircase with glass panels highlight the home's elevated craftsmanship. With top-ranked schools, shopping, GO access, and major highways nearby, this is a quality home in a prime location.
GarageFireplace
Rooms
Main Floor
| Foyer | 7.26 × 2.18 m | |
| Kitchen | 5.64 × 5.18 m | |
| Living Room | 4.55 × 4.27 m | |
| Dining Room | 5.64 × 4.57 m | |
| Family Room | 5.64 × 5.28 m | |
| Office | 4.29 × 3.68 m | |
| Mud Room | 4.29 × 1.32 m |
Second Floor
| Primary Bedroom | 5.69 × 5.46 m | |
| Bedroom 2 | 4.88 × 3.89 m | |
| Bedroom 3 | 4.83 × 4.27 m | |
| Bedroom 4 | 4.27 × 3.66 m | |
| Laundry | 4.50 × 2.44 m |
Basement
| Recreation | 14.71 × 4.95 m | |
| Bedroom | 4.01 × 3.91 m | |
| Bedroom | 3.99 × 3.89 m | |
| Media Room | 8.53 × 3.66 m | |
| Exercise Room | 3.66 × 2.82 m | |
| Utility Room | 3.76 × 3.61 m |
Features
- Auto Garage Door Remote
- Central Vacuum
- Carpet Free
- In-Law Capability
- Sauna
- Built-In-BBQ
- Patio
- Finished
- Walk-Up
- Full
- Central Air
- 2-Storey
Financials
Annual Taxes
$21,323
Estimated Rental Income
Entire property$4,000 – $6,500/mo
Basement apartment$1,800 – $2,500/mo
Rental yield1.0% – 1.7%
*Estimates based on comparable rentals in the area. Actual income may vary.
Market Data — Oakville
Days on market145 days
Buyer's MarketSeller's Market
Based on active listings in Oakville. Data updates daily.
Demographics — Oakville
Population
213,759
Avg Household Income
$152,000
Age Distribution
0-19
22%
20-34
16%
35-49
21%
50-64
22%
65+
19%
Ownership78% own · 22% rent
EnglishMandarinUrduArabicFrench
Our estimate for this home
Estimated range
$4.42M – $5.14M
Mid-point $4.78M · ~$1125/sqft
How this listing compares
$4.42MList · $4.59M$5.14M
Medium confidence·Based on 13 1011 - mo morrison comparables
Estimated range is generated automatically from active comparables and is for informational purposes only. Not an appraisal — contact Aman for a full comparative market analysis that factors in condition, renovations, and positioning.
Getting around
How walkable, bikeable, and transit-friendly this neighbourhood is.
54
/ 100
Walk Score
Somewhat Walkable
45
/ 100
Transit Score
Some Transit
46
/ 100
Bike Score
Somewhat Bikeable
Scores are estimates based on neighbourhood data and are for informational purposes only.
MLS® data courtesy of the Toronto Regional Real Estate Board (TRREB).
The information provided herein must only be used by consumers that have a bona fide interest in the purchase, sale, or lease of real estate and may not be used for any commercial purpose or any other purpose. Listing information is deemed reliable but is not guaranteed accurate by the Toronto Regional Real Estate Board, the listing brokerage, or this website. The trademarks REALTOR®, REALTORS® and the REALTOR® logo are controlled by The Canadian Real Estate Association (CREA) and identify real estate professionals who are members of CREA. MLS®, Multiple Listing Service®, and the associated logos are owned by CREA. Not intended to solicit properties currently listed for sale or buyers under contract.
You may also like
More homes in Oakville
Hand-picked listings with a similar price range and style.
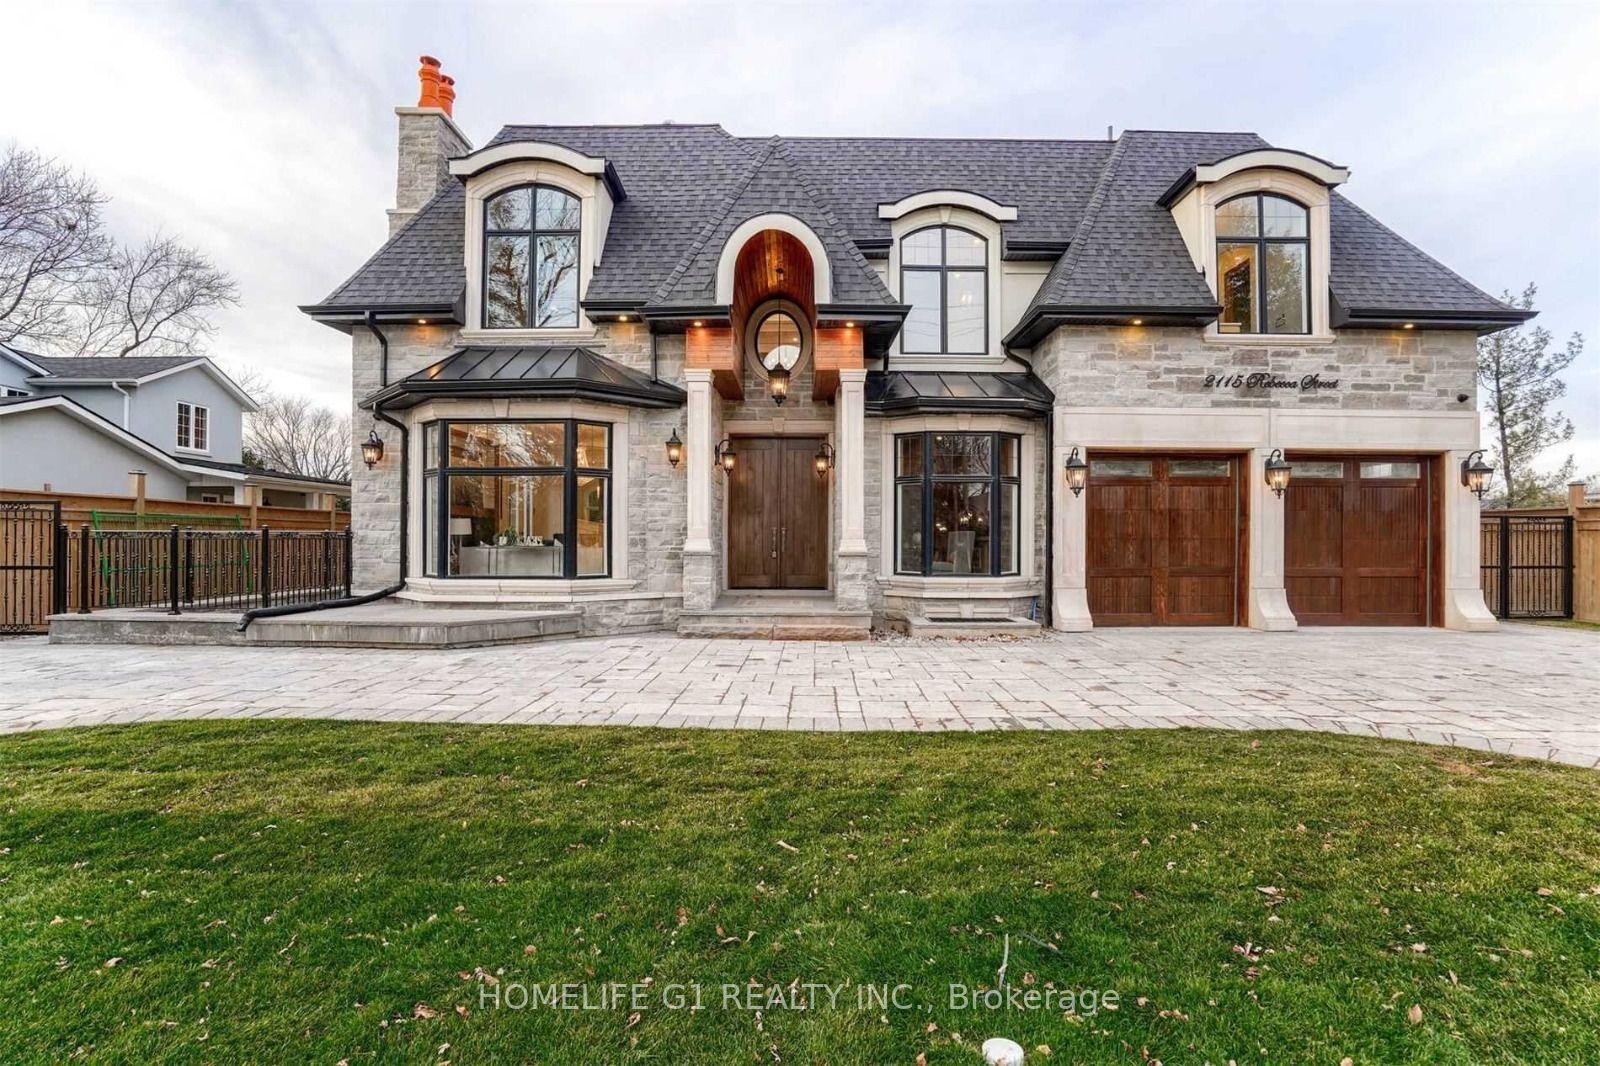
For Sale4 days ago
$3,950,000
Detached
est. $17,317/mo
2115 Rebecca Street, 1020 - WO West
Oakville, ON
4+2 bd
4 ba
4,250
10
MLS# W13618002Homelife G1 Realty Inc.
WhatsApp Aman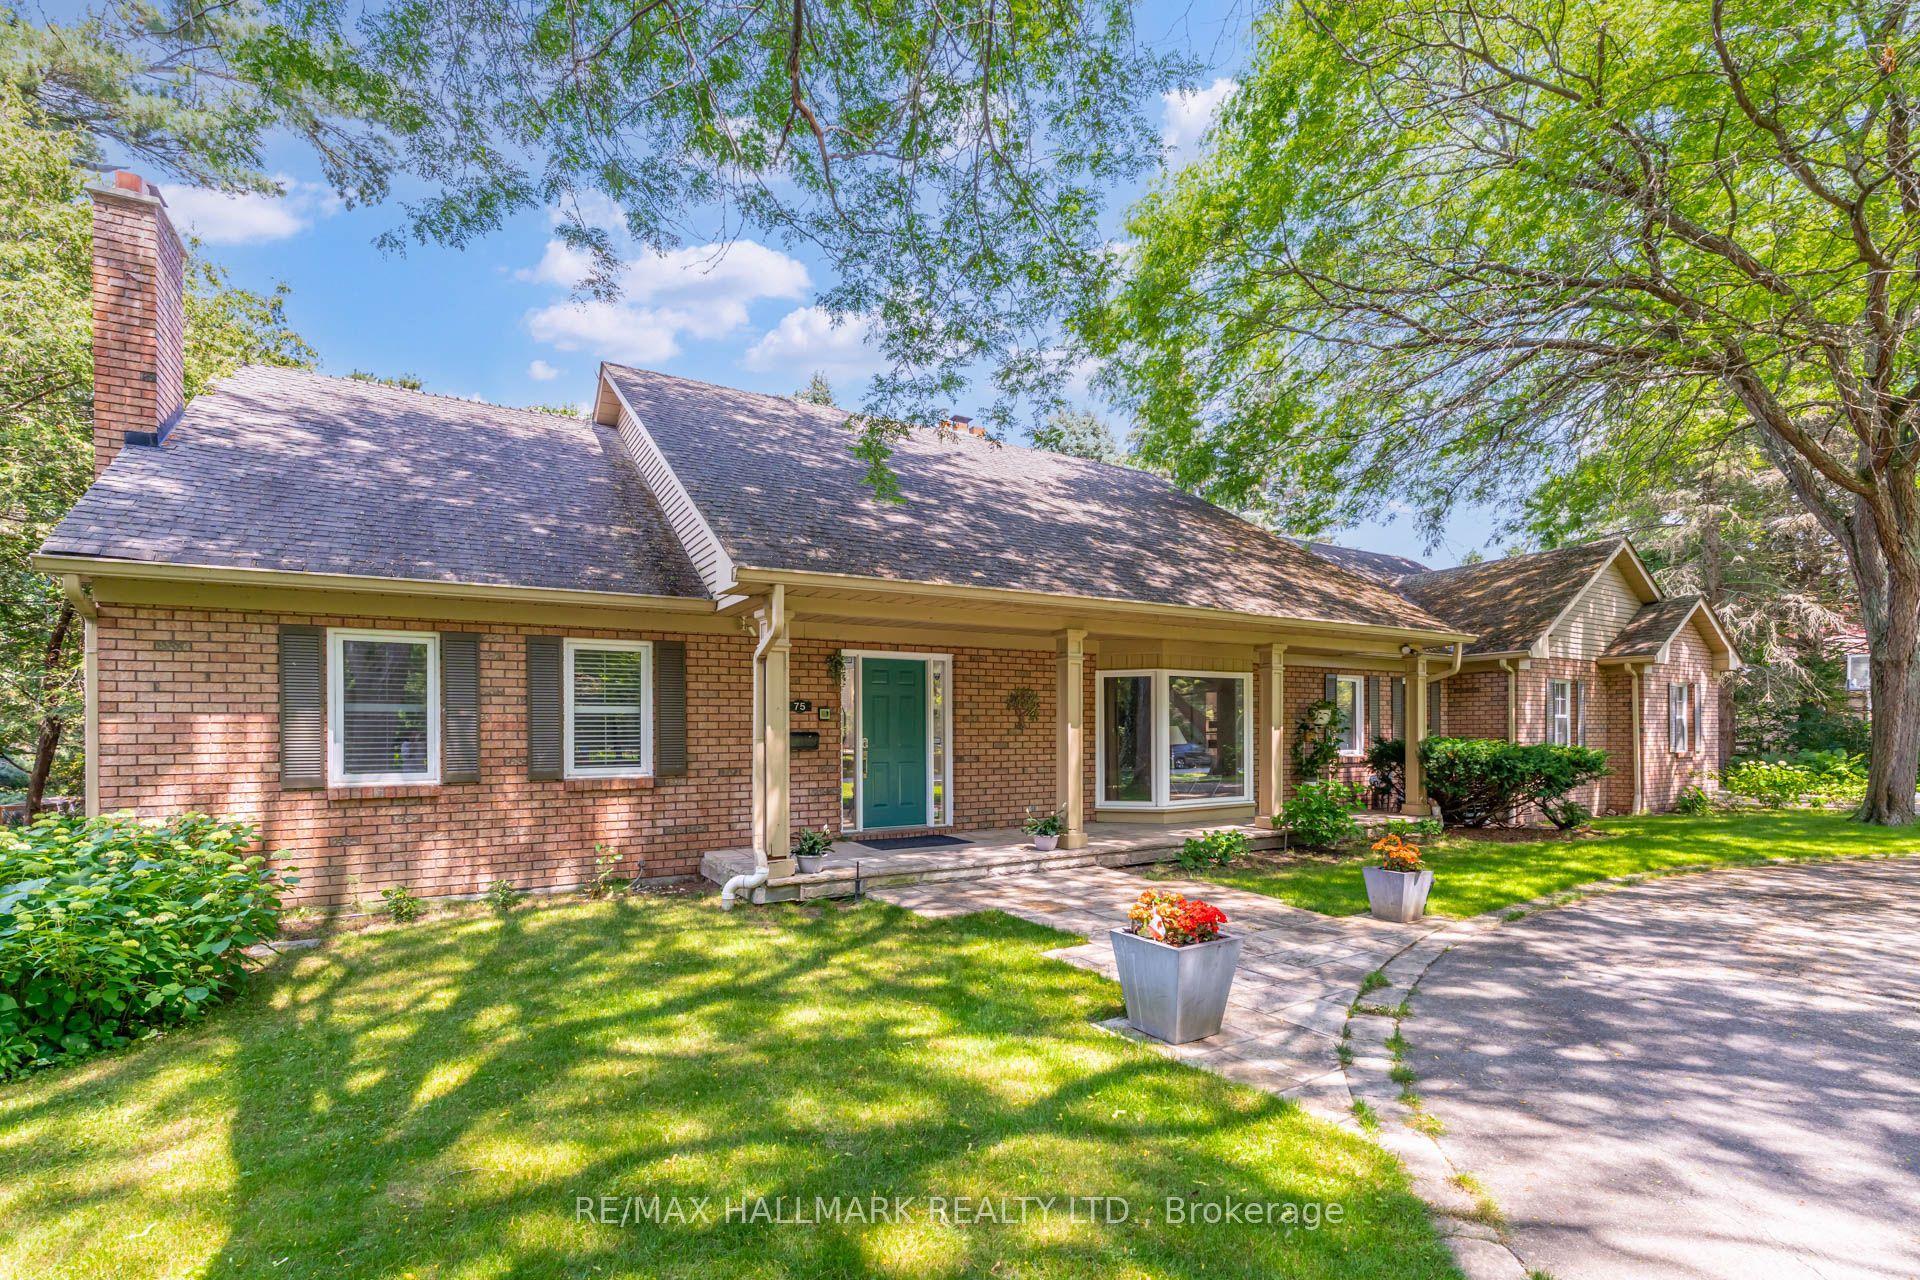
For Sale4 days ago
$4,099,000
Detached
est. $17,970/mo
75 Arbour Drive, 1006 - FD Ford
Oakville, ON
4 bd
4 ba
4,250
8
MLS# W13617444Re/Max Hallmark Realty Ltd.
WhatsApp Aman