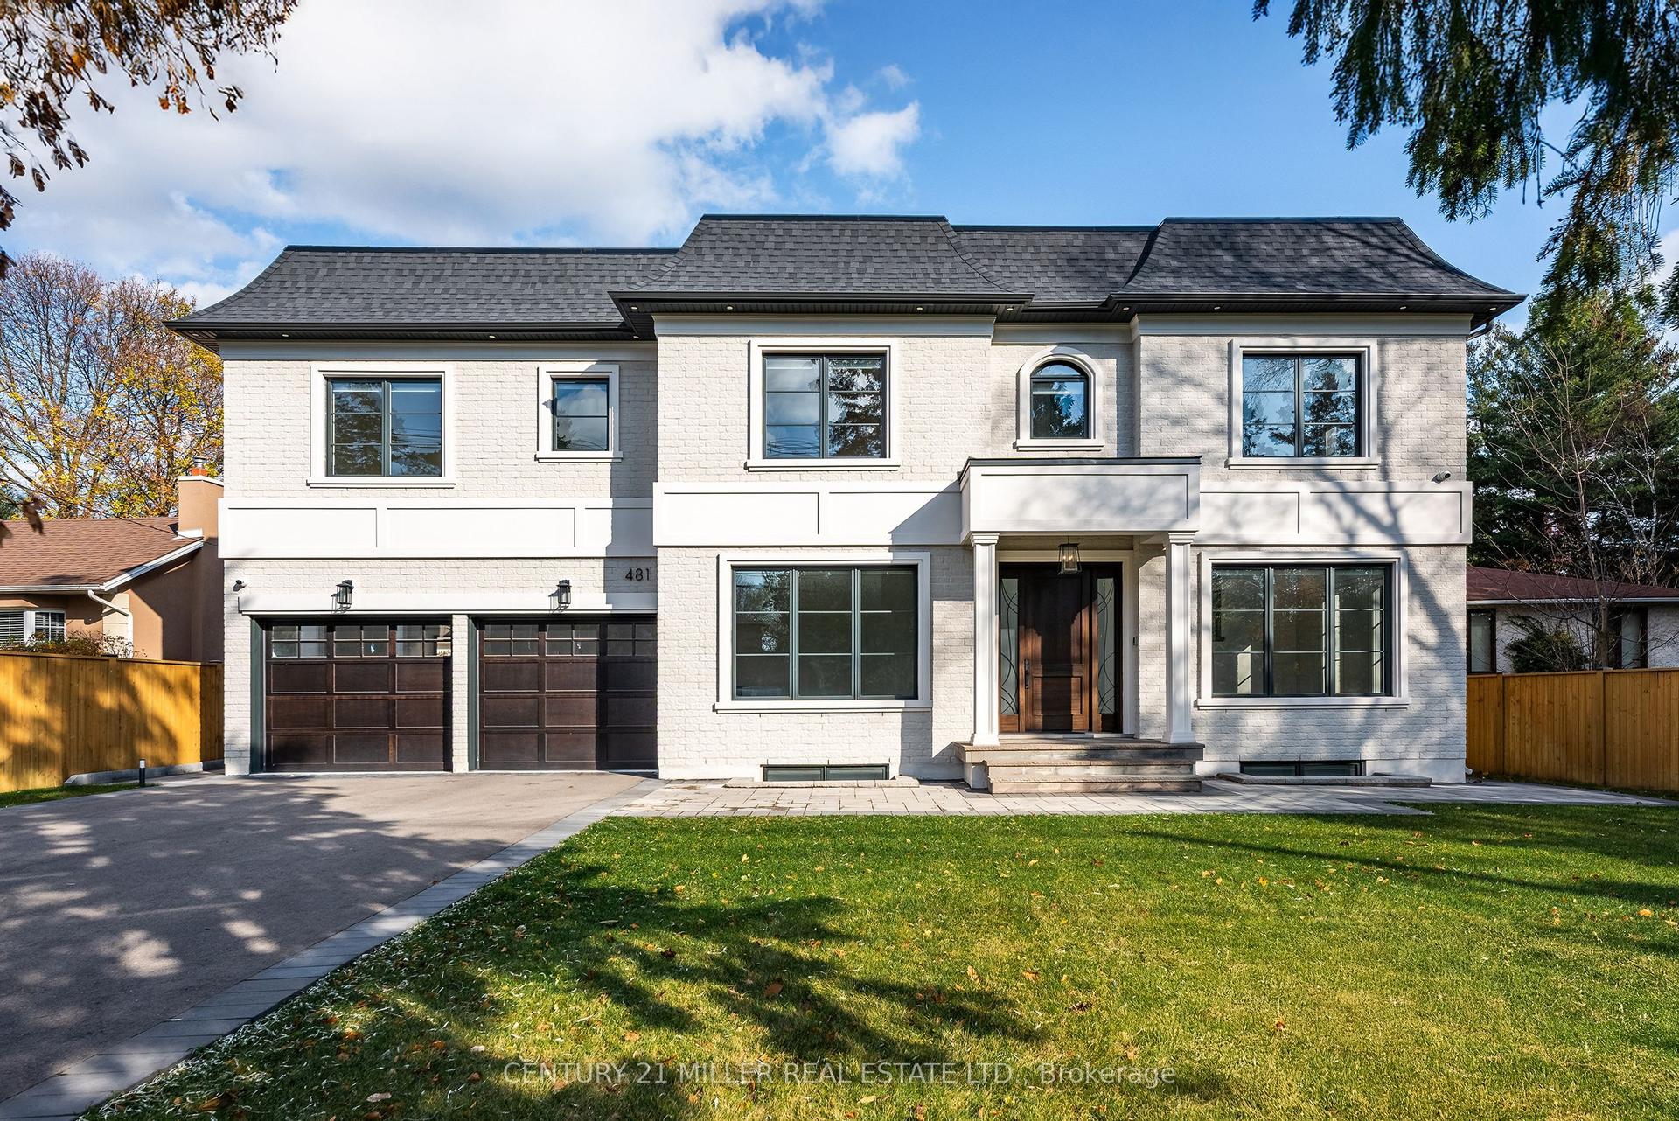
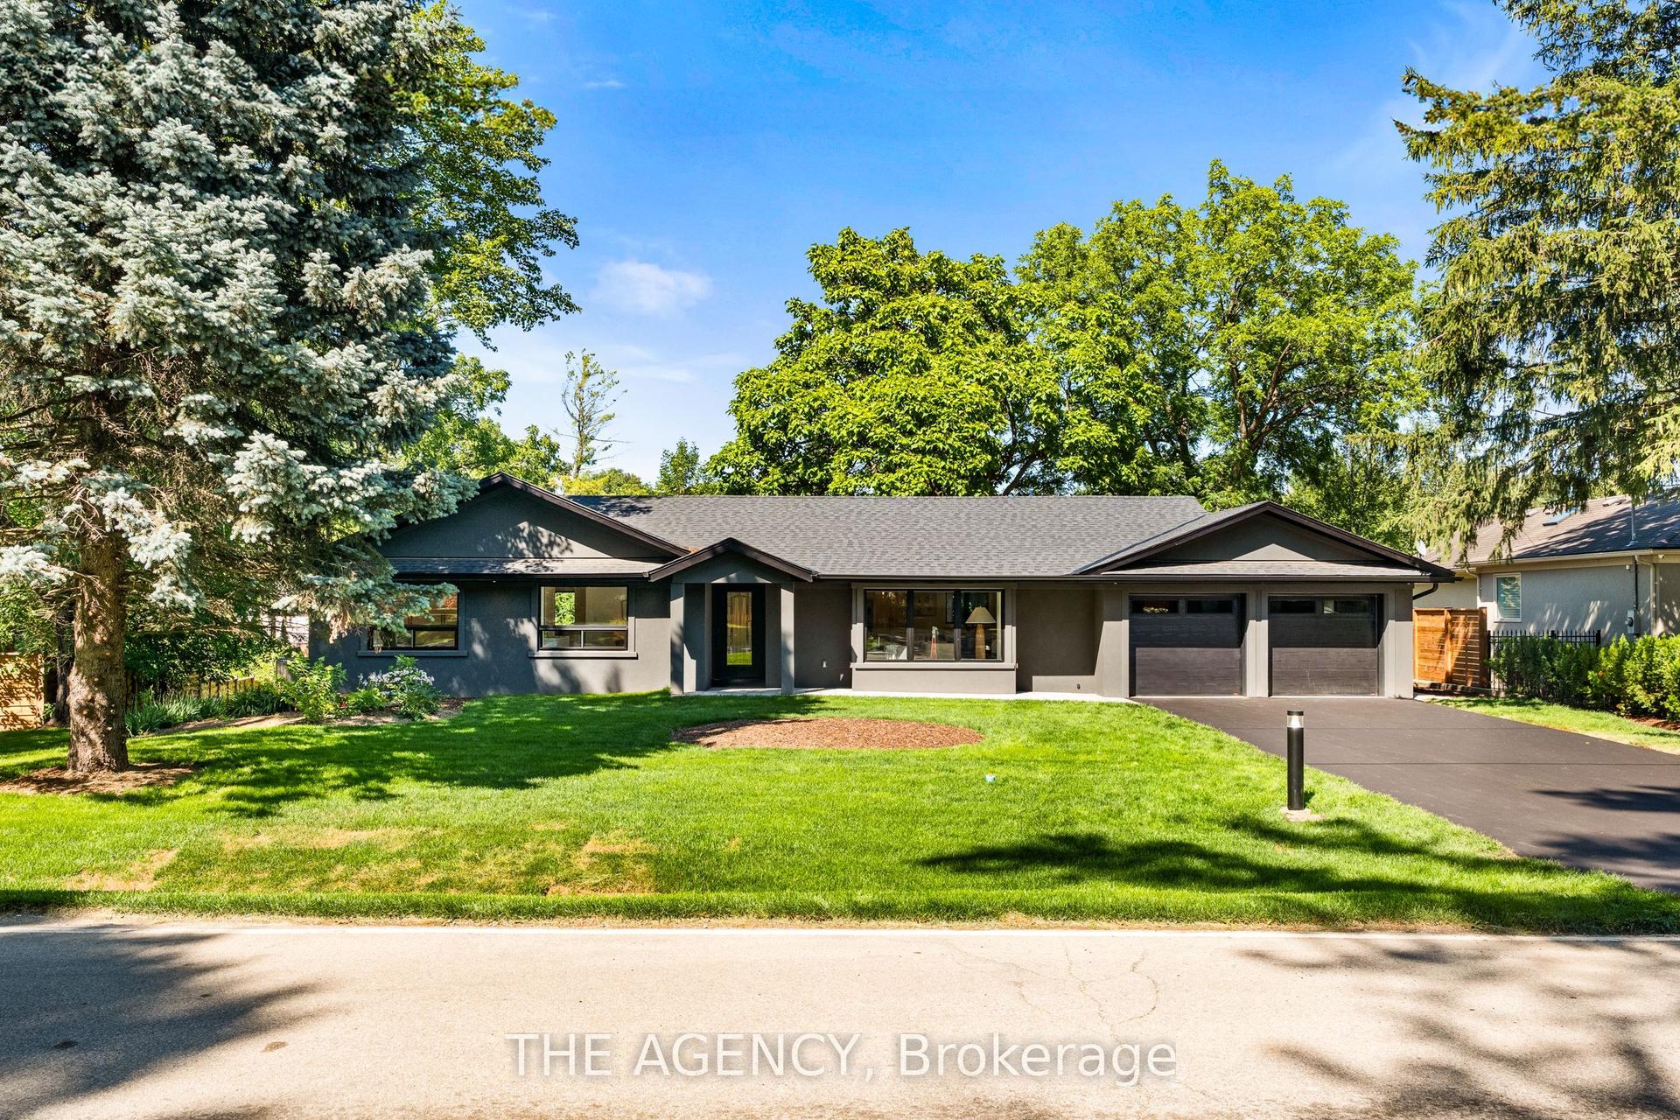
For Sale
Just Listed
75 Arbour Drive
1006 - FD Ford, Oakville, ON
$4,099,000
4Bd
4Ba
4,250+sqft
8Parking
109.55 x 189.9 ftlot
$964/sqft
DetachedMLS# W13617444Listed 2026-07-294 DOM
Cooling
Central Vacuum
Basement
Finished
About this home
An exceptional opportunity to own a luxurious family residence in one of Southeast Oakville's most prestigious lakeside neighbourhoods. Ideally situated south of Lakeshore Road and just three homes from the lake, set on a spectacular approximately 109 by 189 foot lot, the property is surrounded by extensive professional landscaping, mature trees, stonework, and a beautifully designed backyard featuring a heated saltwater pool. With more than 5,000 square feet of refined living space, the home has been thoughtfully designed for comfortable family living and sophisticated entertaining.The versatile floor plan offer 3 bedrooms on the second floor and two bedrooms on the main level. The luxurious primary suite provides a peaceful private retreat with generous closet space, a private balcony overlooking the landscaped grounds, and a spa inspired ensuite complete with heated floors, dual vanities, a glass enclosed shower, and a deep soaker tub. At the heart of the home is the impressive great room, featuring soaring coffered ceilings, a gas fireplace. The kitchen offers an inviting gathering space for everyday living and entertaining, while the separate living and dining rooms provide additional elegance and functionality. Located moments from the lake, waterfront trails, parks, shopping, dining, and major commuter routes, the home is also situated within the highly sought after Maple Grove Public School and Oakville Trafalgar High School catchments and close to several of Canada's finest private schools. This is a rare opportunity to own an exceptional estate on one of South Oakville's most desirable streets, offering an extraordinary combination of location, lifestyle, privacy, and luxury
PoolWaterfrontFireplace
Rooms
Main Floor
| Great Room | 6.17 × 5.11 m | Combined w/Dining Hardwood Floor Fireplace |
| Dining Room | 4.01 × 4.22 m | Hardwood Floor Formal Rm |
| Kitchen | 5.72 × 3.96 m | Laminate Stone Counters Stainless Steel Appl |
| Breakfast | 4.14 × 2.49 m | Laminate Overlooks Pool |
| Family Room | 4.47 × 6.12 m | Open Concept Fireplace |
| Primary Bedroom | 5.00 × 4.09 m | Broadloom 5 Pc Ensuite California Shutters |
Second Floor
| Bedroom 2 | 6.05 × 4.24 m | Broadloom 4 Pc Ensuite Closet |
| Bedroom 3 | 4.37 × 3.61 m | Broadloom Closet |
| Bedroom 4 | 5.87 × 4.14 m | Broadloom Closet |
Lower
| Study | 4.01 × 4.39 m | Broadloom Fireplace |
| Recreation | 8.26 × 4.57 m | Broadloom Window Open Concept |
| Media Room | 5.49 × 5.18 m | Broadloom |
| Other | 4.57 × 3.76 m | |
| Other | 4.45 × 5.00 m |
Features
- Central Vacuum
- Primary Bedroom - Main Floor
- Patio
- Landscaped
- Lawn Sprinkler System
- Built-In-BBQ
- Finished
- Full
- Central Air
- 2-Storey
Financials
Annual Taxes
$19,061.85
Estimated Rental Income
Entire property$4,000 – $6,500/mo
Rental yield1.2% – 1.9%
*Estimates based on comparable rentals in the area. Actual income may vary.
Market Data — Oakville
Days on market4 days
Buyer's MarketSeller's Market
Based on active listings in Oakville. Data updates daily.
Demographics — Oakville
Population
213,759
Avg Household Income
$152,000
Age Distribution
0-19
22%
20-34
16%
35-49
21%
50-64
22%
65+
19%
Ownership78% own · 22% rent
EnglishMandarinUrduArabicFrench
Our estimate for this home
Estimated range
$4.00M – $4.65M
Mid-point $4.32M · ~$1017/sqft
How this listing compares
$4.00MList · $4.10M$4.65M
Medium confidence·Based on 20 1006 - fd ford comparables
Estimated range is generated automatically from active comparables and is for informational purposes only. Not an appraisal — contact Aman for a full comparative market analysis that factors in condition, renovations, and positioning.
Getting around
How walkable, bikeable, and transit-friendly this neighbourhood is.
60
/ 100
Walk Score
Somewhat Walkable
35
/ 100
Transit Score
Some Transit
52
/ 100
Bike Score
Bikeable
Scores are estimates based on neighbourhood data and are for informational purposes only.
MLS® data courtesy of the Toronto Regional Real Estate Board (TRREB).
The information provided herein must only be used by consumers that have a bona fide interest in the purchase, sale, or lease of real estate and may not be used for any commercial purpose or any other purpose. Listing information is deemed reliable but is not guaranteed accurate by the Toronto Regional Real Estate Board, the listing brokerage, or this website. The trademarks REALTOR®, REALTORS® and the REALTOR® logo are controlled by The Canadian Real Estate Association (CREA) and identify real estate professionals who are members of CREA. MLS®, Multiple Listing Service®, and the associated logos are owned by CREA. Not intended to solicit properties currently listed for sale or buyers under contract.
You may also like
More homes in Oakville
Hand-picked listings with a similar price range and style.
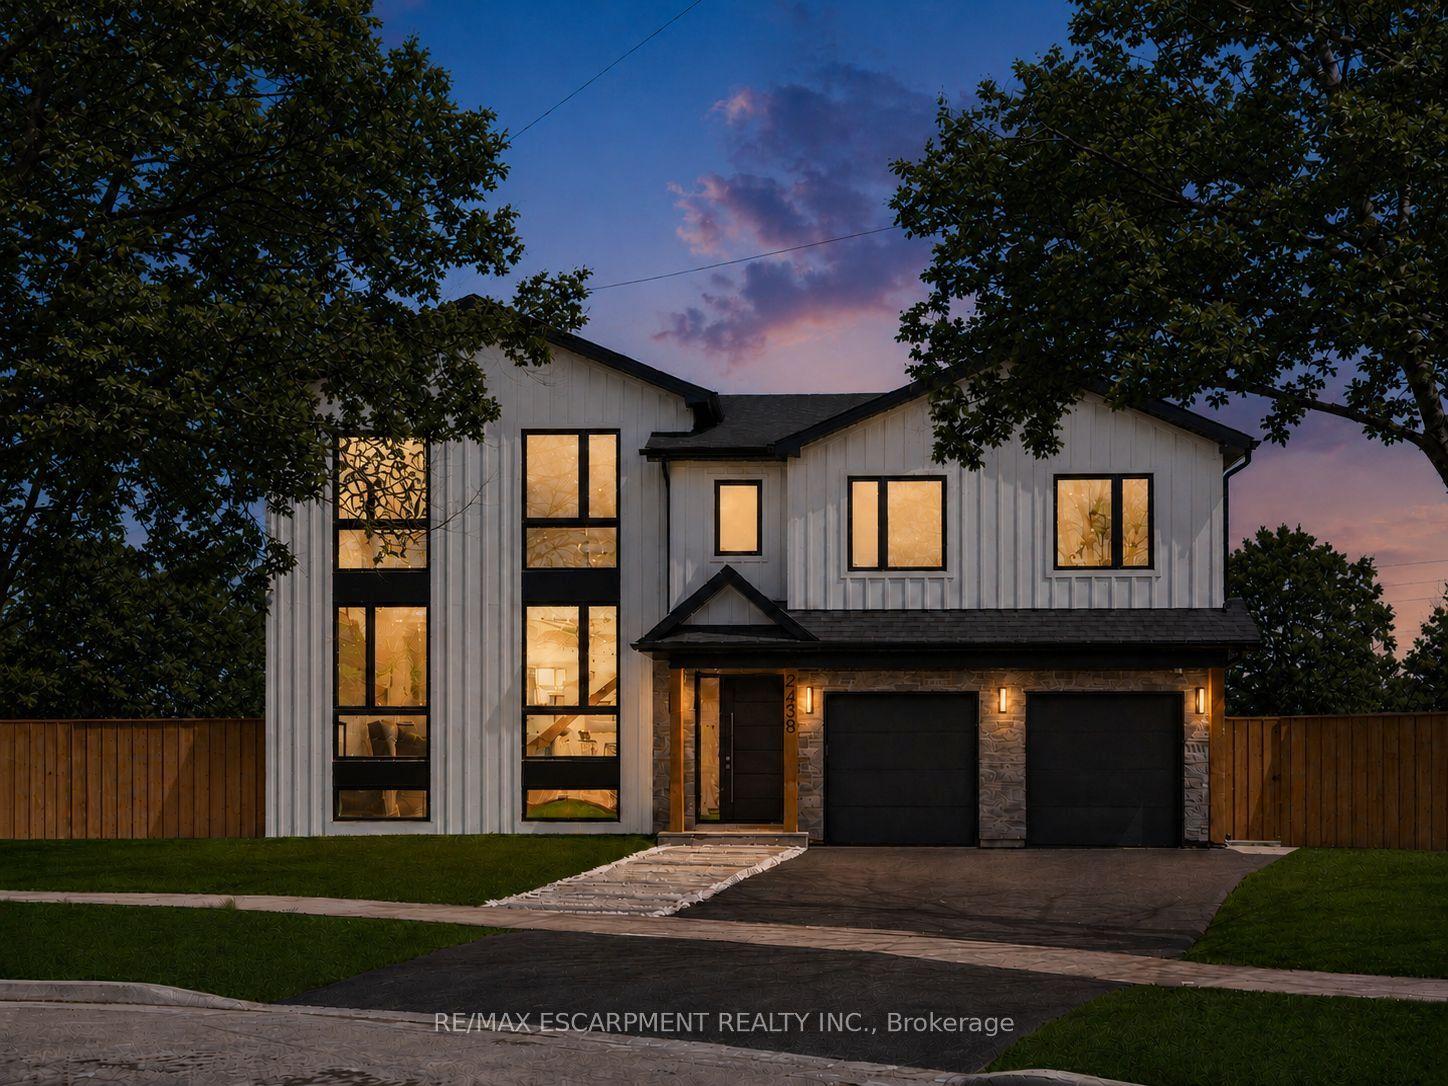
For Sale2 days ago
$3,199,000
Detached
est. $14,024/mo
2488 Bridge Road, 1020 - WO West
Oakville, ON
5+1 bd
6 ba
3,250
6
MLS# W13625674Re/Max Escarpment Realty Inc.
WhatsApp Aman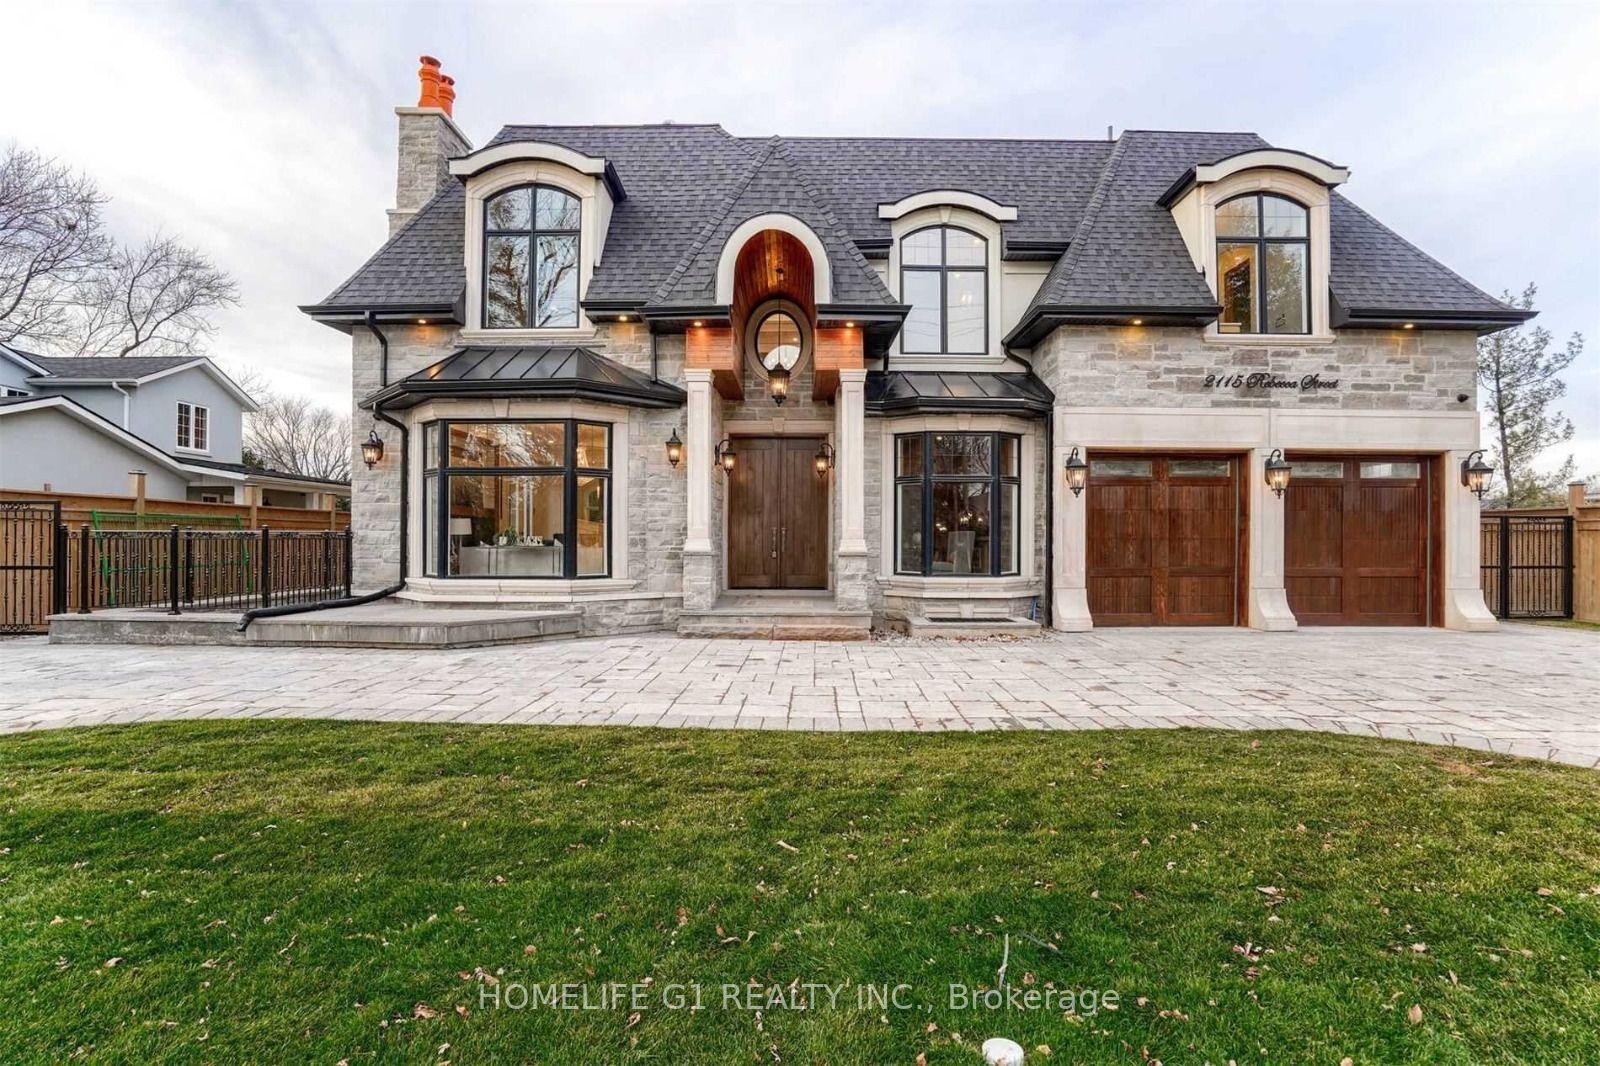
For Sale4 days ago
$3,950,000
Detached
est. $17,317/mo
2115 Rebecca Street, 1020 - WO West
Oakville, ON
4+2 bd
4 ba
4,250
10
MLS# W13618002Homelife G1 Realty Inc.
WhatsApp Aman