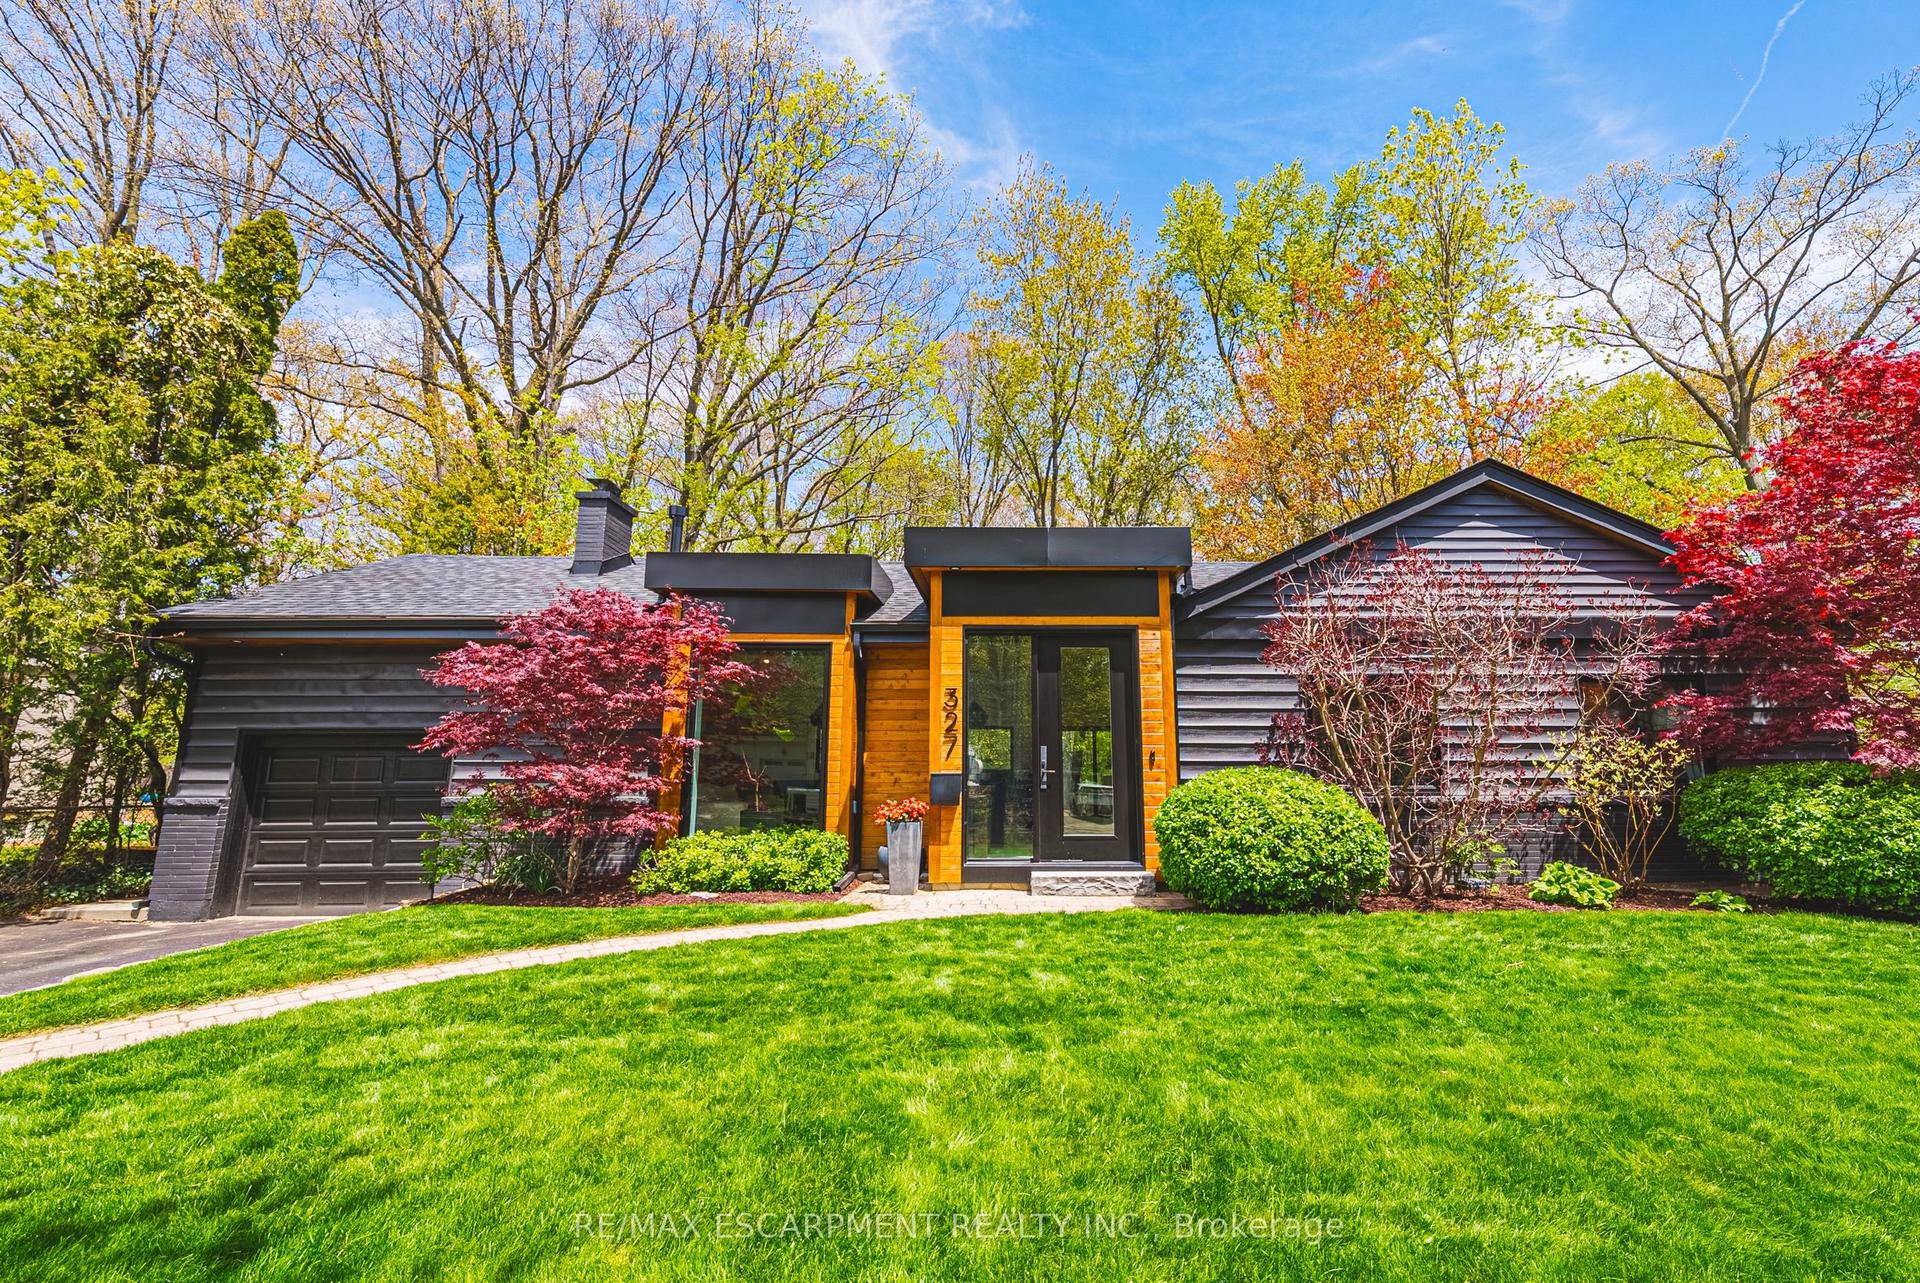
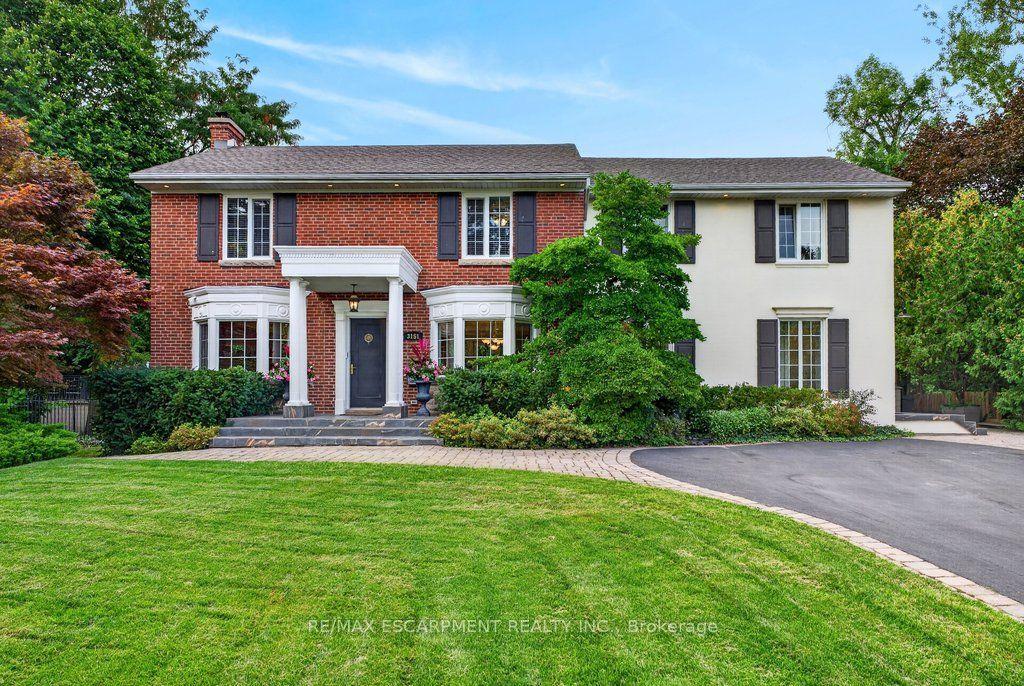
For Sale
868 Danforth Place
Bayview, Burlington, ON
$2,495,000
1+4Bd
4Ba
4,250+sqft
5Parking
27 x 227 ftlot
$587/sqft
DetachedMLS# W12898926Listed 2026-03-19179 DOM
Cooling
Central Vacuum
Basement
Finished with Walk-Out
On the market for 179 days — longer than average. The seller may be open to negotiation.
About this home
A rare waterfront setting in Burlington where land, water, and everyday living come together in a way that feels both natural and hard to find. Set on nearly half an acre with over 130 feet of shoreline this home sits elevated above the bay with wide open views and a sense of space that immediately sets it apart. It feels quiet here, yet you're still just minutes from everything you need. From the street, the home stays tucked away. As you make your way toward the water, it opens up around you. The view stretches out, the air changes, and the setting takes over. A standout feature is the hidden waterfront trail extending nearly half a kilometer along the shoreline, accessed directly from the property. It becomes part of your daily routine. Morning walks, runs along the water, or simply stepping out to reset. Life here naturally moves outdoors. Layered decks overlook the bay, creating space to gather, unwind, and take in the view. Mornings start quietly by the water. Afternoons bring time outside on the water or around the shores. Evenings slow down with sunsets and the occasional glow of fireworks across the harbour. Inside, the home spans three levels, each offering its own view of the water. The layout provides flexibility for living, working, and hosting, with a natural separation between spaces. Every season brings something different. Summer is active on the water. Fall brings quiet shoreline walks. Winter offers stillness and skating on colder days. Spring brings everything back to life. The Hidden Shore invites you outside, connects you to the water, and creates a lifestyle that's hard to replicate. It's a property you don't just live in. It's one you experience every day.
Waterfront
Rooms
Main Floor
| Kitchen | 7.16 × 3.40 m | |
| Living Room | 6.30 × 4.72 m | Fireplace |
| Dining Room | 3.28 × 4.09 m | |
| Bedroom | 4.27 × 3.96 m |
Lower
| Bedroom 2 | 3.30 × 3.20 m | |
| Bedroom 3 | 4.01 × 3.20 m | |
| Primary Bedroom | 5.74 × 5.13 m | Walk-In Closet(s) |
| Laundry | 2.69 × 1.65 m |
Basement
| Bedroom 4 | 3.96 × 4.57 m | |
| Recreation | 7.70 × 7.44 m | Fireplace |
Features
- Central Vacuum
- Built-In Oven
- Hot Tub
- Deck
- Privacy
- Finished with Walk-Out
- Full
- Central Air
- 3-Storey
Financials
Annual Taxes
$10,978.97
Estimated Rental Income
Entire property$2,000 – $3,000/mo
Basement apartment$1,800 – $2,500/mo
Rental yield1.0% – 1.4%
*Estimates based on comparable rentals in the area. Actual income may vary.
Market Data — Burlington
Days on market179 days
Buyer's MarketSeller's Market
Based on active listings in Burlington. Data updates daily.
Demographics — Burlington
Population
186,948
Avg Household Income
$125,000
Age Distribution
0-19
20%
20-34
16%
35-49
19%
50-64
22%
65+
23%
Ownership74% own · 26% rent
EnglishFrenchArabicPolishTagalog
Getting around
How walkable, bikeable, and transit-friendly this neighbourhood is.
55
/ 100
Walk Score
Somewhat Walkable
46
/ 100
Transit Score
Some Transit
41
/ 100
Bike Score
Somewhat Bikeable
Scores are estimates based on neighbourhood data and are for informational purposes only.
MLS® data courtesy of the Toronto Regional Real Estate Board (TRREB).
The information provided herein must only be used by consumers that have a bona fide interest in the purchase, sale, or lease of real estate and may not be used for any commercial purpose or any other purpose. Listing information is deemed reliable but is not guaranteed accurate by the Toronto Regional Real Estate Board, the listing brokerage, or this website. The trademarks REALTOR®, REALTORS® and the REALTOR® logo are controlled by The Canadian Real Estate Association (CREA) and identify real estate professionals who are members of CREA. MLS®, Multiple Listing Service®, and the associated logos are owned by CREA. Not intended to solicit properties currently listed for sale or buyers under contract.
You may also like
More homes in Burlington
Hand-picked listings with a similar price range and style.
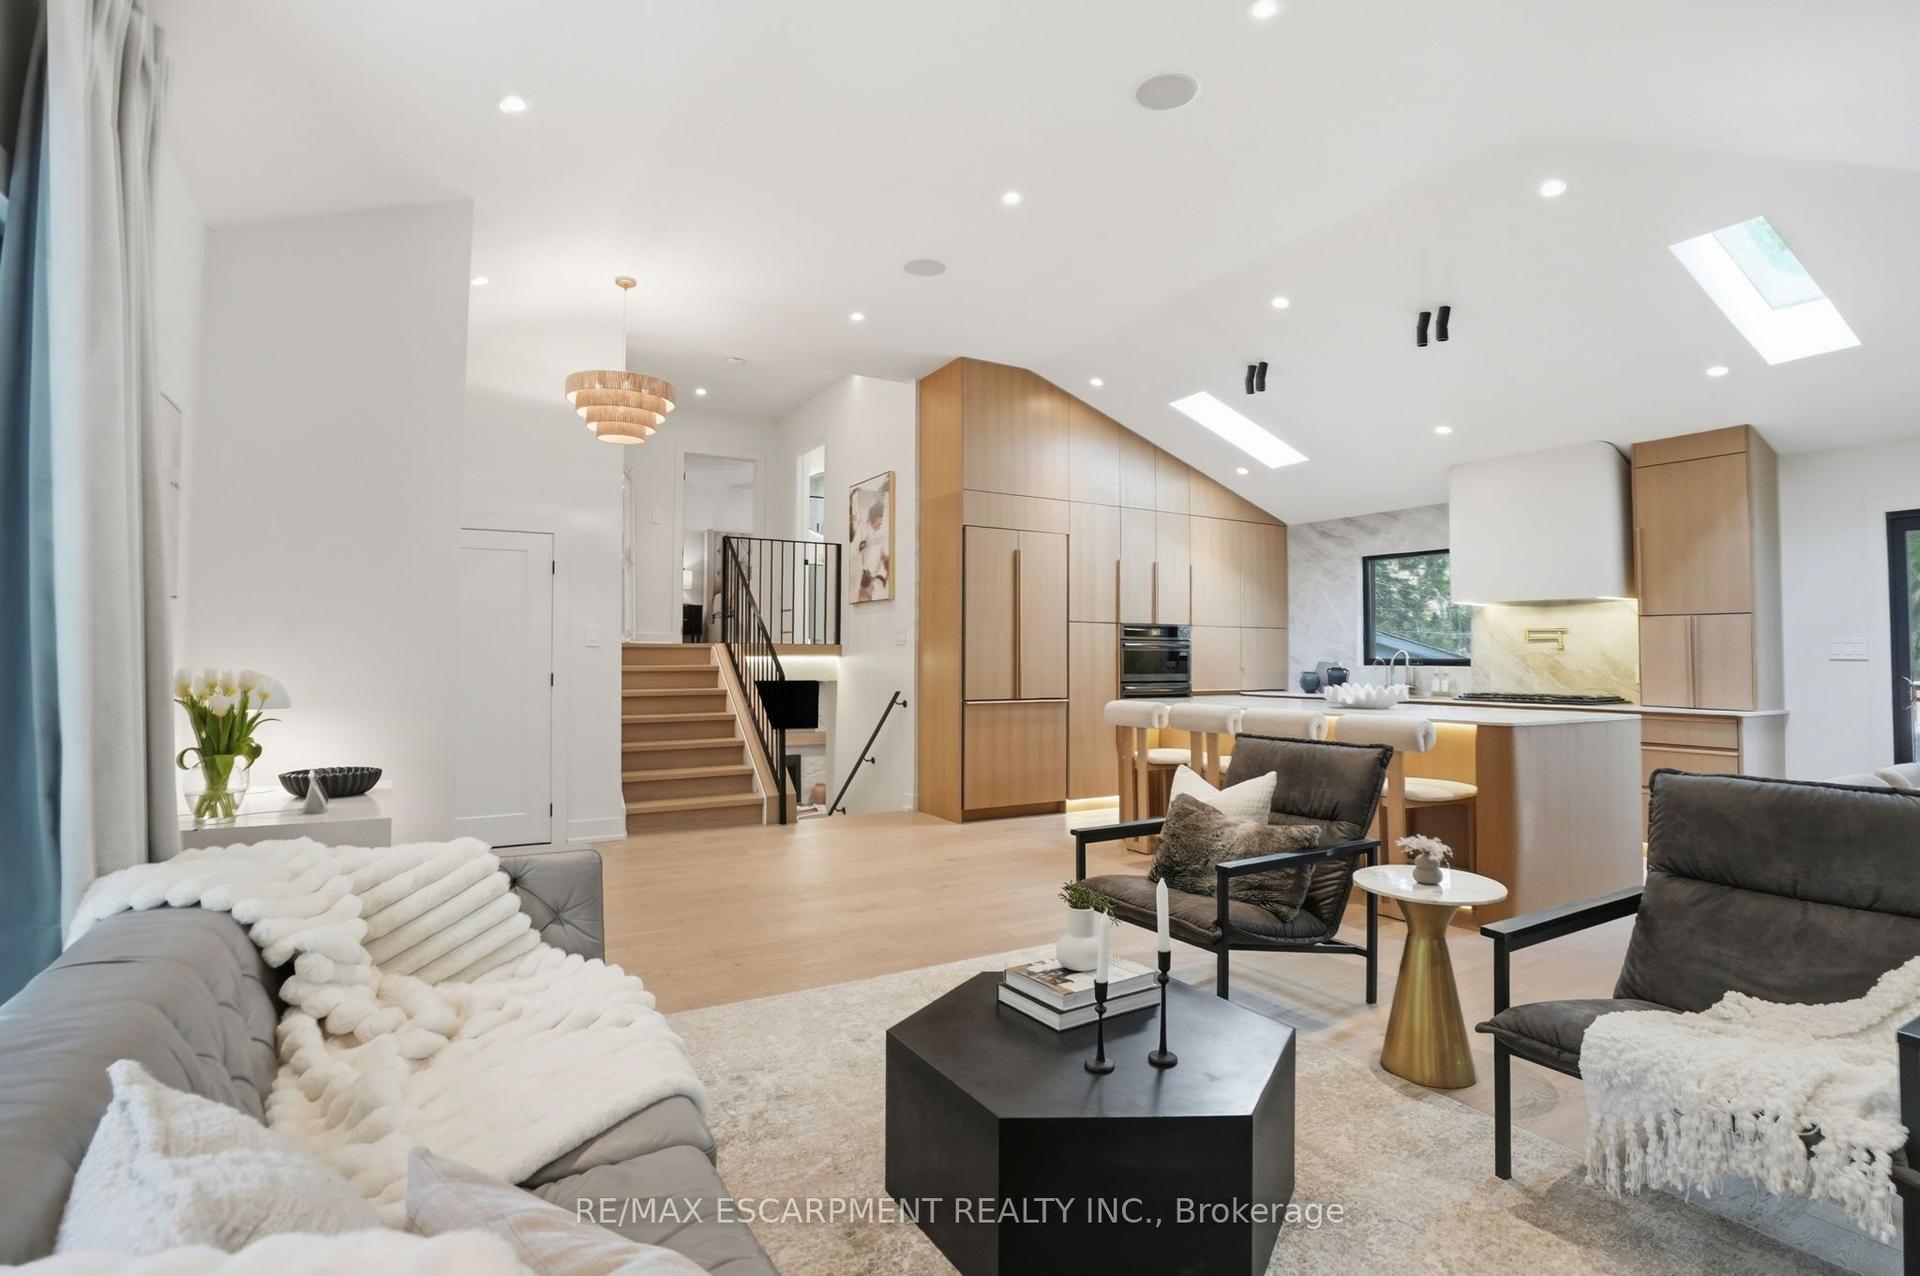
For SaleJust listed
$2,299,900
Detached
est. $10,083/mo
345 Rankin Drive, Roseland
Burlington, ON
4 bd
4 ba
2,250
6
MLS# W13783380Re/Max Escarpment Realty Inc.
WhatsApp Aman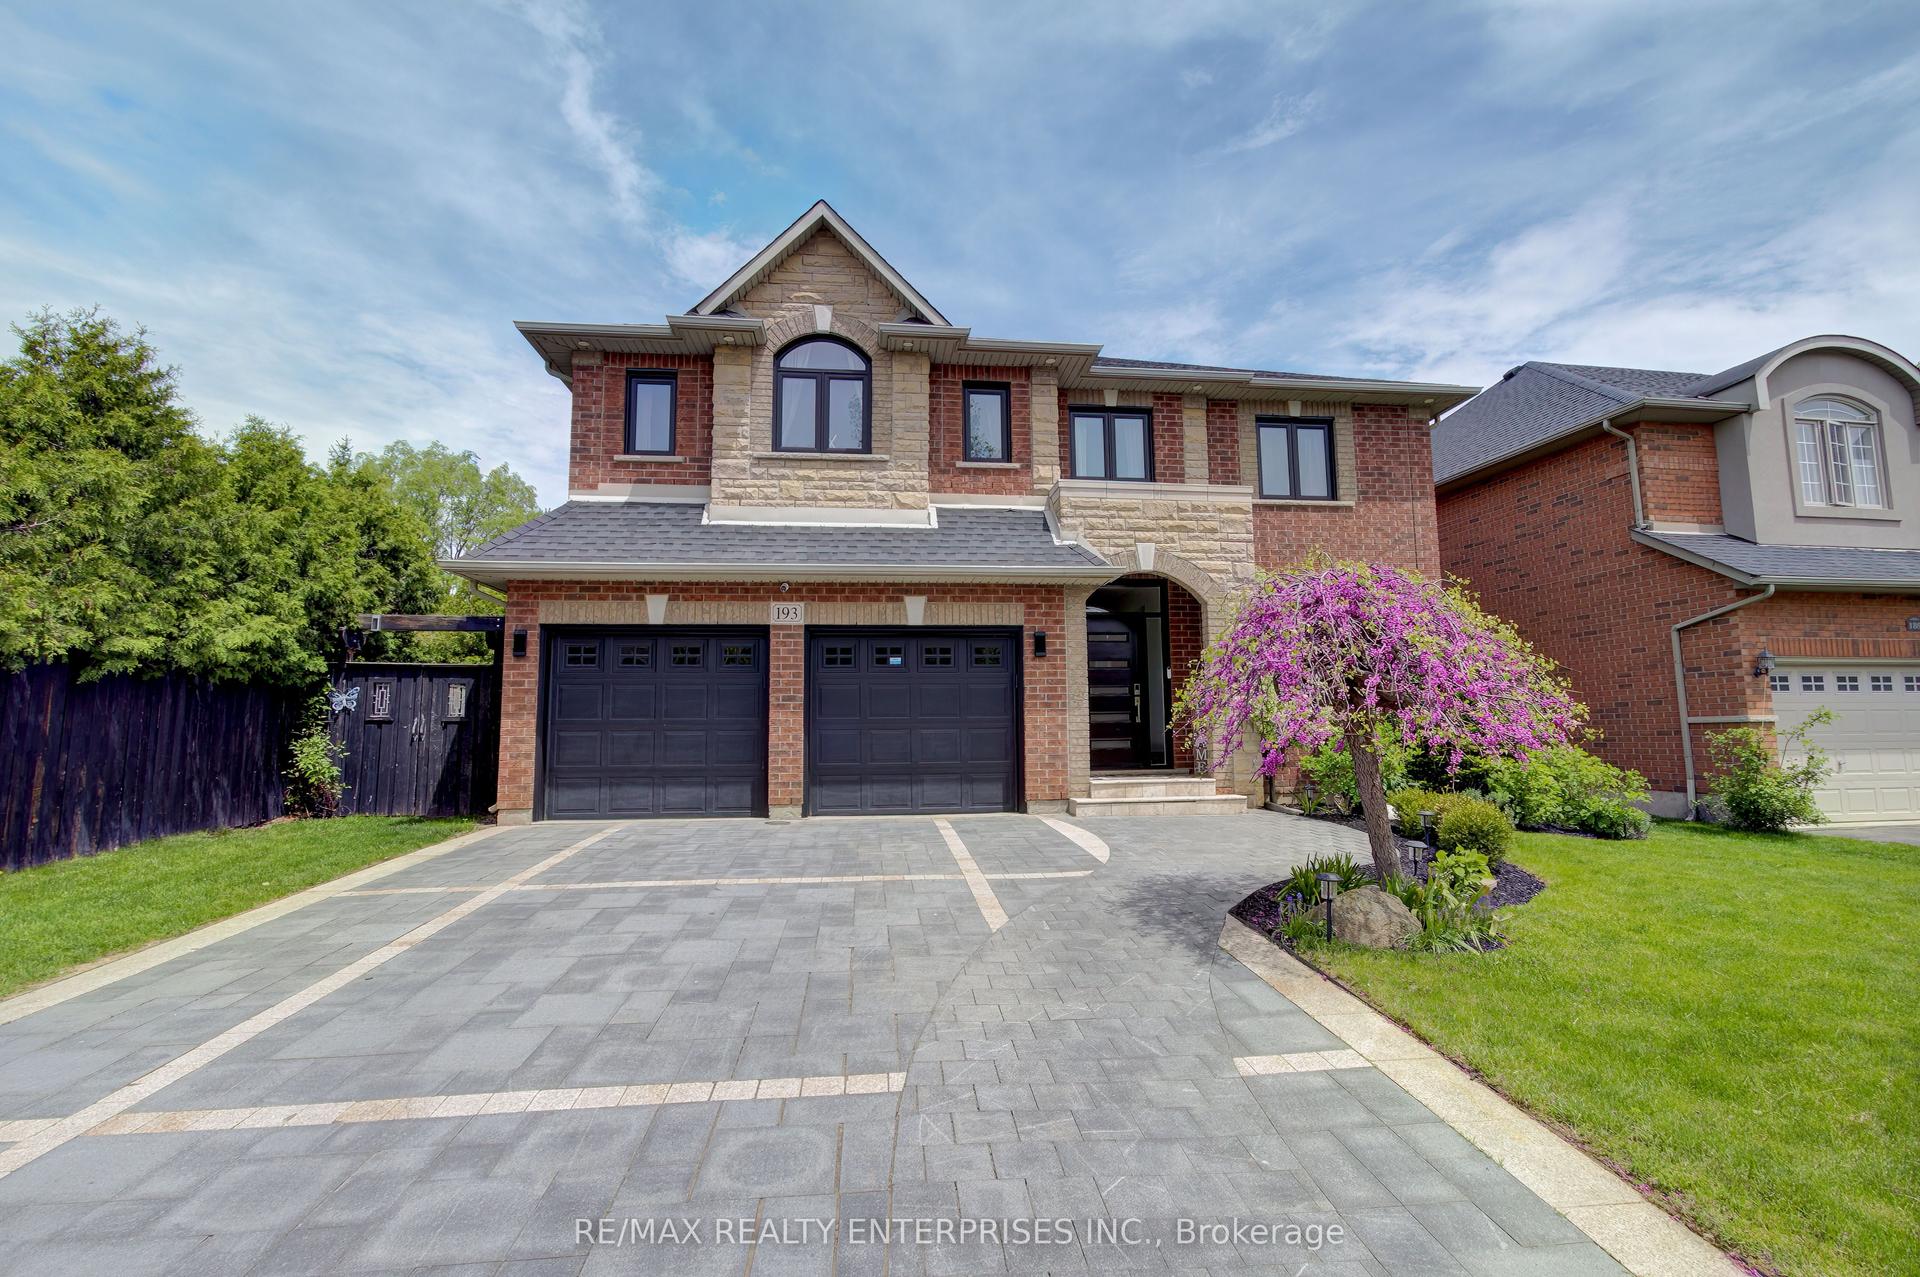
For Sale20 h ago
$1,949,000
Detached
est. $8,544/mo
193 Teddington Place, Appleby
Burlington, ON
4+1 bd
4 ba
2,750
6
MLS# W13781950Re/Max Realty Enterprises Inc.
WhatsApp Aman