For Lease
2253 Constance Drive
1006 - FD Ford, Oakville, ON
$4,900
4Bd
4Ba
2,250+sqft
4Parking
$2/sqft
DetachedMLS# W12901314Listed 2026-03-19120 DOM
Heating
Water Heater
Cooling
Central Air
Basement
Finished
On the market for 120 days — longer than average. The seller may be open to negotiation.
About this home
Fabulous 4-Bedrooms Home, Perfectly Situated In Sought-After Oakville, Trafalgar High School, E.J. James /Maple Grove P.S. District & Across From Tranquil Wooded Trail, Walking Distance To Lake, Close To Downtown And Waterfront Park, 8Mins Drive To Clarkson & Oakville Go Stations, Quick Access To Highway 403/QEQ. 2252 + 1026 sq. feet, Finished Basement, Gorgeous 60 X 111 Lot, Updated Kitchen W/Skylight. Hardwood Flooring Throughout The Main And Second Levels.
WaterfrontHardwood
Rooms
Main Floor
| Living Room | 5.73 × 3.35 m | Hardwood Floor Overlooks Frontyard Picture Window |
| Dining Room | 6.21 × 3.35 m | Hardwood Floor W/O To Deck Overlooks Garden |
| Kitchen | 6.03 × 3.25 m | Ceramic Floor Stainless Steel Appl Skylight |
| Family Room | 5.18 × 3.35 m | Hardwood Floor Fireplace W/O To Deck |
Second Floor
| Primary Bedroom | 4.72 × 3.56 m | Hardwood Floor 4 Pc Ensuite Closet |
| Bedroom 2 | 3.39 × 3.26 m | Hardwood Floor Overlooks Backyard Closet |
| Bedroom 3 | 3.68 × 3.20 m | Hardwood Floor Overlooks Backyard Closet |
| Bedroom 4 | 3.68 × 3.32 m | Hardwood Floor Overlooks Frontyard Closet |
Basement
| Recreation | 6.59 × 3.32 m | Broadloom 3 Pc Bath Window |
Features
- Water Heater
- Finished
- Central Air
- 2-Storey
Financials
Estimated Rental Income
Entire property$4,000 – $6,500/mo
Basement apartment$1,800 – $2,500/mo
Rental yield979.6% – 1591.8%
*Estimates based on comparable rentals in the area. Actual income may vary.
Market Data — Oakville
Days on market120 days
Buyer's MarketSeller's Market
Based on active listings in Oakville. Data updates daily.
Demographics — Oakville
Population
213,759
Avg Household Income
$152,000
Age Distribution
0-19
22%
20-34
16%
35-49
21%
50-64
22%
65+
19%
Ownership78% own · 22% rent
EnglishMandarinUrduArabicFrench
Other rentals like this
Similar rentals in Oakville
Same property type, similar price, similar size — currently for rent.
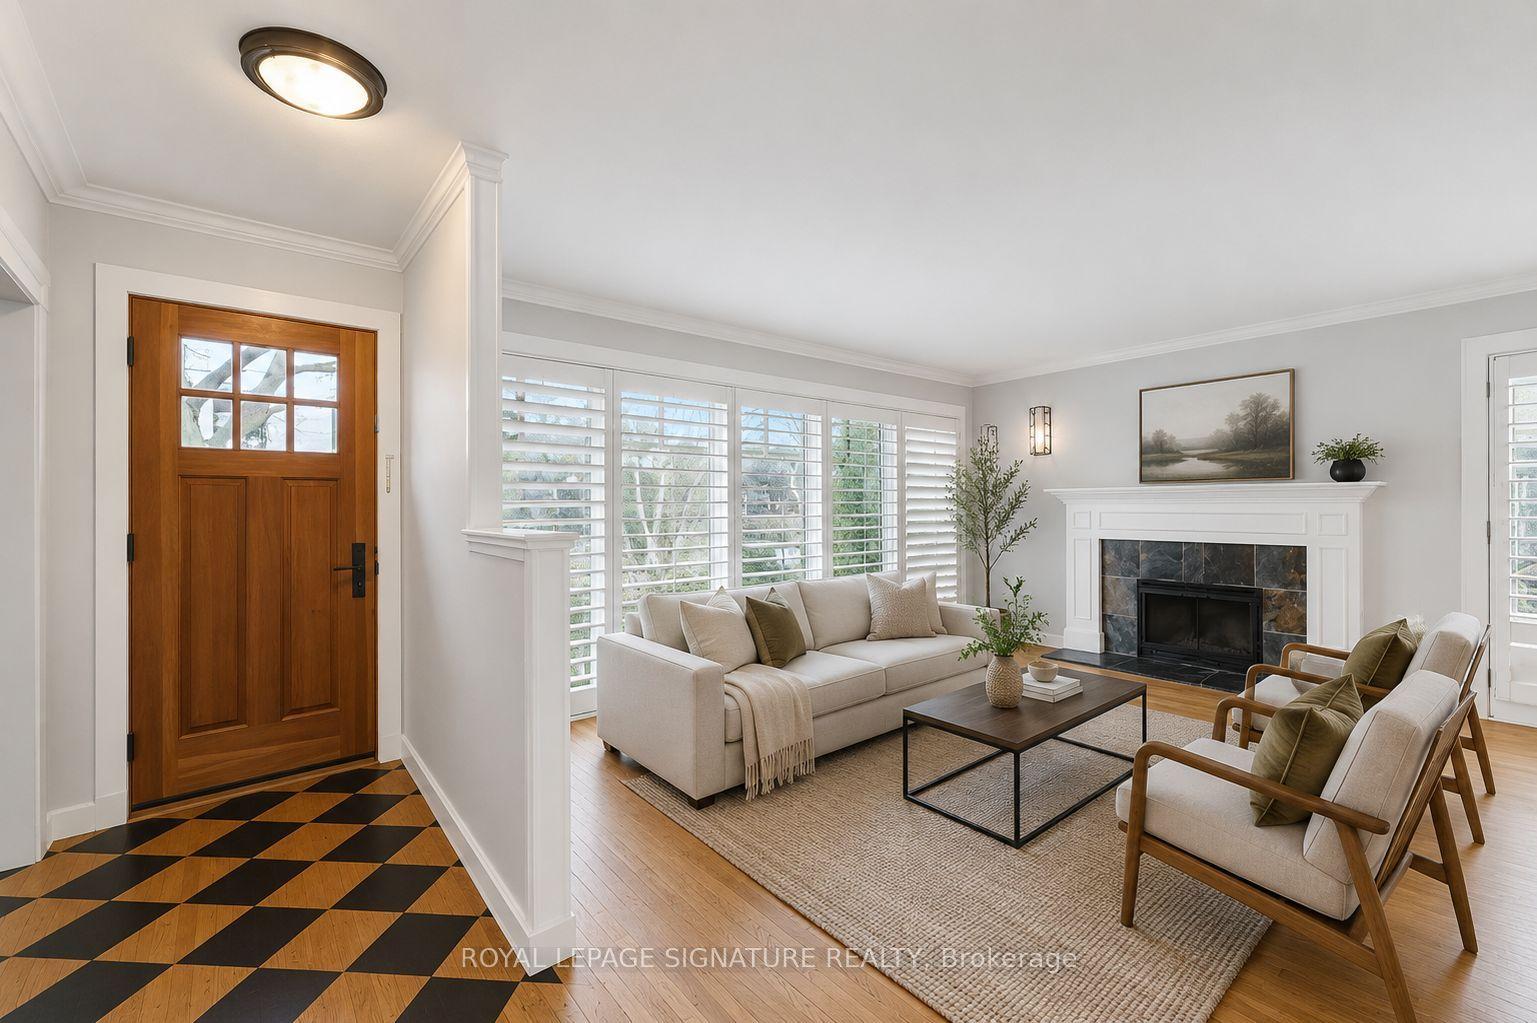
For Lease15 days ago
$3,750
Detached
1406 Acton Crescent, 1011 - MO Morrison
Oakville, ON
3+2 bd
2 ba
1,300
2
MLS# W13521106Royal Lepage Signature Realty
WhatsApp Aman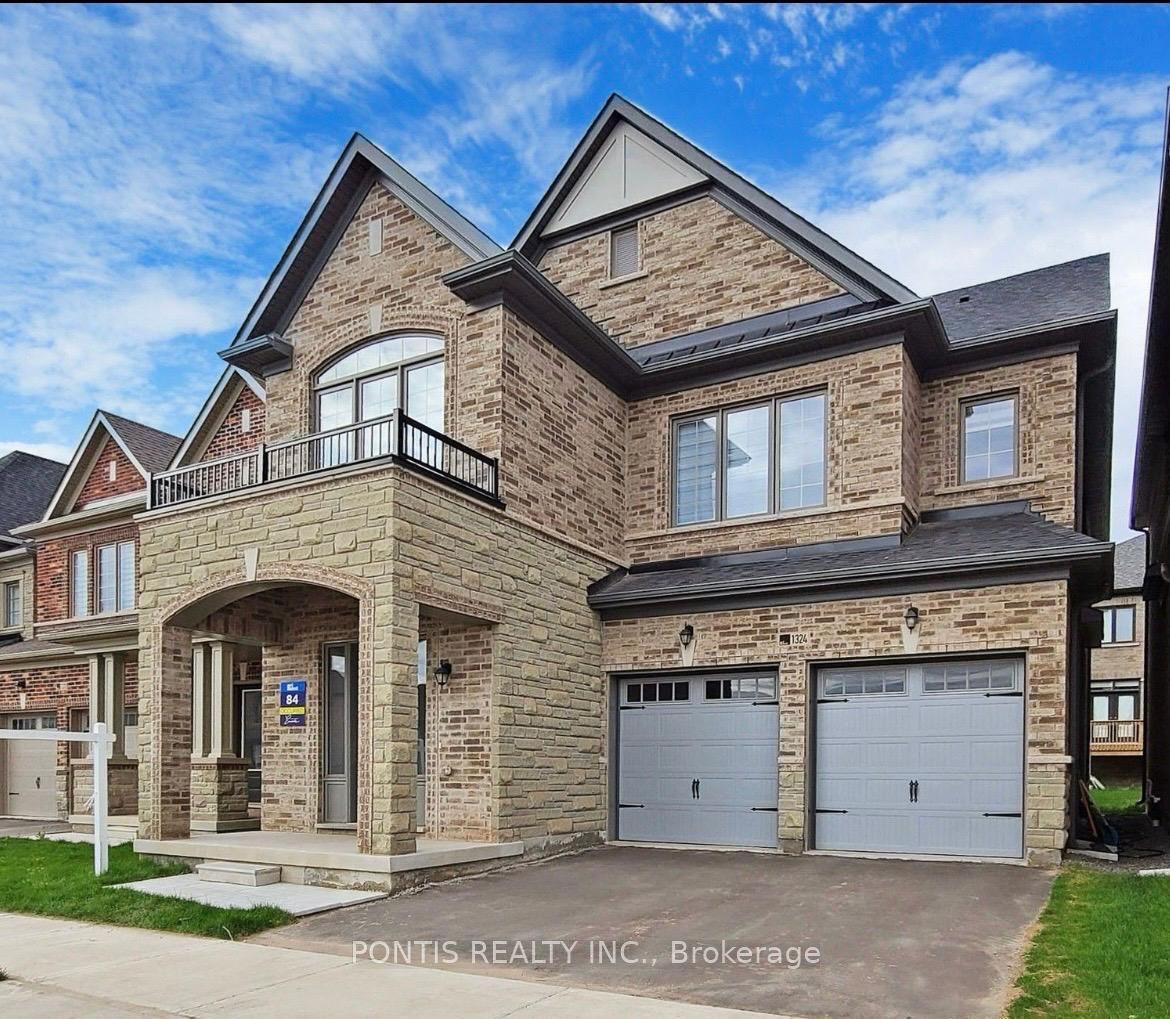
For Lease14 h ago
$5,600
Detached
1324 Queens Plate Road, 1007 - GA Glen Abbey
Oakville, ON
4 bd
5 ba
2,750
4
MLS# W13578978Pontis Realty Inc.
WhatsApp Aman
Getting around
How walkable, bikeable, and transit-friendly this neighbourhood is.
57
/ 100
Walk Score
Somewhat Walkable
48
/ 100
Transit Score
Some Transit
51
/ 100
Bike Score
Bikeable
Scores are estimates based on neighbourhood data and are for informational purposes only.
MLS® data courtesy of the Toronto Regional Real Estate Board (TRREB).
The information provided herein must only be used by consumers that have a bona fide interest in the purchase, sale, or lease of real estate and may not be used for any commercial purpose or any other purpose. Listing information is deemed reliable but is not guaranteed accurate by the Toronto Regional Real Estate Board, the listing brokerage, or this website. The trademarks REALTOR®, REALTORS® and the REALTOR® logo are controlled by The Canadian Real Estate Association (CREA) and identify real estate professionals who are members of CREA. MLS®, Multiple Listing Service®, and the associated logos are owned by CREA. Not intended to solicit properties currently listed for sale or buyers under contract.