For Lease
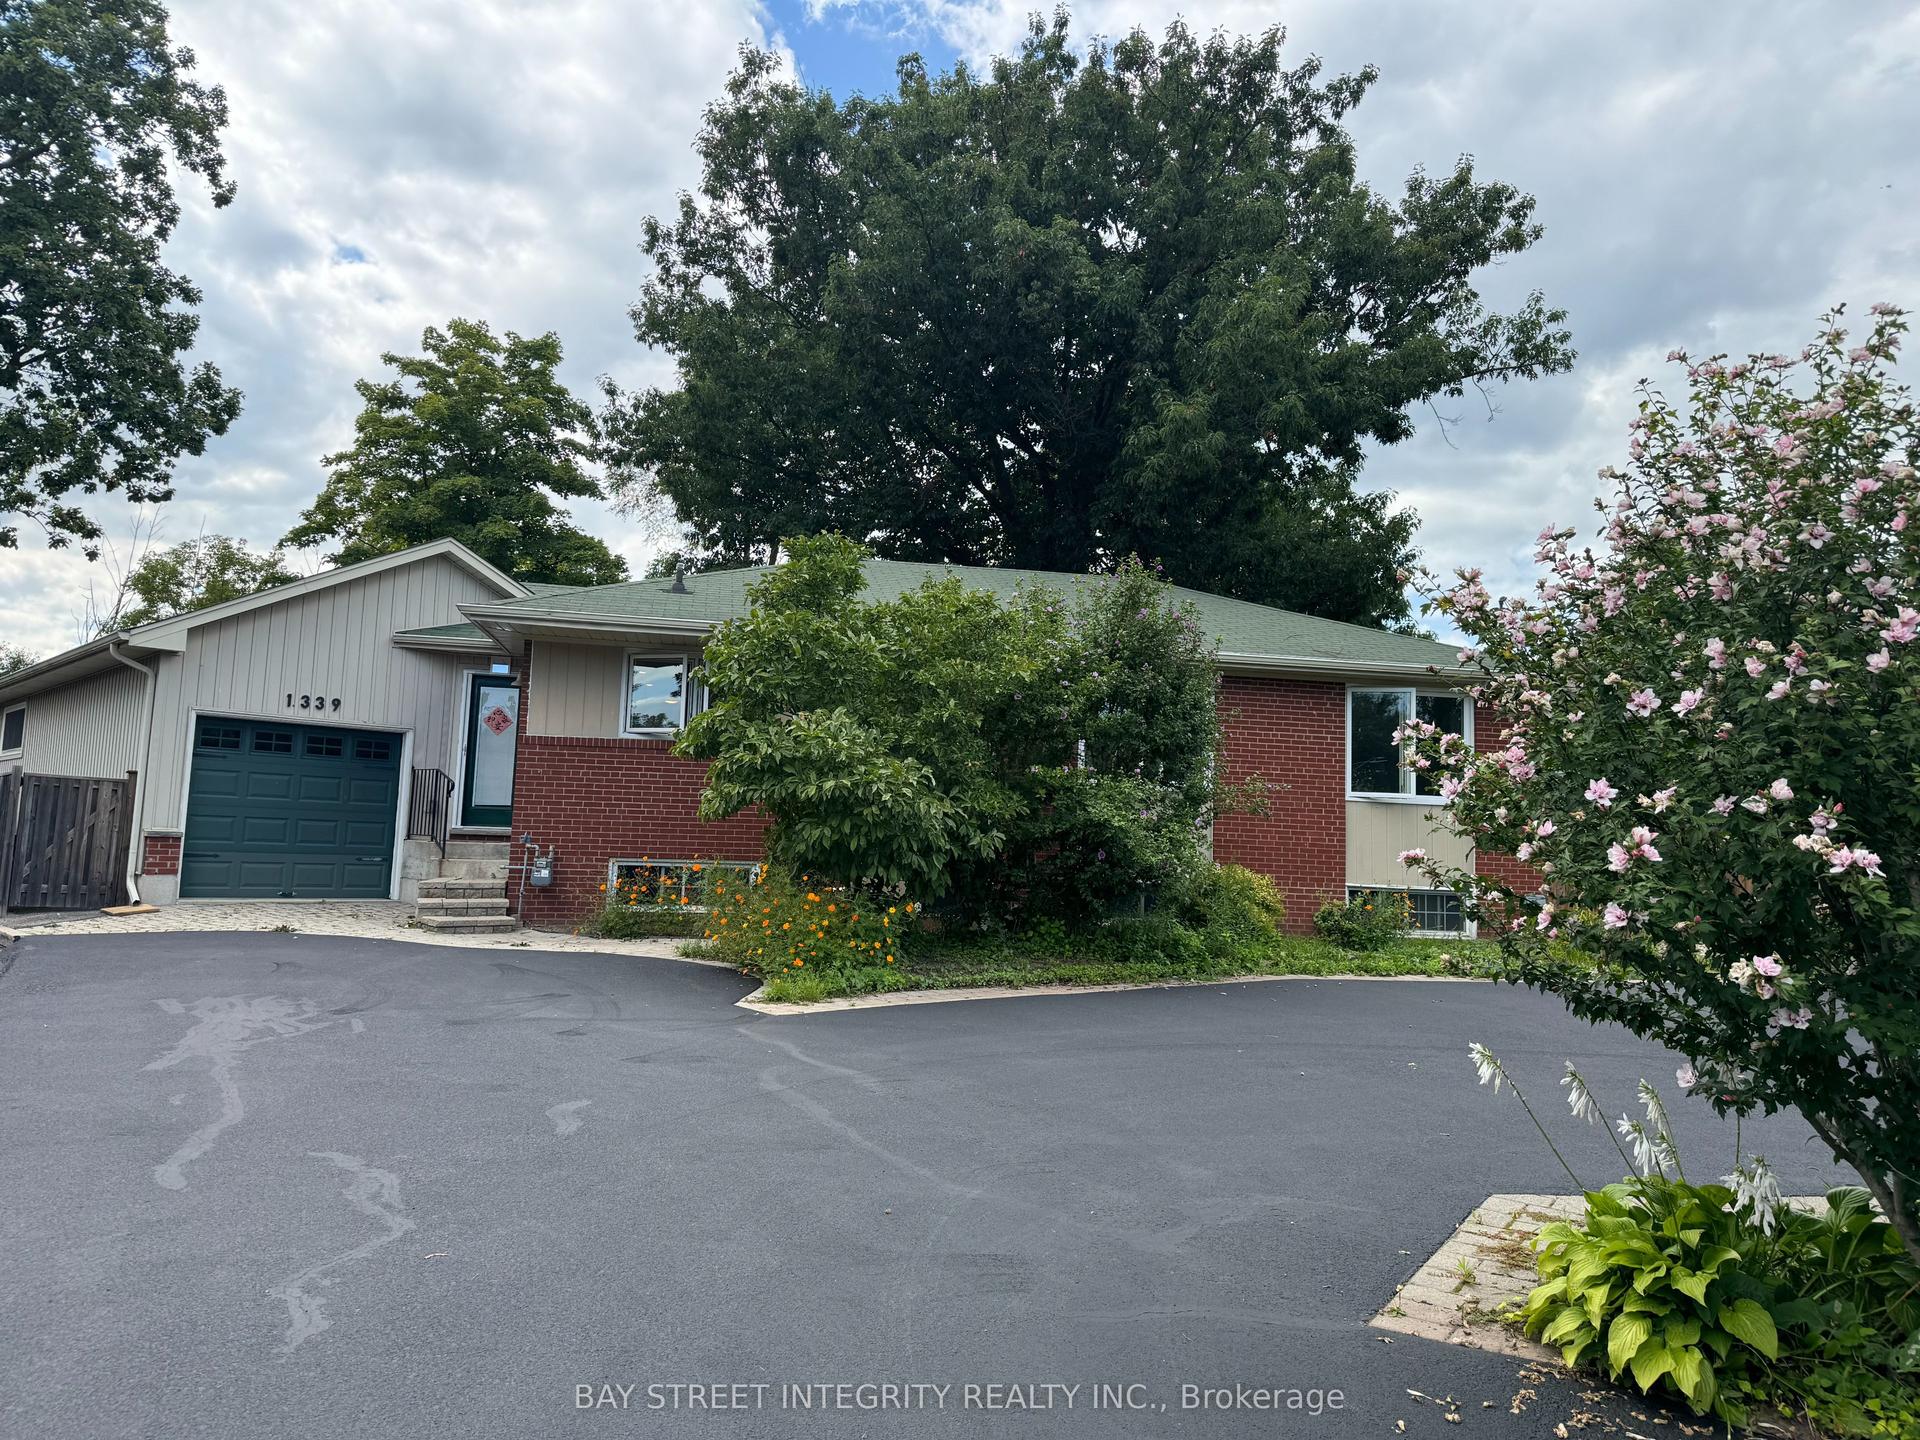
1406 Acton Crescent
1011 - MO Morrison, Oakville, ON
$3,750
3+2Bd
2Ba
1,300+sqft
2Parking
$3/sqft
DetachedMLS# W13521106Listed 2026-07-0314 DOM
Cooling
Central Air
Basement
Finished
About this home
Set on a quiet crescent in Morrison, one of southeast Oakville's most established lakeside neighbourhoods, this brick bungalow gives a family real room to spread out. The main floor keeps its warmth - hardwood throughout, California shutters, and a wood-burning fireplace anchoring the living room, with a dining area that pulls in the south-facing light. The updated kitchen runs stainless steel appliances with the storage a busy household actually needs. Three bedrooms sit on the main level. The finished lower level adds two more, a large rec room, and its own private entrance - five bedrooms in total, which is rare at this price. Room for a growing family, a couple of home offices, or extended family under one roof. Out back, a south-facing deck catches the afternoon sun, with an adjoining screened Florida room that stretches the season on either end. The location carries its weight. You're zoned for some of Ontario's top-ranked public schools, including Oakville Trafalgar High School, with E.J. James, Maple Grove and St. Vincent's close by, plus private options like St. Mildred's-Lightbourn and Linbrook nearby. Gairloch Gardens, the lakefront trails, and the Wedgewood outdoor pool are minutes away. Cornwall Road handles the everyday, downtown Oakville handles the rest, and the QEW and Oakville GO put Union Station around 25 minutes out.
PoolHardwoodFireplace
Rooms
Main Floor
| Living Room | 4.92 × 3.68 m | California Shutters Brick Fireplace Hardwood Floor |
| Dining Room | 3.27 × 2.00 m | California Shutters Large Window Hardwood Floor |
| Kitchen | 3.42 × 7.00 m | California Shutters Stainless Steel Appl Hardwood Floor |
| Primary Bedroom | 4.29 × 3.02 m | Large Window Large Closet Hardwood Floor |
| Bedroom | 3.17 × 2.94 m | Large Window Closet Hardwood Floor |
| Bedroom | 3.22 × 2.61 m | Large Window Closet Hardwood Floor |
Basement
| Bedroom | 3.32 × 3.04 m | Broadloom |
| Bedroom | 3.32 × 2.76 m | Broadloom |
| Recreation | 5.63 × 3.32 m | Broadloom |
| Utility Room | 4.82 × 3.68 m |
Features
- Guest Accommodations
- Storage
- Deck
- Patio
- Finished
- Central Air
- Bungalow
Financials
Estimated Rental Income
Entire property$3,200 – $4,800/mo
Basement apartment$1,800 – $2,500/mo
Rental yield1024.0% – 1536.0%
*Estimates based on comparable rentals in the area. Actual income may vary.
Market Data — Oakville
Days on market14 days
Buyer's MarketSeller's Market
Based on active listings in Oakville. Data updates daily.
Demographics — Oakville
Population
213,759
Avg Household Income
$152,000
Age Distribution
0-19
22%
20-34
16%
35-49
21%
50-64
22%
65+
19%
Ownership78% own · 22% rent
EnglishMandarinUrduArabicFrench
Other rentals like this
Similar rentals in Oakville
Same property type, similar price, similar size — currently for rent.
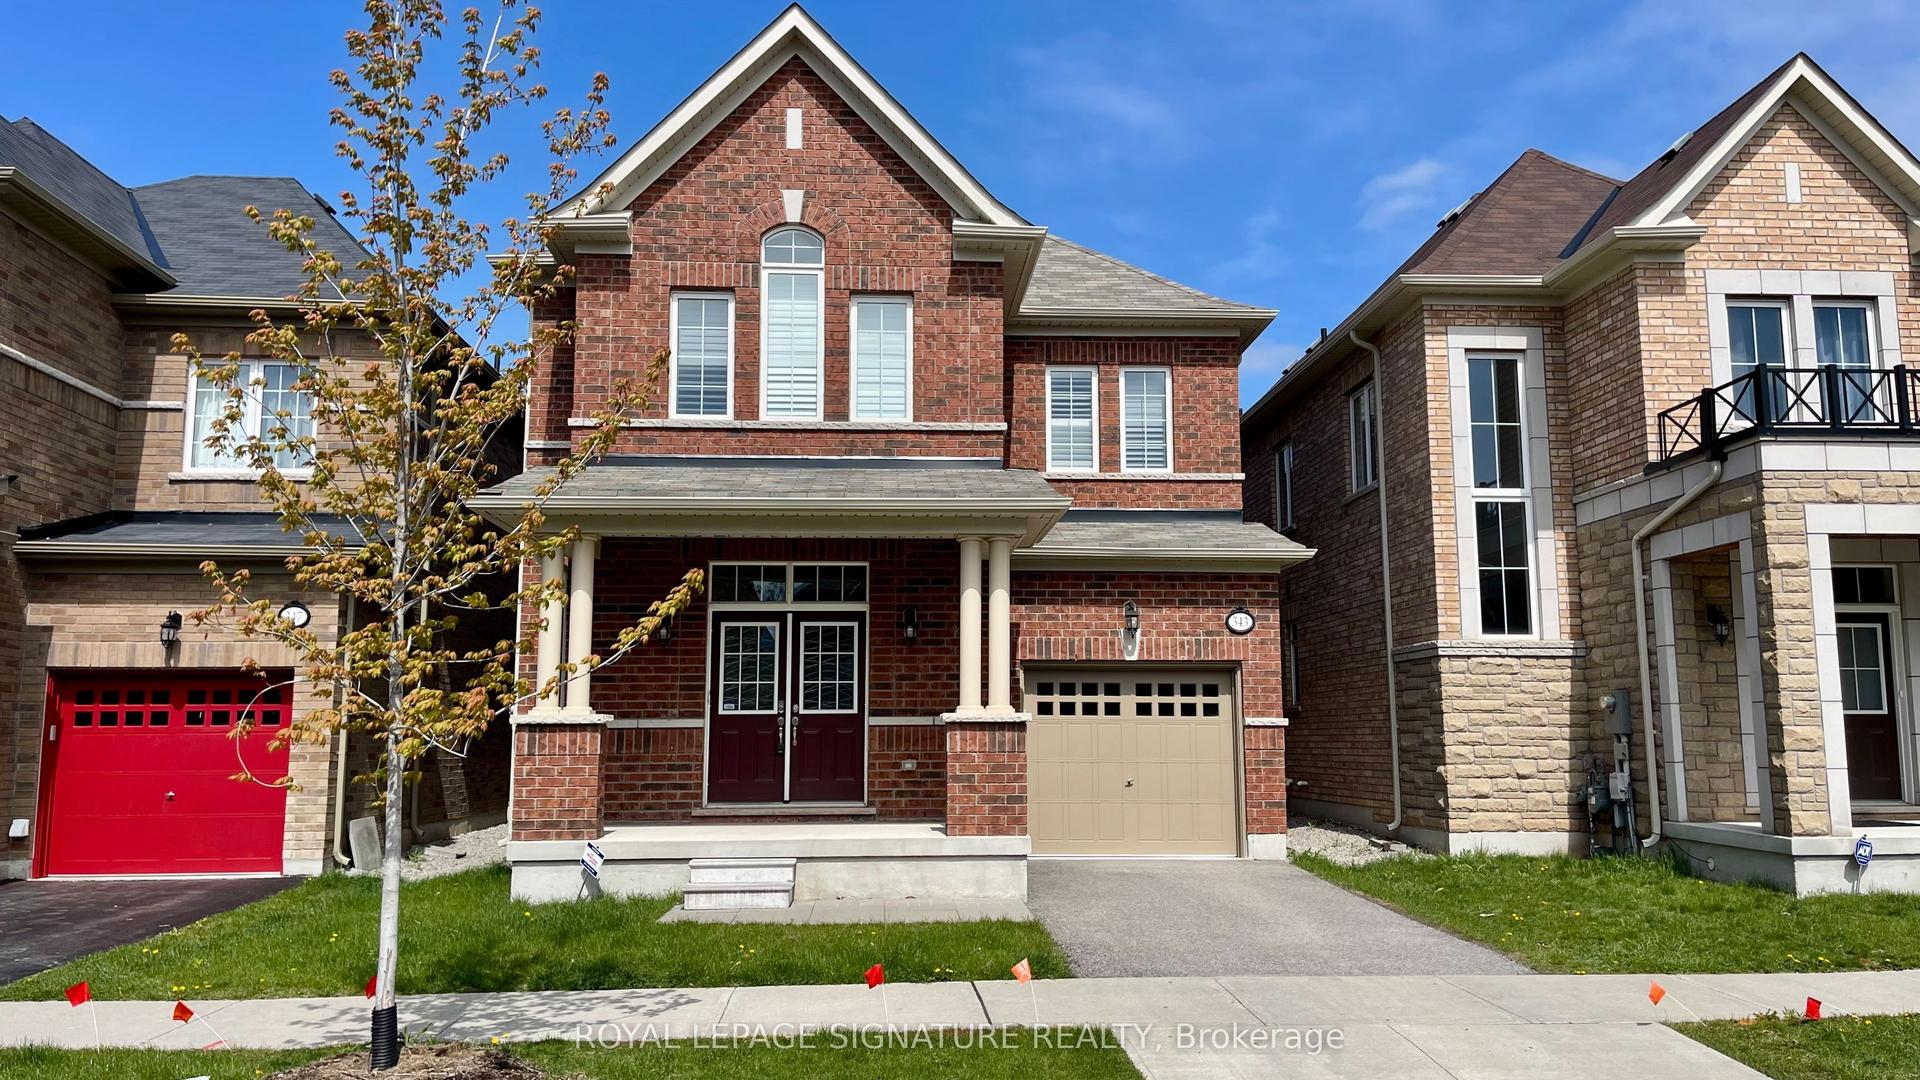
For Lease2 months ago
$4,100
Detached
343 North Park Boulevard, 1008 - GO Glenorchy
Oakville, ON
4 bd
3 ba
2,250
2
MLS# W13184528Royal Lepage Signature Realty
WhatsApp Aman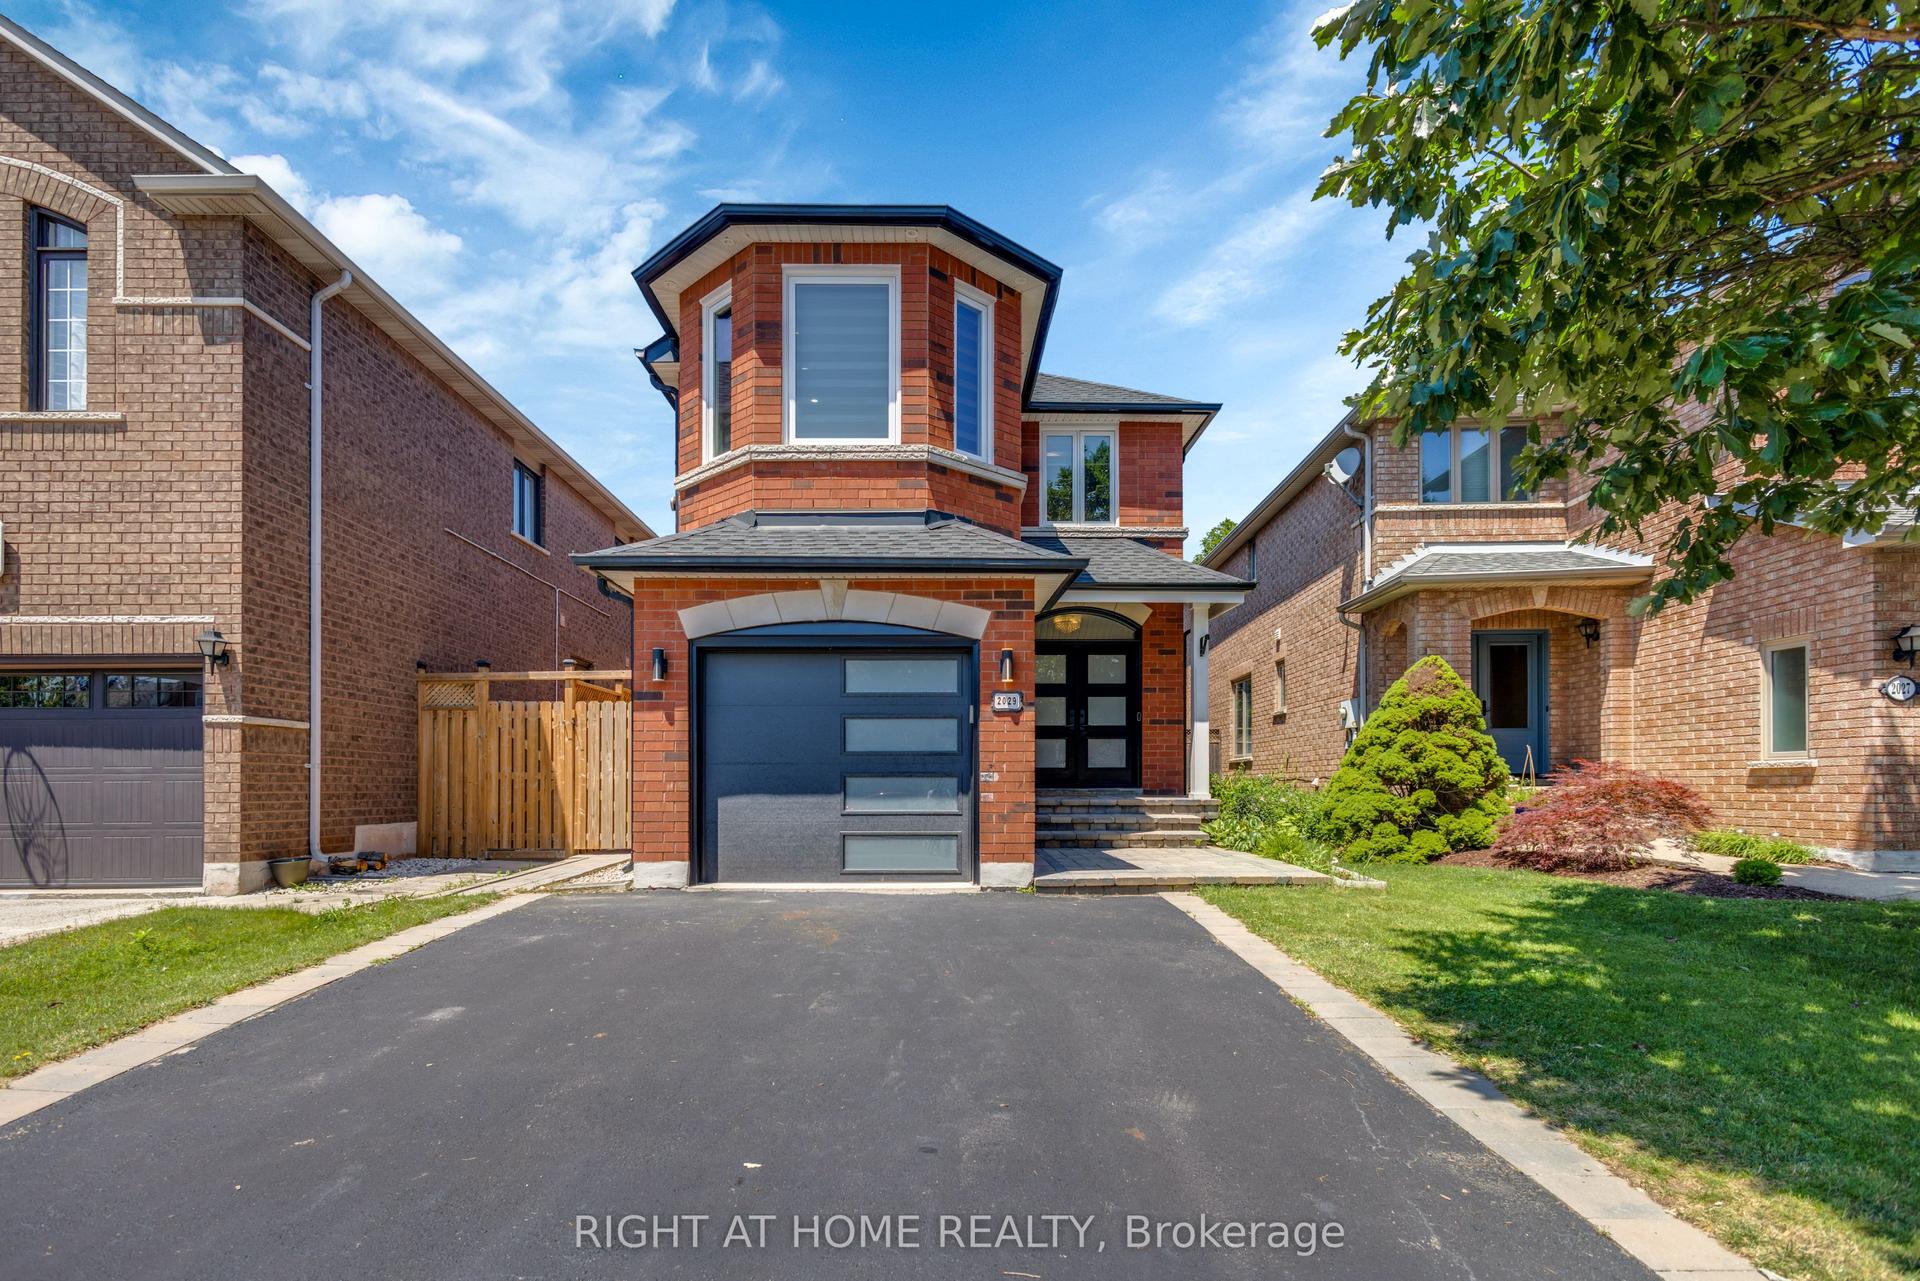
For Lease4 days ago
$4,100
Detached
2029 Westmount Drive, 1019 - WM Westmount
Oakville, ON
3+1 bd
4 ba
1,750
3
MLS# W13563472Right At Home Realty
WhatsApp Aman
Getting around
How walkable, bikeable, and transit-friendly this neighbourhood is.
63
/ 100
Walk Score
Somewhat Walkable
44
/ 100
Transit Score
Some Transit
39
/ 100
Bike Score
Somewhat Bikeable
Scores are estimates based on neighbourhood data and are for informational purposes only.
MLS® data courtesy of the Toronto Regional Real Estate Board (TRREB).
The information provided herein must only be used by consumers that have a bona fide interest in the purchase, sale, or lease of real estate and may not be used for any commercial purpose or any other purpose. Listing information is deemed reliable but is not guaranteed accurate by the Toronto Regional Real Estate Board, the listing brokerage, or this website. The trademarks REALTOR®, REALTORS® and the REALTOR® logo are controlled by The Canadian Real Estate Association (CREA) and identify real estate professionals who are members of CREA. MLS®, Multiple Listing Service®, and the associated logos are owned by CREA. Not intended to solicit properties currently listed for sale or buyers under contract.