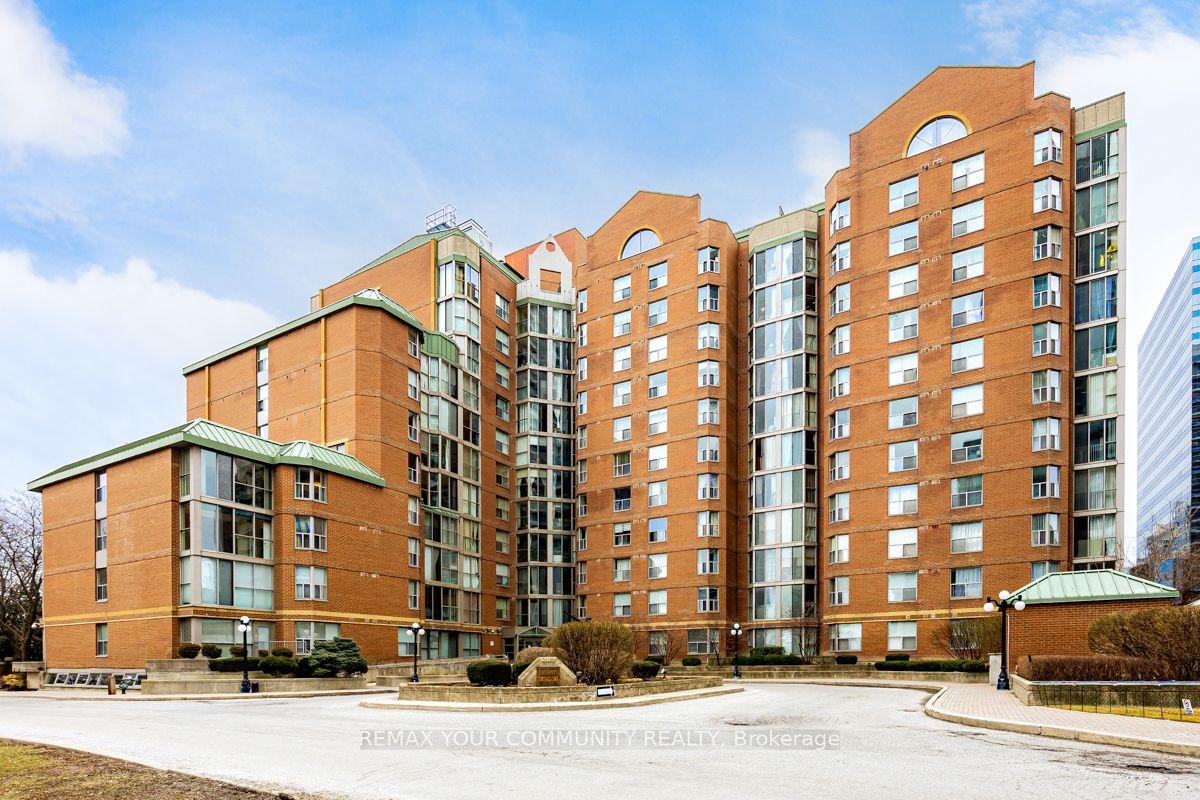
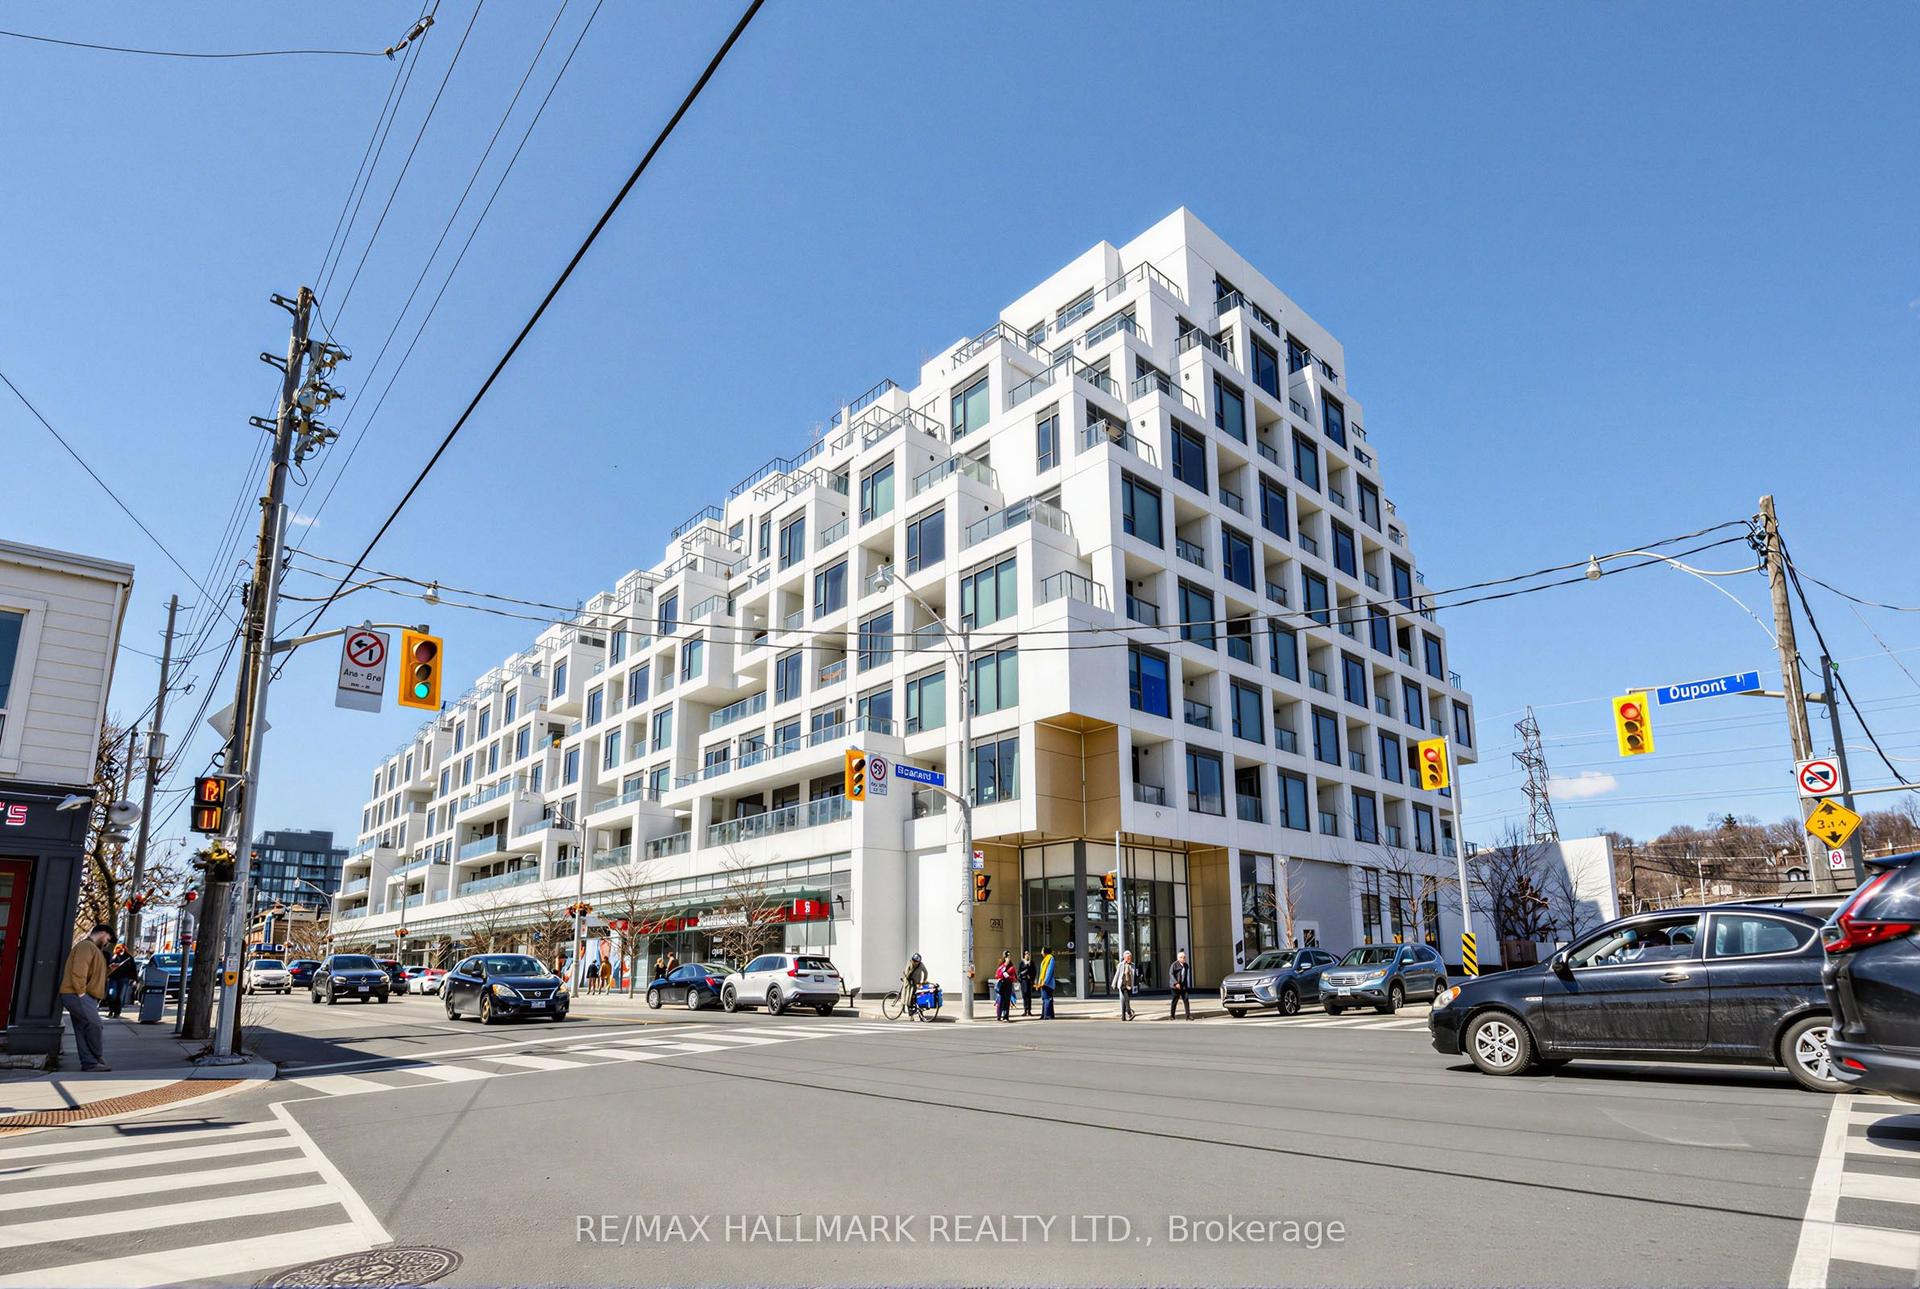
For Sale
Open House Sun 18–20
9 Four Winds Drive SW 710 #710
York University Heights, Toronto, ON
$599,999
3Bd
2Ba
1,300+sqft
1Parking
$462/sqft
CondoMLS# W12941920Listed 2026-03-31161 DOM
On the market for 161 days — longer than average. The seller may be open to negotiation.
About this home
Welcome to this exceptionally spacious 3-bedroom corner unit, offering both comfort and modern style in one of Toronto's most convenient locations. This bright and airy home features a well-designed open-concept living and dining area, perfect for both everyday living and entertaining. Large windows fill the space with natural light, while the seamless walkout to a generous private balcony creates an inviting extension of your living space - ideal for relaxing mornings or unwinding after a long day. The kitchen is a standout, complete with stainless steel appliances and sleek finishes, making meal preparation both enjoyable and efficient. Each bedroom is thoughtfully sized, with the primary bedroom featuring its own ensuite washroom and his-and-hers closets for added comfort and functionality. Laminate flooring throughout enhances the home's clean, modern feel, while the spacious in-suite laundry room offers additional storage and everyday convenience. Situated just steps from Finch West subway station and within walking distance to York University, shopping, grocery stores, restaurants, and banks, this property offers unbeatable accessibility. With easy connections to major highways 401, 400, and 407, commuting is effortless. Residents also enjoy access to excellent building amenities, including an indoor pool, party/meeting room, and exercise room, along with nearby parks, schools, libraries, and recreational centres, making this an ideal home for families and investors alike. This well-maintained condominium combines space, location, convenience, and lifestyle - truly a place you can proudly call home.
PoolWalkout
Rooms
Main Floor
| Living Room | 5.55 × 3.59 m | W/O To Balcony Laminate Large Window |
| Dining Room | 3.98 × 3.21 m | Overlooks Living Laminate Carpet Free |
| Kitchen | 4.54 × 2.27 m | Ceramic Floor B/I Microwave B/I Dishwasher |
| Primary Bedroom | 4.43 × 3.33 m | 2 Pc Bath Window Closet |
| Bedroom 2 | 4.46 × 3.66 m | Laminate Window Closet |
| Bedroom 3 | 3.65 × 2.81 m | Laminate Window Closet |
| Other | 5.55 × 1.58 m | Balcony |
Features
- Carpet Free
- None
- Apartment
Financials
Annual Taxes
$1,659
Estimated Rental Income
Entire property$3,200 – $4,200/mo
Rental yield6.4% – 8.4%
*Estimates based on comparable rentals in the area. Actual income may vary.
Market Data — Toronto
Days on market161 days
Buyer's MarketSeller's Market
Based on active listings in Toronto. Data updates daily.
Demographics — Toronto
Population
2,794,356
Avg Household Income
$102,000
Age Distribution
0-19
19%
20-34
24%
35-49
21%
50-64
19%
65+
17%
Ownership53% own · 47% rent
EnglishMandarinCantoneseTagalogTamil
Getting around
How walkable, bikeable, and transit-friendly this neighbourhood is.
87
/ 100
Walk Score
Very Walkable
81
/ 100
Transit Score
Excellent Transit
62
/ 100
Bike Score
Bikeable
Scores are estimates based on neighbourhood data and are for informational purposes only.
MLS® data courtesy of the Toronto Regional Real Estate Board (TRREB).
The information provided herein must only be used by consumers that have a bona fide interest in the purchase, sale, or lease of real estate and may not be used for any commercial purpose or any other purpose. Listing information is deemed reliable but is not guaranteed accurate by the Toronto Regional Real Estate Board, the listing brokerage, or this website. The trademarks REALTOR®, REALTORS® and the REALTOR® logo are controlled by The Canadian Real Estate Association (CREA) and identify real estate professionals who are members of CREA. MLS®, Multiple Listing Service®, and the associated logos are owned by CREA. Not intended to solicit properties currently listed for sale or buyers under contract.
You may also like
More homes in Toronto
Hand-picked listings with a similar price range and style.
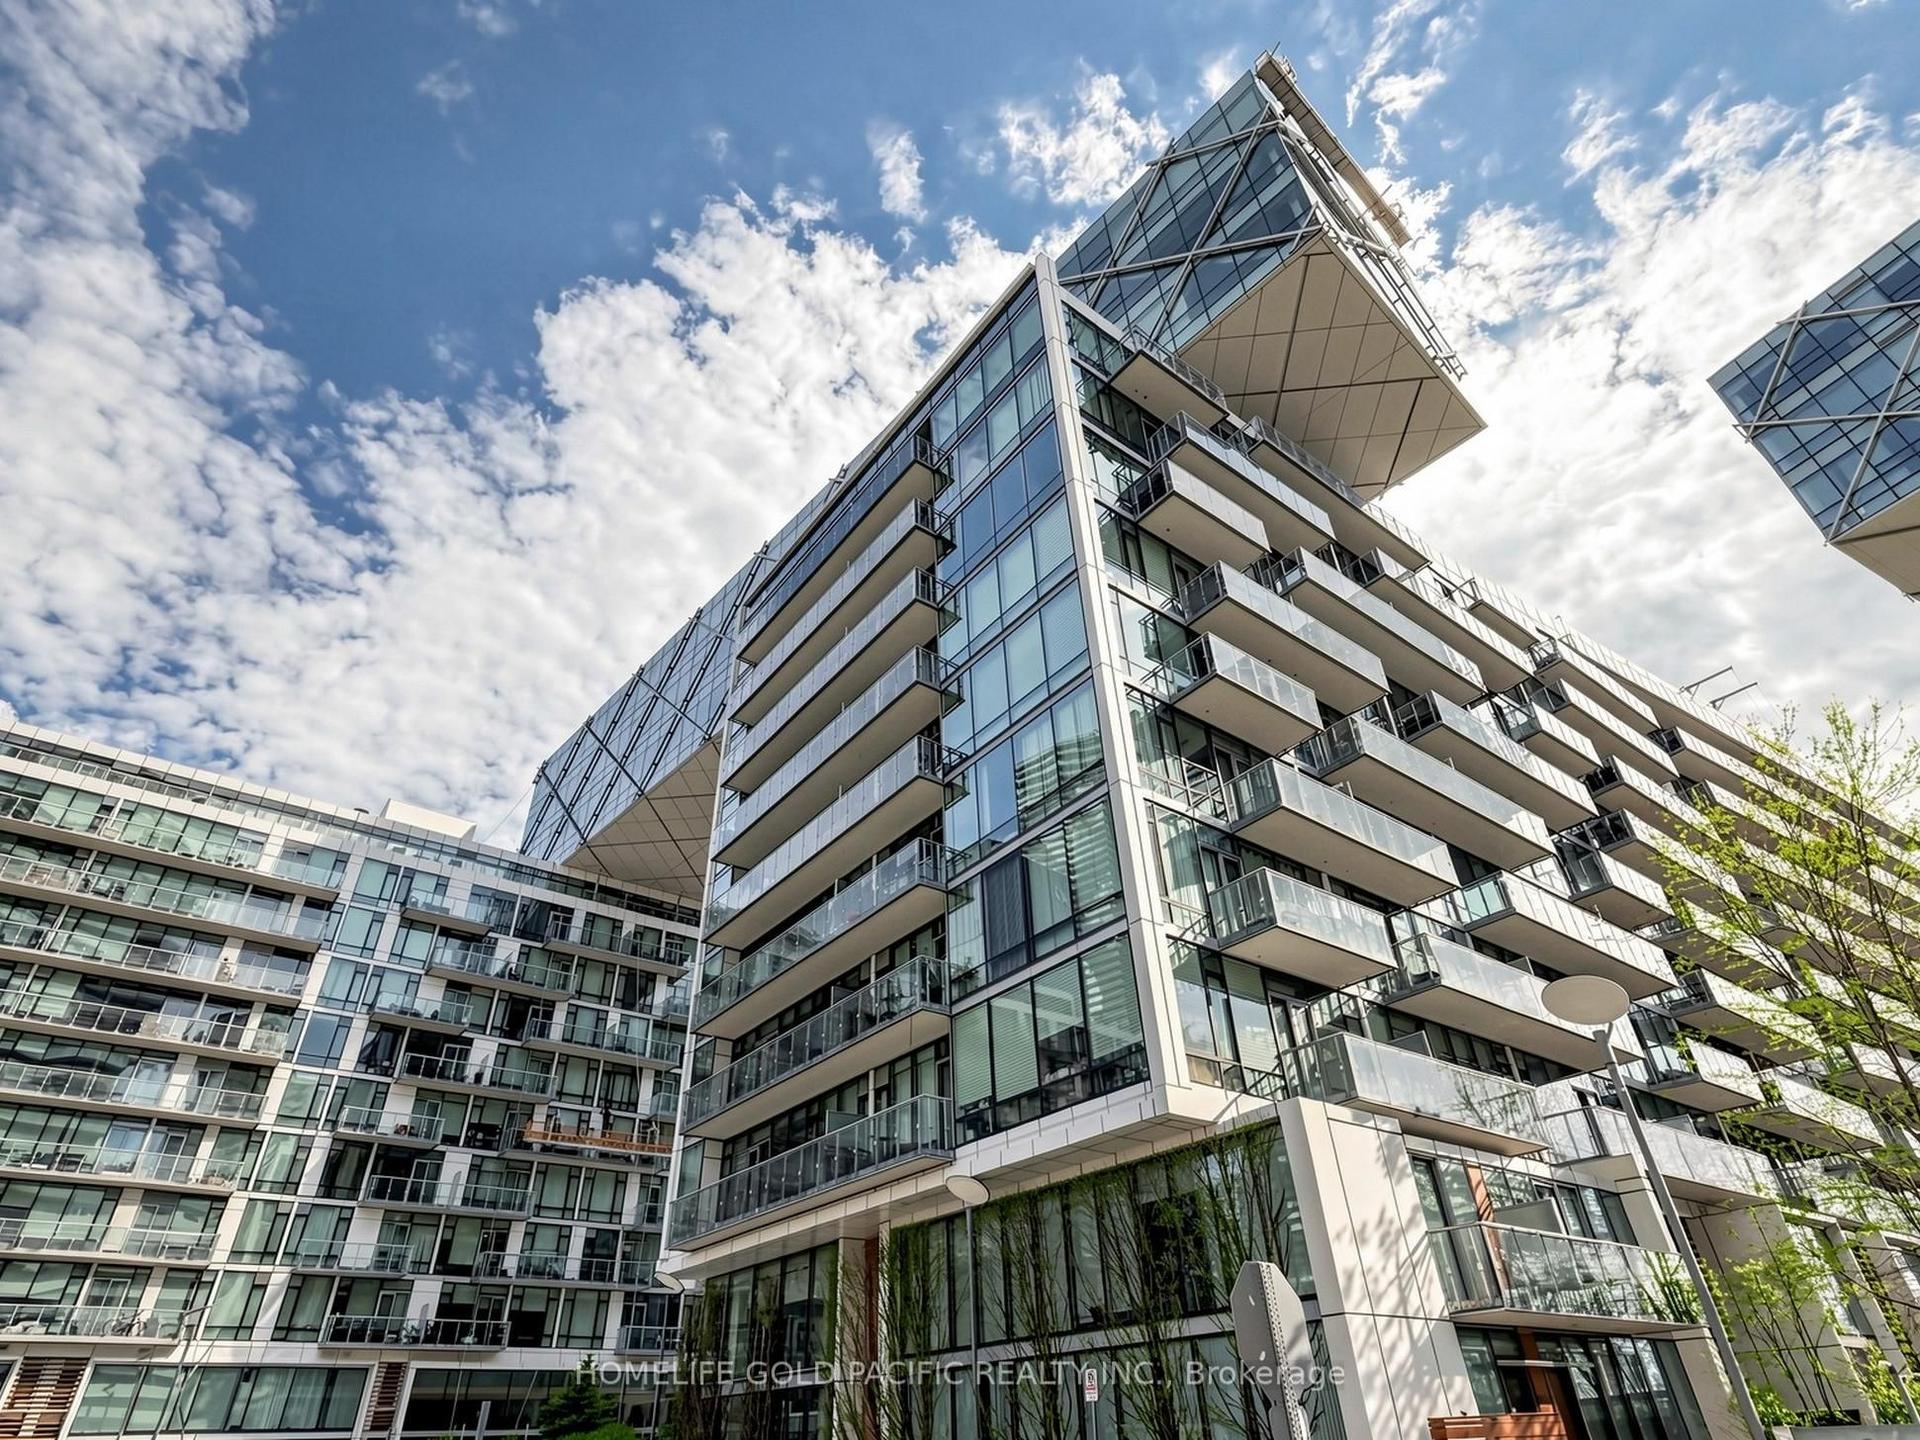
For Sale7 days ago
$550,000
Condo
est. $2,411/mo
39 Queens Quay E 732 #732, Waterfront Communities C8
Toronto, ON
1+1 bd
1 ba
650
1
MLS# C13732576Homelife Gold Pacific Realty Inc.
WhatsApp Aman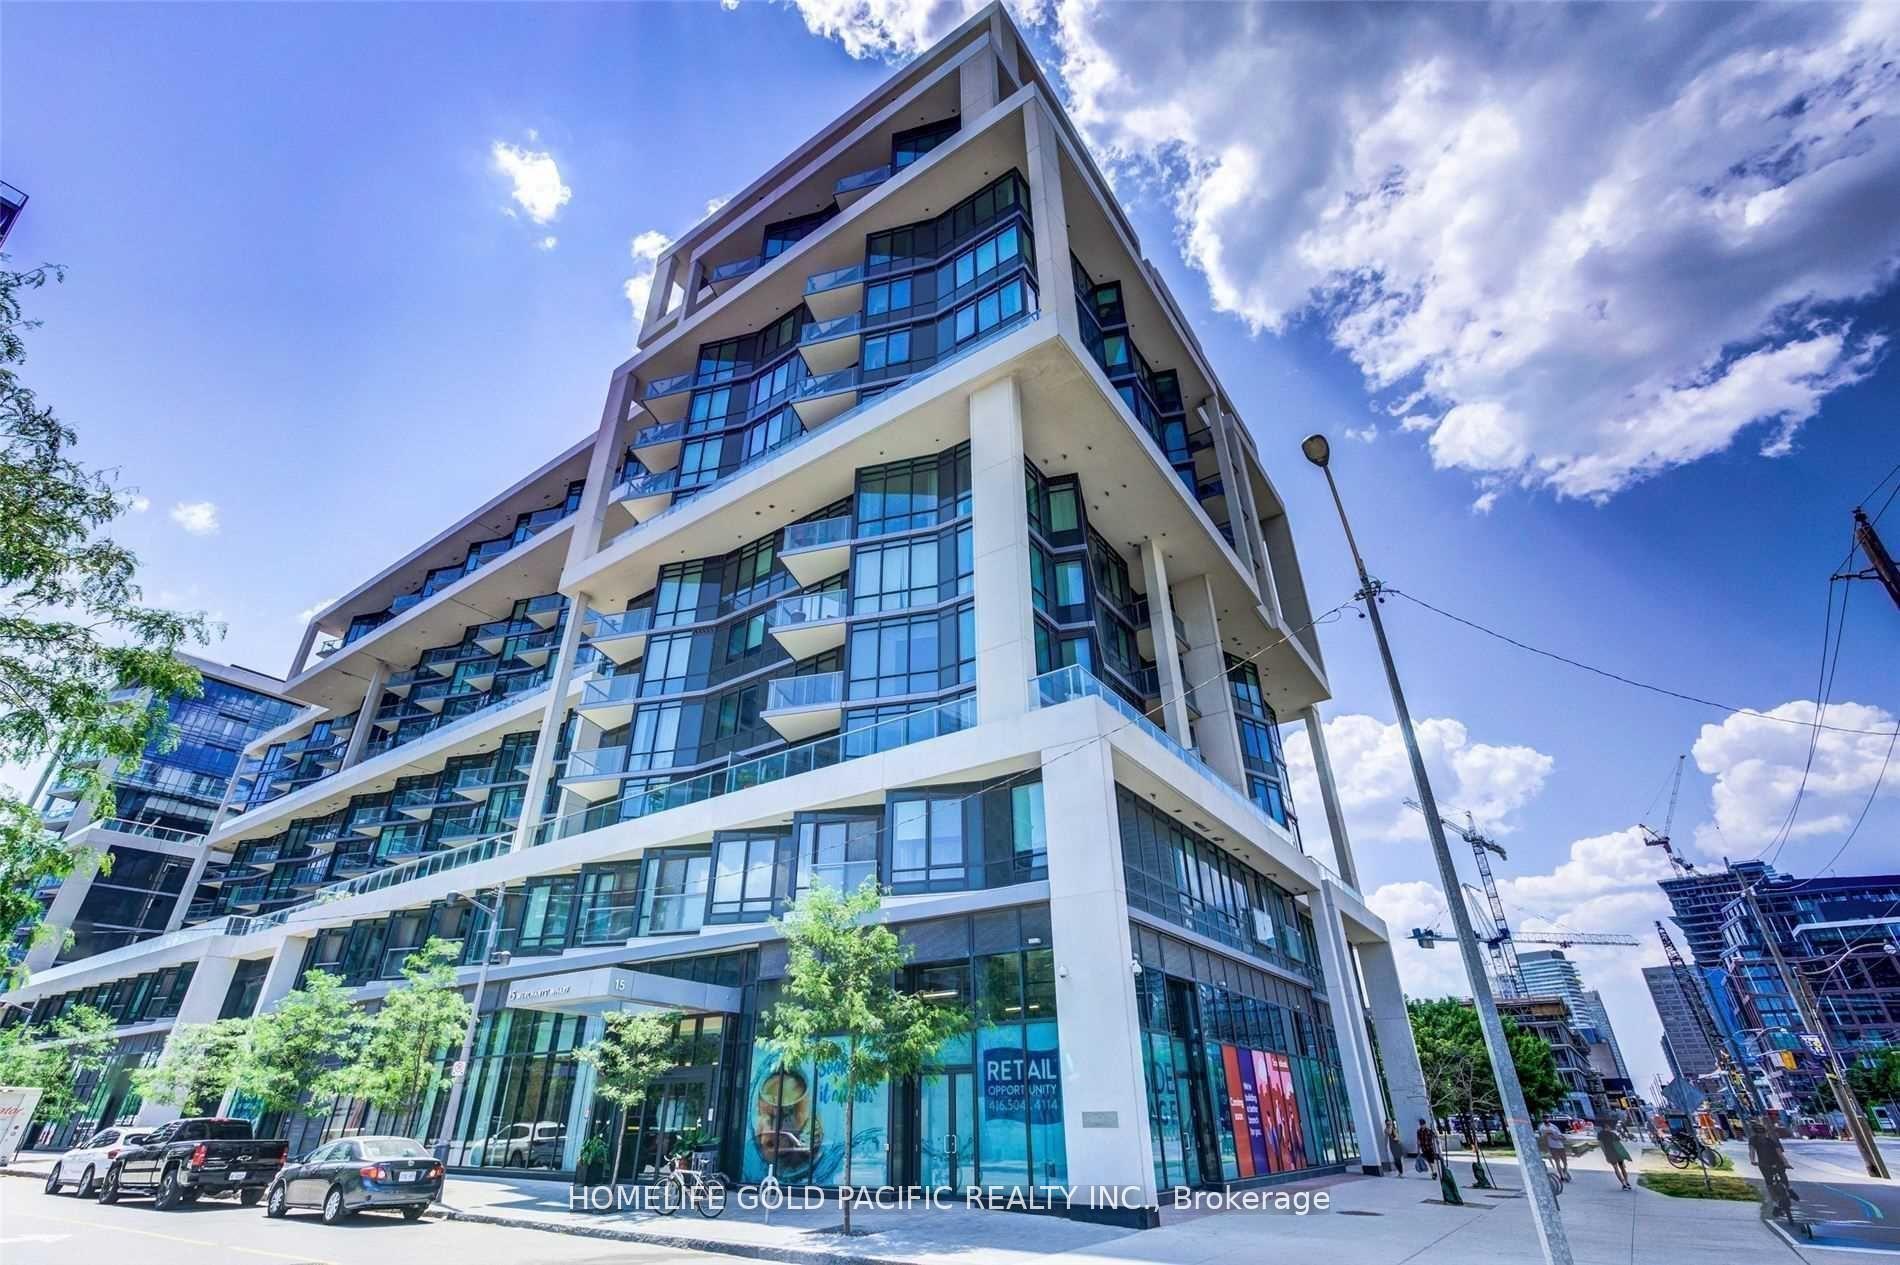
For Sale1 month ago
$688,000
Condo
est. $3,016/mo
15 Merchants Wharf 438 #438, Waterfront Communities C8
Toronto, ON
1+1 bd
1 ba
650
1
MLS# C13636820Homelife Gold Pacific Realty Inc.
WhatsApp Aman