For Sale
1591 WOODHENGE Way
Meadowvale Village, Mississauga, ON
$1,089,999
3Bd
3Ba
1,750+sqft
3Parking
48.09 x 90.01 ftlot
$623/sqft
TownhouseMLS# W12944042Listed 2026-04-01110 DOM
Cooling
Central Air
On the market for 110 days — longer than average. The seller may be open to negotiation.
About this home
STUNNING FULLY RENOVATED EXECUTIVE END UNIT TOWNHOUSE WITH OVERSIZED WINDOWS IN SOUGHT AFTER LEVI CREEK, THIS IS THE ONE YOU'VE BEEN WAITING FOR! 2 CAR DRIVEWAY, NO SIDEWALK, HARDWOOD FLOORS ON MAIN FLOOR, STAIRS, AND FAMILY ROOM. AMAZING OPEN CONCEPT MAIN FLOOR WITH LOADS OF NATURAL SUNLIGHT THROUGH OVERSIZED WINDOWS, EXTRA CABINETS IN LIVING ROOM; LARGE DECK IN HUGE BACKYARD SUITABLE FOR YOUR FAMILY GATHERING, SOME NEW FENCES, GOURMET KITCHEN, STONE COUNTER TOP AND STONE BACKSPLASH, 2 GAS FIREPLACES, WATER SOFTENER AND DRINKING SYSTEM, NEWER LED POT LIGHTS, SMART RING DOOR BELL, LIFETIME WARRANTY BLINDS, CENTRAL AIR, CENTRAL VACUUM AND ATTACHMENTS, GARAGE DOOR OPENER/REMOTE, GARDEN HOSES FOR FRONT AND BACKYARD, 2ND FLOOR WITH 3 SPACIOUS BEDROOMS AND LAUNDRY ROOM; LOWER LEVEL FAMILY ROOM WITH W/O TO GARAGE, PATIO & PRIVATE LANDSCAPED BACKYARD, BASEMENT HAS FURNACE. NEWLY PAINTED AND NEW BROADLOOM, A MUST SEE!!
GarageRenovatedHardwood
Rooms
Main Floor
| Living Room | 4.29 × 3.36 m | Hardwood Floor Gas Fireplace Pot Lights |
| Dining Room | 4.27 × 3.66 m | Hardwood Floor Open Concept Pot Lights |
| Kitchen | 3.97 × 3.98 m | Ceramic Floor Backsplash Pot Lights |
| Breakfast | 3.97 × 3.98 m | Ceramic Floor Combined w/Kitchen Eat-in Kitchen |
Second Floor
| Primary Bedroom | 4.89 × 3.36 m | 5 Pc Ensuite Large Closet |
| Bedroom 2 | 3.36 × 2.44 m | 4 Pc Bath Closet |
| Bedroom 3 | 4.06 × 2.16 m | Broadloom Closet |
Other
| Family Room | 4.59 × 4.42 m | Gas Fireplace Wood |
Features
- Auto Garage Door Remote
- Separate Entrance
- Central Air
- 3-Storey
Financials
Annual Taxes
$5,582.87
Estimated Rental Income
Entire property$3,200 – $4,800/mo
Rental yield3.5% – 5.3%
*Estimates based on comparable rentals in the area. Actual income may vary.
Market Data — Mississauga
Days on market110 days
Buyer's MarketSeller's Market
Based on active listings in Mississauga. Data updates daily.
Demographics — Mississauga
Population
717,961
Avg Household Income
$105,000
Age Distribution
0-19
21%
20-34
20%
35-49
21%
50-64
20%
65+
18%
Ownership71% own · 29% rent
EnglishUrduArabicPunjabiPolish
Our estimate for this home
Estimated range
$905K – $1.05M
Mid-point $978K · ~$559/sqft
How this listing compares
$905KList · $1.09M$1.05M
High confidence·Based on 58 mississauga comparables
Estimated range is generated automatically from active comparables and is for informational purposes only. Not an appraisal — contact Aman for a full comparative market analysis that factors in condition, renovations, and positioning.
Getting around
How walkable, bikeable, and transit-friendly this neighbourhood is.
78
/ 100
Walk Score
Very Walkable
64
/ 100
Transit Score
Good Transit
76
/ 100
Bike Score
Very Bikeable
Scores are estimates based on neighbourhood data and are for informational purposes only.
MLS® data courtesy of the Toronto Regional Real Estate Board (TRREB).
The information provided herein must only be used by consumers that have a bona fide interest in the purchase, sale, or lease of real estate and may not be used for any commercial purpose or any other purpose. Listing information is deemed reliable but is not guaranteed accurate by the Toronto Regional Real Estate Board, the listing brokerage, or this website. The trademarks REALTOR®, REALTORS® and the REALTOR® logo are controlled by The Canadian Real Estate Association (CREA) and identify real estate professionals who are members of CREA. MLS®, Multiple Listing Service®, and the associated logos are owned by CREA. Not intended to solicit properties currently listed for sale or buyers under contract.
You may also like
More homes in Mississauga
Hand-picked listings with a similar price range and style.
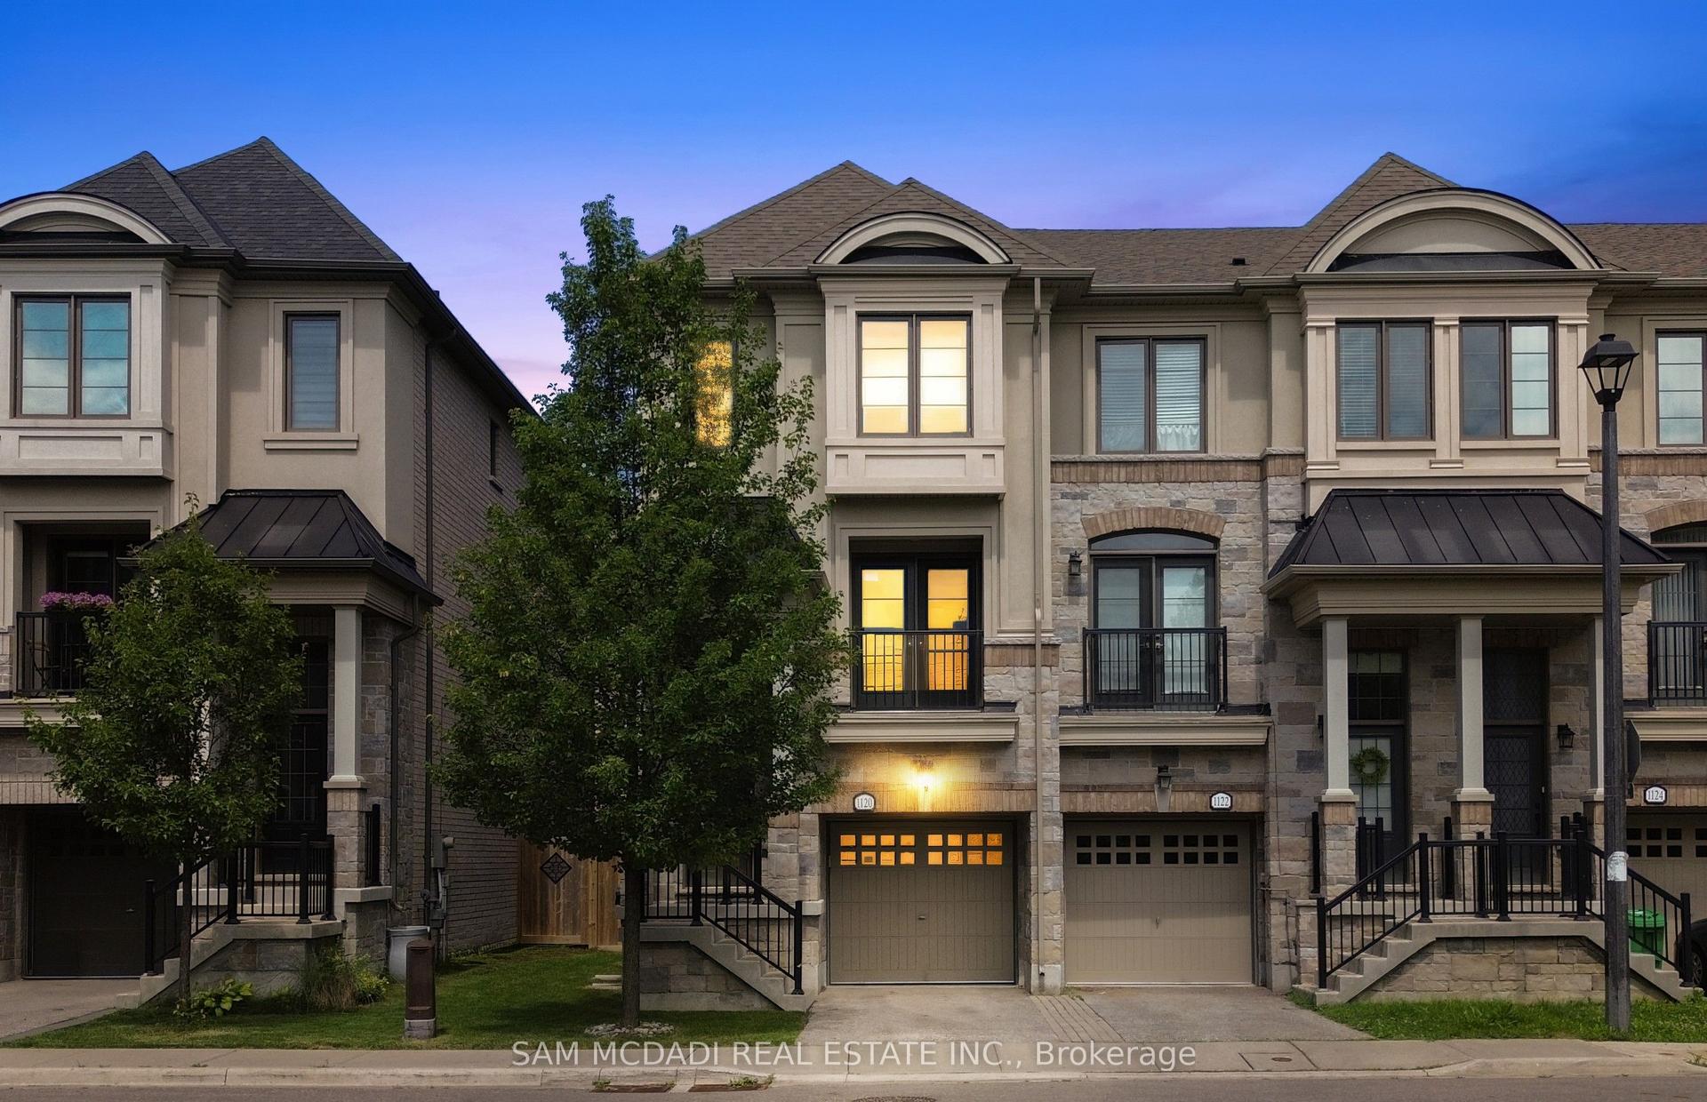
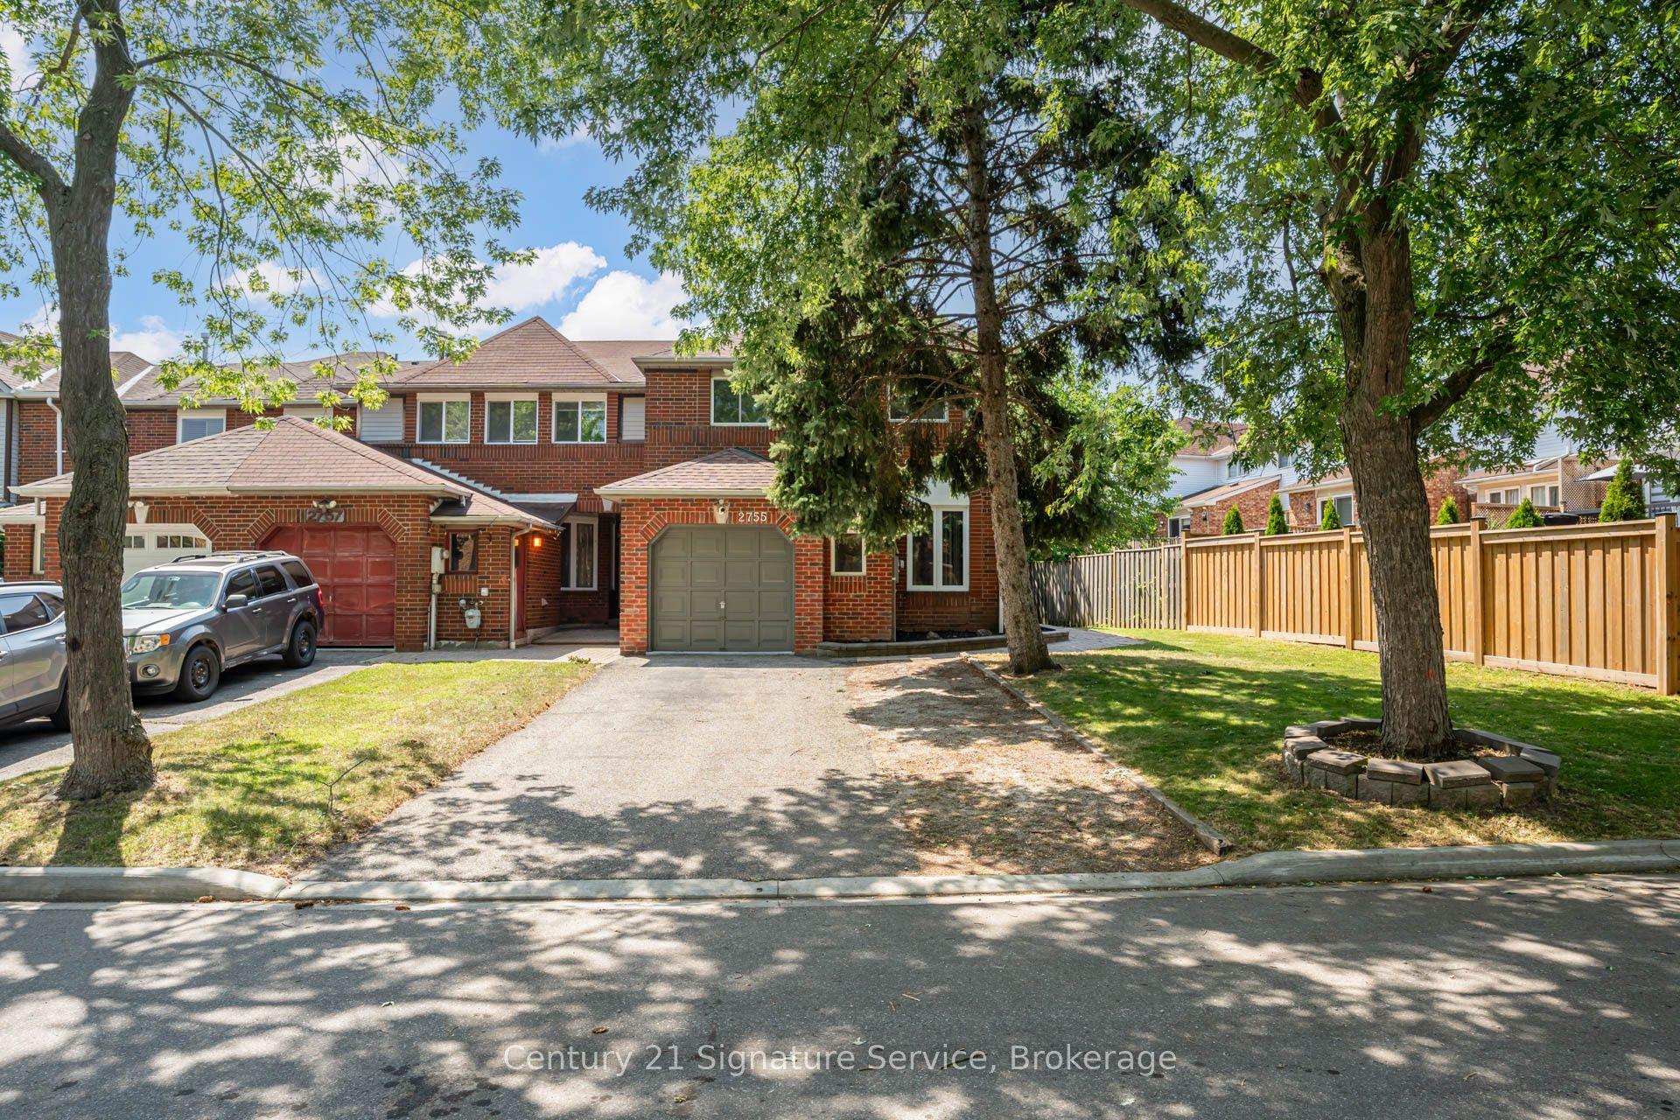
For Sale6 days ago
$1,250,000
Townhouse
est. $5,480/mo
1120 Beachcomber Road, Lakeview
Mississauga, ON
2 bd
4 ba
1,750
2
MLS# W13565622Sam Mcdadi Real Estate Inc.
WhatsApp Aman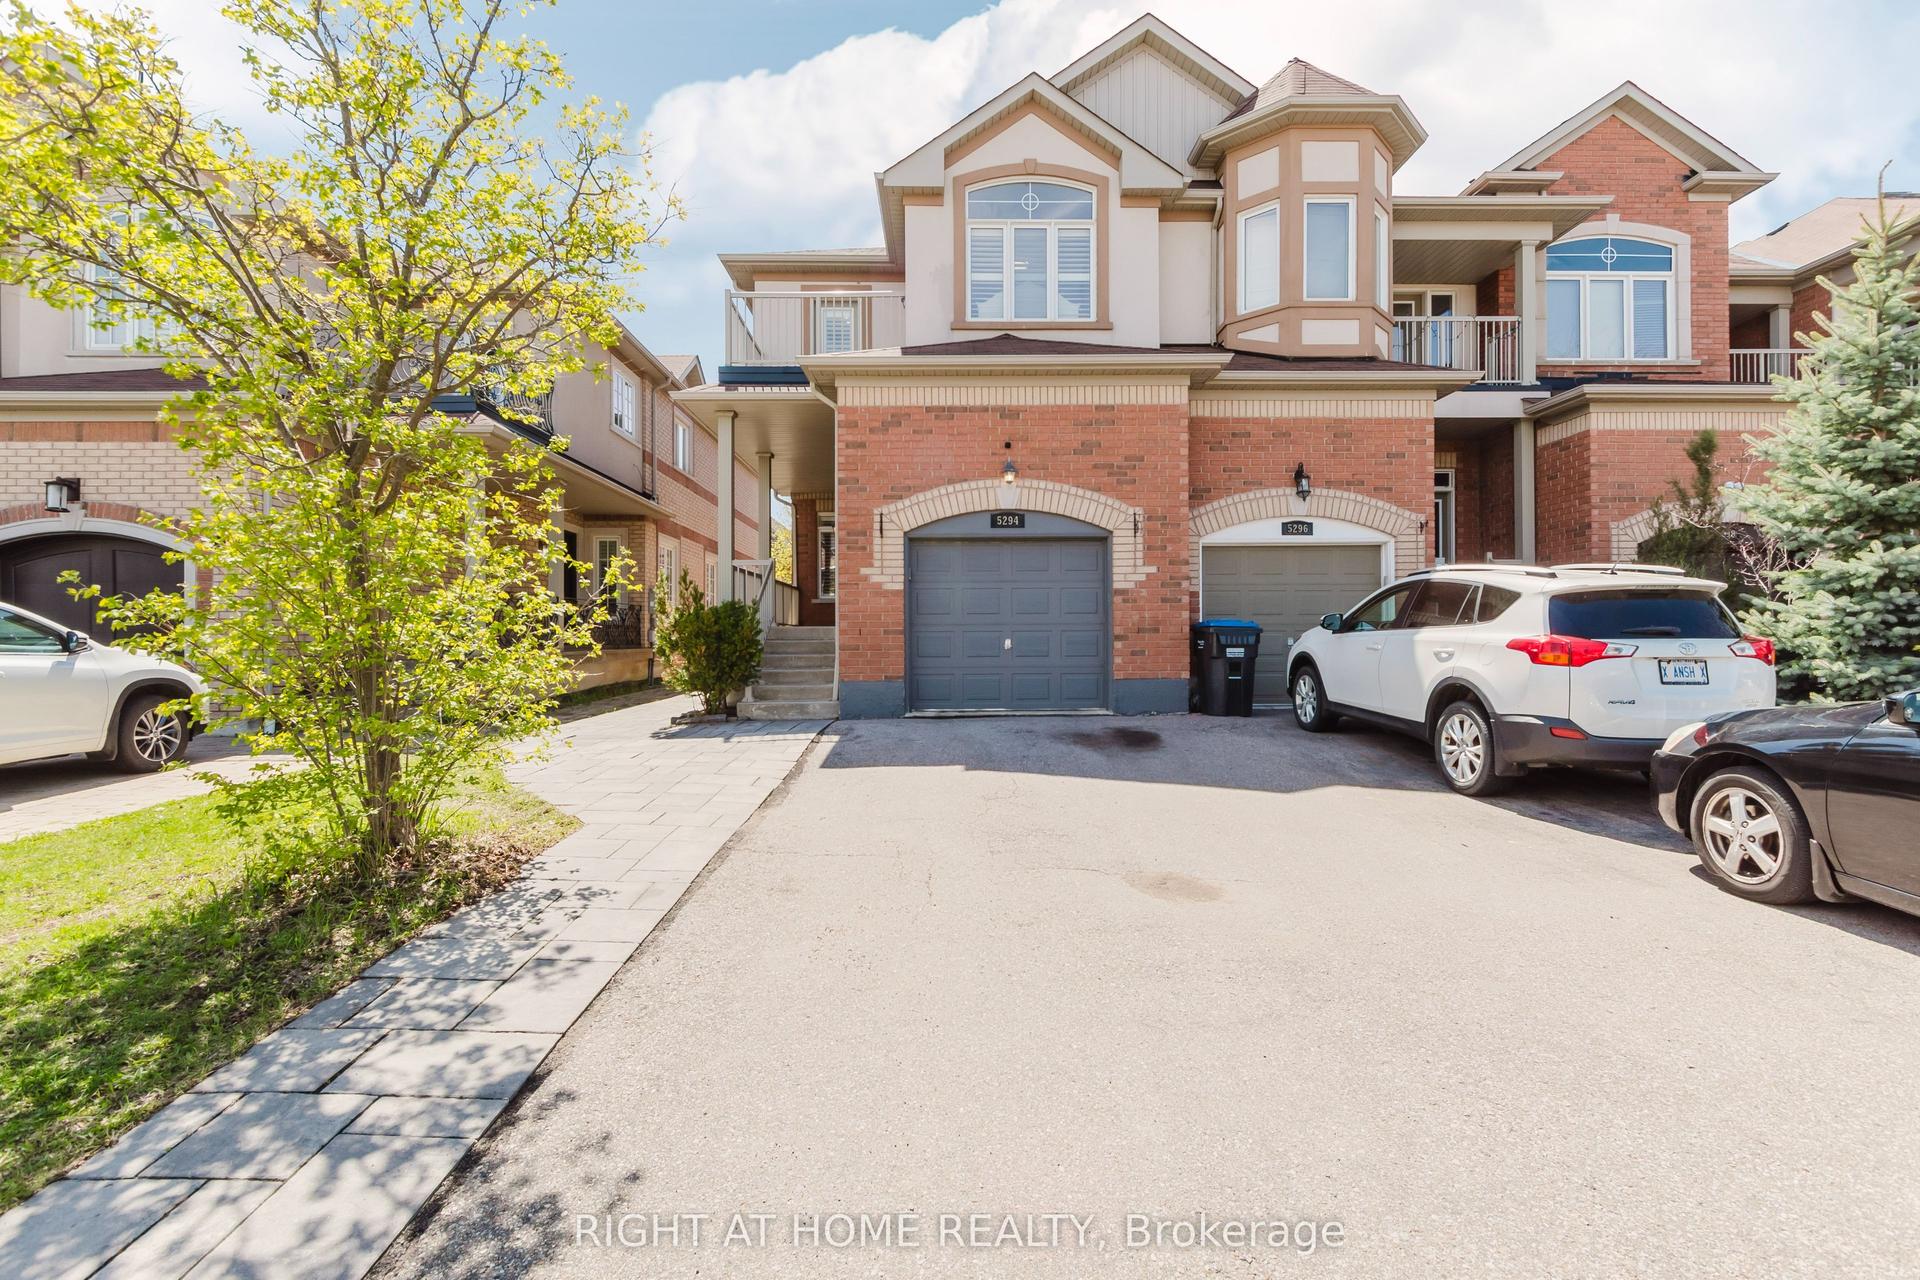
For Sale6 days ago
$1,099,000
Townhouse
est. $4,818/mo
5294 Roadside Way, Churchill Meadows
Mississauga, ON
4 bd
3 ba
2,250
3
MLS# W13564518Right At Home Realty
WhatsApp Aman