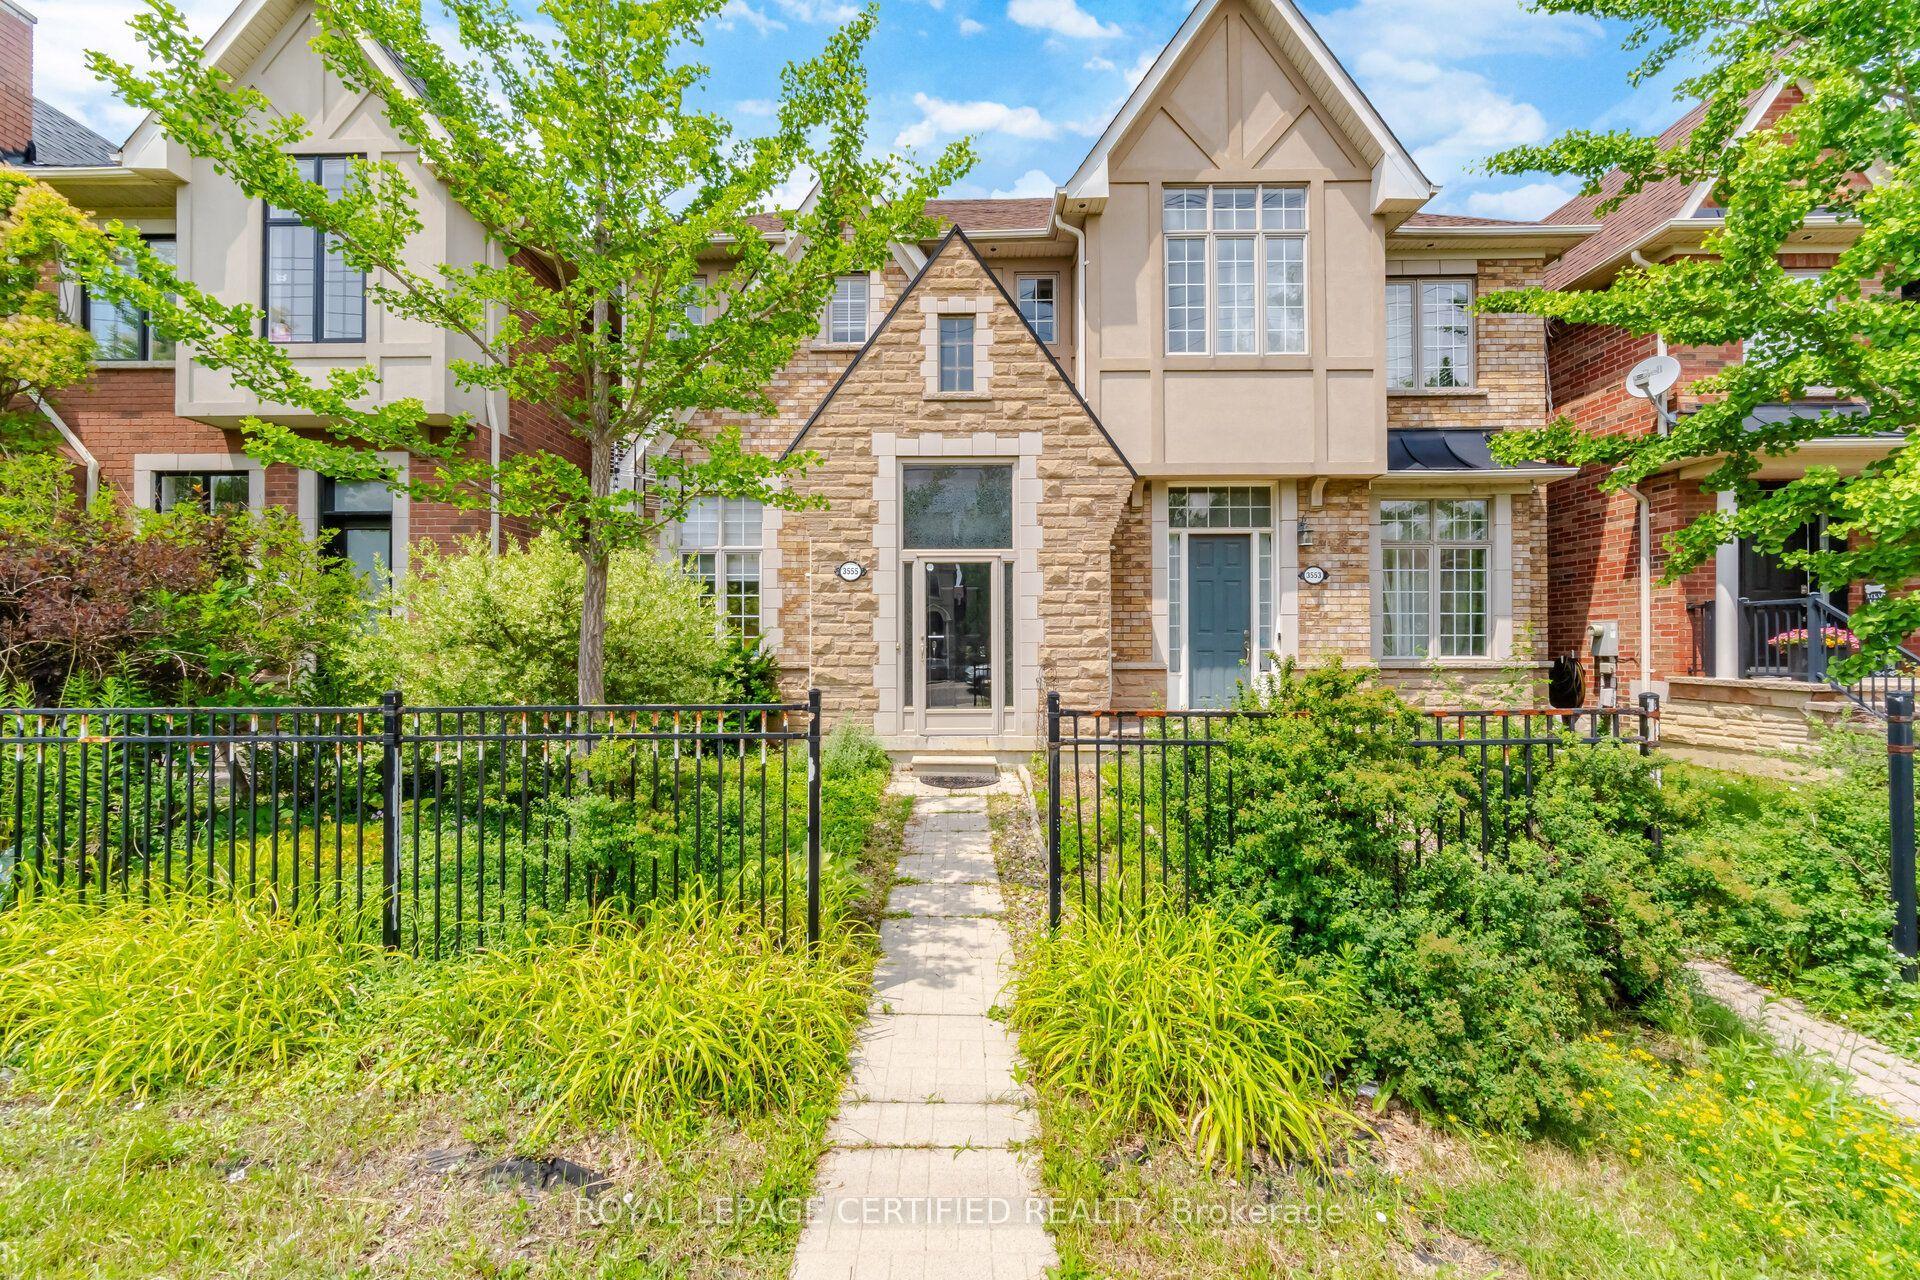
For Sale
Just Listed
2755 Lindholm Crescent
Central Erin Mills, Mississauga, ON
$1,100,000
4Bd
3Ba
2,250+sqft
5Parking
44.03 x 117.36 ftlot
$489/sqft
TownhouseMLS# W13561140Listed 2026-07-140 DOM
Cooling
Central Air
Basement
Finished
Just listed! New listings in Mississauga often receive offers within the first week.
About this home
If you've been searching for a home with room to grow and the opportunity to make it your own, this spacious Central Erin Mills townhome deserves a spot at the top of your list. Offering an impressive amount of living space rarely found in townhomes, this well-maintained home rivals the size of many detached homes in the area while providing the chance to update and personalize it to suit your own style and vision.Designed with family living in mind, the home features four generously sized bedrooms, three bathrooms and expansive principal rooms that provide flexibility for everyday living, entertaining and working from home. The spacious primary suite offers a walk-in closet and private ensuite, while the carpet-free interior adds both convenience and easy maintenance. The finished basement presents even more possibilities, whether you envision a recreation room, home gym, office, or additional living space you can make it into whatever suits your lifestyle as well as many extra areas for storage.Located in the highly desirable Central Erin Mills community, you'll enjoy convenient access to major highways, hospitals, excellent schools, shopping, restaurants, parks, community centres and places of worship. Combining exceptional space, an unbeatable location and endless potential, this is a fantastic opportunity to create a home that's uniquely yours in one of Mississauga's most sought-after neighbourhoods.
Rooms
Main Floor
| Living Room | 4.57 × 3.04 m | Laminate French Doors |
| Dining Room | 4.00 × 4.00 m | Hardwood Floor |
| Breakfast | 3.04 × 3.04 m | Tile Floor W/O To Deck |
| Kitchen | 4.26 × 3.04 m | Stainless Steel Appl Pantry Granite Counters |
| Family Room | 5.18 × 3.53 m | 4 Pc Ensuite Laminate |
Second Floor
| Primary Bedroom | 6.40 × 5.80 m | Walk-In Closet(s) 4 Pc Ensuite Laminate |
| Bedroom 2 | 3.04 × 3.96 m | Closet Laminate Window |
| Bedroom 3 | 3.23 × 3.84 m | Closet Laminate Window |
| Bedroom 4 | 3.35 × 3.35 m | Closet Laminate Window |
Basement
| Laundry | 9.30 × 3.34 m | |
| Recreation | 10.85 × 3.80 m | Laminate Pot Lights |
Features
- Carpet Free
- Finished
- Central Air
- 2-Storey
Financials
Annual Taxes
$6,497.77
Estimated Rental Income
Entire property$4,000 – $6,500/mo
Basement apartment$1,800 – $2,500/mo
Rental yield4.4% – 7.1%
*Estimates based on comparable rentals in the area. Actual income may vary.
Market Data — Mississauga
Days on market0 days
Buyer's MarketSeller's Market
Based on active listings in Mississauga. Data updates daily.
Demographics — Mississauga
Population
717,961
Avg Household Income
$105,000
Age Distribution
0-19
21%
20-34
20%
35-49
21%
50-64
20%
65+
18%
Ownership71% own · 29% rent
EnglishUrduArabicPunjabiPolish
Our estimate for this home
Estimated range
$1.20M – $1.39M
Mid-point $1.29M · ~$575/sqft
How this listing compares
$1.20MList · $1.10M$1.39M
High confidence·Based on 63 mississauga comparables
Estimated range is generated automatically from active comparables and is for informational purposes only. Not an appraisal — contact Aman for a full comparative market analysis that factors in condition, renovations, and positioning.
Getting around
How walkable, bikeable, and transit-friendly this neighbourhood is.
79
/ 100
Walk Score
Very Walkable
67
/ 100
Transit Score
Good Transit
65
/ 100
Bike Score
Bikeable
Scores are estimates based on neighbourhood data and are for informational purposes only.
MLS® data courtesy of the Toronto Regional Real Estate Board (TRREB).
The information provided herein must only be used by consumers that have a bona fide interest in the purchase, sale, or lease of real estate and may not be used for any commercial purpose or any other purpose. Listing information is deemed reliable but is not guaranteed accurate by the Toronto Regional Real Estate Board, the listing brokerage, or this website. The trademarks REALTOR®, REALTORS® and the REALTOR® logo are controlled by The Canadian Real Estate Association (CREA) and identify real estate professionals who are members of CREA. MLS®, Multiple Listing Service®, and the associated logos are owned by CREA. Not intended to solicit properties currently listed for sale or buyers under contract.
You may also like
More homes in Mississauga
Hand-picked listings with a similar price range and style.
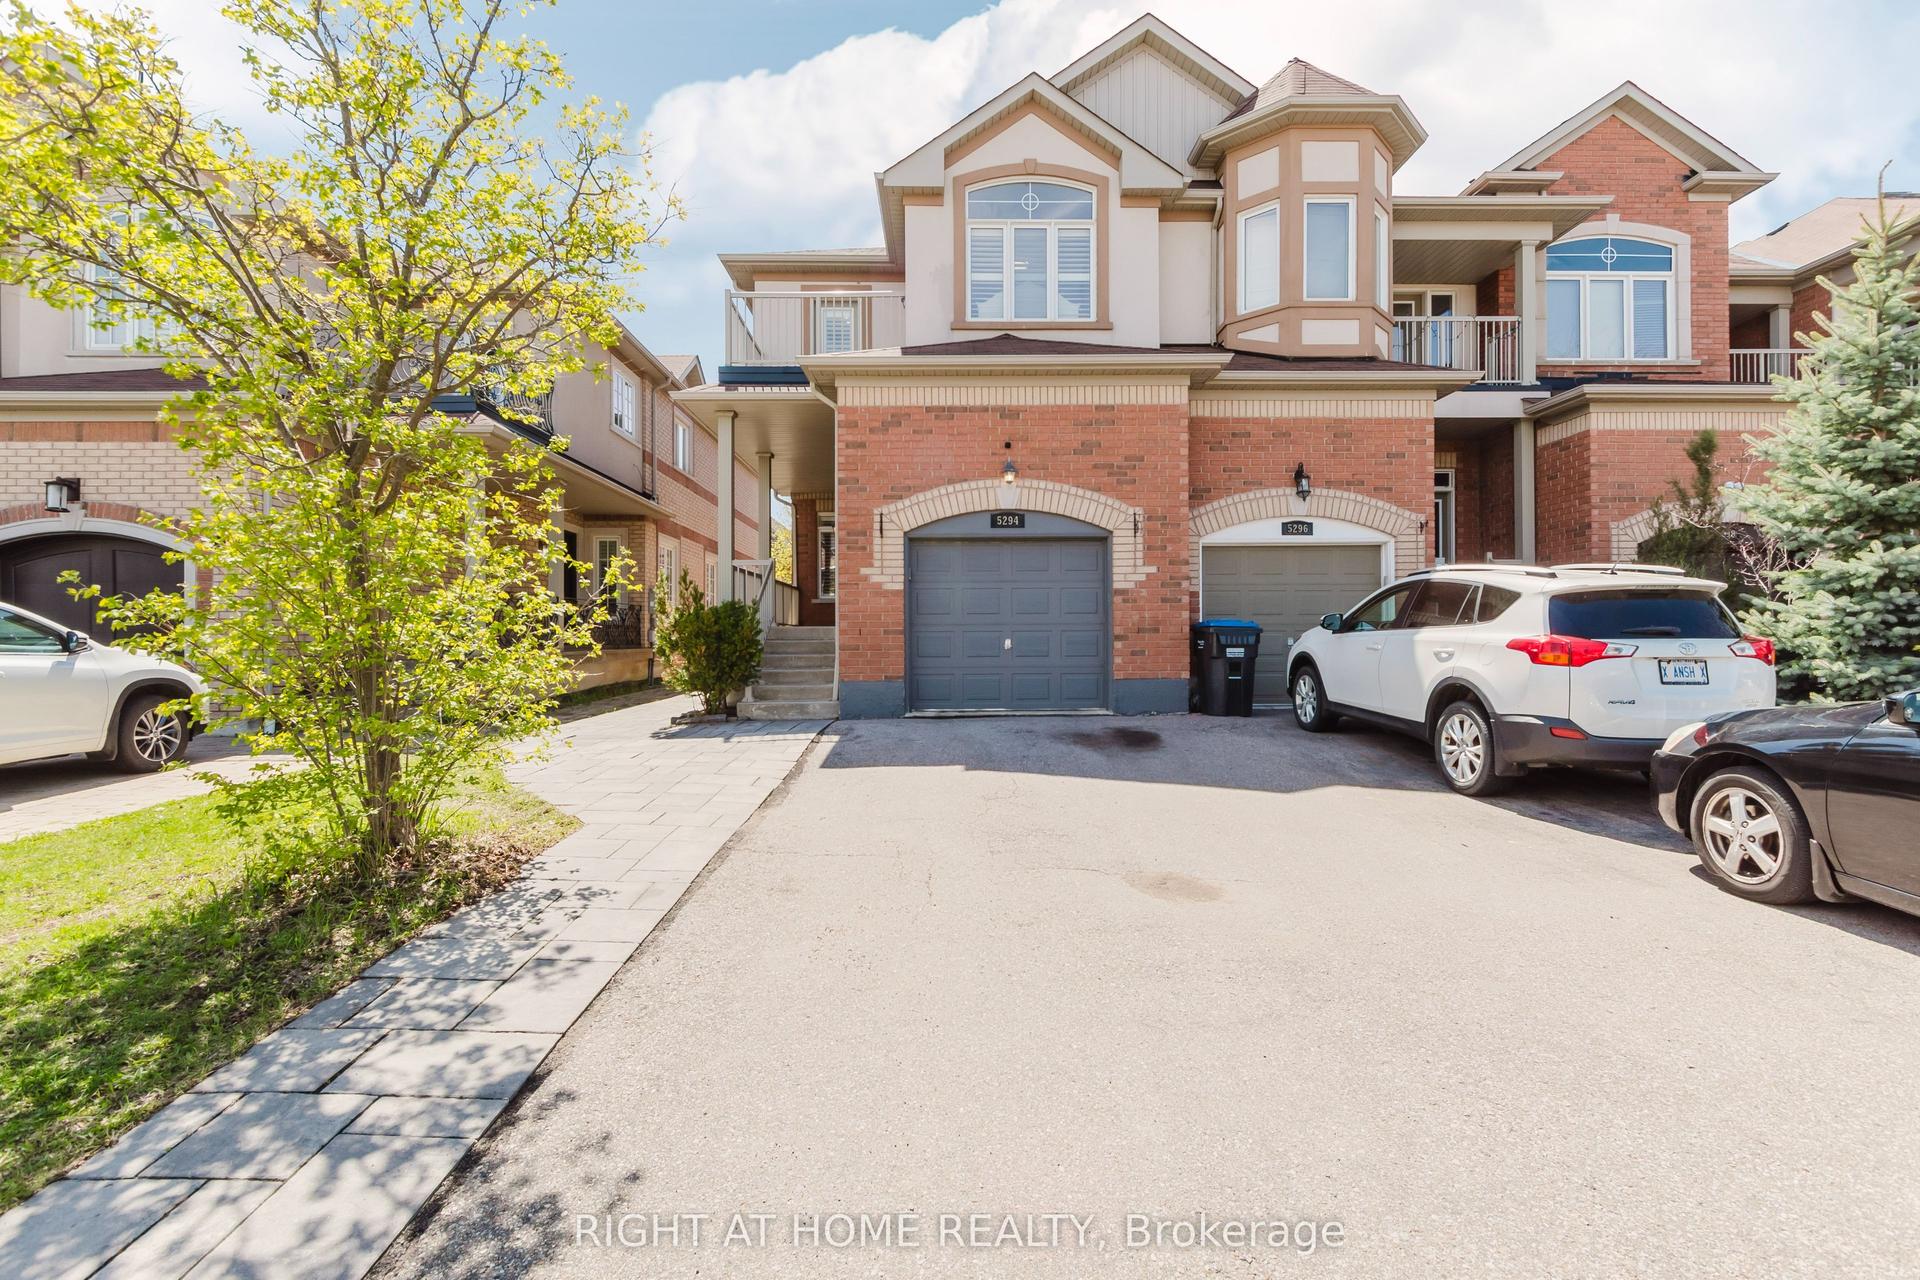
For SaleJust listed
$1,099,000
Townhouse
est. $4,818/mo
5294 Roadside Way, Churchill Meadows
Mississauga, ON
4 bd
6 ba
2,250
3
MLS# W13564518Right At Home Realty
WhatsApp Aman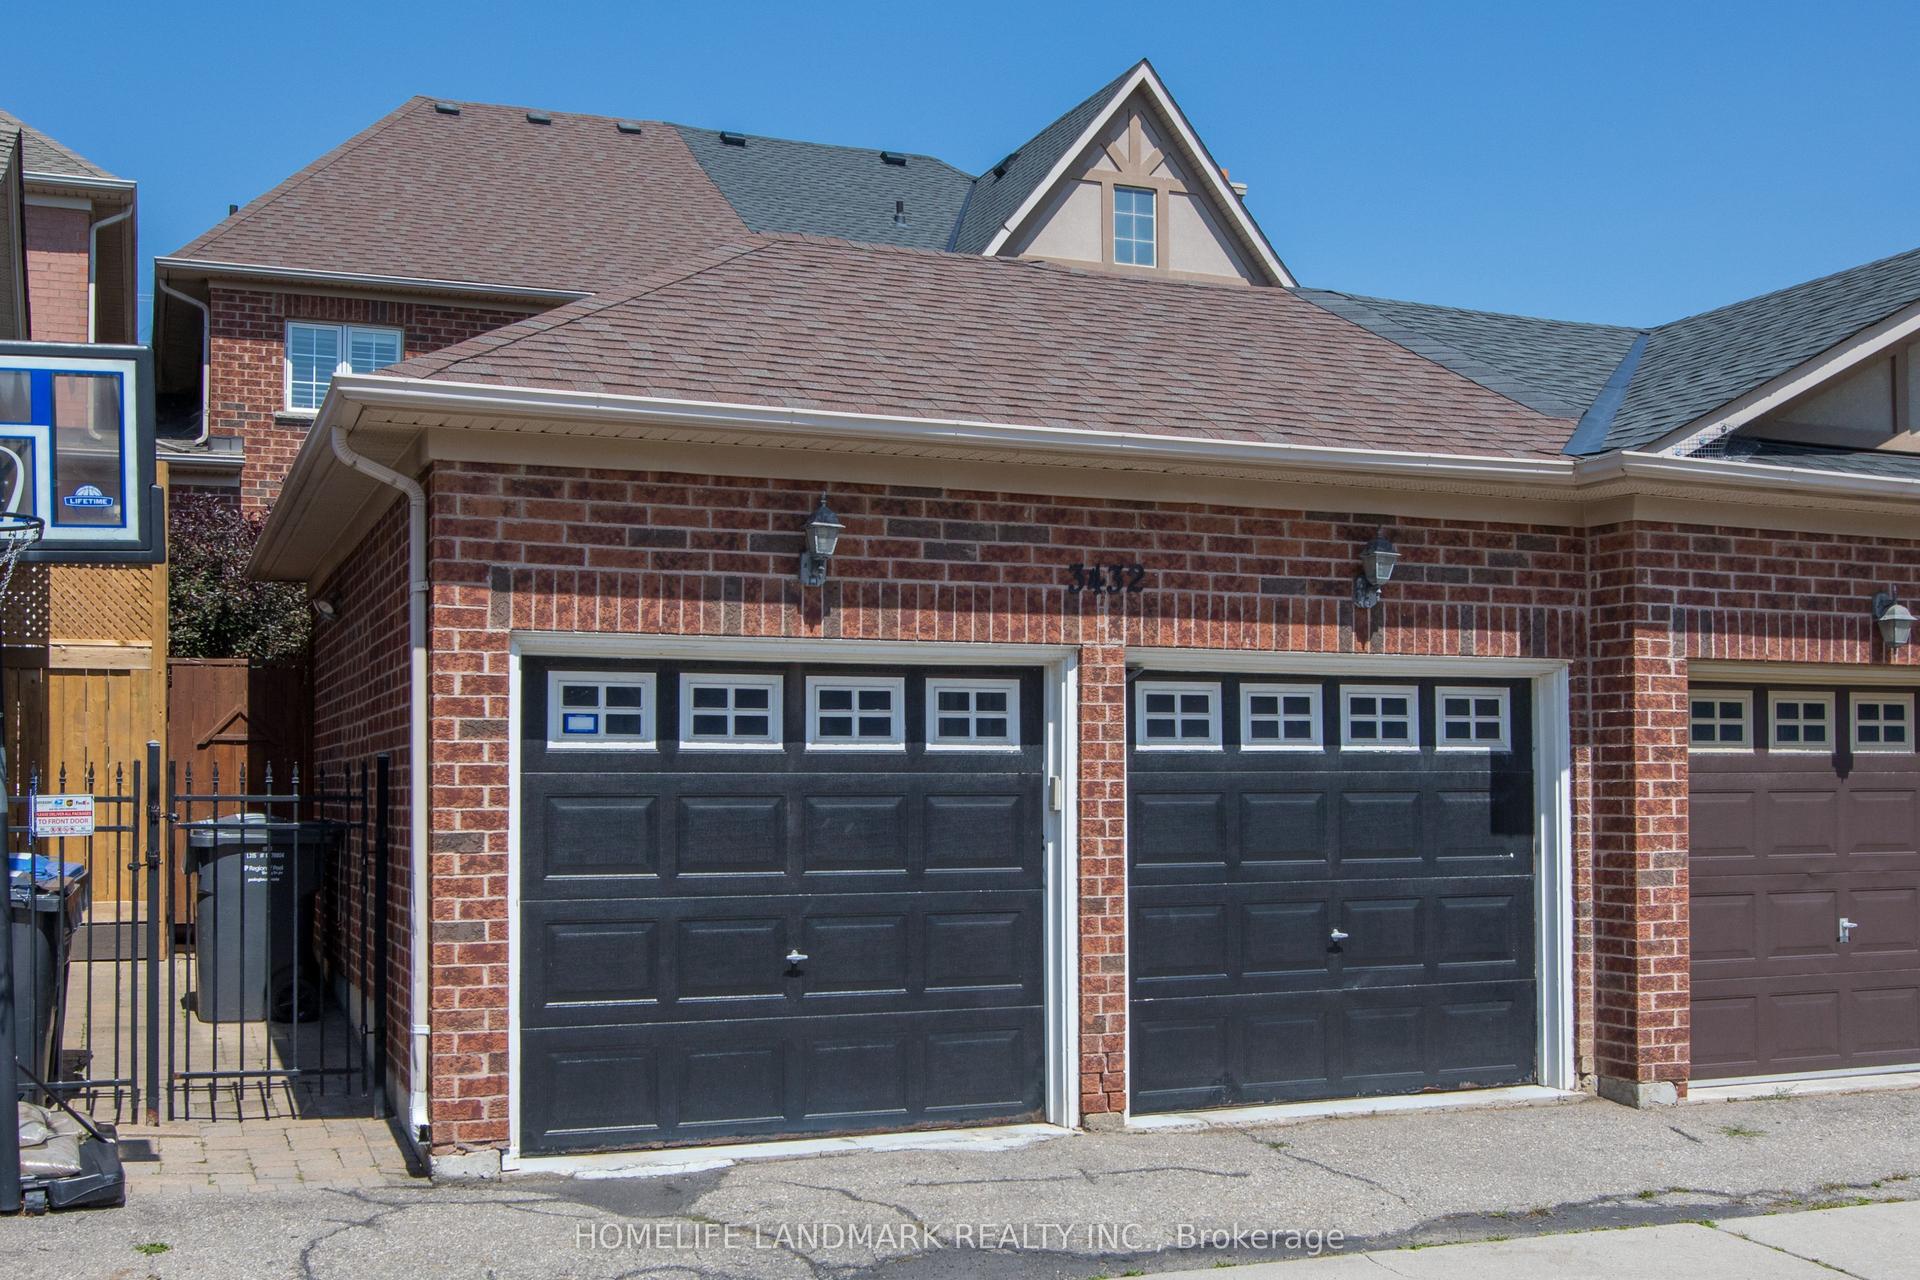
For Sale17 h ago
$999,000
Townhouse
est. $4,380/mo
3432 Eglinton Avenue W, Churchill Meadows
Mississauga, ON
3 bd
4 ba
1,750
2
MLS# W13559676Homelife Landmark Realty Inc.
WhatsApp Aman