For Sale
3235 Thomas Street 2 #2
Churchill Meadows, Mississauga, ON
$845,000
4Bd
4Ba
1,900+sqft
2Parking
$445/sqft
Condo TownMLS# W12944726Listed 2026-04-01112 DOM
Cooling
Central Vacuum
On the market for 112 days — longer than average. The seller may be open to negotiation.
About this home
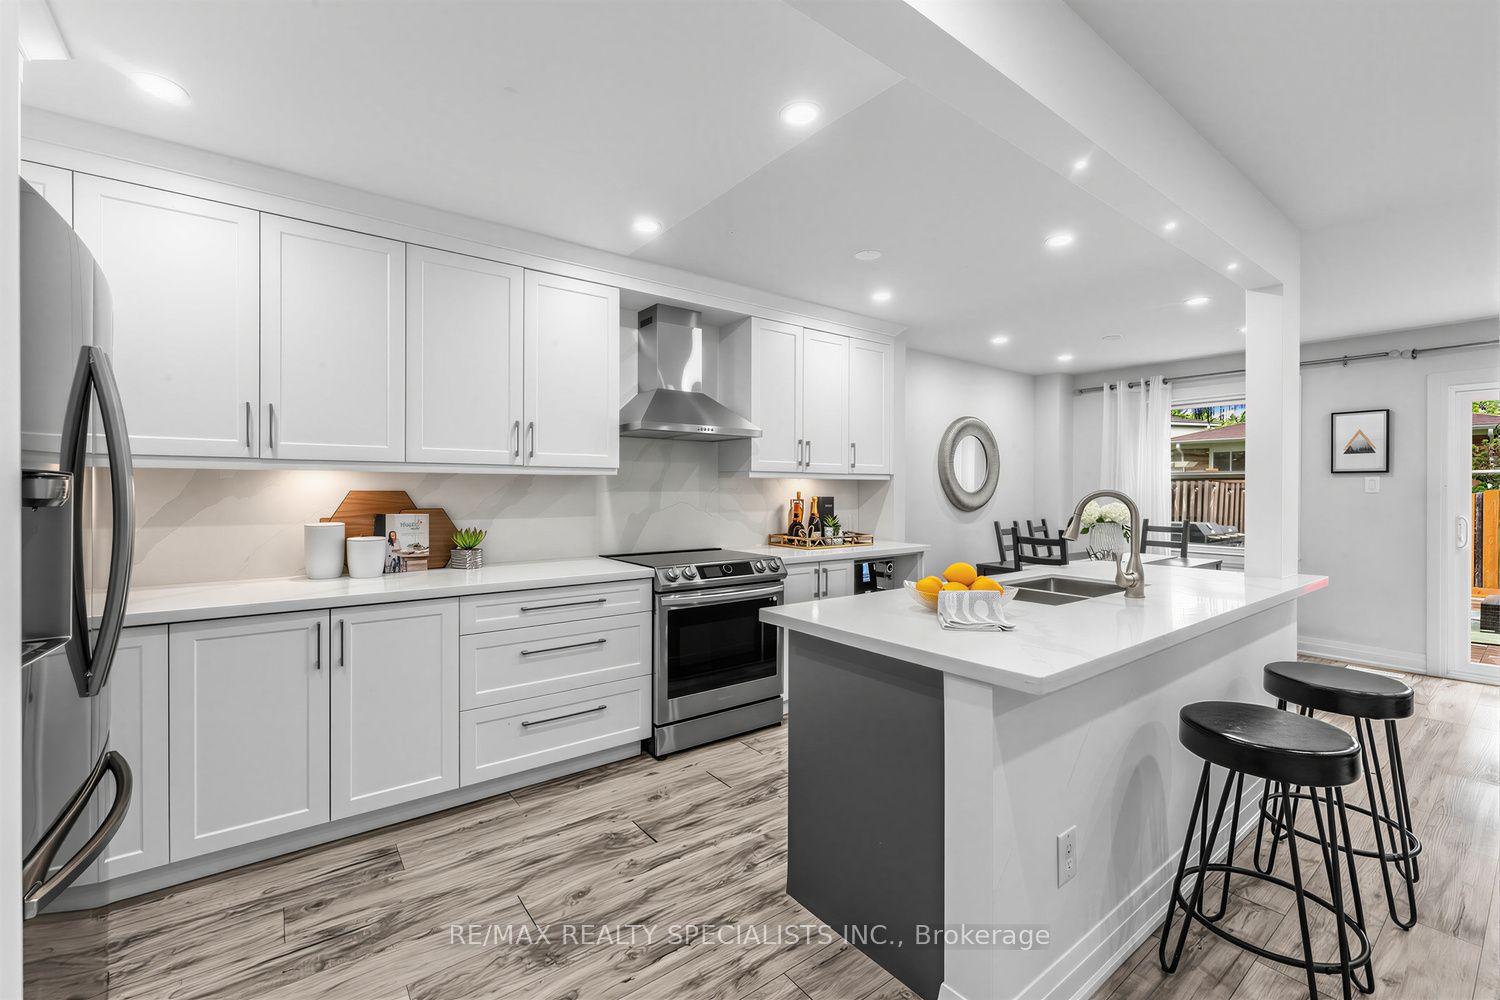
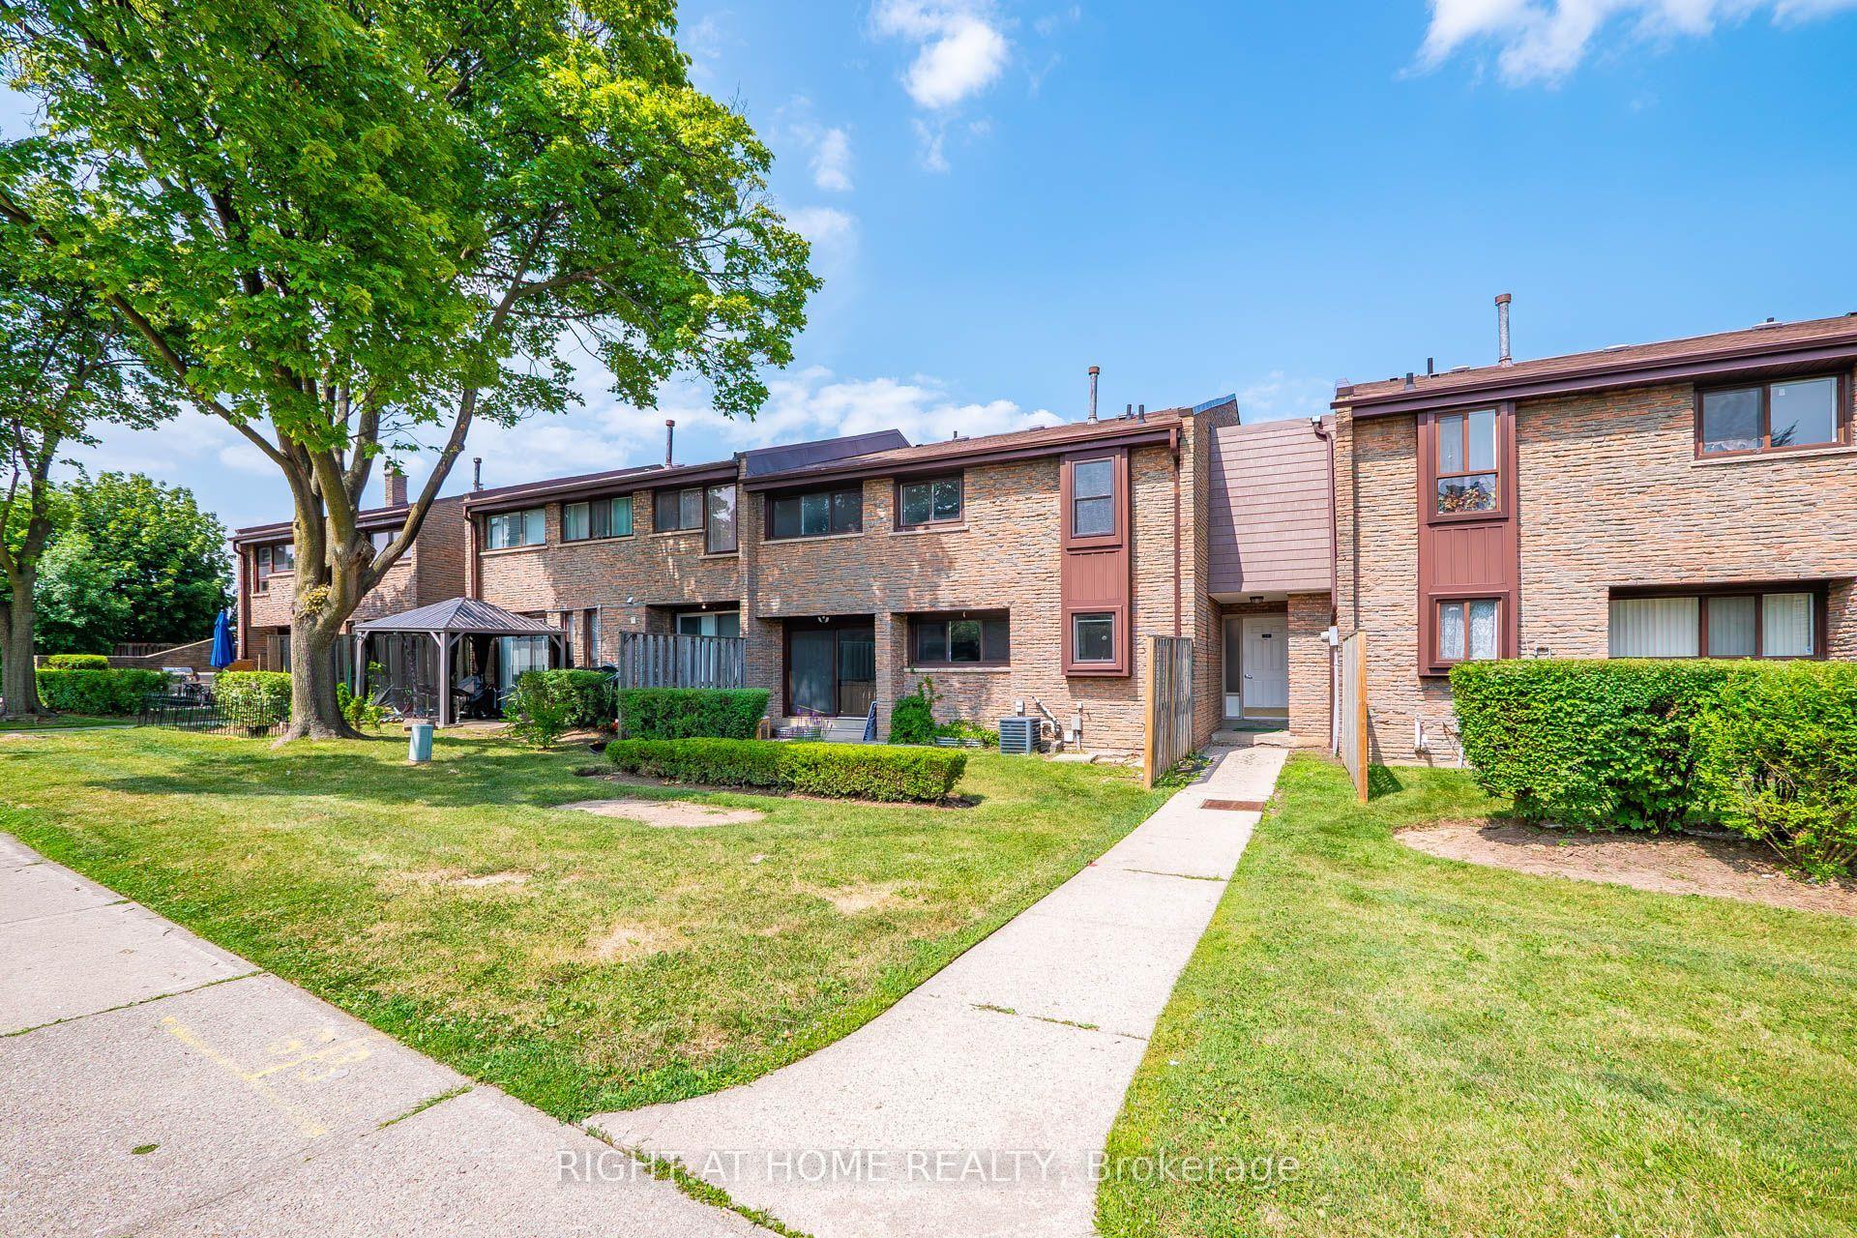
Experience upscale living in this stunning executive condo townhome by Great Gulf, perfectly situated in the highly sought-after community of Churchill Meadows! This sun-drenched home is filled with natural light, creating a bright, airy, and luxurious atmosphere throughout. Boasting a rare and versatile 4-bedroom layout, this exceptional home features two primary bedrooms, each complete with its own private ensuite - ideal for multi-generational living, guests, or ultimate flexibility. The upgraded Platinum Builder Package showcases elegant hardwood flooring throughout, and a designer kitchen equipped with premium stainless steel Kitchen Aid appliances, a beautiful granite kitchen island, and a functional open-concept layout perfect for entertaining. Enjoy the convenience of indoor access to your private garage, along with the added bonus of a ground-floor primary bedroom featuring its own private entrance from Thomas Street - perfect for a home office, in-law suite, or private retreat. Located in a vibrant, family-friendly neighbourhood, you are just steps to public transit, shopping, parks, and everyday essentials. Close top-rated schools, community centres, Credit Valley Hospital, and Erin Mills Town Centre, everything you need is right at your convenience. The complex also offers ample visitor parking and a children's playground for added convenience. This is a rare opportunity to own a beautifully upgraded, light-filled home in a very desirable prime location - a true showstopper you don't want to miss! *NOTE - Maintenance fees have dropped approx. 4% effective May 2026 to $524.25 due to excess funds in the reserve. New thermostat installed.
GarageHardwoodIn-law Suite
Rooms
Main Floor
| Living Room | 5.79 × 3.45 m | Combined w/Dining Hardwood Floor Window |
| Dining Room | 5.79 × 3.45 m | Combined w/Living Open Concept Hardwood Floor |
| Kitchen | 3.15 × 2.74 m | Granite Counters Stainless Steel Appl B/I Oven |
| Great Room | 5.26 × 2.99 m | W/O To Balcony Hardwood Floor Gas Fireplace |
Upper
| Primary Bedroom | 4.47 × 3.05 m | His and Hers Closets 4 Pc Ensuite Hardwood Floor |
| Bedroom 2 | 3.35 × 2.74 m | Double Closet Hardwood Floor Window |
| Bedroom 3 | 3.05 × 2.55 m | Double Closet Hardwood Floor Window |
Other
| Primary Bedroom | 3.78 × 3.05 m | 3 Pc Ensuite Hardwood Floor Double Closet |
| Laundry | 2.08 × 1.95 m | Semi Ensuite Ceramic Floor |
Features
- Auto Garage Door Remote
- Bar Fridge
- Central Vacuum
- Countertop Range
- Carpet Free
- In-Law Suite
- Primary Bedroom - Main Floor
- Deck
- Patio
- Landscaped
- None
- Central Air
- 3-Storey
Financials
Annual Taxes
$5,190
Estimated Rental Income
Entire property$3,200 – $4,200/mo
Rental yield4.5% – 6.0%
*Estimates based on comparable rentals in the area. Actual income may vary.
Market Data — Mississauga
Days on market112 days
Buyer's MarketSeller's Market
Based on active listings in Mississauga. Data updates daily.
Demographics — Mississauga
Population
717,961
Avg Household Income
$105,000
Age Distribution
0-19
21%
20-34
20%
35-49
21%
50-64
20%
65+
18%
Ownership71% own · 29% rent
EnglishUrduArabicPunjabiPolish
Our estimate for this home
Estimated range
$920K – $1.07M
Mid-point $994K · ~$523/sqft
How this listing compares
$920KList · $845K$1.07M
Medium confidence·Based on 22 churchill meadows comparables
Estimated range is generated automatically from active comparables and is for informational purposes only. Not an appraisal — contact Aman for a full comparative market analysis that factors in condition, renovations, and positioning.
Getting around
How walkable, bikeable, and transit-friendly this neighbourhood is.
84
/ 100
Walk Score
Very Walkable
74
/ 100
Transit Score
Excellent Transit
63
/ 100
Bike Score
Bikeable
Scores are estimates based on neighbourhood data and are for informational purposes only.
MLS® data courtesy of the Toronto Regional Real Estate Board (TRREB).
The information provided herein must only be used by consumers that have a bona fide interest in the purchase, sale, or lease of real estate and may not be used for any commercial purpose or any other purpose. Listing information is deemed reliable but is not guaranteed accurate by the Toronto Regional Real Estate Board, the listing brokerage, or this website. The trademarks REALTOR®, REALTORS® and the REALTOR® logo are controlled by The Canadian Real Estate Association (CREA) and identify real estate professionals who are members of CREA. MLS®, Multiple Listing Service®, and the associated logos are owned by CREA. Not intended to solicit properties currently listed for sale or buyers under contract.
You may also like
More homes in Mississauga
Hand-picked listings with a similar price range and style.
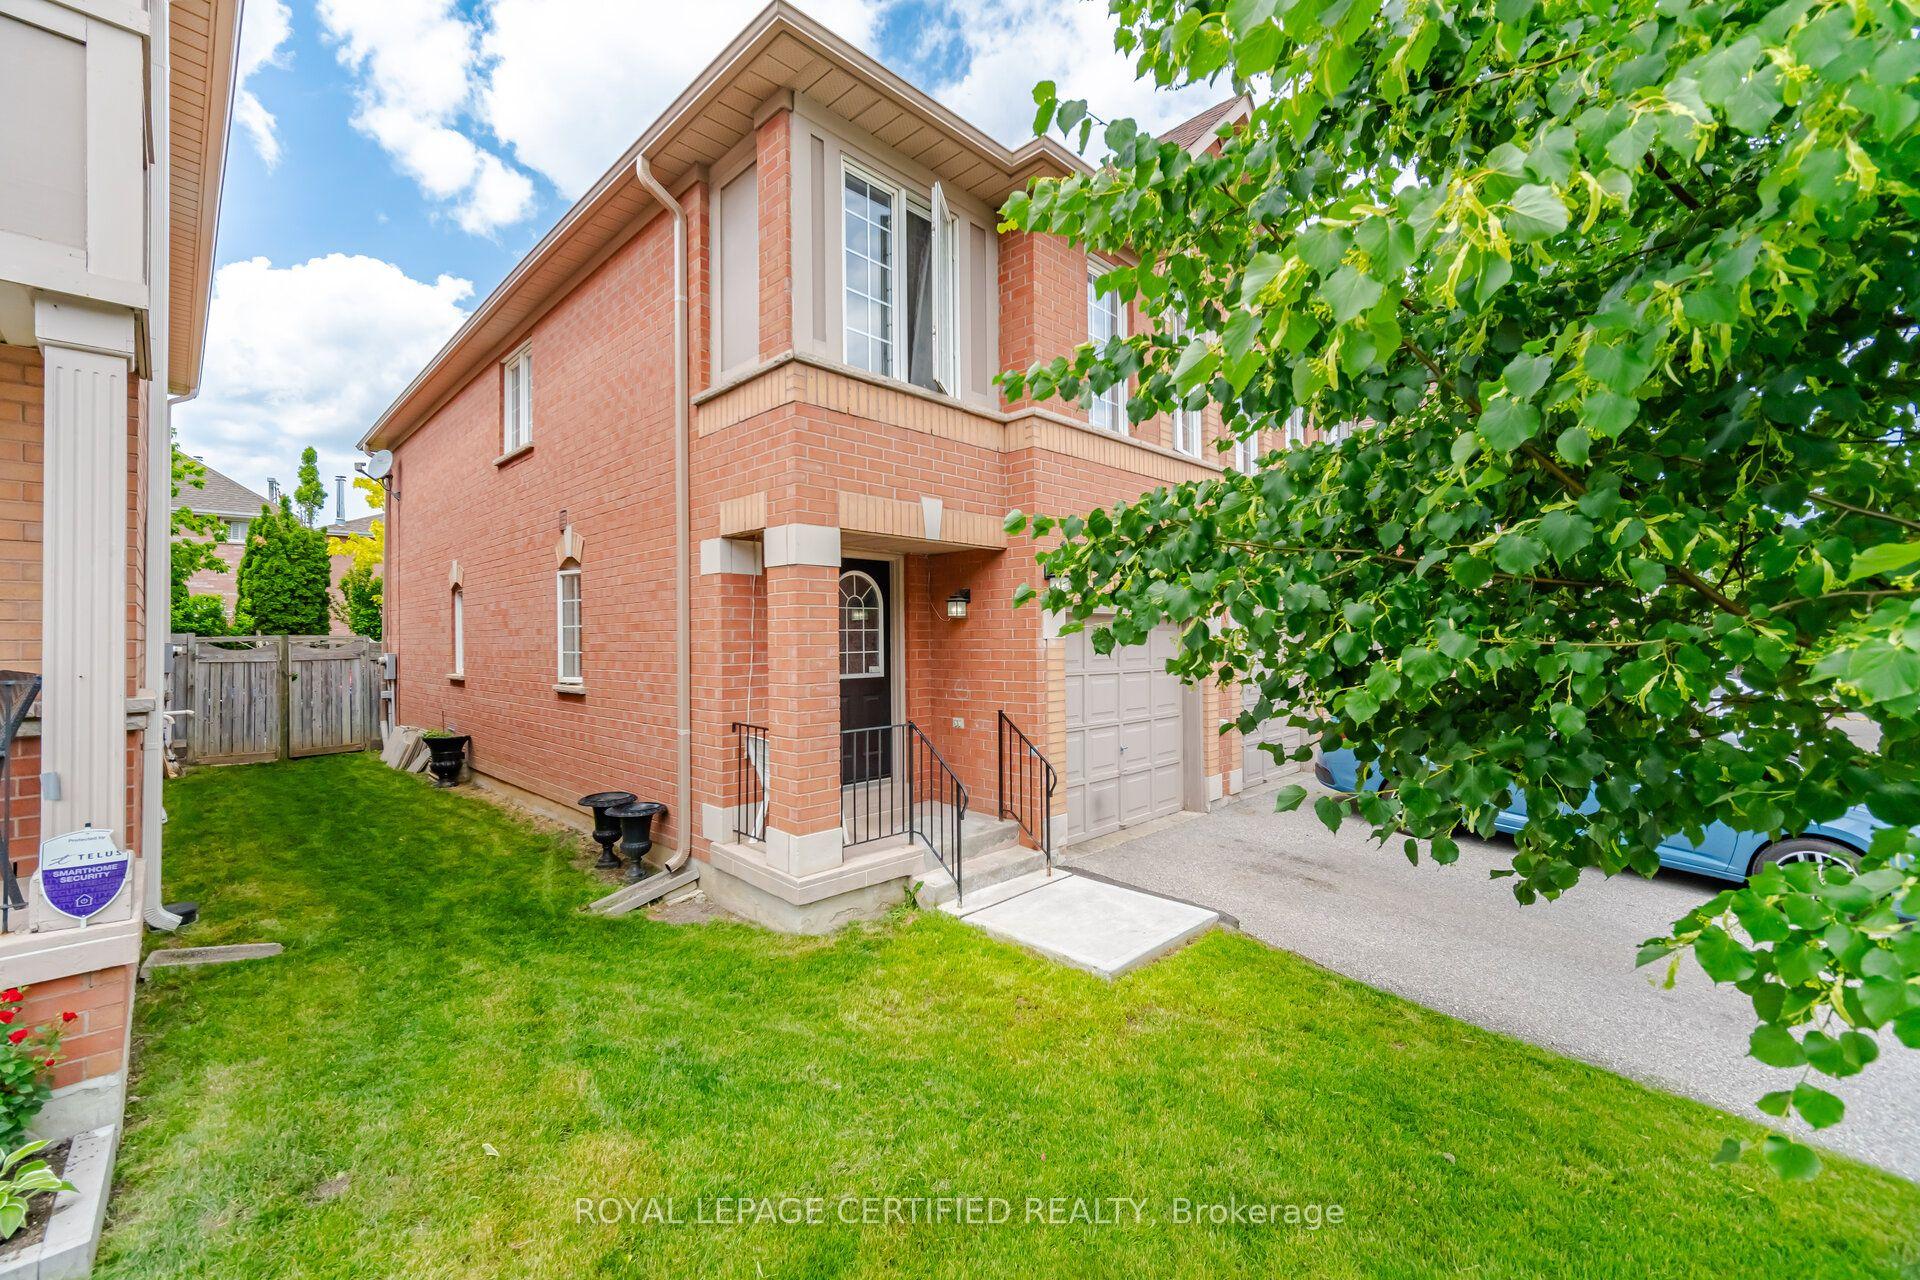
For Sale1 month ago
$779,500
Condo Town
est. $3,417/mo
5030 Heatherleigh Avenue 157 #157, East Credit
Mississauga, ON
3+1 bd
3 ba
1,500
2
MLS# W13464408Royal Lepage Certified Realty
WhatsApp Aman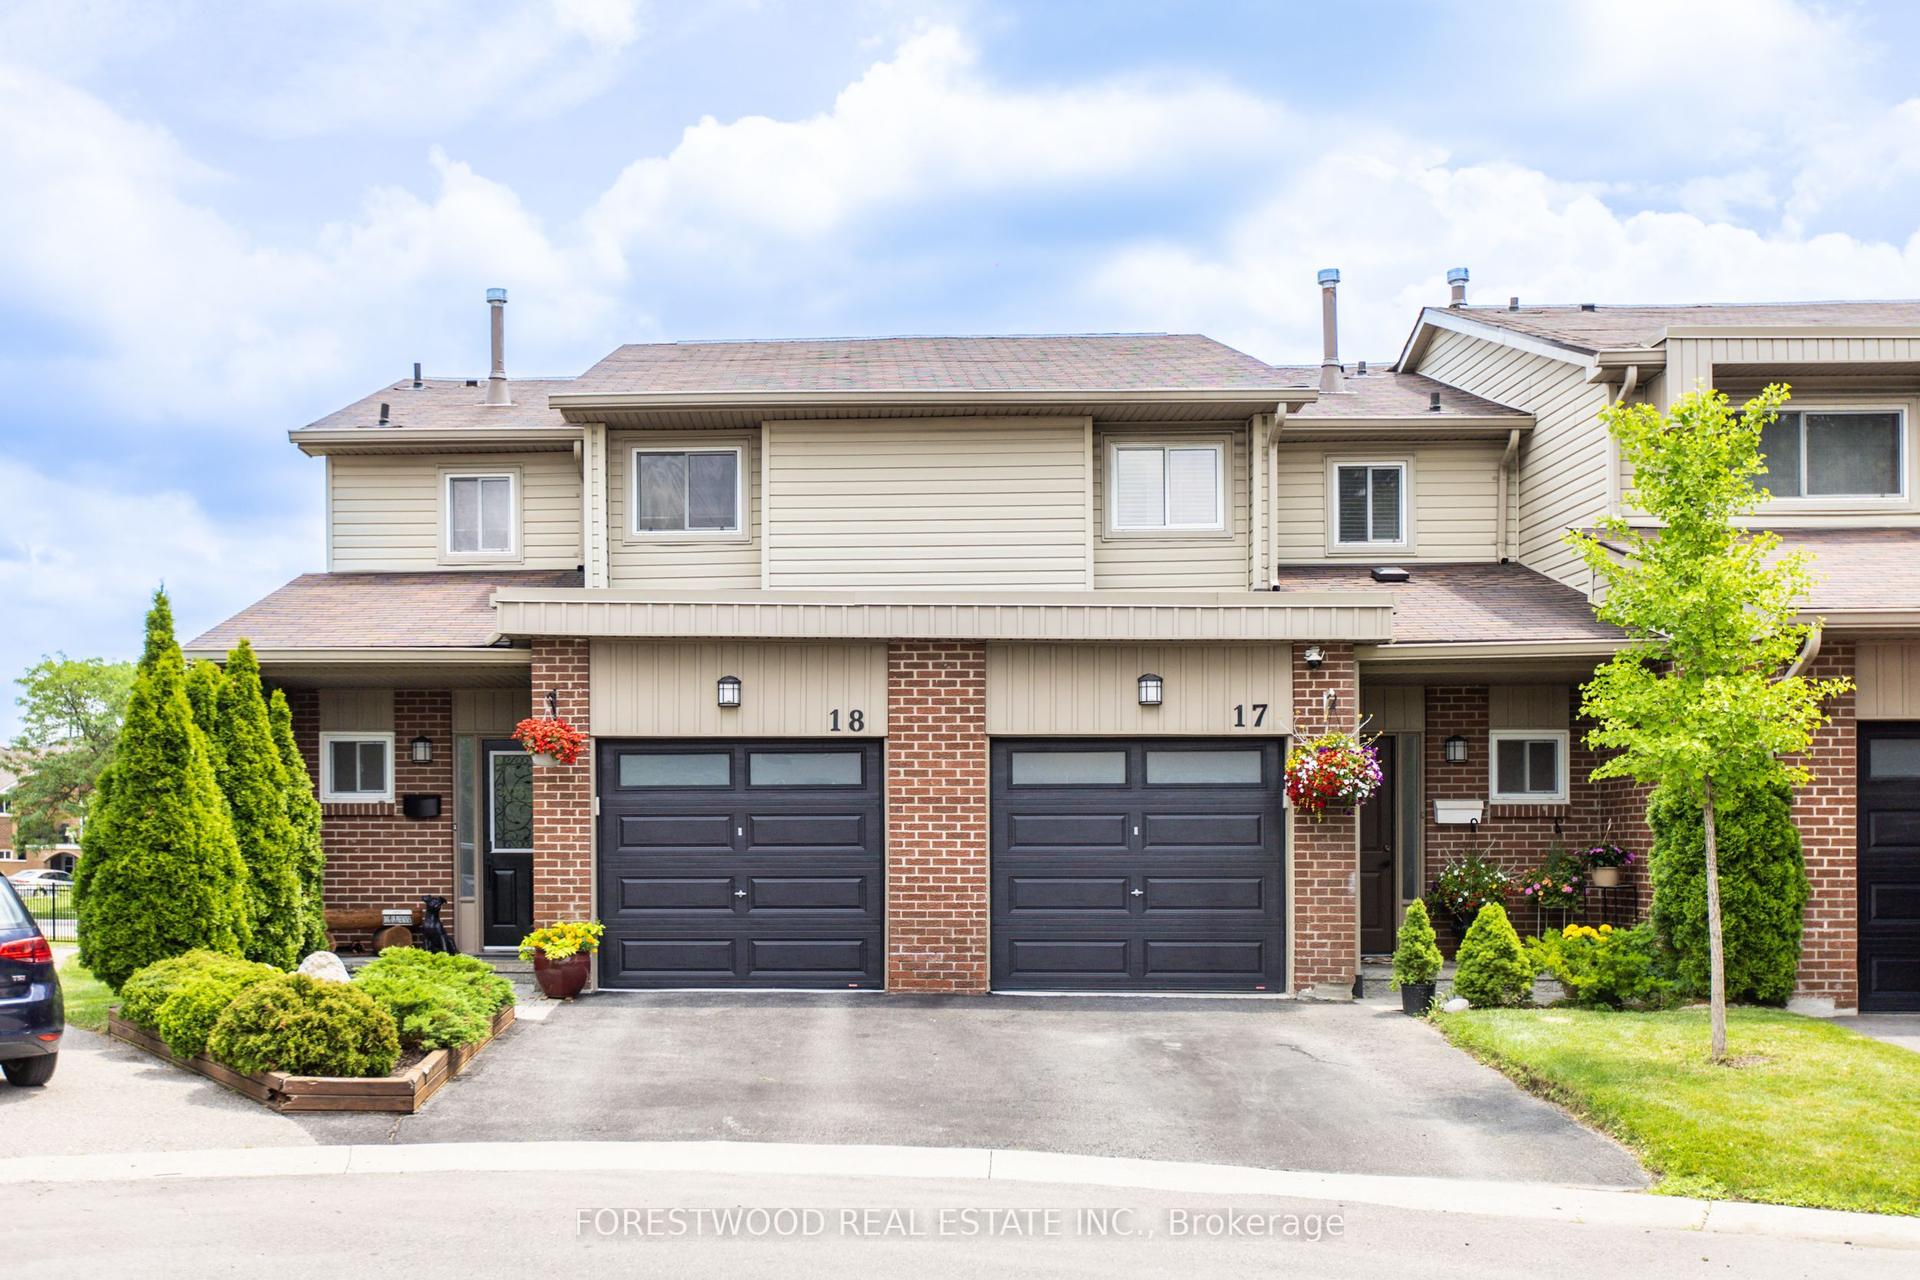
For Sale10 h ago
$749,000
Condo Town
est. $3,284/mo
485 Meadows Boulevard 17 #17, Rathwood
Mississauga, ON
3 bd
4 ba
1,300
2
MLS# W13595446Forestwood Real Estate Inc.
WhatsApp Aman