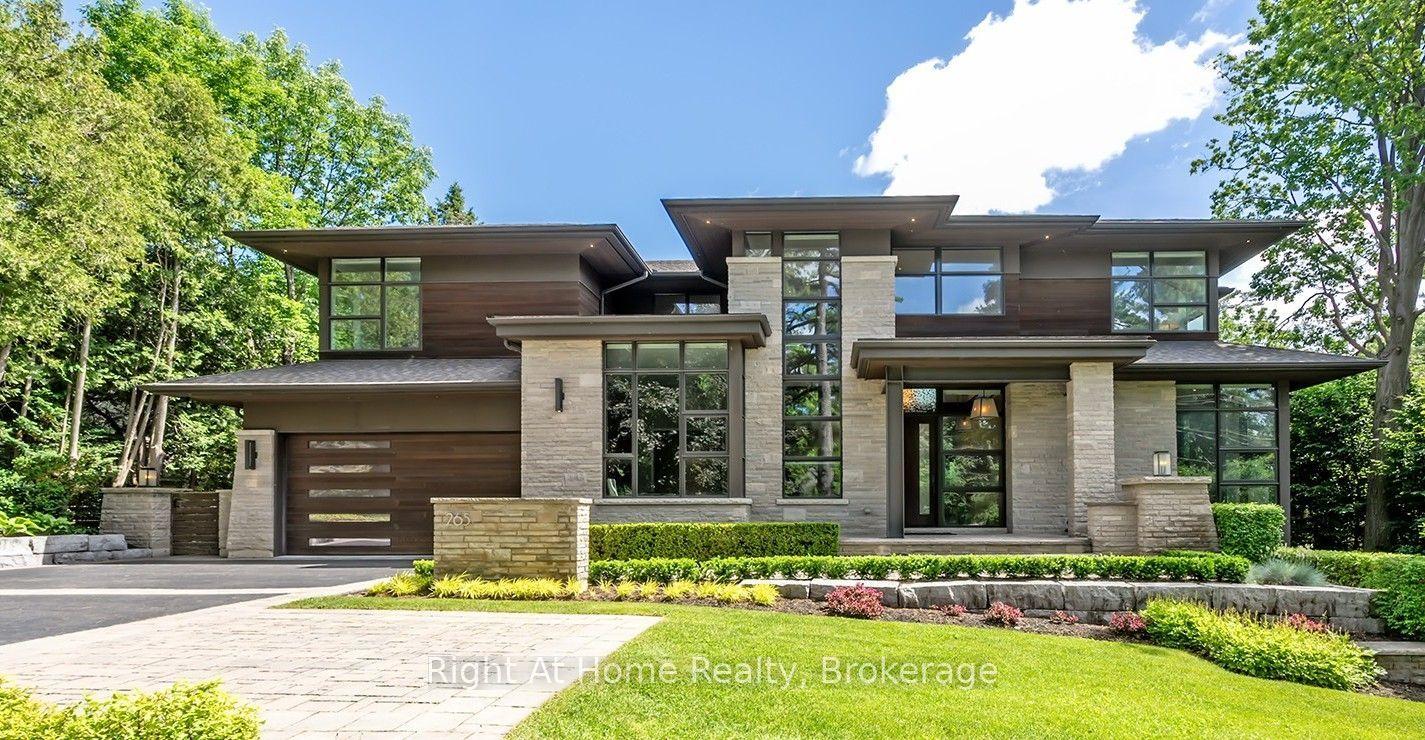
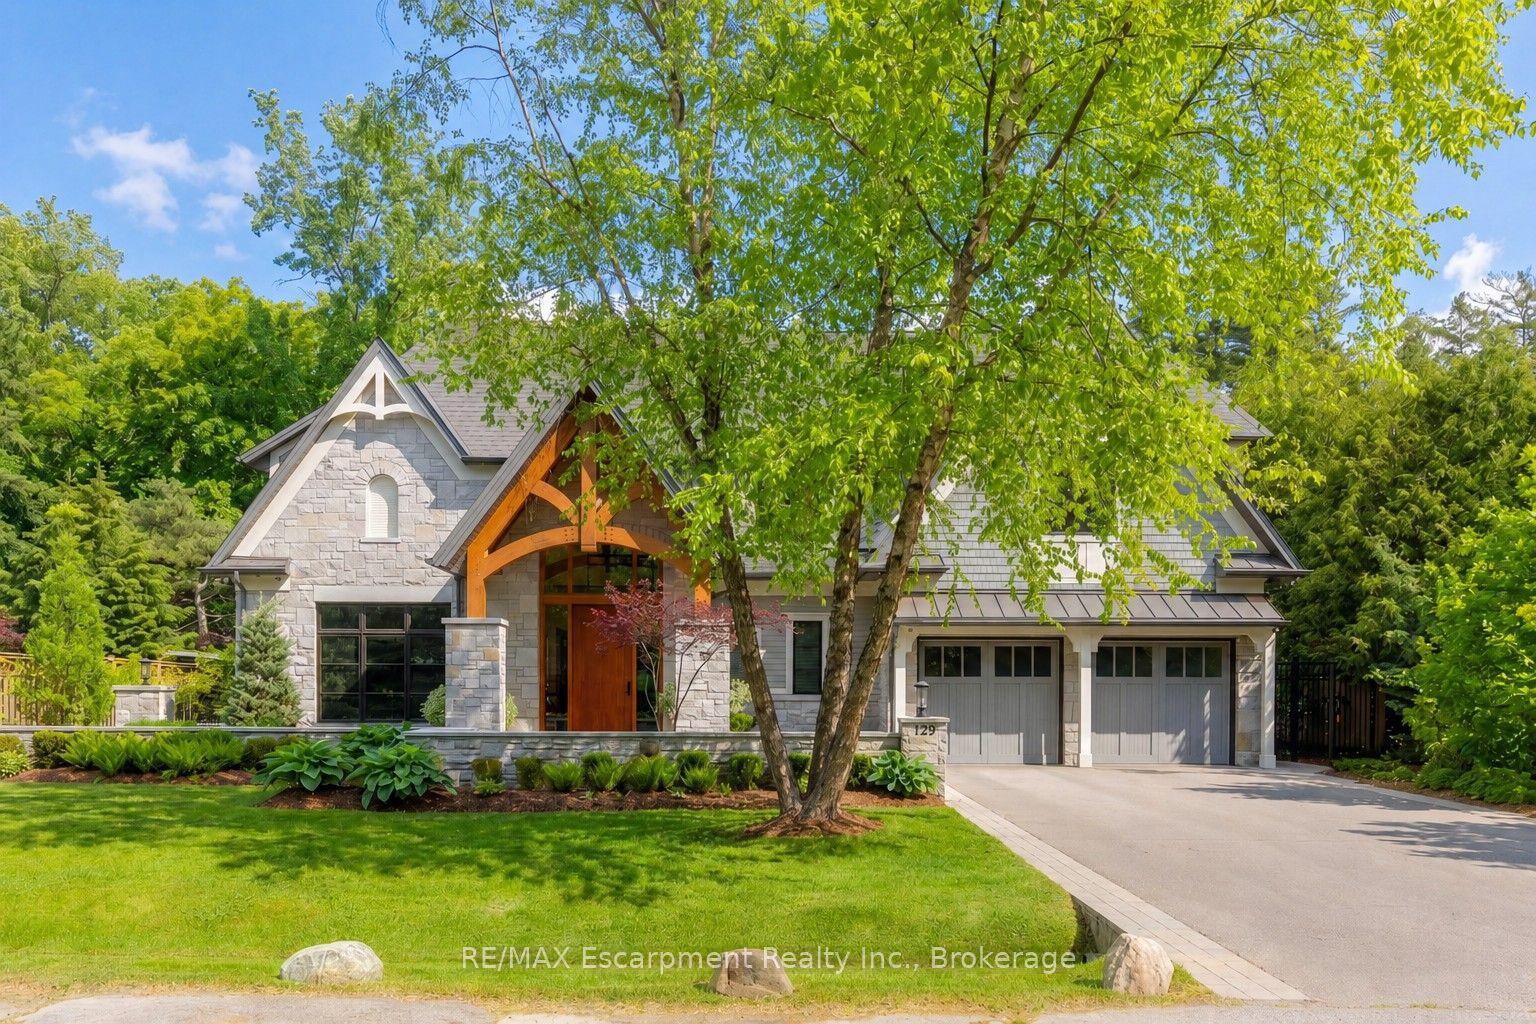
For Sale
1081 Argyle Drive
1011 - MO Morrison, Oakville, ON
$7,749,000
4+1Bd
7Ba
5000 +sqft
7Parking
157 x 179 ftlot
DetachedMLS# W12960602Listed 2026-04-06107 DOM
Heating
Water Heater Owned
Cooling
Central Vacuum
Basement
Finished with Walk-Out
On the market for 107 days — longer than average. The seller may be open to negotiation.
About this home
An architectural masterpiece by renowned Gren Weis, this exceptional residence offers over 10,000 sq. ft. of luxurious living space on more than half an acre in one of Oakville's most desirable lake-influenced neighbourhoods. Showcasing soaring ceilings, extensive millwork, and superb craftsmanship, the home features spacious, elegant rooms and a seamless flow for entertaining. All bedrooms include ensuite baths, while the lower level impresses with a wine cellar and theatre. Outside, enjoy covered terraces, a built-in outdoor kitchen, luxury cabana, mature gardens, and a stream with bridge surrounded by landscape lighting. A classically inspired front fountain and spectacular landscaping enhance the property's distinguished presence on an important street. Close to top private and public schools, this private estate blends timeless design, quality, and sophistication in a truly remarkable setting. Luxury Certified.
Rooms
Main Floor
| Foyer | 4.34 × 4.01 m | |
| Office | 4.32 × 3.89 m | |
| Living Room | 5.18 × 4.83 m | |
| Dining Room | 5.94 × 4.60 m | |
| Media Room | 5.11 × 4.65 m | |
| Kitchen | 8.20 × 4.42 m | |
| Breakfast | 4.47 × 3.86 m | |
| Great Room | 6.12 × 5.21 m | |
| Laundry | 3.48 × 2.03 m |
Second Floor
| Primary Bedroom | 5.69 × 5.18 m | |
| Sitting | 4.52 × 3.12 m | |
| Common Room | 5.33 × 2.44 m | |
| Bedroom | 5.31 × 4.04 m | |
| Bedroom | 4.39 × 3.94 m | |
| Sitting | 3.94 × 2.11 m | |
| Sitting | 5.77 × 3.23 m | |
| Bedroom | 4.62 × 3.86 m |
Basement
| Utility Room | 8.15 × 3.78 m | |
| Exercise Room | 5.69 × 4.22 m | |
| Bedroom | 7.26 × 4.42 m | |
| Recreation | 12.09 × 4.32 m | |
| Cold Room/Cantina | 3.58 × 2.01 m | |
| Media Room | 5.44 × 4.90 m | |
| Utility Room | 5.82 × 3.45 m |
Features
- Auto Garage Door Remote
- Bar Fridge
- Built-In Oven
- Central Vacuum
- Floor Drain
- Sump Pump
- Water Heater Owned
- Water Meter
- Built-In-BBQ
- Hot Tub
- Landscape Lighting
- Landscaped
- Lawn Sprinkler System
- Lighting
- Patio
- Privacy
- Porch
- Porch Enclosed
- Finished with Walk-Out
- Separate Entrance
- Central Air
- 2-Storey
Financials
Annual Taxes
$30,285.67
Estimated Rental Income
Entire property$4,000 – $6,500/mo
Basement apartment$1,800 – $2,500/mo
Rental yield0.6% – 1.0%
*Estimates based on comparable rentals in the area. Actual income may vary.
Market Data — Oakville
Days on market107 days
Buyer's MarketSeller's Market
Based on active listings in Oakville. Data updates daily.
Demographics — Oakville
Population
213,759
Avg Household Income
$152,000
Age Distribution
0-19
22%
20-34
16%
35-49
21%
50-64
22%
65+
19%
Ownership78% own · 22% rent
EnglishMandarinUrduArabicFrench
Getting around
How walkable, bikeable, and transit-friendly this neighbourhood is.
52
/ 100
Walk Score
Somewhat Walkable
43
/ 100
Transit Score
Some Transit
52
/ 100
Bike Score
Bikeable
Scores are estimates based on neighbourhood data and are for informational purposes only.
MLS® data courtesy of the Toronto Regional Real Estate Board (TRREB).
The information provided herein must only be used by consumers that have a bona fide interest in the purchase, sale, or lease of real estate and may not be used for any commercial purpose or any other purpose. Listing information is deemed reliable but is not guaranteed accurate by the Toronto Regional Real Estate Board, the listing brokerage, or this website. The trademarks REALTOR®, REALTORS® and the REALTOR® logo are controlled by The Canadian Real Estate Association (CREA) and identify real estate professionals who are members of CREA. MLS®, Multiple Listing Service®, and the associated logos are owned by CREA. Not intended to solicit properties currently listed for sale or buyers under contract.
You may also like
More homes in Oakville
Hand-picked listings with a similar price range and style.
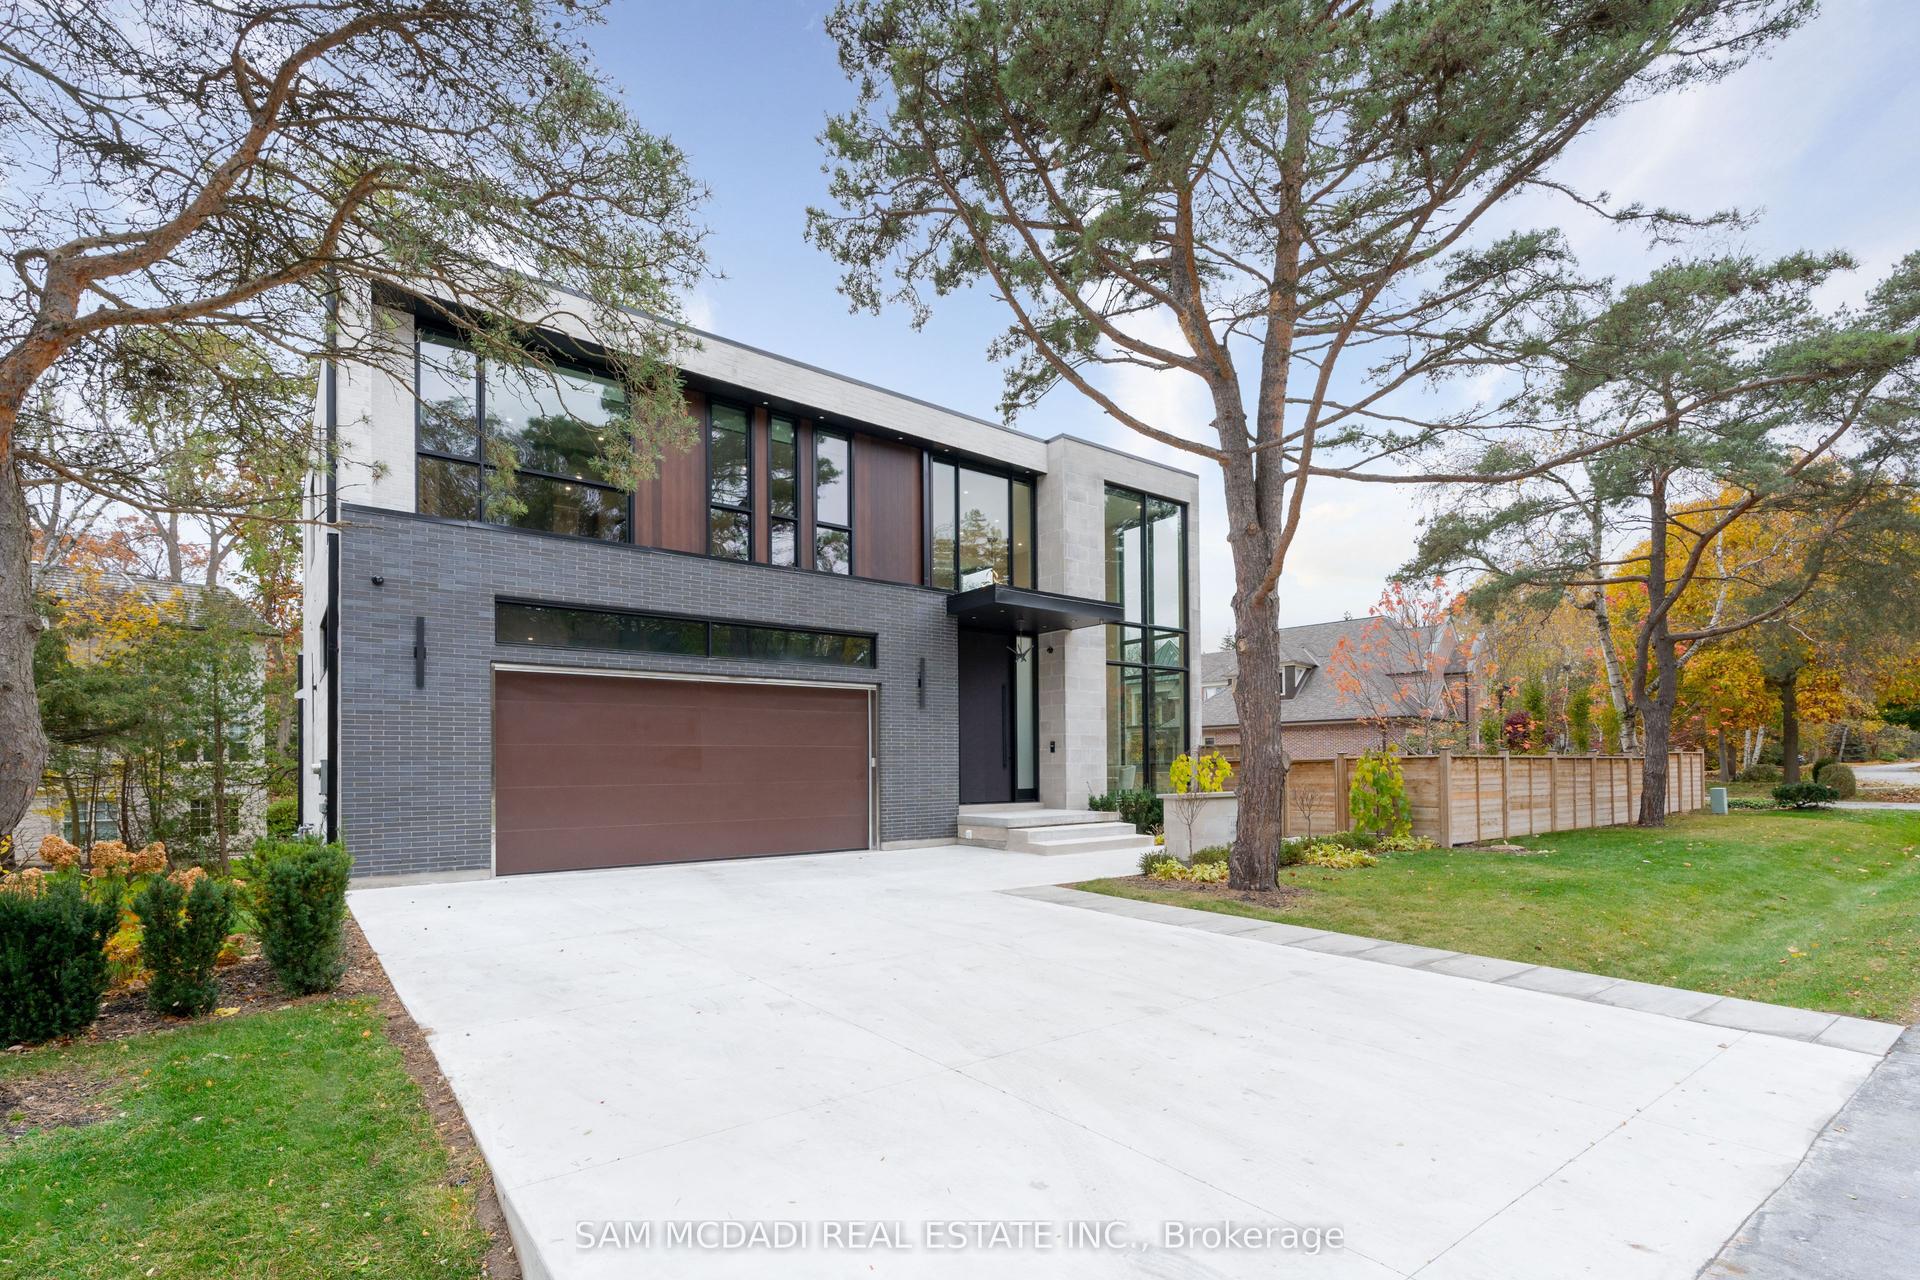
For Sale3 months ago
$6,499,000
Detached
est. $28,492/mo
112 Elton Park Road, 1011 - MO Morrison
Oakville, ON
4+1 bd
8 ba
4,250
9
MLS# W13080708Sam Mcdadi Real Estate Inc.
WhatsApp Aman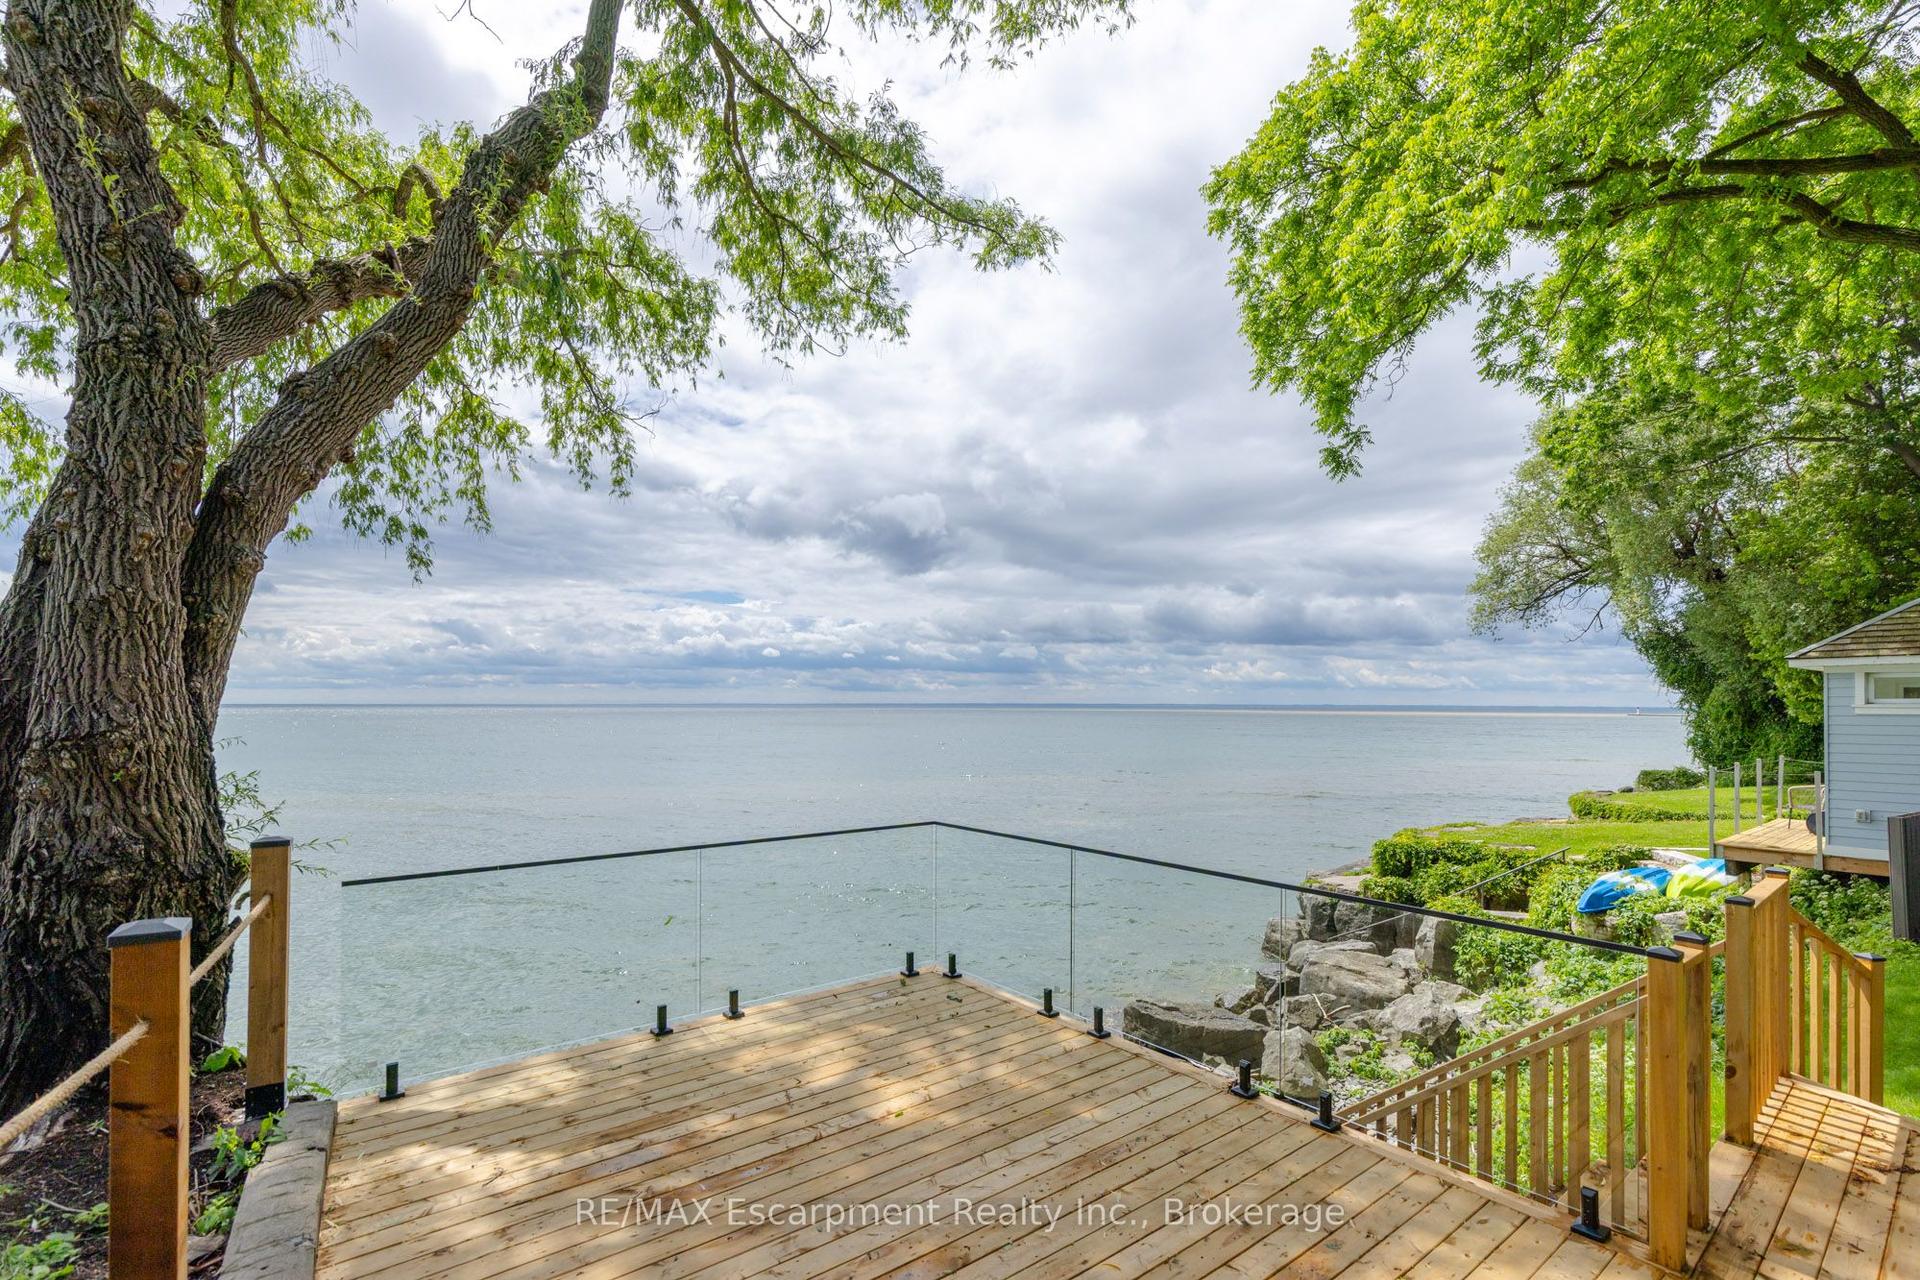
For Sale12 h ago
$6,975,000
Detached
est. $30,579/mo
21 Second Street, 1013 - OO Old Oakville
Oakville, ON
3 bd
3 ba
2,250
6
MLS# W13594134RE/MAX Escarpment Realty Inc., Br…
WhatsApp Aman