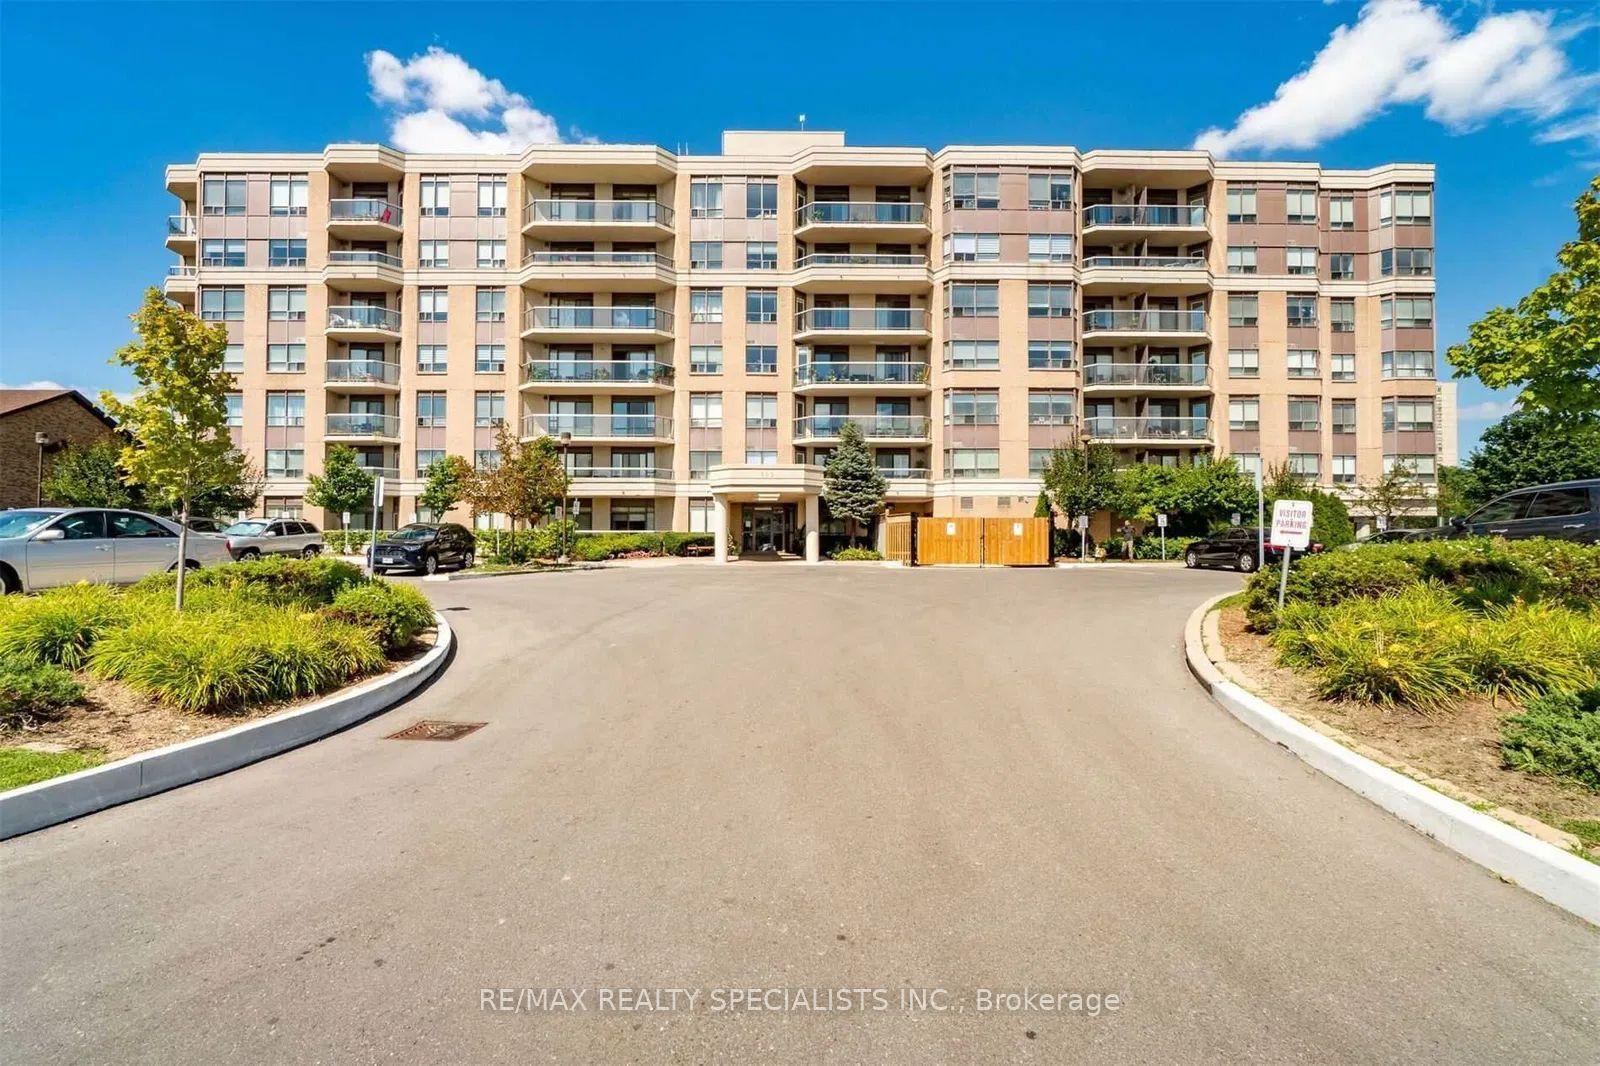
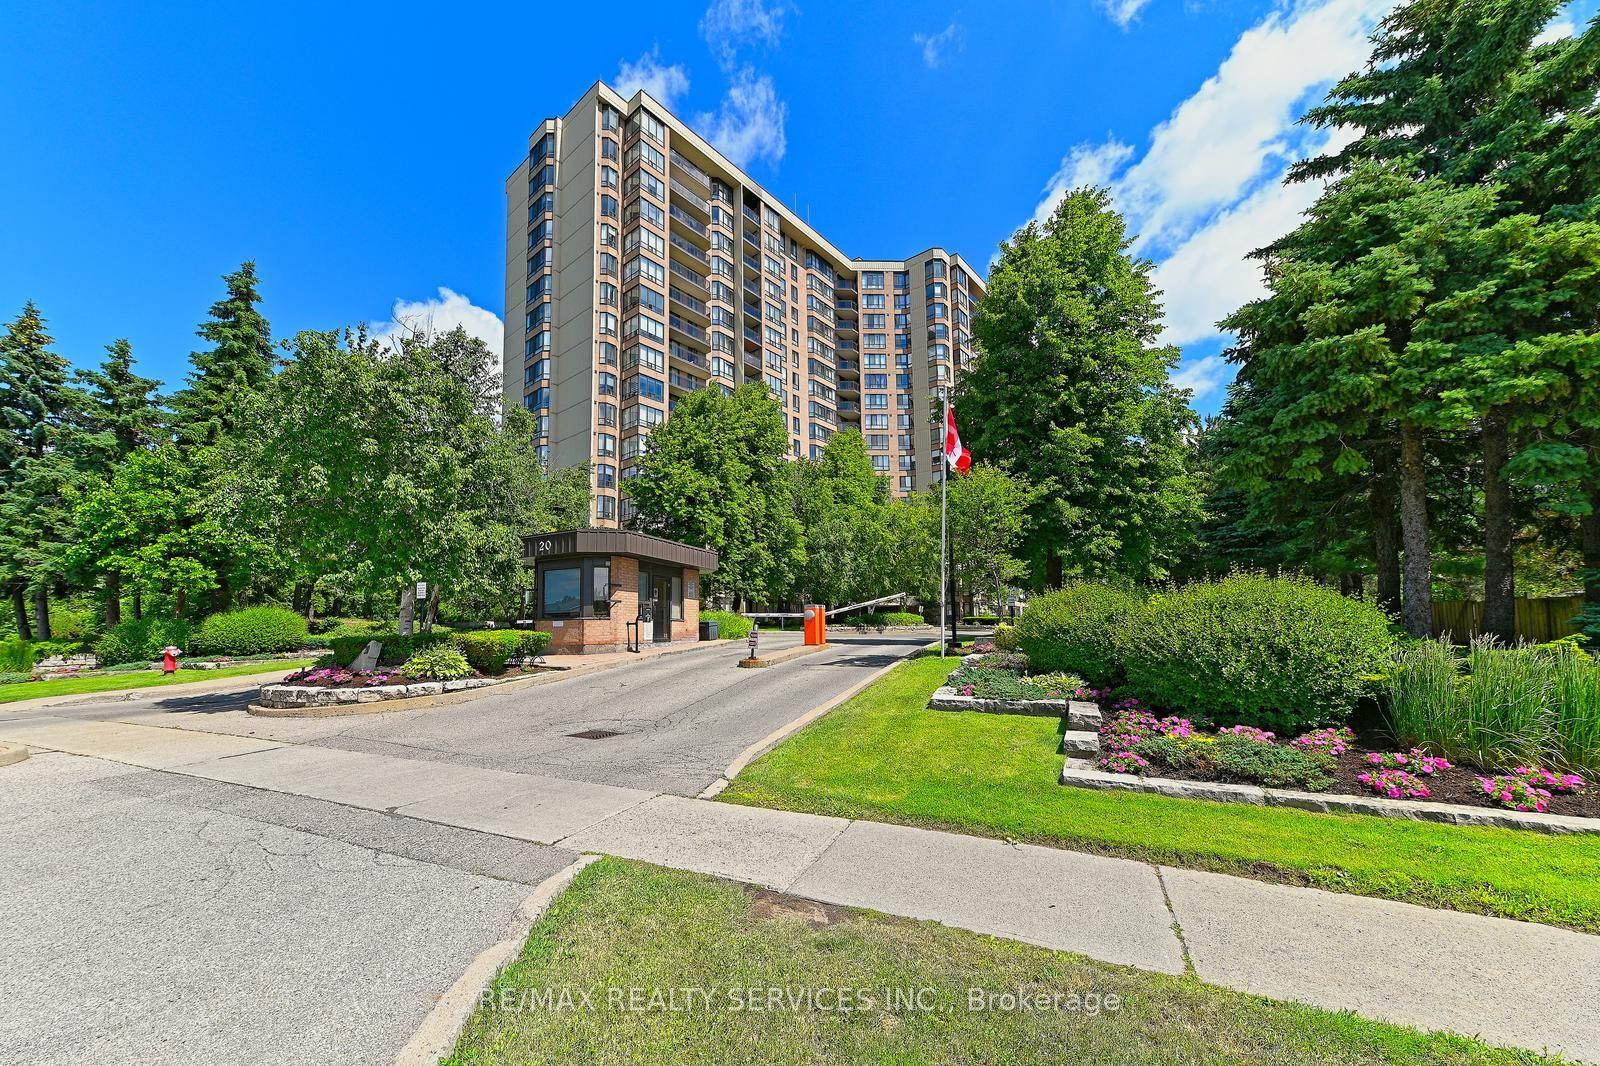
For Sale
20 Cherrytree Drive 912 #912
Fletcher's Creek South, Brampton, ON
$454,900
2+1Bd
2Ba
1,500+sqft
2Parking
$303/sqft
CondoMLS# W12982432Listed 2026-04-10107 DOM
Cooling
Central Air
On the market for 107 days — longer than average. The seller may be open to negotiation.
About this home
Beautiful "home in the sky" offering stunning views and an expansive layout! This bright and spacious condo features 2+1 bedrooms, 2 full bathrooms, plus a versatile den and a sun-filled solarium-perfect as an additional living space, reading room, or retreat. Oversized ensuite laundry room, 2 parking spots (Tandem) and locker. Enjoy the large living area with a defined dining space, ideal for entertaining. The eat-in kitchen features newer wood cabinetry and s/s appliances. Updated flooring throughout adds a fresh, modern feel. The primary suite includes updated bathroom cabinetry and an accessible shower, W/I closet. Step out onto your private balcony and take in the view. A true gem with incredible amenities including an outdoor pool, sauna, tennis court, squash courts, shuffle board, library, billiards rm, outdoor BBQ area, putting green, party rm and a fitness room. Close to Shoppers World, Schools, Brampton Transit, Easy Access To 401, 407 and 403 Highways, and Steps To The Coming-Soon Hurontario LRT!! Shows 10+.
Pool
Rooms
Other
| Living Room | 5.71 × 5.25 m | W/O To Balcony Open Concept |
| Dining Room | 3.45 × 2.51 m | Overlooks Living Open Concept |
| Kitchen | 4.11 × 3.42 m | Eat-in Kitchen Pantry Stainless Steel Appl |
| Breakfast | 2.61 × 2.41 m | Combined w/Kitchen |
| Primary Bedroom | 3.78 × 5.02 m | Walk-In Closet(s) 4 Pc Ensuite Picture Window |
| Bedroom 2 | 3.27 × 3.86 m | Double Closet Picture Window |
| Den | 2.92 × 3.83 m | Picture Window |
| Solarium | 3.02 × 2.51 m | Picture Window |
| Laundry | 2.13 × 1.75 m |
Features
- Carpet Free
- Landscape Lighting
- Landscaped
- Recreational Area
- Security Gate
- None
- Central Air
- Apartment
Financials
Annual Taxes
$3,289.76
Estimated Rental Income
Entire property$2,600 – $3,500/mo
Rental yield6.9% – 9.2%
*Estimates based on comparable rentals in the area. Actual income may vary.
Market Data — Brampton
Days on market107 days
Buyer's MarketSeller's Market
Based on active listings in Brampton. Data updates daily.
Demographics — Brampton
Population
656,480
Avg Household Income
$98,000
Age Distribution
0-19
24%
20-34
22%
35-49
22%
50-64
19%
65+
13%
Ownership79% own · 21% rent
EnglishPunjabiHindiUrduGujarati
Our estimate for this home
Estimated range
$680K – $791K
Mid-point $735K · ~$490/sqft
How this listing compares
$680KList · $455K$791K
High confidence·Based on 34 fletcher's creek south comparables
Estimated range is generated automatically from active comparables and is for informational purposes only. Not an appraisal — contact Aman for a full comparative market analysis that factors in condition, renovations, and positioning.
Getting around
How walkable, bikeable, and transit-friendly this neighbourhood is.
86
/ 100
Walk Score
Very Walkable
74
/ 100
Transit Score
Excellent Transit
65
/ 100
Bike Score
Bikeable
Scores are estimates based on neighbourhood data and are for informational purposes only.
MLS® data courtesy of the Toronto Regional Real Estate Board (TRREB).
The information provided herein must only be used by consumers that have a bona fide interest in the purchase, sale, or lease of real estate and may not be used for any commercial purpose or any other purpose. Listing information is deemed reliable but is not guaranteed accurate by the Toronto Regional Real Estate Board, the listing brokerage, or this website. The trademarks REALTOR®, REALTORS® and the REALTOR® logo are controlled by The Canadian Real Estate Association (CREA) and identify real estate professionals who are members of CREA. MLS®, Multiple Listing Service®, and the associated logos are owned by CREA. Not intended to solicit properties currently listed for sale or buyers under contract.
You may also like
More homes in Brampton
Hand-picked listings with a similar price range and style.
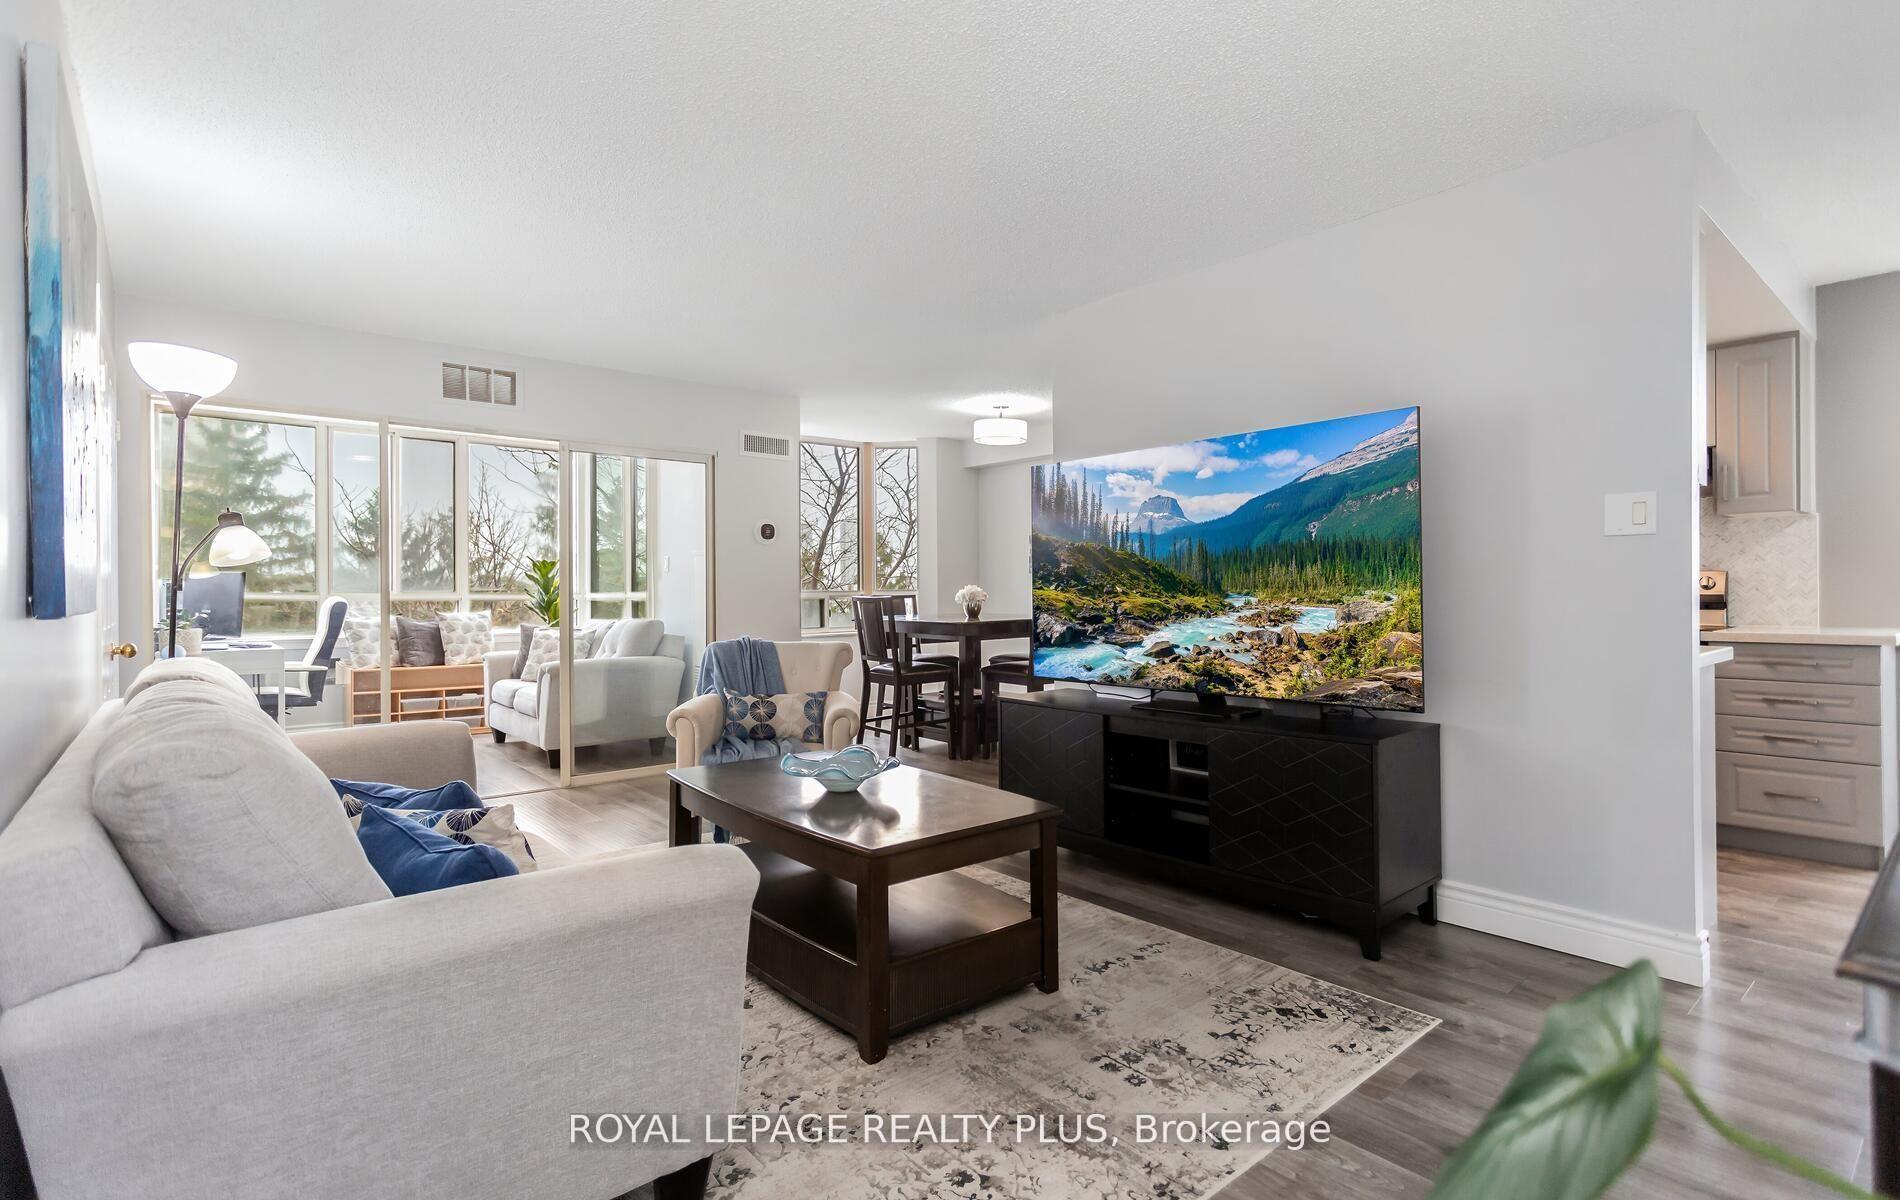
For Sale13 days ago
$499,999
Condo
est. $2,192/mo
5 Lisa Street 509 #509, Queen Street Corridor
Brampton, ON
3+1 bd
2 ba
1,500
2
MLS# W13561572Royal Lepage Realty Plus
WhatsApp Aman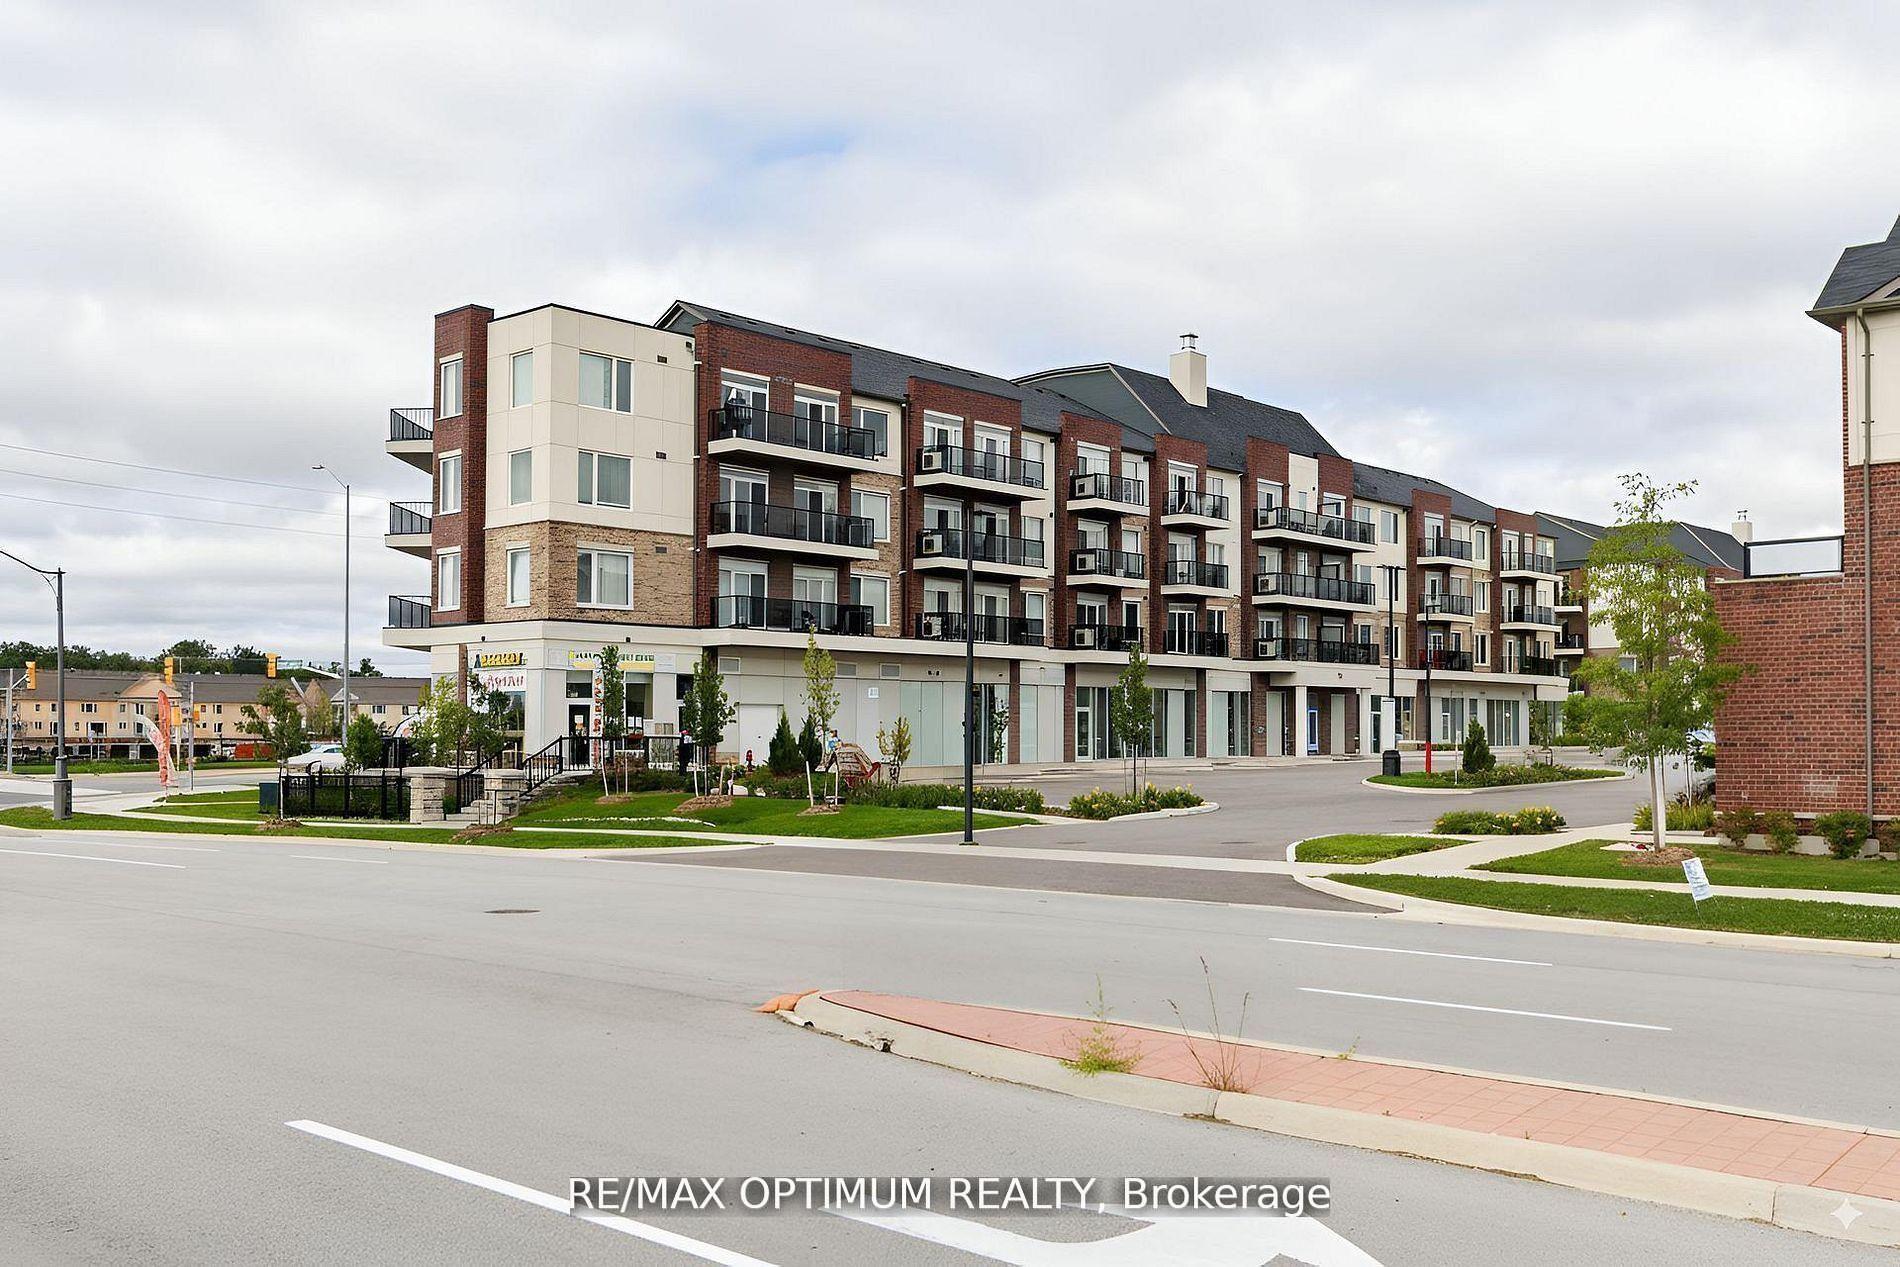
For Sale27 days ago
$499,900
Condo
est. $2,192/mo
50 Sky Harbour Drive 402 #402, Bram West
Brampton, ON
2 bd
2 ba
750
2
MLS# W13504984Re/Max Optimum Realty
WhatsApp Aman