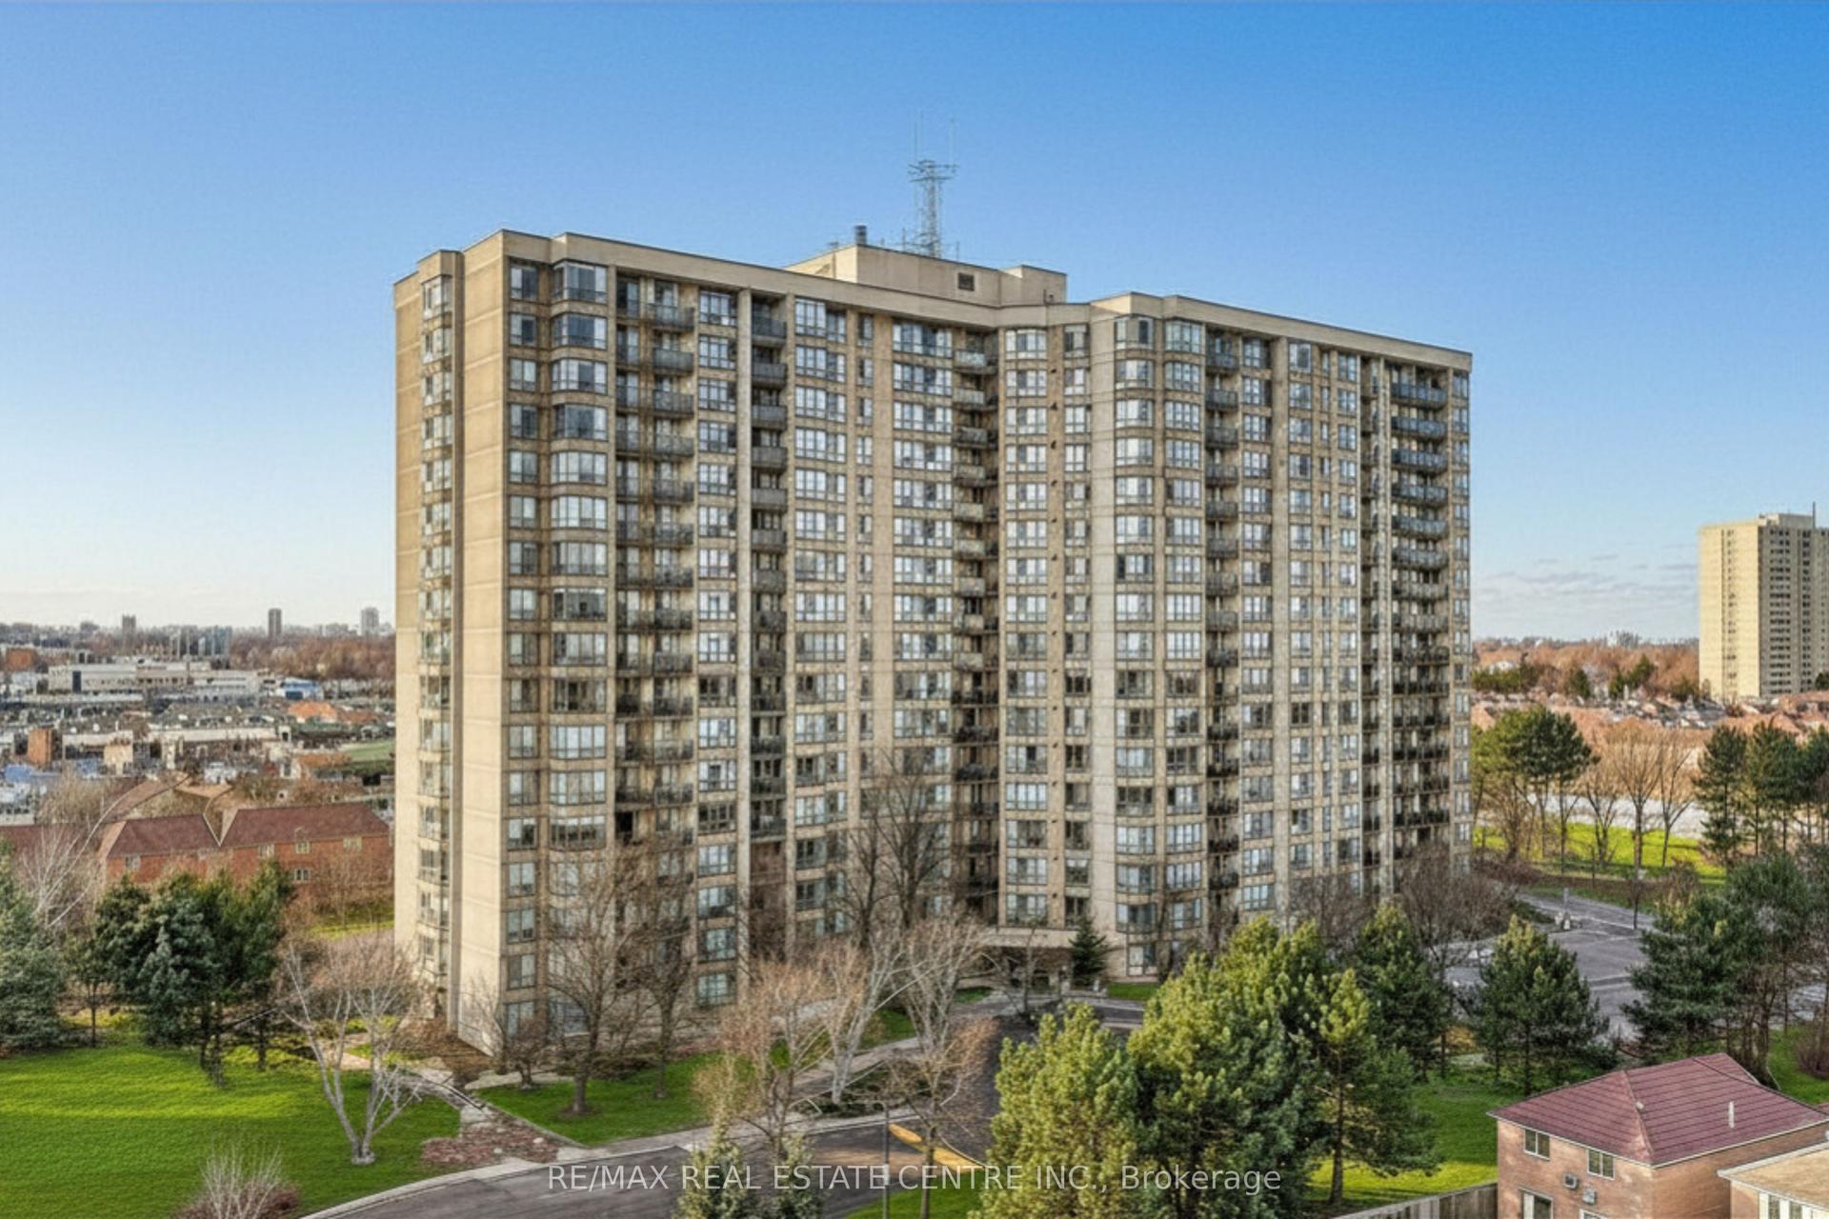
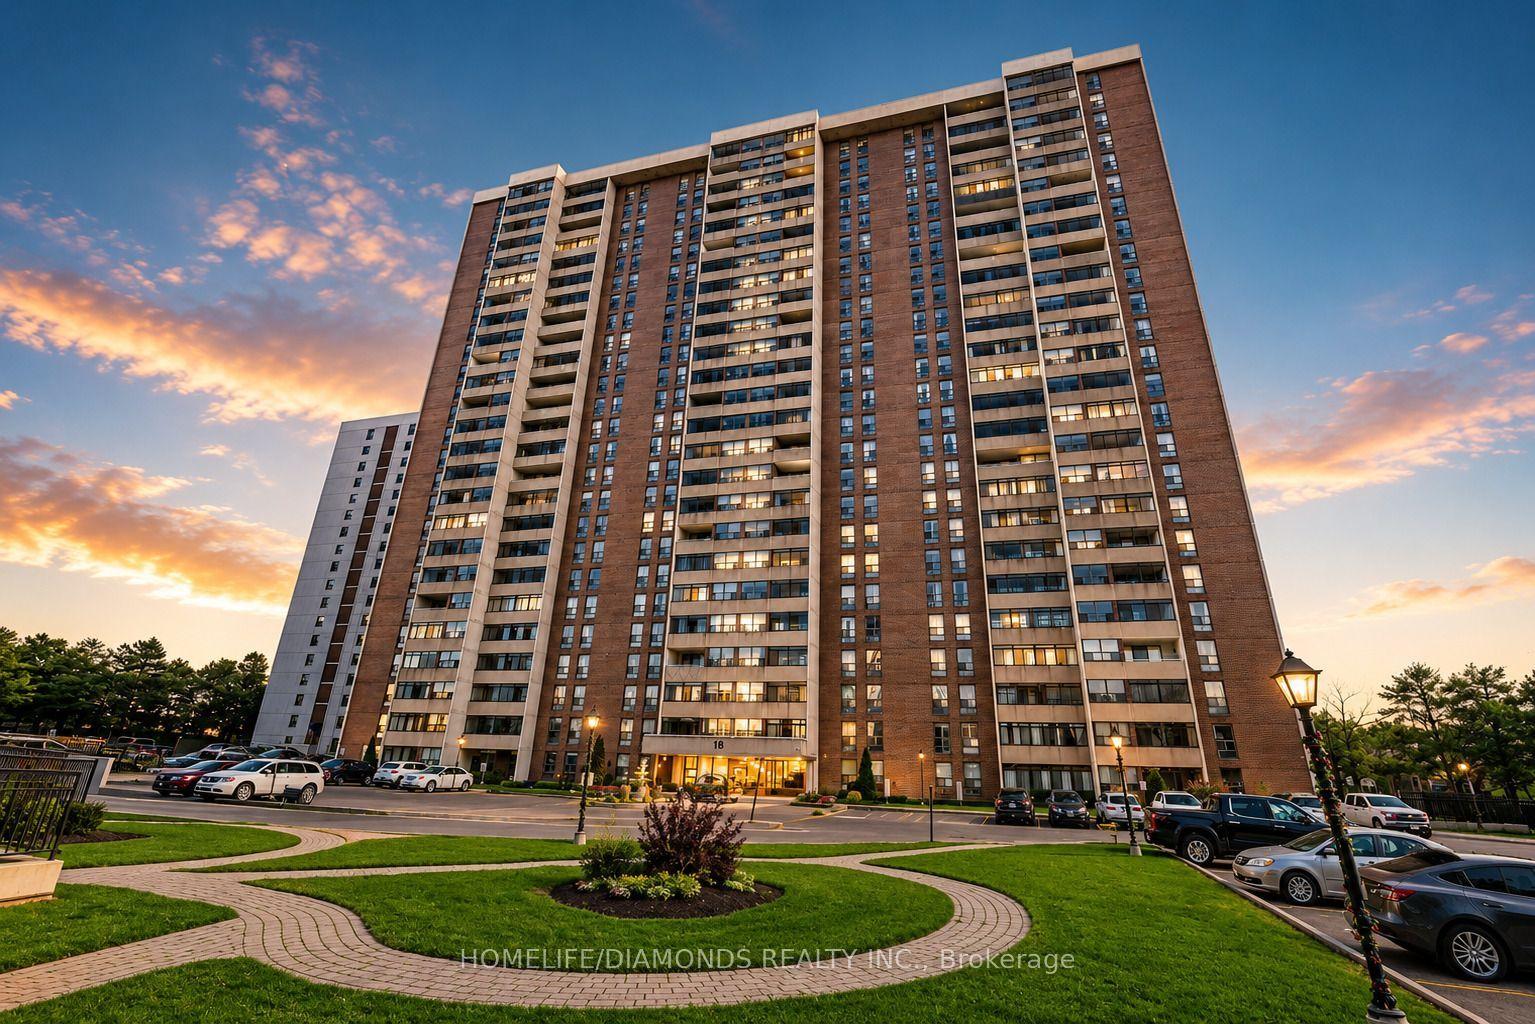
For Sale
Just Listed
300 Ray Lawson Boulevard 403 #403
Fletcher's Creek South, Brampton, ON
$549,800
2Bd
2Ba
950+sqft
1Parking
$579/sqft
CondoMLS# W13537268Listed 2026-07-085 DOM
Cooling
Central Air
About this home
Welcome to this beautifully renovated and spacious 2-bedroom, 2-bathroom condo offering 900 sq. ft. of comfortable living space. Featuring a modern upgraded kitchen, stylish finishes, and no carpet throughout, this move-in-ready unit is perfect for first-time buyers, downsizers, or investors alike. Enjoy breathtaking views from your private balcony while taking advantage of the functional layout designed for everyday living and entertaining. The maintenance fee includes all utilities, including heat, water, and building insurance, providing exceptional value with no additional out-of-pocket utility expenses. This well-maintained building offers excellent amenities, including a fitness/gym area, a party/activity room that can be booked free of charge for celebrations and gatherings, a guest suite for overnight visitors, and one included parking space. Ideally located close to public transit, grocery stores, Gurudwara Sahib, Sheridan College Davis Campus, Brampton Library, and the Sportsplex, this condo offers convenience, comfort, and accessibility in one fantastic package. Don't miss this opportunity to own a beautifully updated home in a highly desirable location.
Renovated
Rooms
Other
| Living Room | 6.15 × 3.40 m | Combined w/Dining W/O To Balcony Wood |
| Dining Room | 6.15 × 3.40 m | Combined w/Living Wood |
| Kitchen | 2.75 × 2.45 m | Modern Kitchen Ceramic Floor |
| Primary Bedroom | 4.57 × 3.10 m | 4 Pc Ensuite Walk-In Closet(s) Broadloom |
| Bedroom 2 | 3.35 × 2.60 m | Closet Window Broadloom |
Features
- None
- Central Air
- Apartment
Financials
Annual Taxes
$2,700
Estimated Rental Income
Entire property$2,600 – $3,500/mo
Rental yield5.7% – 7.6%
*Estimates based on comparable rentals in the area. Actual income may vary.
Market Data — Brampton
Days on market5 days
Buyer's MarketSeller's Market
Based on active listings in Brampton. Data updates daily.
Demographics — Brampton
Population
656,480
Avg Household Income
$98,000
Age Distribution
0-19
24%
20-34
22%
35-49
22%
50-64
19%
65+
13%
Ownership79% own · 21% rent
EnglishPunjabiHindiUrduGujarati
Our estimate for this home
Estimated range
$496K – $577K
Mid-point $536K · ~$565/sqft
How this listing compares
$496KList · $550K$577K
High confidence·Based on 35 fletcher's creek south comparables
Estimated range is generated automatically from active comparables and is for informational purposes only. Not an appraisal — contact Aman for a full comparative market analysis that factors in condition, renovations, and positioning.
Getting around
How walkable, bikeable, and transit-friendly this neighbourhood is.
92
/ 100
Walk Score
Walker's Paradise
78
/ 100
Transit Score
Excellent Transit
69
/ 100
Bike Score
Bikeable
Scores are estimates based on neighbourhood data and are for informational purposes only.
MLS® data courtesy of the Toronto Regional Real Estate Board (TRREB).
The information provided herein must only be used by consumers that have a bona fide interest in the purchase, sale, or lease of real estate and may not be used for any commercial purpose or any other purpose. Listing information is deemed reliable but is not guaranteed accurate by the Toronto Regional Real Estate Board, the listing brokerage, or this website. The trademarks REALTOR®, REALTORS® and the REALTOR® logo are controlled by The Canadian Real Estate Association (CREA) and identify real estate professionals who are members of CREA. MLS®, Multiple Listing Service®, and the associated logos are owned by CREA. Not intended to solicit properties currently listed for sale or buyers under contract.
You may also like
More homes in Brampton
Hand-picked listings with a similar price range and style.
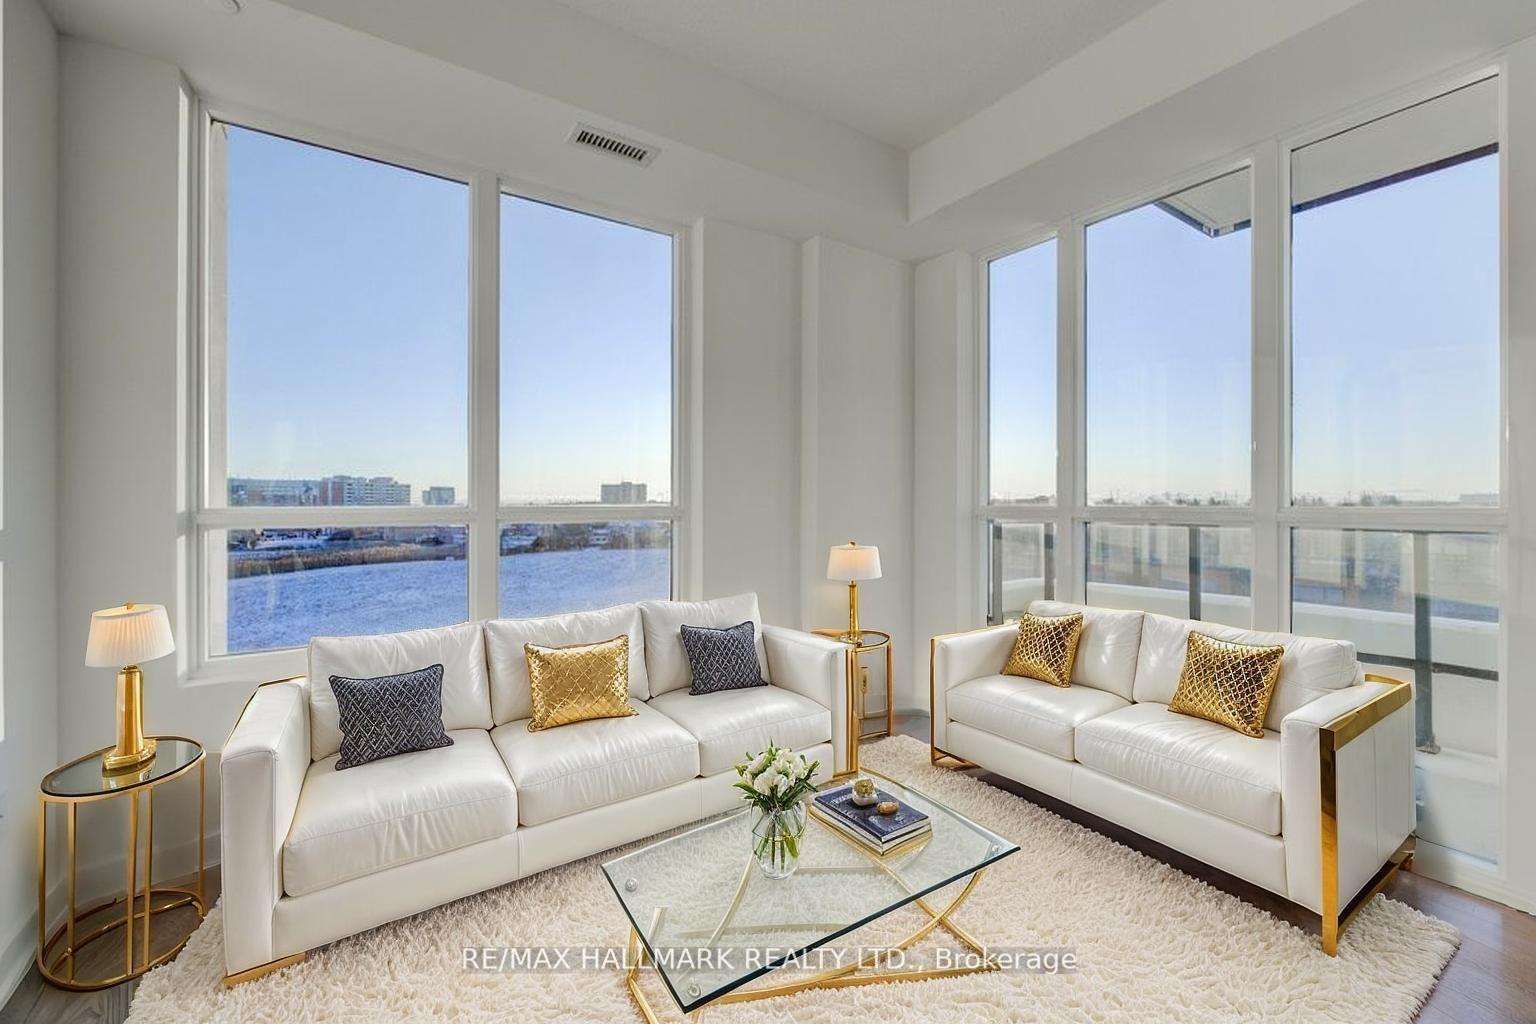
For Sale14 days ago
$659,000
Condo
est. $2,889/mo
225 Malta Avenue S 408 #408, Fletcher's Creek South
Brampton, ON
3 bd
2 ba
1,100
0
MLS# W13506328Re/Max Hallmark Realty Ltd.
WhatsApp Aman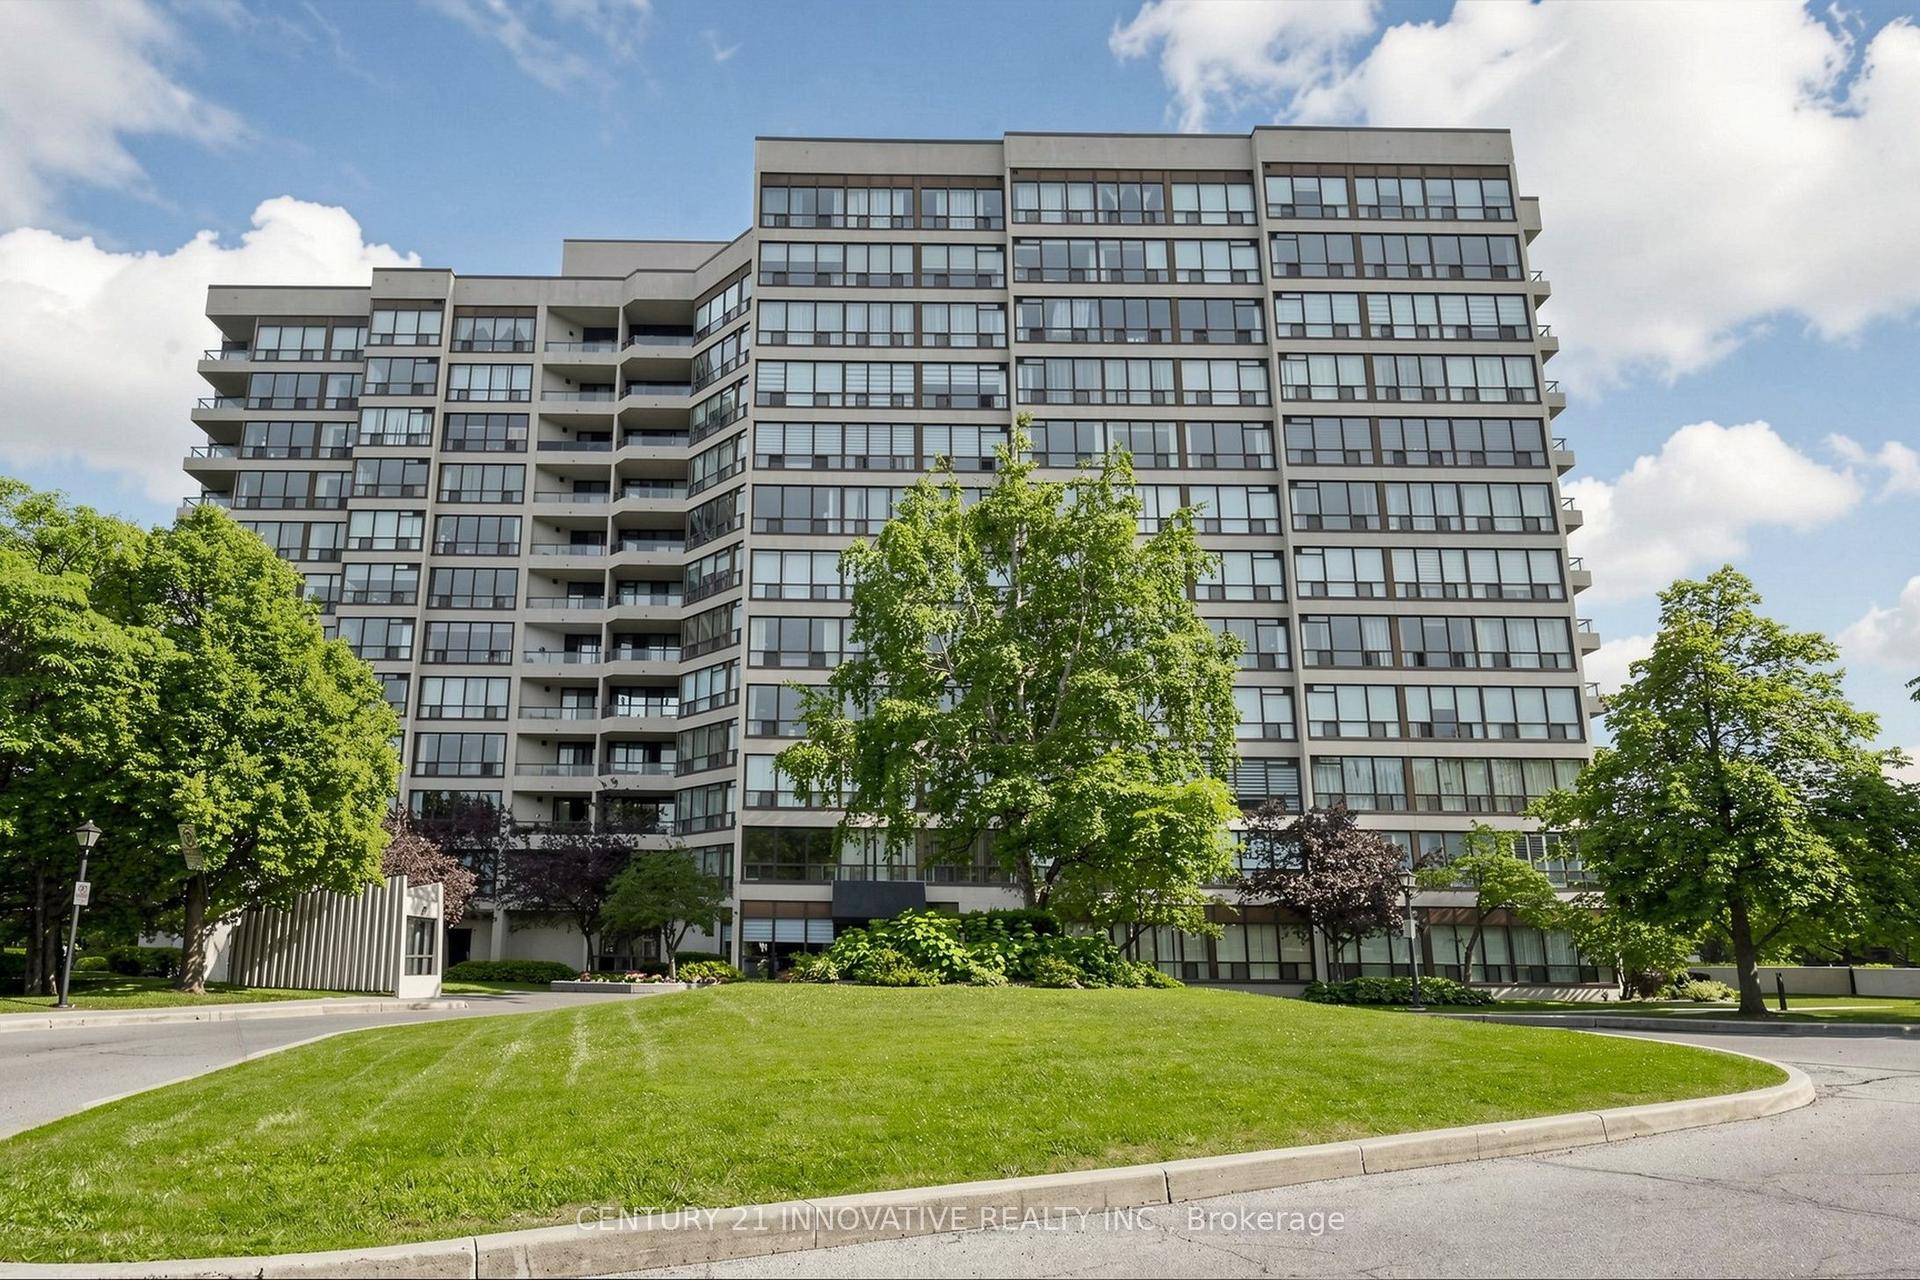
For Sale12 days ago
$459,000
Condo
est. $2,012/mo
12 NE Laurelcrest Street 912 #912, Queen Street Corridor
Brampton, ON
2 bd
2 ba
1,100
2
MLS# W13515892Century 21 Innovative Realty Inc.
WhatsApp Aman