For Sale
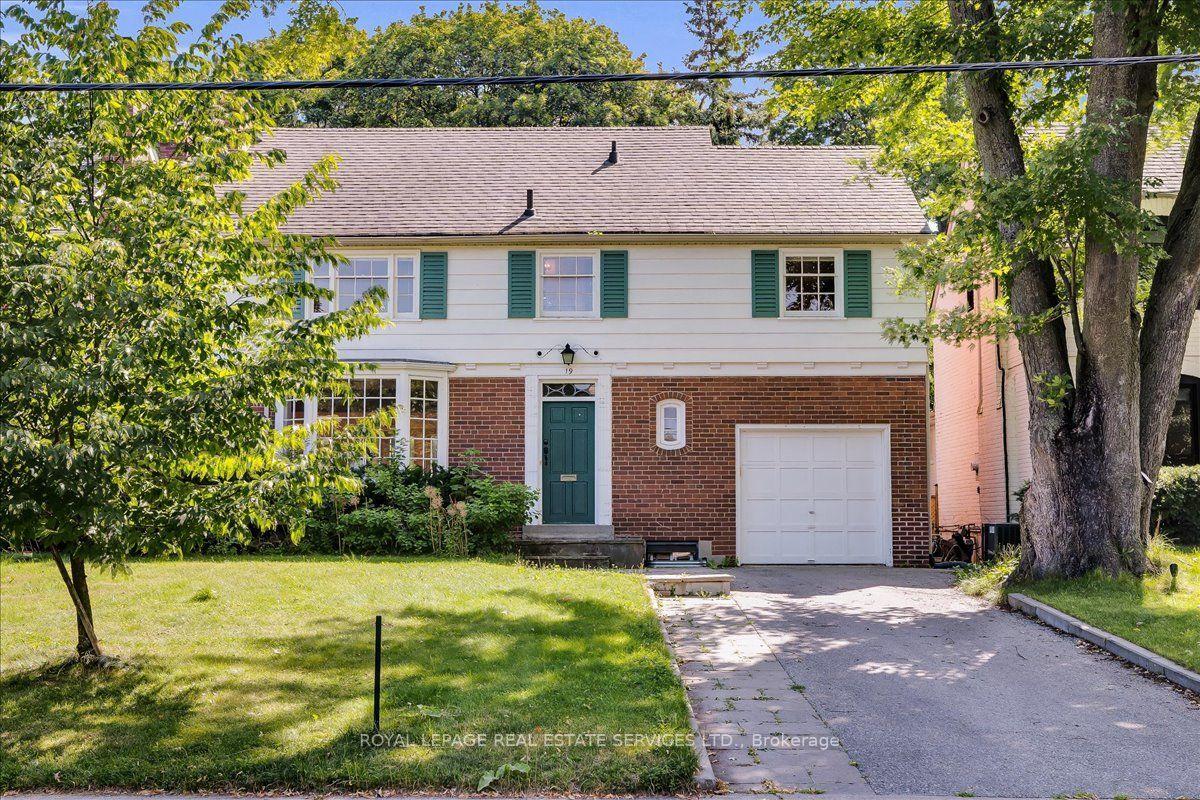
19 Putney Road
Alderwood, Toronto, ON
$2,890,000
4+1Bd
5Ba
2,750+sqft
2Parking
40 x 125 ftlot
$1051/sqft
DetachedMLS# W12982740Listed 2026-04-10102 DOM
Heating
Water Heater
Cooling
Central Vacuum
Basement
Finished
On the market for 102 days — longer than average. The seller may be open to negotiation.
About this home
Modern Custom-Built Home in the Heart of Alderwood-2900 + sq ft of luxury living above grade | 4 Bedrooms | 5 Bathrooms | Finished Lower Level | Tarion Registered. Discover this stunning, newly built modern residence that masterfully combines craftsmanship, attention to detail, and functional design. Nestled on one of Alderwood's most sought-after family-friendly streets - Putney Road - this exceptional home sits on a 40 x 125 ft south-facing lot with both Public and Catholic school options. The open-concept main level features expansive windows that flood the space with natural light. A private office, custom built-ins, and a cozy gas fireplace anchor the living and dining areas. The gourmet kitchen boasts a large island, Jennair appliances, a walk-in pantry, and direct walk-out access to the rear deck - perfect for entertaining. A functional mudroom connects to the oversized single garage, designed to accommodate a car lift. Upstairs, you'll find 4 spacious bedrooms, each with custom built-ins, and a laundry room with an LG stackable washer/dryer. Abundant natural light streams in through large windows and 4 skylights. The primary suite offers a serene retreat with a private balcony overlooking lush, tree-lined views, a spa-inspired ensuite with a steam shower, and a walk-in closet complete with custom cabinetry. The finished lower level includes a nanny's suite/playroom, bathroom, secondary laundry (no appliances), kitchen rough-in and a large recreation room with a gas fireplace. Additional features include a high-efficiency 2 stage furnace with steam humidifier, ERV, radiant heat rough-in, and a walk-up to the beautifully landscaped private rear yard. Ideally located just minutes from schools, Mimico Creek Trail, parks, Lake Ontario, Long Branch GO Station, Sherway Gardens, and major highways (QEW & 427). **Staged images have been AI-generated and are for illustrative purposes only.
GarageFireplace
Rooms
Second Floor
| Primary Bedroom | 4.80 × 5.78 m | 6 Pc Ensuite B/I Closet W/O To Balcony |
| Bedroom 2 | 4.09 × 3.21 m | 3 Pc Ensuite B/I Closet Hardwood Floor |
| Bedroom 3 | 3.83 × 3.85 m | Hardwood Floor B/I Closet Large Window |
| Bedroom 4 | 3.80 × 3.50 m | Hardwood Floor B/I Closet Large Window |
| Laundry | 2.13 × 1.55 m | B/I Appliances Laundry Sink Tile Floor |
Basement
| Recreation | 6.26 × 4.50 m | Gas Fireplace Open Concept Walk-Up |
| Exercise Room | 4.97 × 4.24 m | Combined w/Rec Open Concept Large Window |
| Bedroom | 4.10 × 2.61 m | Large Window Closet Laminate |
| Laundry | 2.40 × 1.55 m | Laundry Sink Tile Floor |
Other
| Living Room | 5.05 × 4.50 m | Gas Fireplace Open Concept W/O To Deck |
| Dining Room | 2.91 × 3.29 m | Open Concept Combined w/Living Hardwood Floor |
| Kitchen | 4.00 × 4.47 m | Centre Island B/I Appliances Pantry |
| Office | 4.10 × 2.61 m | Glass Doors Large Window Overlooks Frontyard |
Features
- Water Heater
- Ventilation System
- Steam Room
- In-Law Suite
- ERV/HRV
- Central Vacuum
- Auto Garage Door Remote
- Finished
- Walk-Up
- Central Air
- 2-Storey
Financials
Annual Taxes
$3,967
Estimated Rental Income
Entire property$4,000 – $6,500/mo
Basement apartment$1,800 – $2,500/mo
Rental yield1.7% – 2.7%
*Estimates based on comparable rentals in the area. Actual income may vary.
Market Data — Toronto
Days on market102 days
Buyer's MarketSeller's Market
Based on active listings in Toronto. Data updates daily.
Demographics — Toronto
Population
2,794,356
Avg Household Income
$102,000
Age Distribution
0-19
19%
20-34
24%
35-49
21%
50-64
19%
65+
17%
Ownership53% own · 47% rent
EnglishMandarinCantoneseTagalogTamil
Our estimate for this home
Estimated range
$2.08M – $2.42M
Mid-point $2.25M · ~$819/sqft
How this listing compares
$2.08MList · $2.89M$2.42M
Medium confidence·Based on 12 alderwood comparables
Estimated range is generated automatically from active comparables and is for informational purposes only. Not an appraisal — contact Aman for a full comparative market analysis that factors in condition, renovations, and positioning.
Getting around
How walkable, bikeable, and transit-friendly this neighbourhood is.
67
/ 100
Walk Score
Somewhat Walkable
59
/ 100
Transit Score
Good Transit
71
/ 100
Bike Score
Very Bikeable
Scores are estimates based on neighbourhood data and are for informational purposes only.
MLS® data courtesy of the Toronto Regional Real Estate Board (TRREB).
The information provided herein must only be used by consumers that have a bona fide interest in the purchase, sale, or lease of real estate and may not be used for any commercial purpose or any other purpose. Listing information is deemed reliable but is not guaranteed accurate by the Toronto Regional Real Estate Board, the listing brokerage, or this website. The trademarks REALTOR®, REALTORS® and the REALTOR® logo are controlled by The Canadian Real Estate Association (CREA) and identify real estate professionals who are members of CREA. MLS®, Multiple Listing Service®, and the associated logos are owned by CREA. Not intended to solicit properties currently listed for sale or buyers under contract.
You may also like
More homes in Toronto
Hand-picked listings with a similar price range and style.
For Sale1 month ago
$2,988,000
Detached
est. $13,099/mo
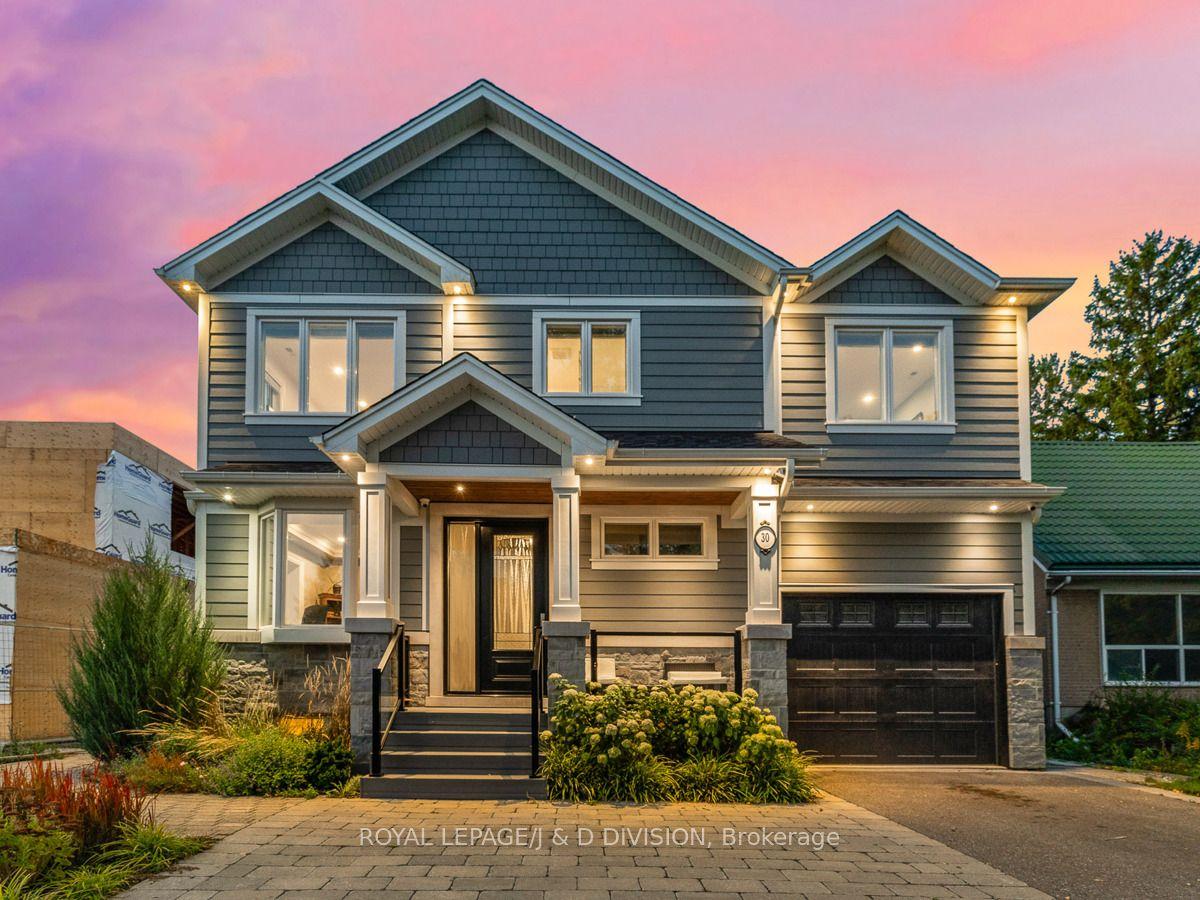
30 Broadleaf Road, Banbury-Don Mills
Toronto, ON
5+1 bd
5 ba
3,250
3
MLS# C13455046Royal Lepage/J & D Division
WhatsApp Aman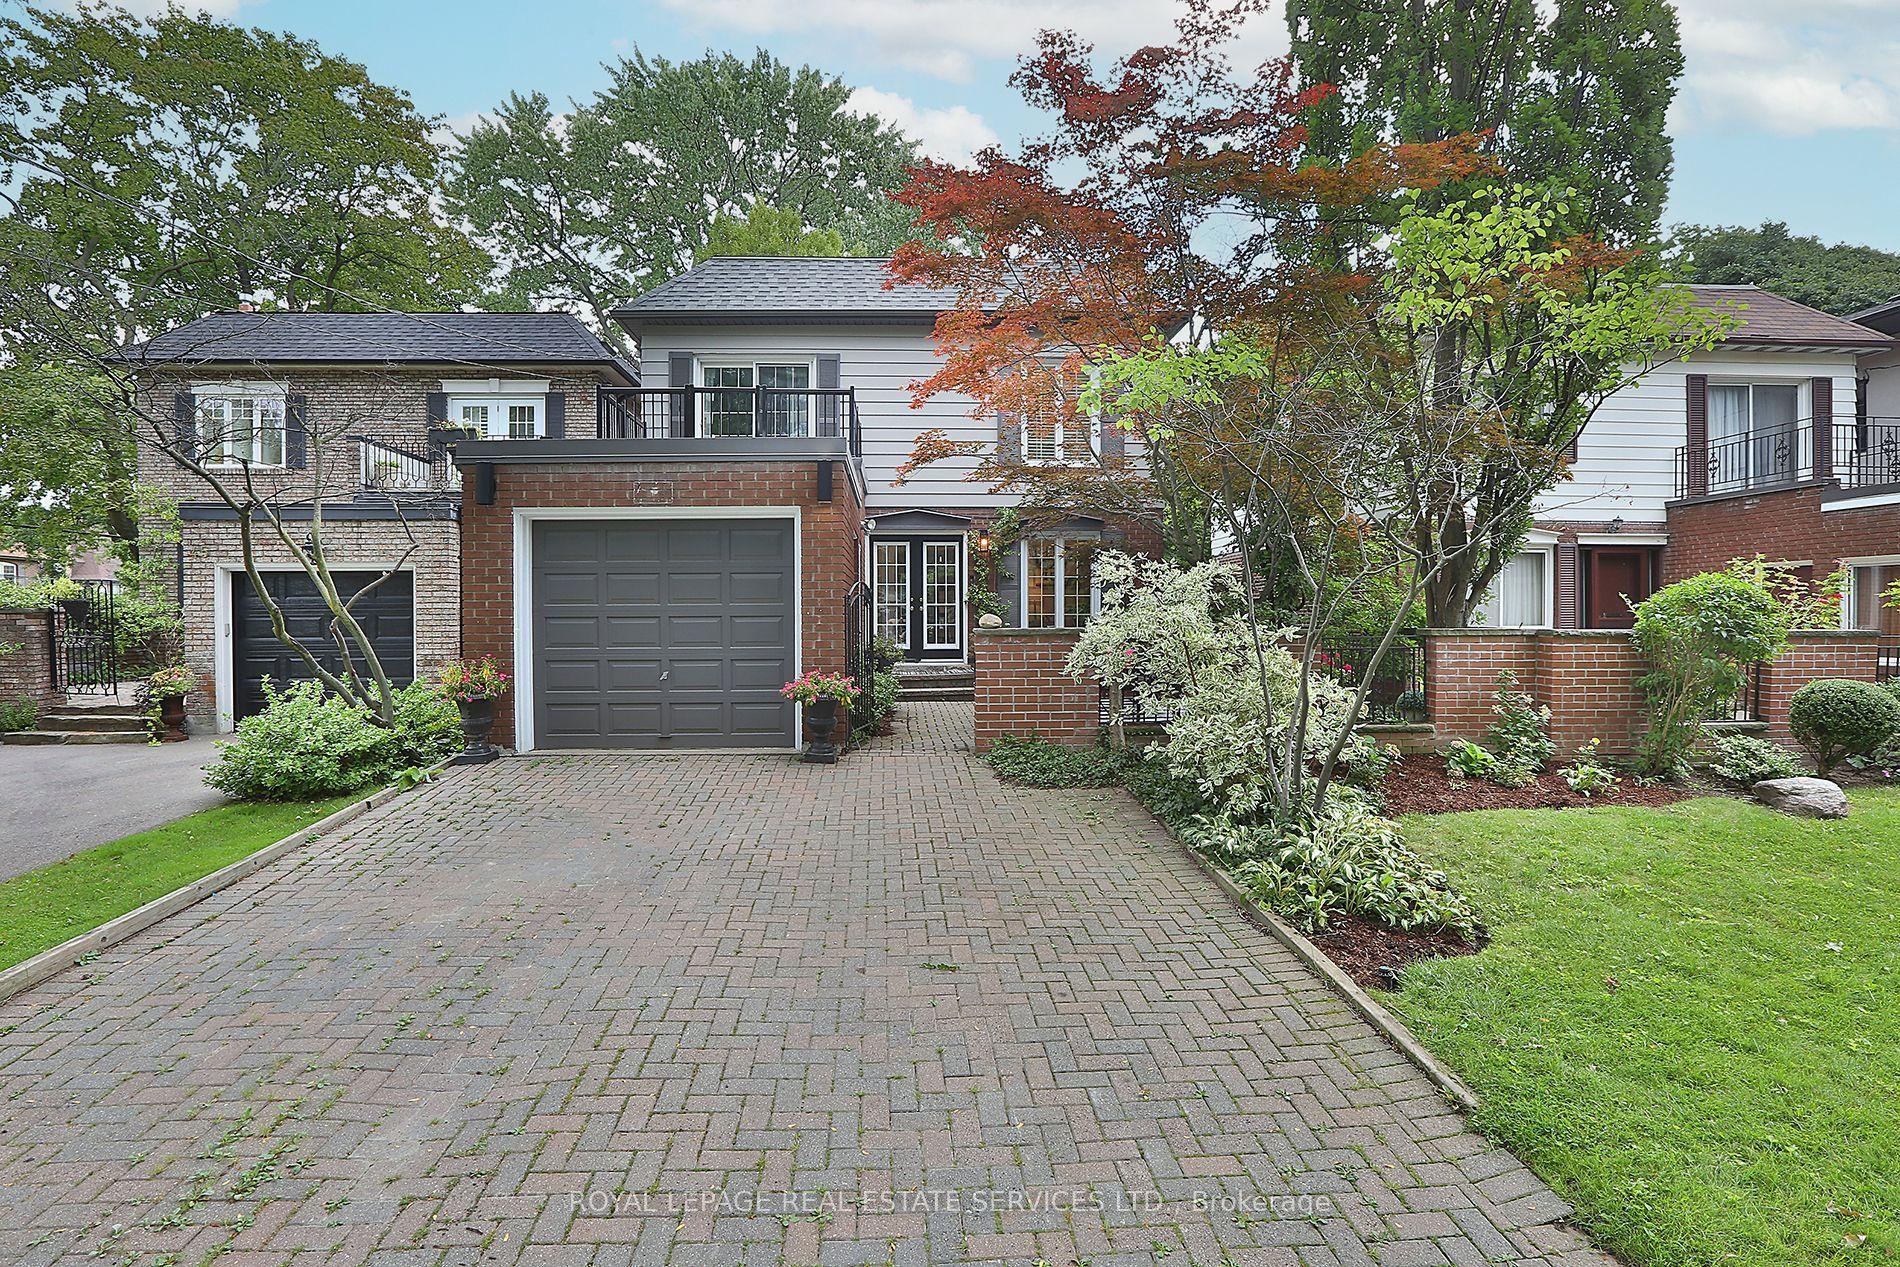
For Sale2 months ago
$2,498,000
Detached
est. $10,951/mo
97 Bocastle Avenue, Lawrence Park North
Toronto, ON
3+1 bd
4 ba
1,750
5
MLS# C13141440Royal Lepage Real Estate Services…
WhatsApp Aman