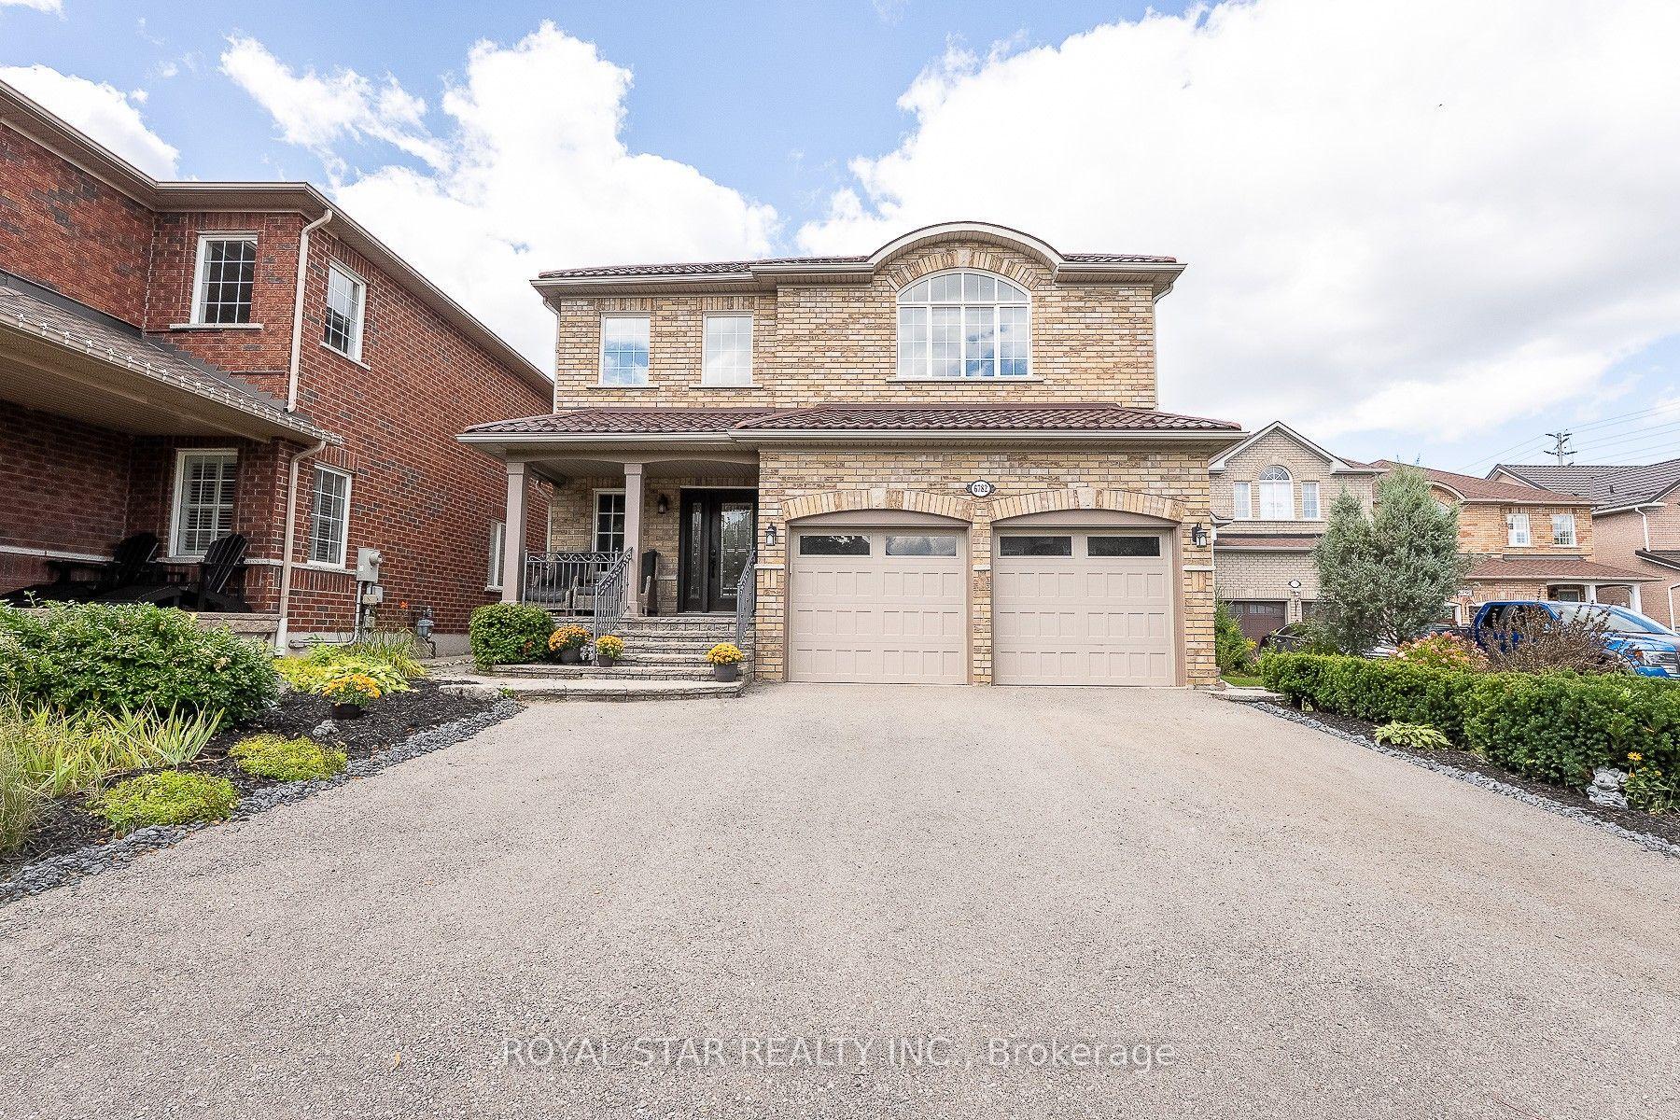
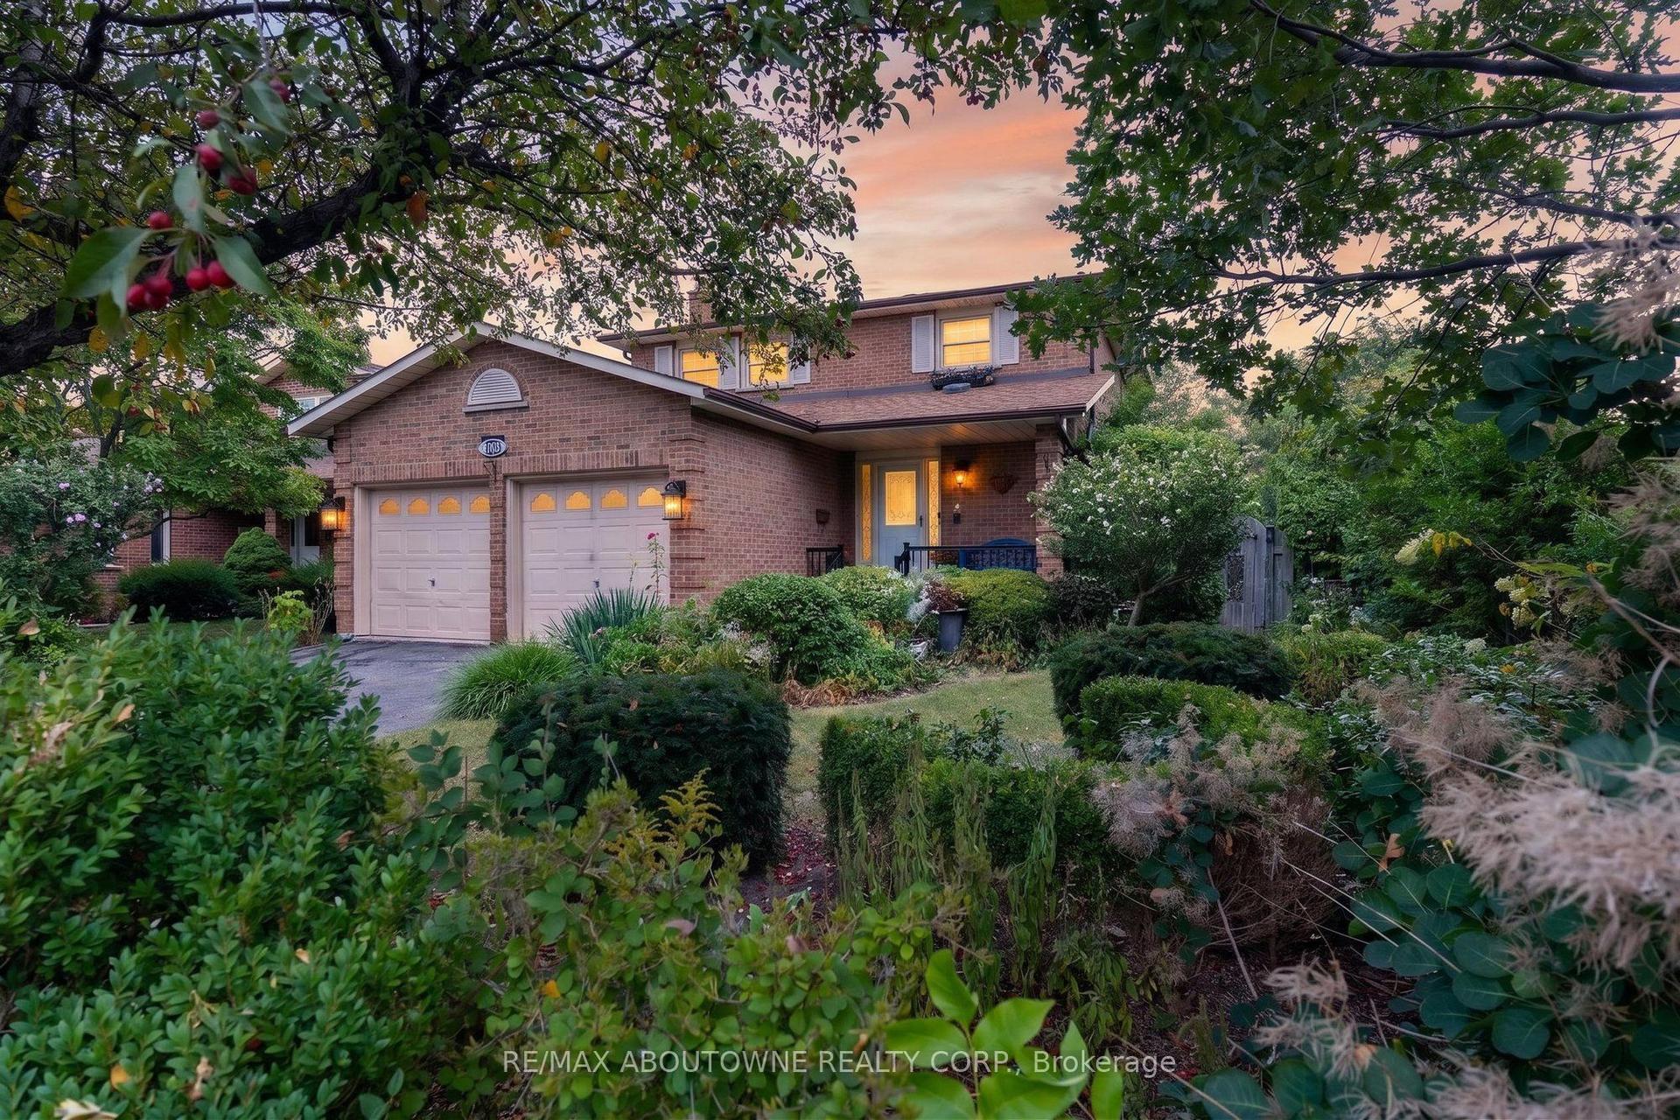
For Sale
3022 Dalehurst Drive
Meadowvale, Mississauga, ON
$1,499,850
3+1Bd
4Ba
2,250+sqft
5Parking
40.19 x 100.92 ftlot
$667/sqft
DetachedMLS# W12997038Listed 2026-04-14175 DOM
Heating
Water Heater Owned
Cooling
Central Vacuum
Basement
Finished
On the market for 175 days — longer than average. The seller may be open to negotiation.
About this home
Nestled Within The Highly Sought-After, Family-Friendly Community Of Meadowvale, 3022 Dalehurst Dr Presents An Exceptional Opportunity To Own A Well-Maintained Detached Residence Offering Approximately 3,596 Sqft Of Total Living Space. Set On A Pvt 40.09 X 100.92 Ft Fully Fenced Lot, This All-Brick Home Combines Timeless Curb Appeal W/ Functional Design, Perfectly Suited For Growing Families. A Bright And Welcoming Main Level Unfolds W/ Spacious Formal Living & Dining Areas, Where Large Windows Flood The Home W/ Natural Light, Creating An Inviting Atmosphere For Both Everyday Living & Entertaining. The Updated Kitchen Is Thoughtfully Designed W/ Thick Granite Countertops, A Centre Island, Marble Flooring, S/S Appls & Pot Lights, Seamlessly Connecting To The Adjacent Dining Space & Cozy Family Room. Anchored By A Gas F/P W/ A Stone Accent Wall, The Family Room Offers Warmth & Comfort, While Convenient Access To The Garage, Side Entrance & A Main-Floor Full Bathroom Enhances Practicality. The Upper Level Features 3 Generously Sized Bedrooms & 2 Well-Appointed 5-Piece Bathrooms. The Primary Suite Offers A Walk-In Closet & Pvt Ensuite Complete W/ A Jetted Jacuzzi Tub, Creating A Relaxing Retreat W/ Room To Personalize. The Fully Finished Lower Level Boasts A Bright, Open-Concept Studio-Style Layout With 8'3" Ceilings & Large Above-Grade Windows. Complete W/ Updated Laminate & Marble Flooring, S/S Appls, A Renovated Bathroom & Ample Storage Including A Cold Room And Pantry, This Space Is Ideal For Extended Family Or Potential Rental Income. Outdoors, Enjoy A Multi-Level Raised Deck W/ Retractable Awnings & A Serene, Landscaped Garden Featuring Mature Greenery, Including Apple, Cherry & Japanese Maple Trees. Located Near Top-Rated Schools, Parks, Meadowvale Community Centre, Smartcentres, GO Transit, And Major Highways (401/403/407), This Home Offers The Perfect Balance Of Comfort, Convenience & Lifestyle.
GarageRenovated
Rooms
Main Floor
| Living Room | 3.94 × 4.53 m | Large Window Combined w/Dining Pot Lights |
| Dining Room | 3.94 × 2.87 m | Large Window Combined w/Living Open Concept |
| Family Room | 4.05 × 4.36 m | Gas Fireplace Large Window SE View |
| Kitchen | 5.15 × 3.56 m | Centre Island Granite Counters Pot Lights |
Second Floor
| Primary Bedroom | 5.58 × 3.98 m | Walk-In Closet(s) SE View 5 Pc Ensuite |
| Bedroom 2 | 3.63 × 4.53 m | Large Closet Large Window Parquet |
| Bedroom 3 | 4.67 × 4.08 m | Large Window SE View Large Closet |
Basement
| Bedroom 4 | 5.02 × 4.51 m | Above Grade Window Large Closet Open Concept |
| Family Room | 6.22 × 4.81 m | Above Grade Window Gas Fireplace Laminate |
| Kitchen | 2.86 × 2.81 m | B/I Range Marble Floor Breakfast Area |
Features
- Bar Fridge
- Carpet Free
- Central Vacuum
- Countertop Range
- Guest Accommodations
- In-Law Suite
- Water Heater Owned
- Auto Garage Door Remote
- Storage
- Deck
- Landscaped
- Porch
- Finished
- Separate Entrance
- Central Air
- 2-Storey
Financials
Annual Taxes
$7,185.36
Estimated Rental Income
Entire property$3,200 – $4,800/mo
Basement apartment$1,800 – $2,500/mo
Rental yield2.6% – 3.8%
*Estimates based on comparable rentals in the area. Actual income may vary.
Market Data — Mississauga
Days on market175 days
Buyer's MarketSeller's Market
Based on active listings in Mississauga. Data updates daily.
Demographics — Mississauga
Population
717,961
Avg Household Income
$105,000
Age Distribution
0-19
21%
20-34
20%
35-49
21%
50-64
20%
65+
18%
Ownership71% own · 29% rent
EnglishUrduArabicPunjabiPolish
Getting around
How walkable, bikeable, and transit-friendly this neighbourhood is.
73
/ 100
Walk Score
Very Walkable
61
/ 100
Transit Score
Good Transit
73
/ 100
Bike Score
Very Bikeable
Scores are estimates based on neighbourhood data and are for informational purposes only.
MLS® data courtesy of the Toronto Regional Real Estate Board (TRREB).
The information provided herein must only be used by consumers that have a bona fide interest in the purchase, sale, or lease of real estate and may not be used for any commercial purpose or any other purpose. Listing information is deemed reliable but is not guaranteed accurate by the Toronto Regional Real Estate Board, the listing brokerage, or this website. The trademarks REALTOR®, REALTORS® and the REALTOR® logo are controlled by The Canadian Real Estate Association (CREA) and identify real estate professionals who are members of CREA. MLS®, Multiple Listing Service®, and the associated logos are owned by CREA. Not intended to solicit properties currently listed for sale or buyers under contract.
You may also like
More homes in Mississauga
Hand-picked listings with a similar price range and style.
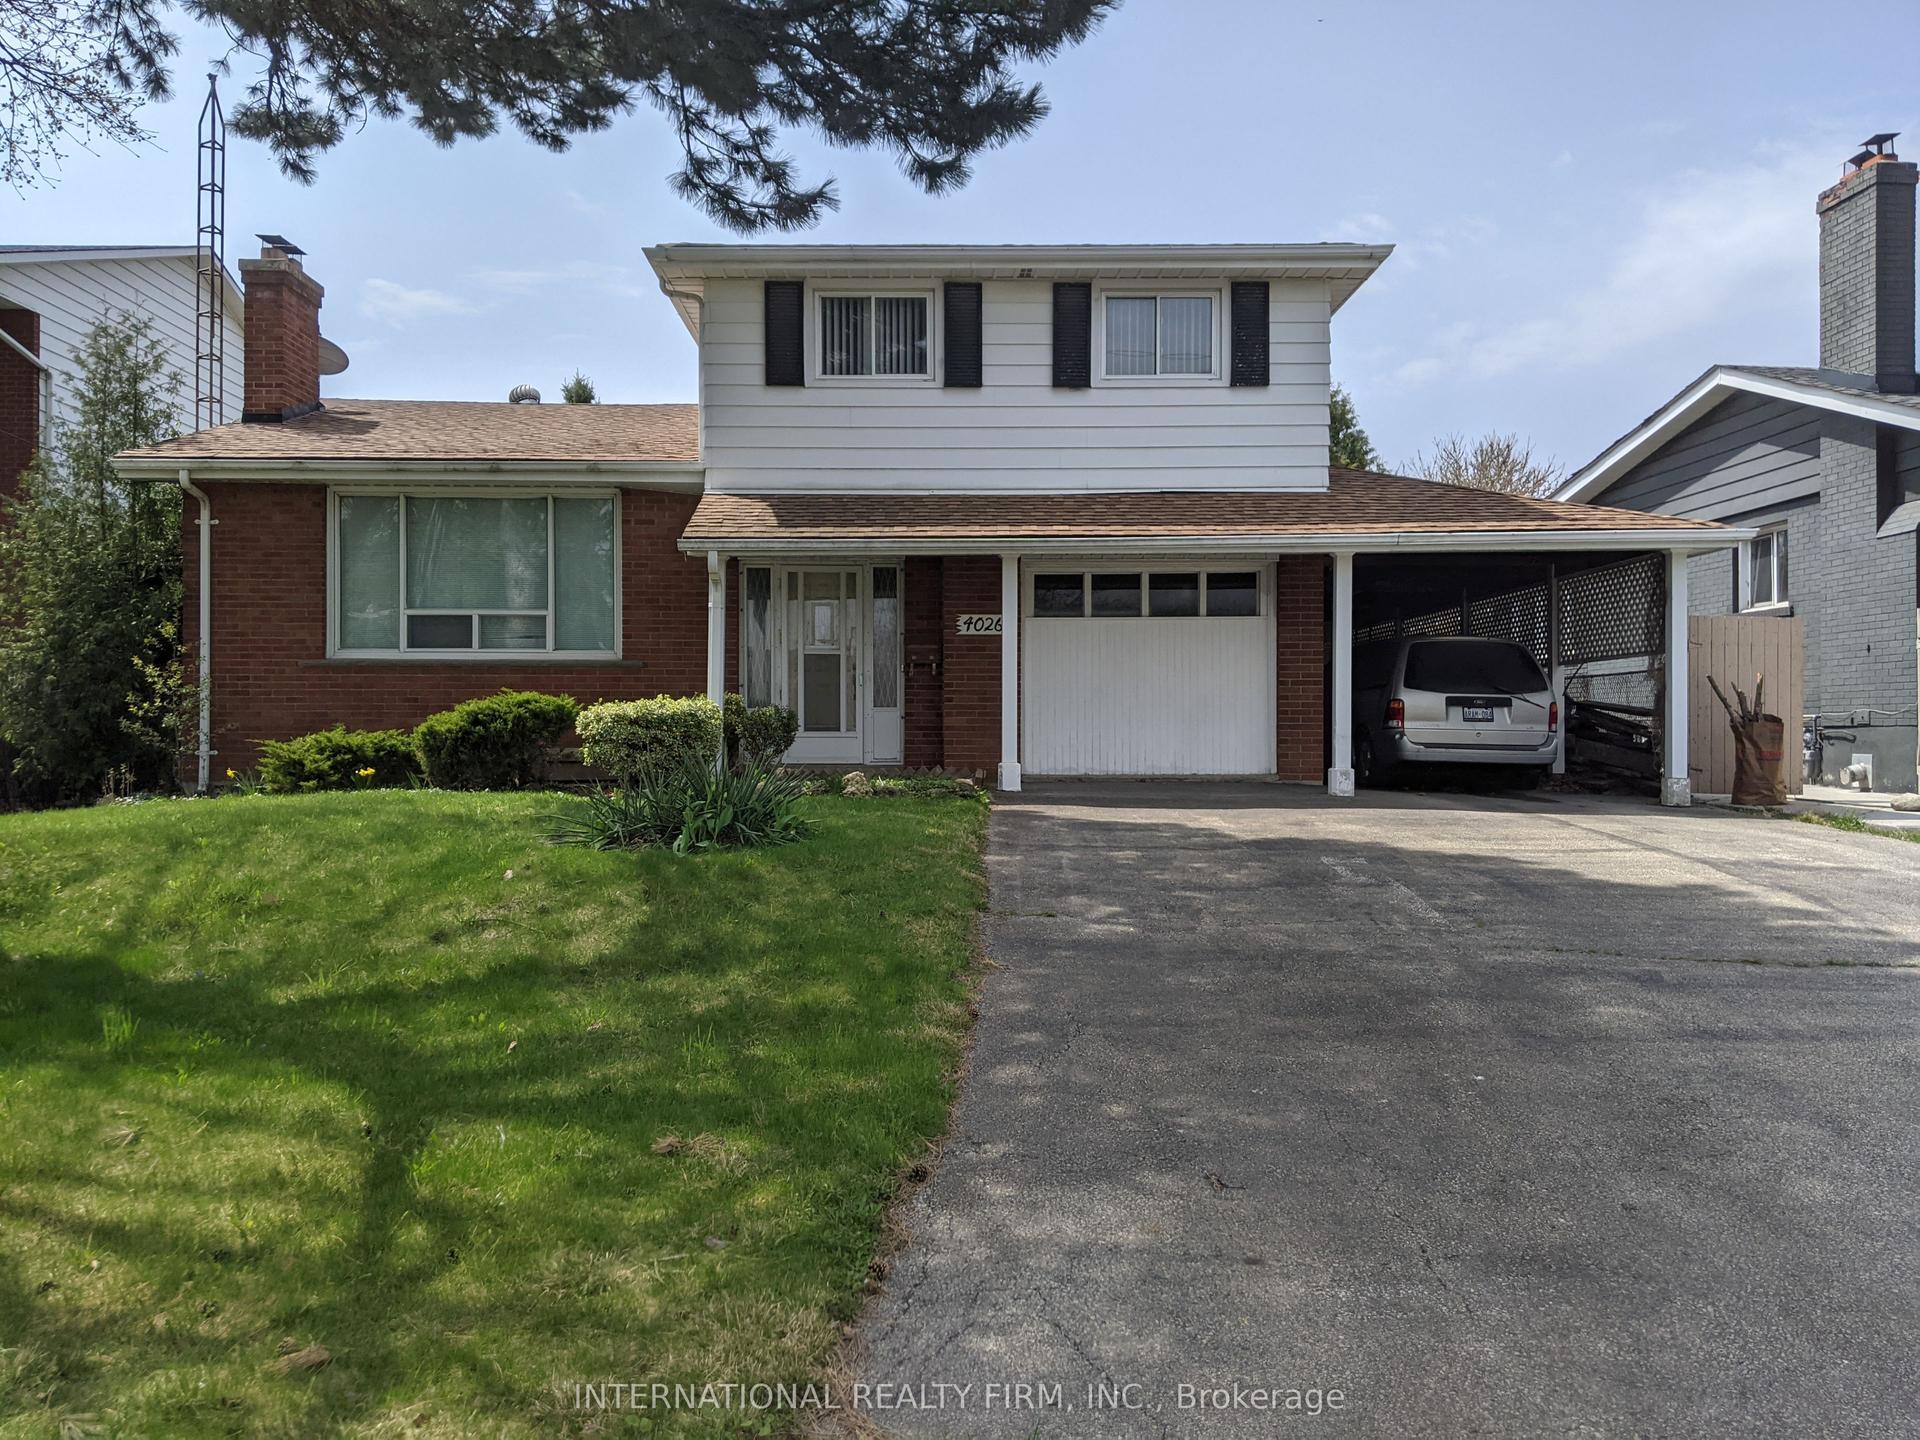
For Sale4 months ago
$1,199,000
Detached
est. $5,256/mo
4026 Wilcox Road, Rathwood
Mississauga, ON
3 bd
3 ba
1,750
6
MLS# W13474168International Realty Firm, Inc.
WhatsApp Aman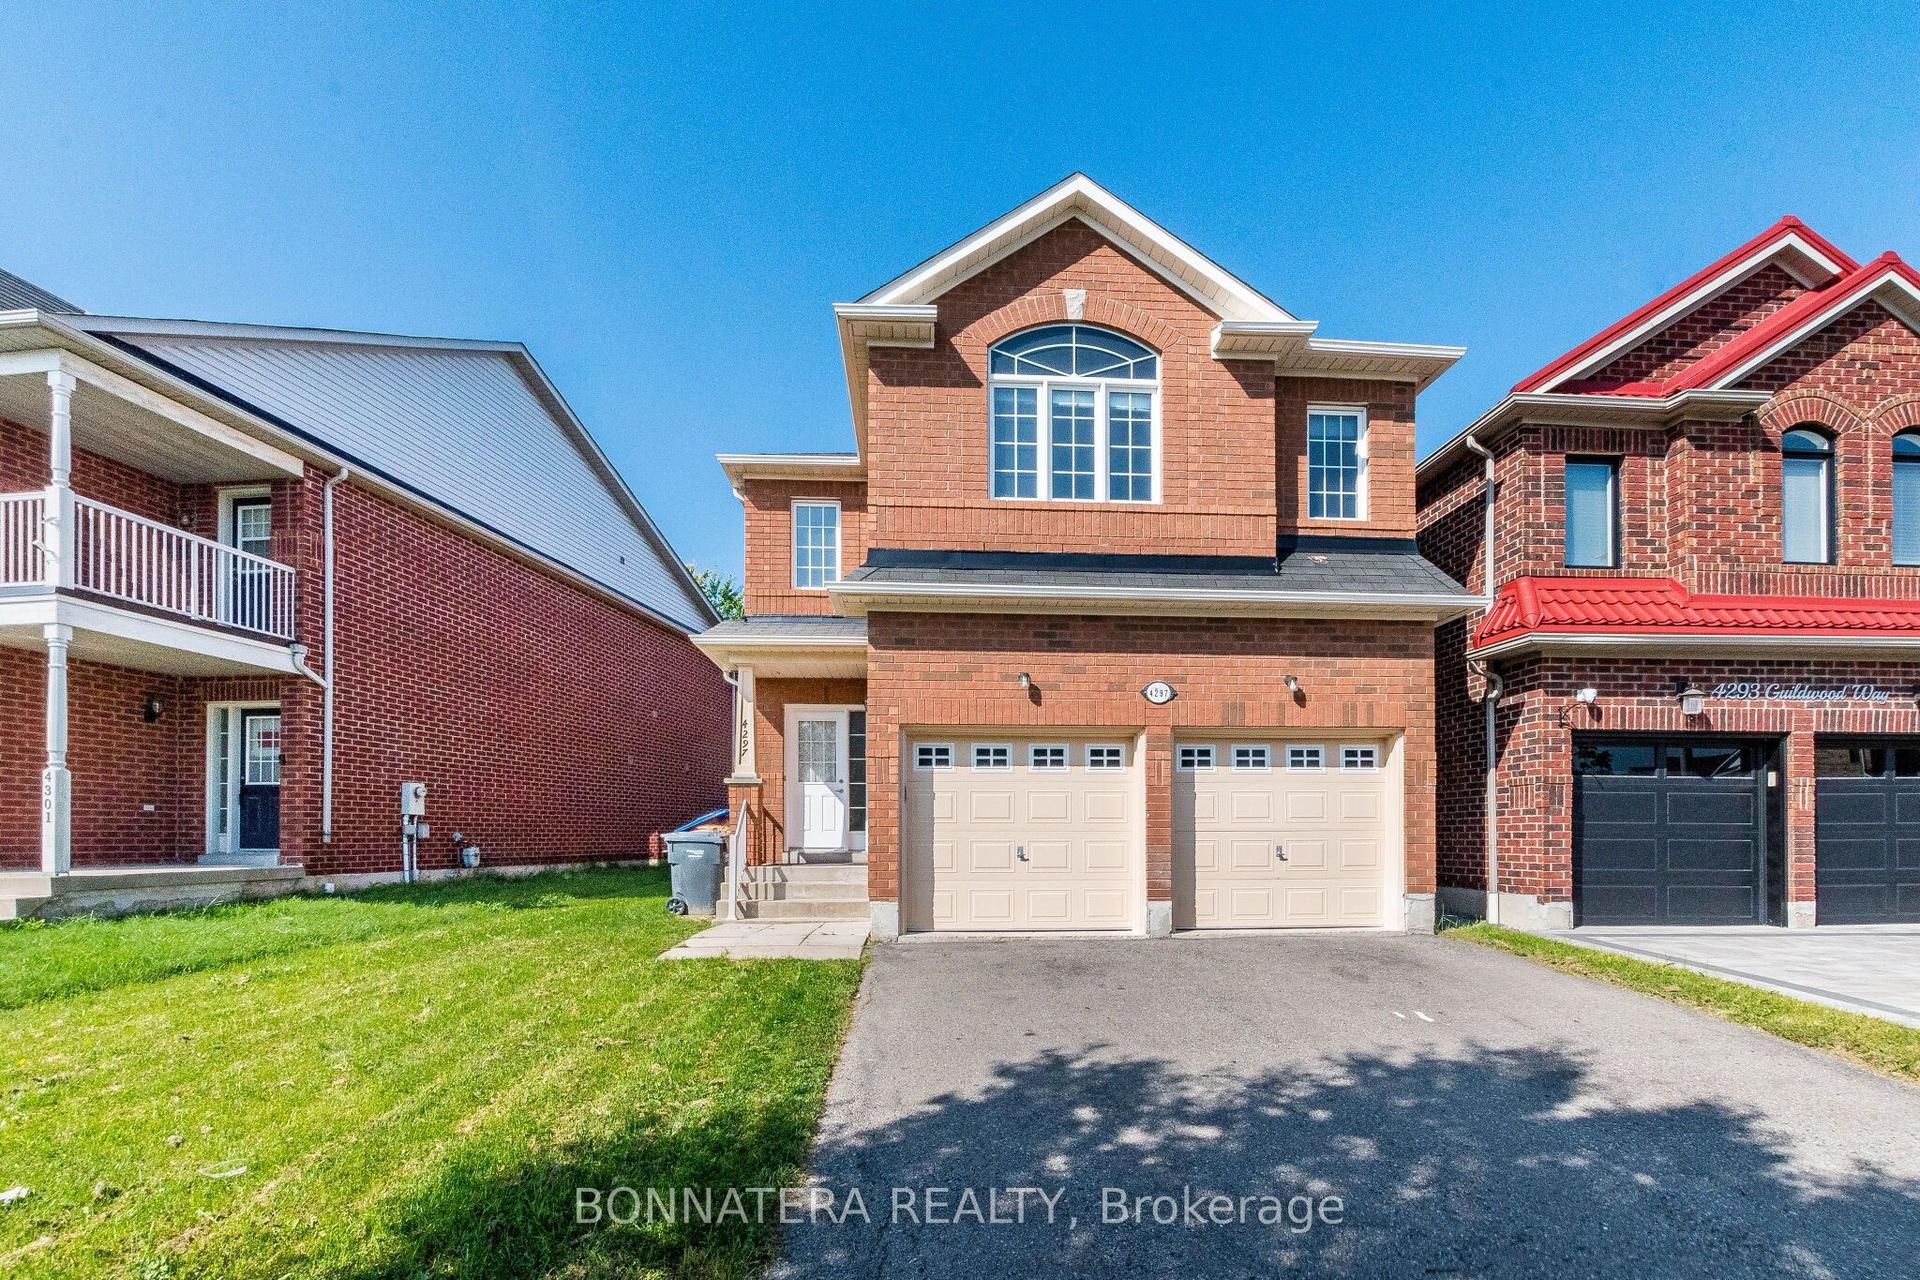
For Sale7 h ago
$1,259,900
Detached
est. $5,523/mo
4297 Guildwood Way, Hurontario
Mississauga, ON
4 bd
3 ba
2,250
4
MLS# W13868038Bonnatera Realty
WhatsApp Aman