For Sale
Just Listed
Open House Fri 22–00
1191 Carlo Court
Rathwood, Mississauga, ON
$1,295,000
4Bd
3Ba
2,250+sqft
4Parking
52.99 x 105.26 ftlot
$576/sqft
DetachedMLS# W13789670Listed 2026-09-160 DOM
Cooling
Central Air
Basement
Partial Basement
Just listed! New listings in Mississauga often receive offers within the first week.
About this home
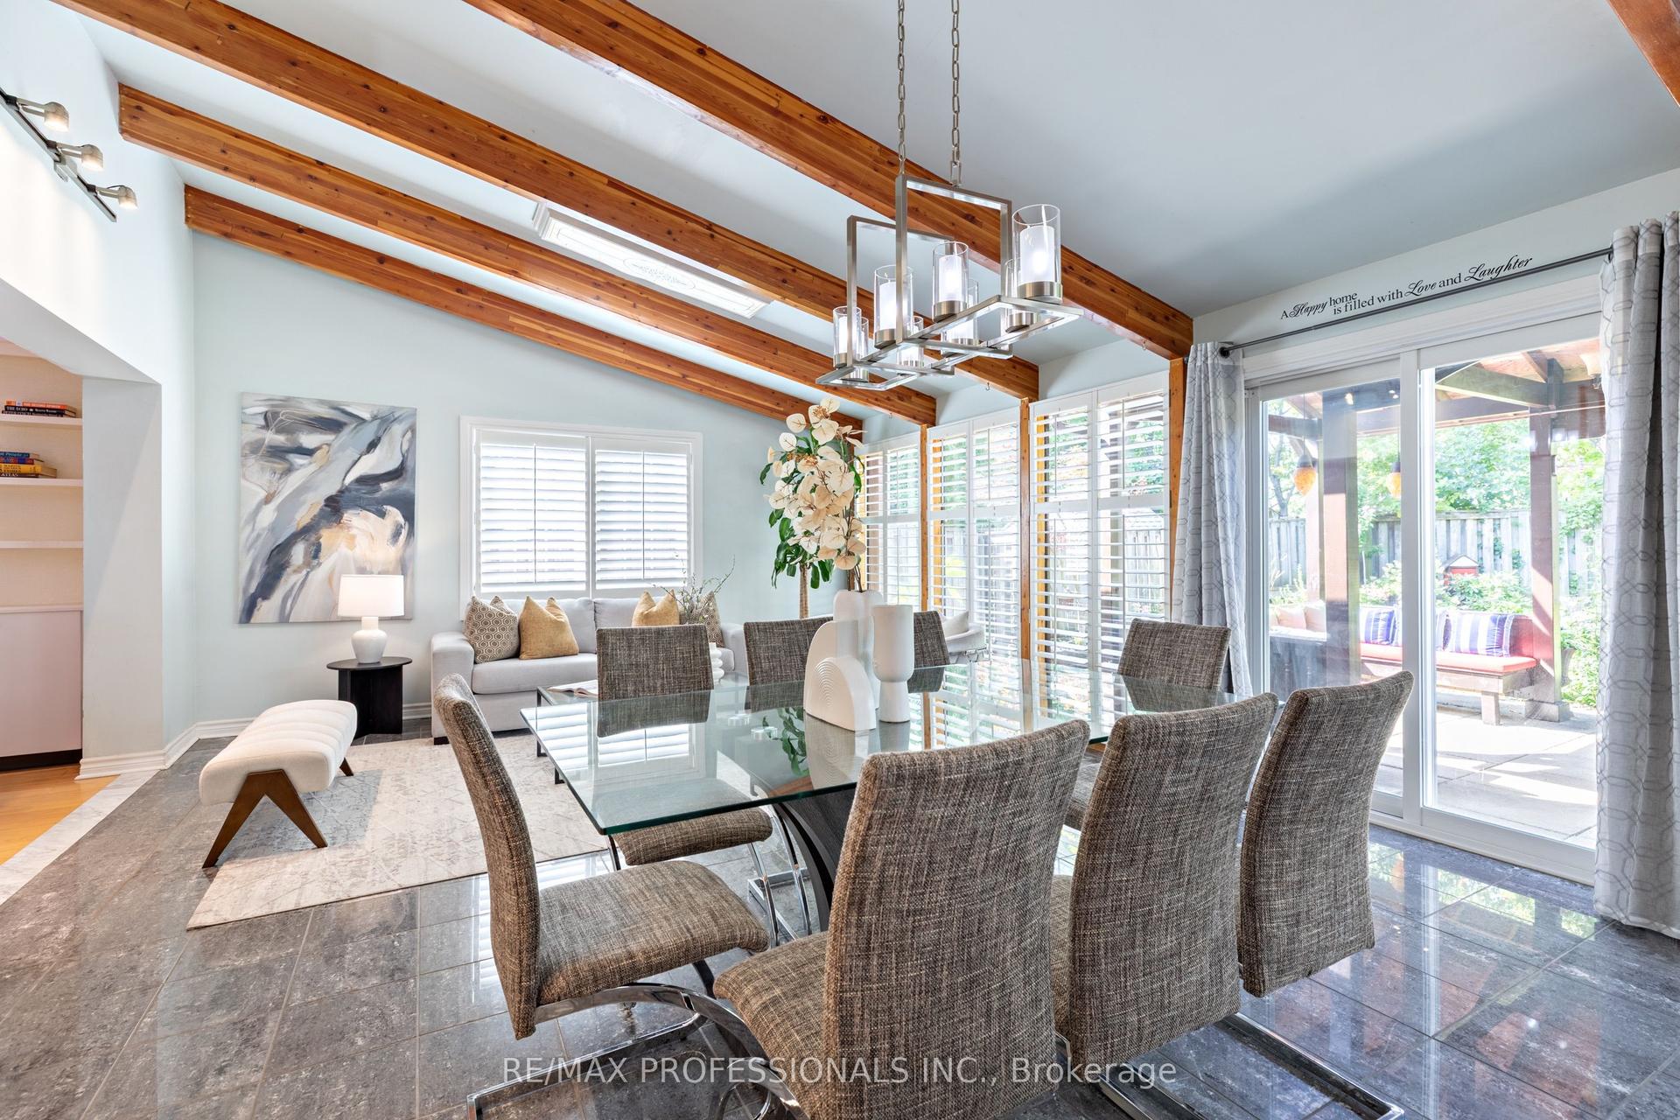
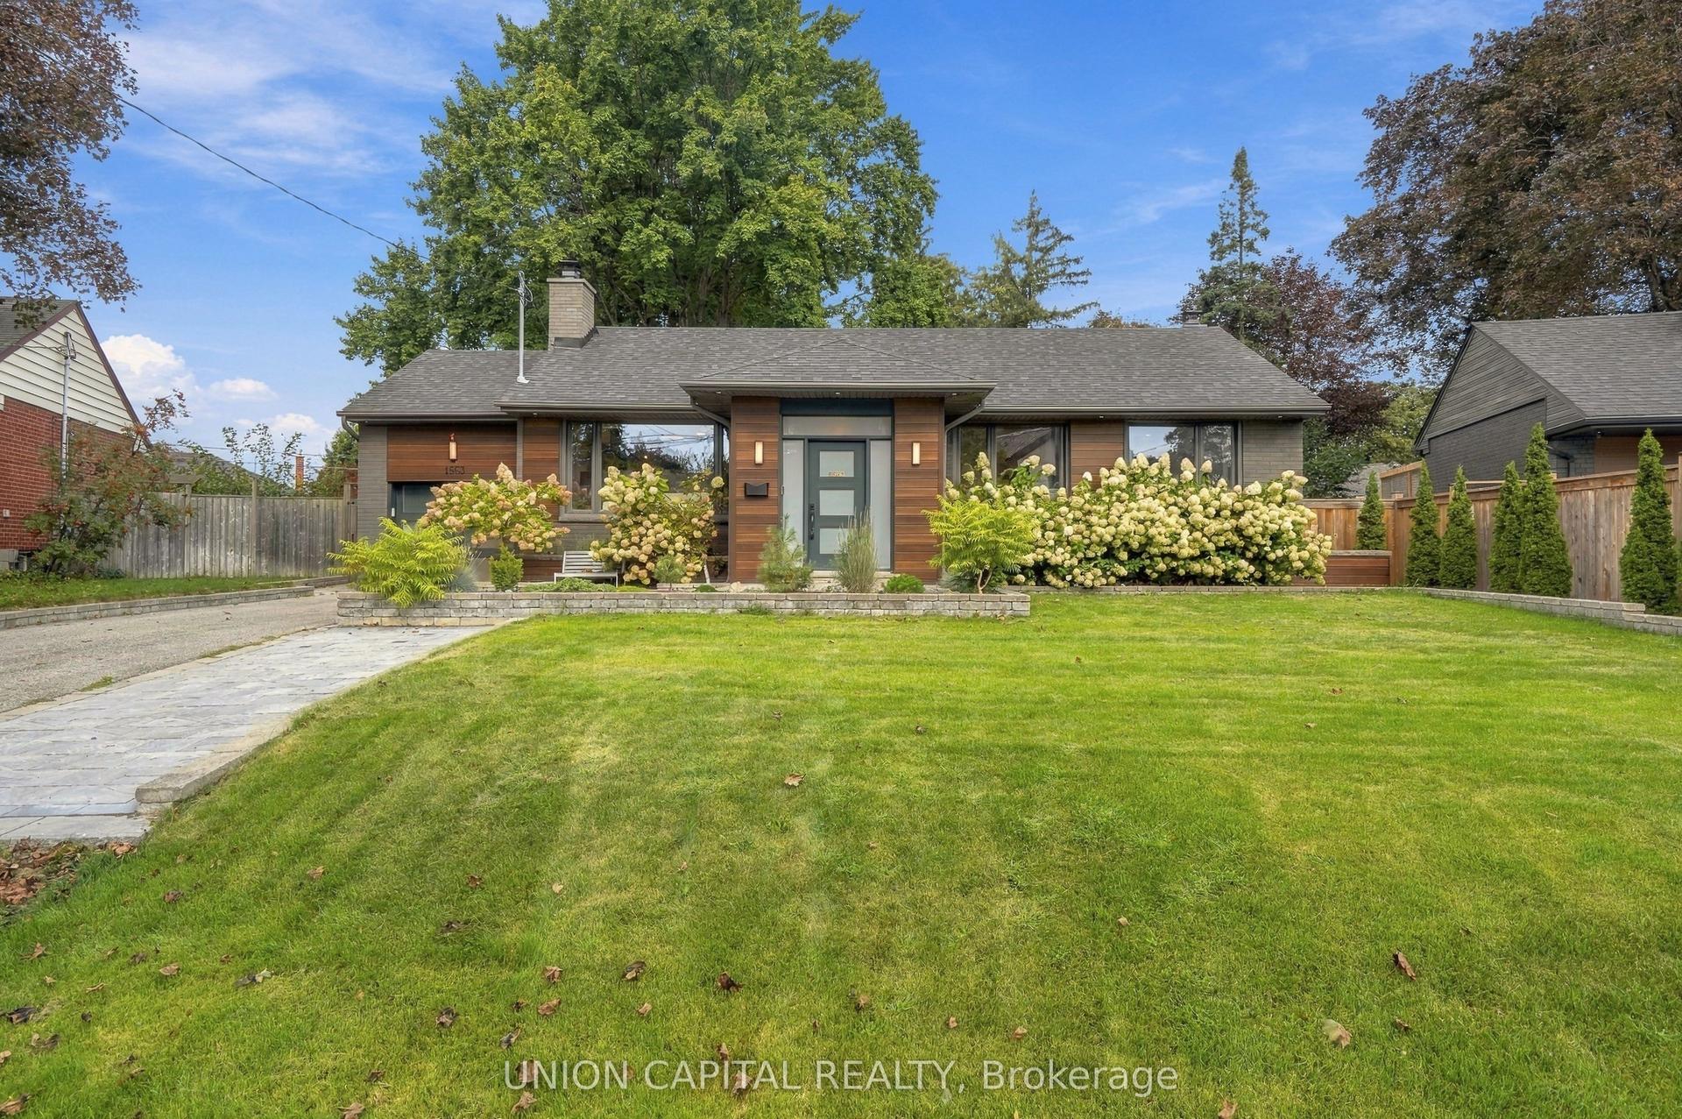
Welcome to 1191 Carlo Court, a spacious and well-appointed home nestled in a desirable Mississauga neighbourhood in a cul-de sac. The main floor offers a functional and inviting layout featuring a bright living room, formal dining room, and a cozy family room-perfect for relaxing evenings. A convenient powder room is also located on this level. The kitchen opens into a sun-filled solarium with a gas fireplace, creating a warm, year-round retreat with a walk-out to the private backyard. Tiled flooring runs through the hallway, kitchen and solarium, while rich hardwood floors enhance both the main and second levels.Upstairs, you'll find four generously sized bedrooms, including a primary suite with its own updated 3-piece ensuite with heated floors. A modern 4-piece main bathroom(heated floors) serves the additional bedrooms, and all bathrooms in the home have been tastefully updated. The house was freshly painted(main floor and second floor).The partially finished basement provides additional living space and features a walk-out to the backyard, along with a convenient staircase leading directly up to the yard-offering great potential for extended living or entertaining. The basement is roughed-in for a washroom and a rough-in for a fireplace.Completing the home is a double car garage with parking for two additional vehicles in the driveway, offering ample space for family and guests. Walking distance to Rathwood park, top rated schools, amenities, highway, and public transit!
GarageCul-de-sacHardwoodFireplace
Rooms
Main Floor
| Living Room | 5.17 × 3.21 m | Hardwood Floor Large Window Open Concept |
| Dining Room | 3.54 × 3.47 m | Hardwood Floor Window Open Concept |
| Powder Room | 1.52 × 1.64 m | Granite Counters Ceramic Floor |
| Kitchen | 2.61 × 3.47 m | Ceramic Floor Breakfast Area W/O To Patio |
| Solarium | 4.65 × 4.64 m | Ceramic Floor Gas Fireplace Window Floor to Ceiling |
| Family Room | 3.95 × 3.65 m | Hardwood Floor Brick Fireplace B/I Shelves |
Second Floor
| Primary Bedroom | 3.36 × 5.01 m | 3 Pc Ensuite Walk-In Closet(s) Hardwood Floor |
| Bedroom 2 | 3.36 × 3.60 m | Hardwood Floor Closet Window |
| Bedroom 3 | 3.78 × 5.18 m | Hardwood Floor Closet Window |
| Bedroom 4 | 3.78 × 3.46 m | Hardwood Floor Closet Window |
| Bathroom | 1.50 × 3.90 m | Heated Floor 4 Pc Bath Double Sink |
Basement
| Recreation | 8.37 × 14.14 m | Combined w/Laundry Combined w/Workshop Roughed-In Fireplace |
Features
- Auto Garage Door Remote
- Carpet Free
- Walk-Up
- Partial Basement
- Central Air
- 2-Storey
Financials
Annual Taxes
$7,558
Estimated Rental Income
Entire property$4,000 – $6,500/mo
Basement apartment$1,800 – $2,500/mo
Rental yield3.7% – 6.0%
*Estimates based on comparable rentals in the area. Actual income may vary.
Market Data — Mississauga
Days on market0 days
Buyer's MarketSeller's Market
Based on active listings in Mississauga. Data updates daily.
Demographics — Mississauga
Population
717,961
Avg Household Income
$105,000
Age Distribution
0-19
21%
20-34
20%
35-49
21%
50-64
20%
65+
18%
Ownership71% own · 29% rent
EnglishUrduArabicPunjabiPolish
Getting around
How walkable, bikeable, and transit-friendly this neighbourhood is.
75
/ 100
Walk Score
Very Walkable
65
/ 100
Transit Score
Good Transit
61
/ 100
Bike Score
Bikeable
Scores are estimates based on neighbourhood data and are for informational purposes only.
MLS® data courtesy of the Toronto Regional Real Estate Board (TRREB).
The information provided herein must only be used by consumers that have a bona fide interest in the purchase, sale, or lease of real estate and may not be used for any commercial purpose or any other purpose. Listing information is deemed reliable but is not guaranteed accurate by the Toronto Regional Real Estate Board, the listing brokerage, or this website. The trademarks REALTOR®, REALTORS® and the REALTOR® logo are controlled by The Canadian Real Estate Association (CREA) and identify real estate professionals who are members of CREA. MLS®, Multiple Listing Service®, and the associated logos are owned by CREA. Not intended to solicit properties currently listed for sale or buyers under contract.
You may also like
More homes in Mississauga
Hand-picked listings with a similar price range and style.
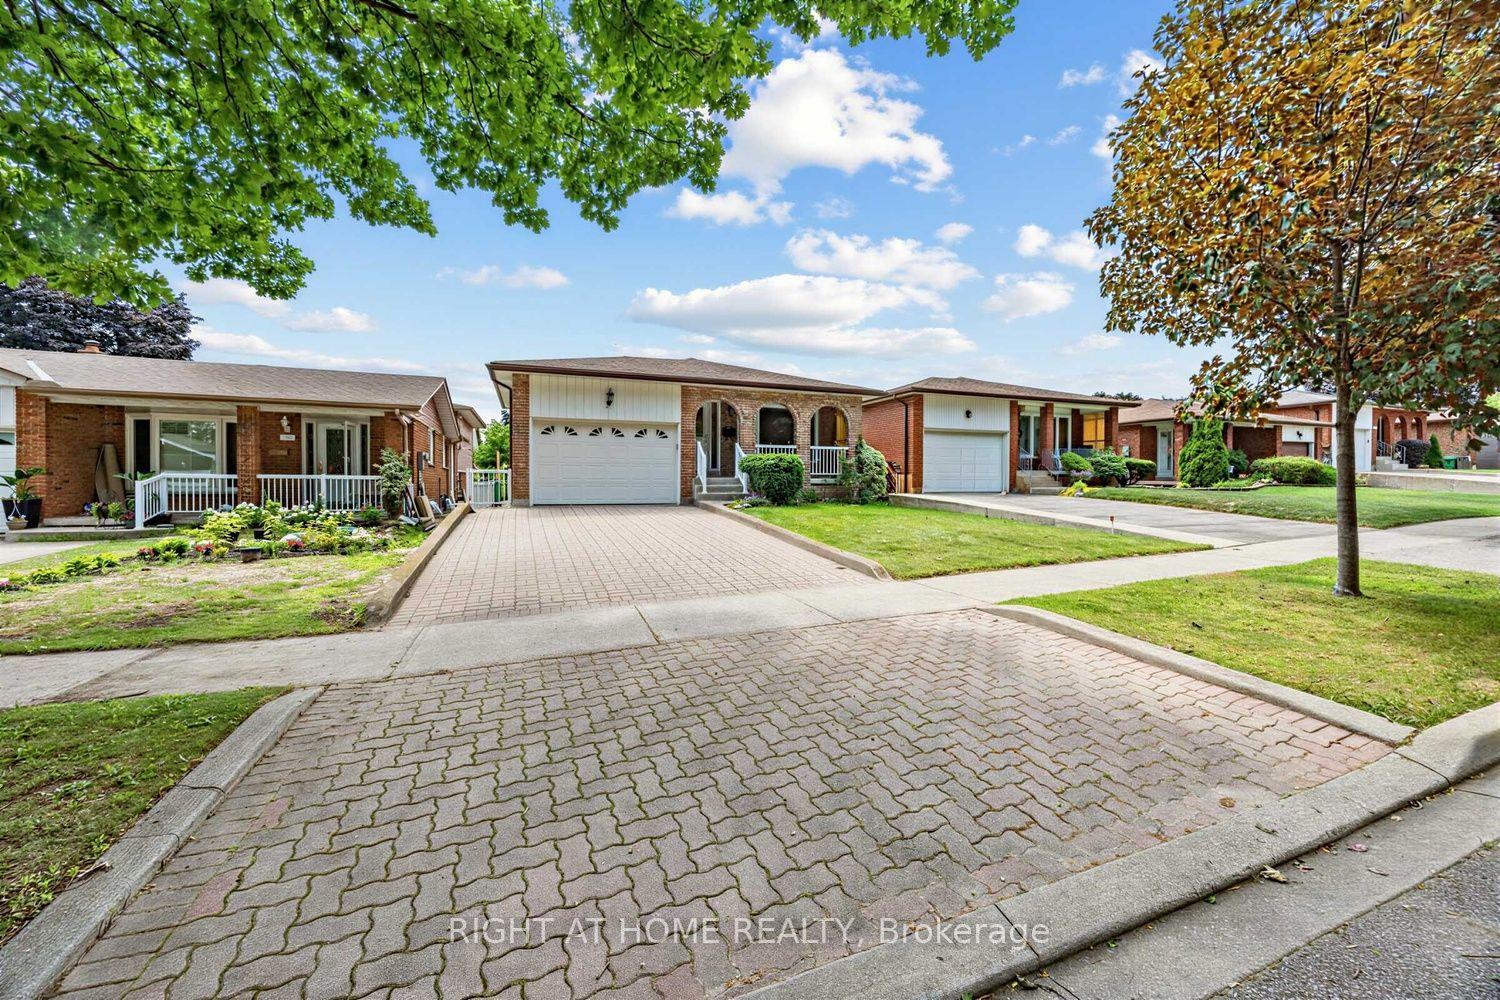
For Sale1 month ago
$1,148,888
Detached
est. $5,037/mo
3126 Mccarthy Court, Applewood
Mississauga, ON
3 bd
2 ba
1,300
3.5
MLS# W13648660Right At Home Realty
WhatsApp Aman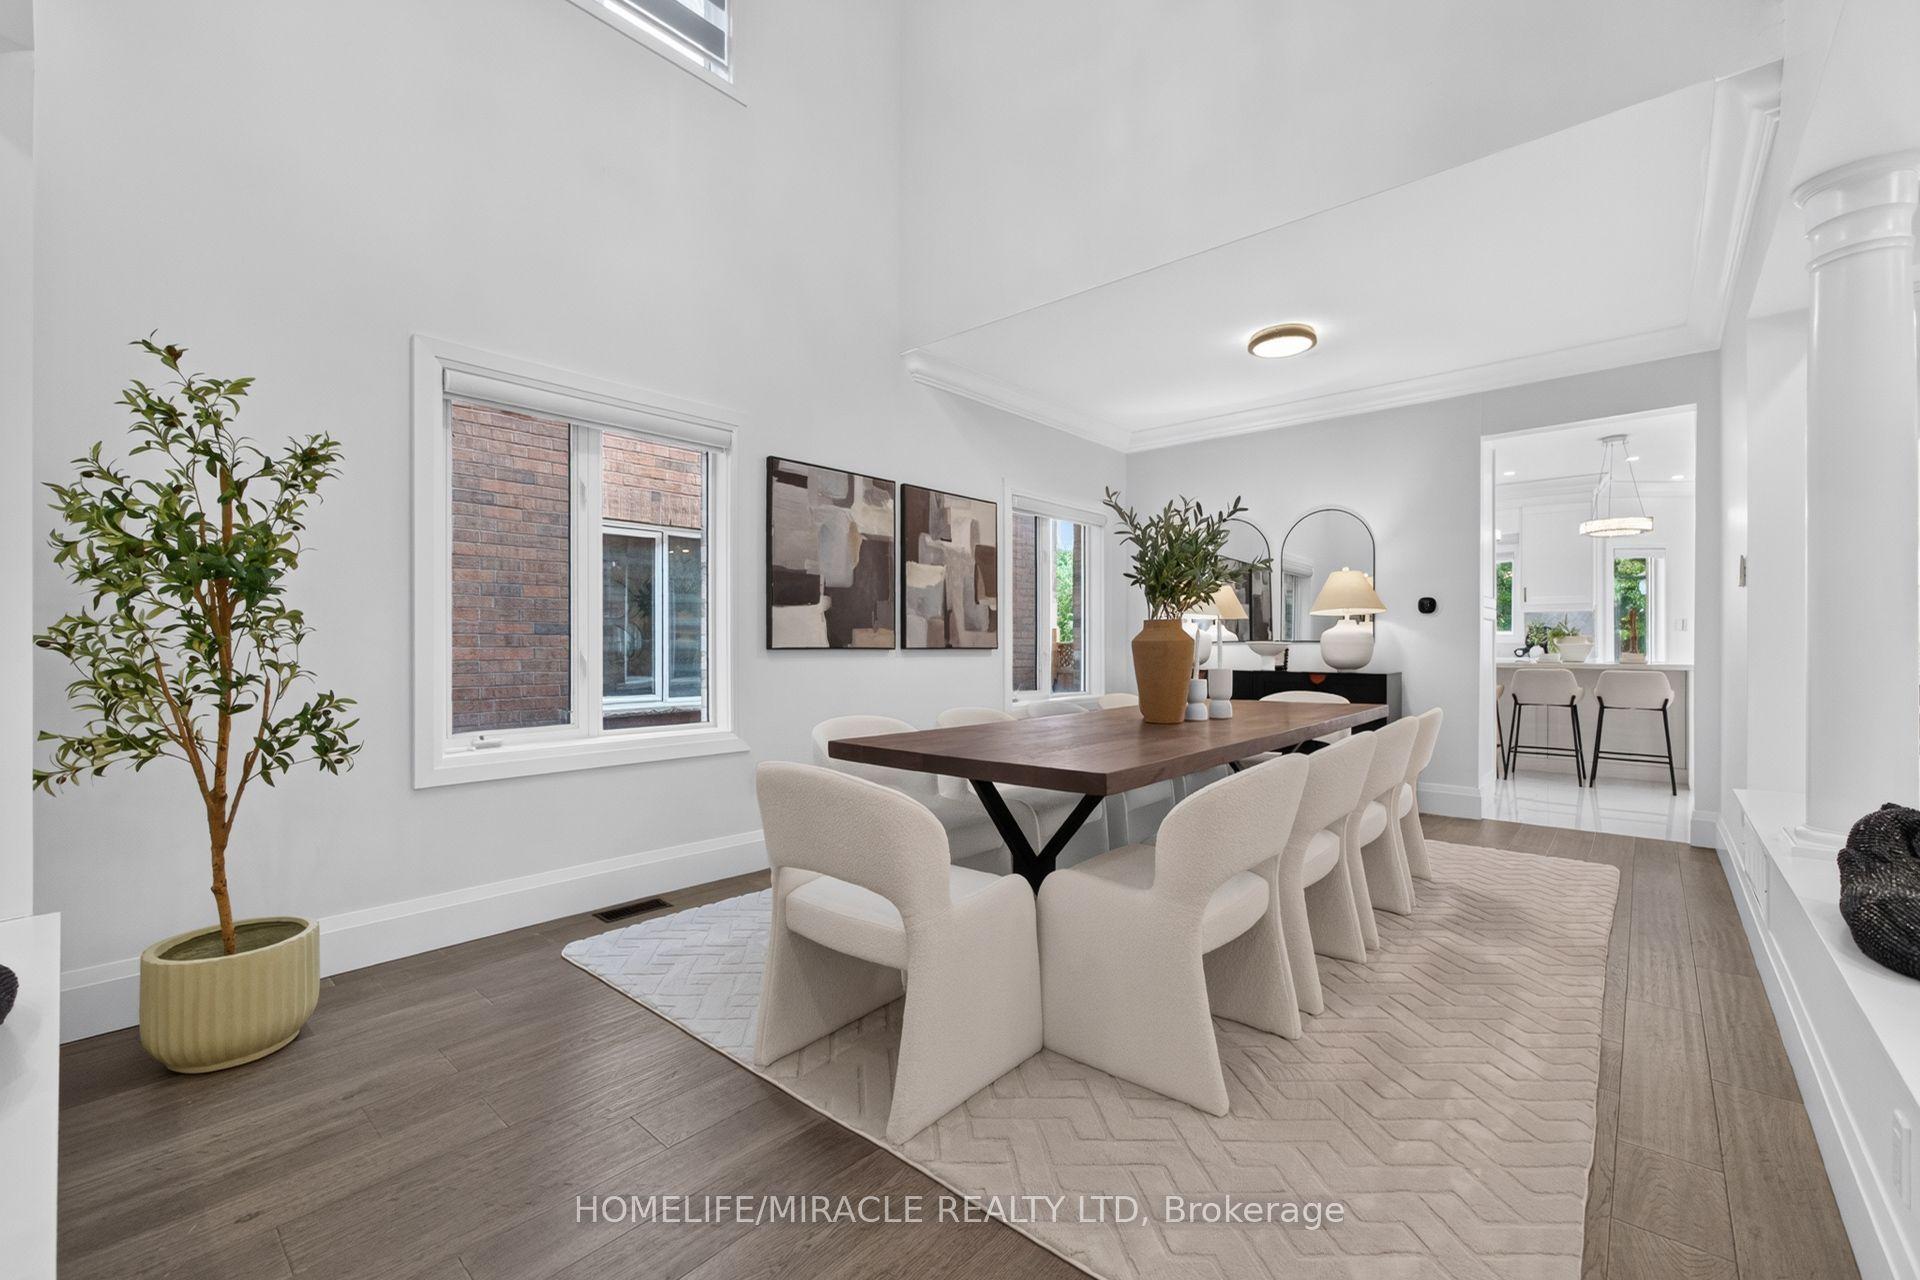
For Sale1 h ago
$1,599,000
Detached
est. $7,010/mo
7350 Glamorgan Way, Meadowvale Village
Mississauga, ON
3+2 bd
4 ba
3,250
6
MLS# W13789270Homelife/Miracle Realty Ltd
WhatsApp Aman