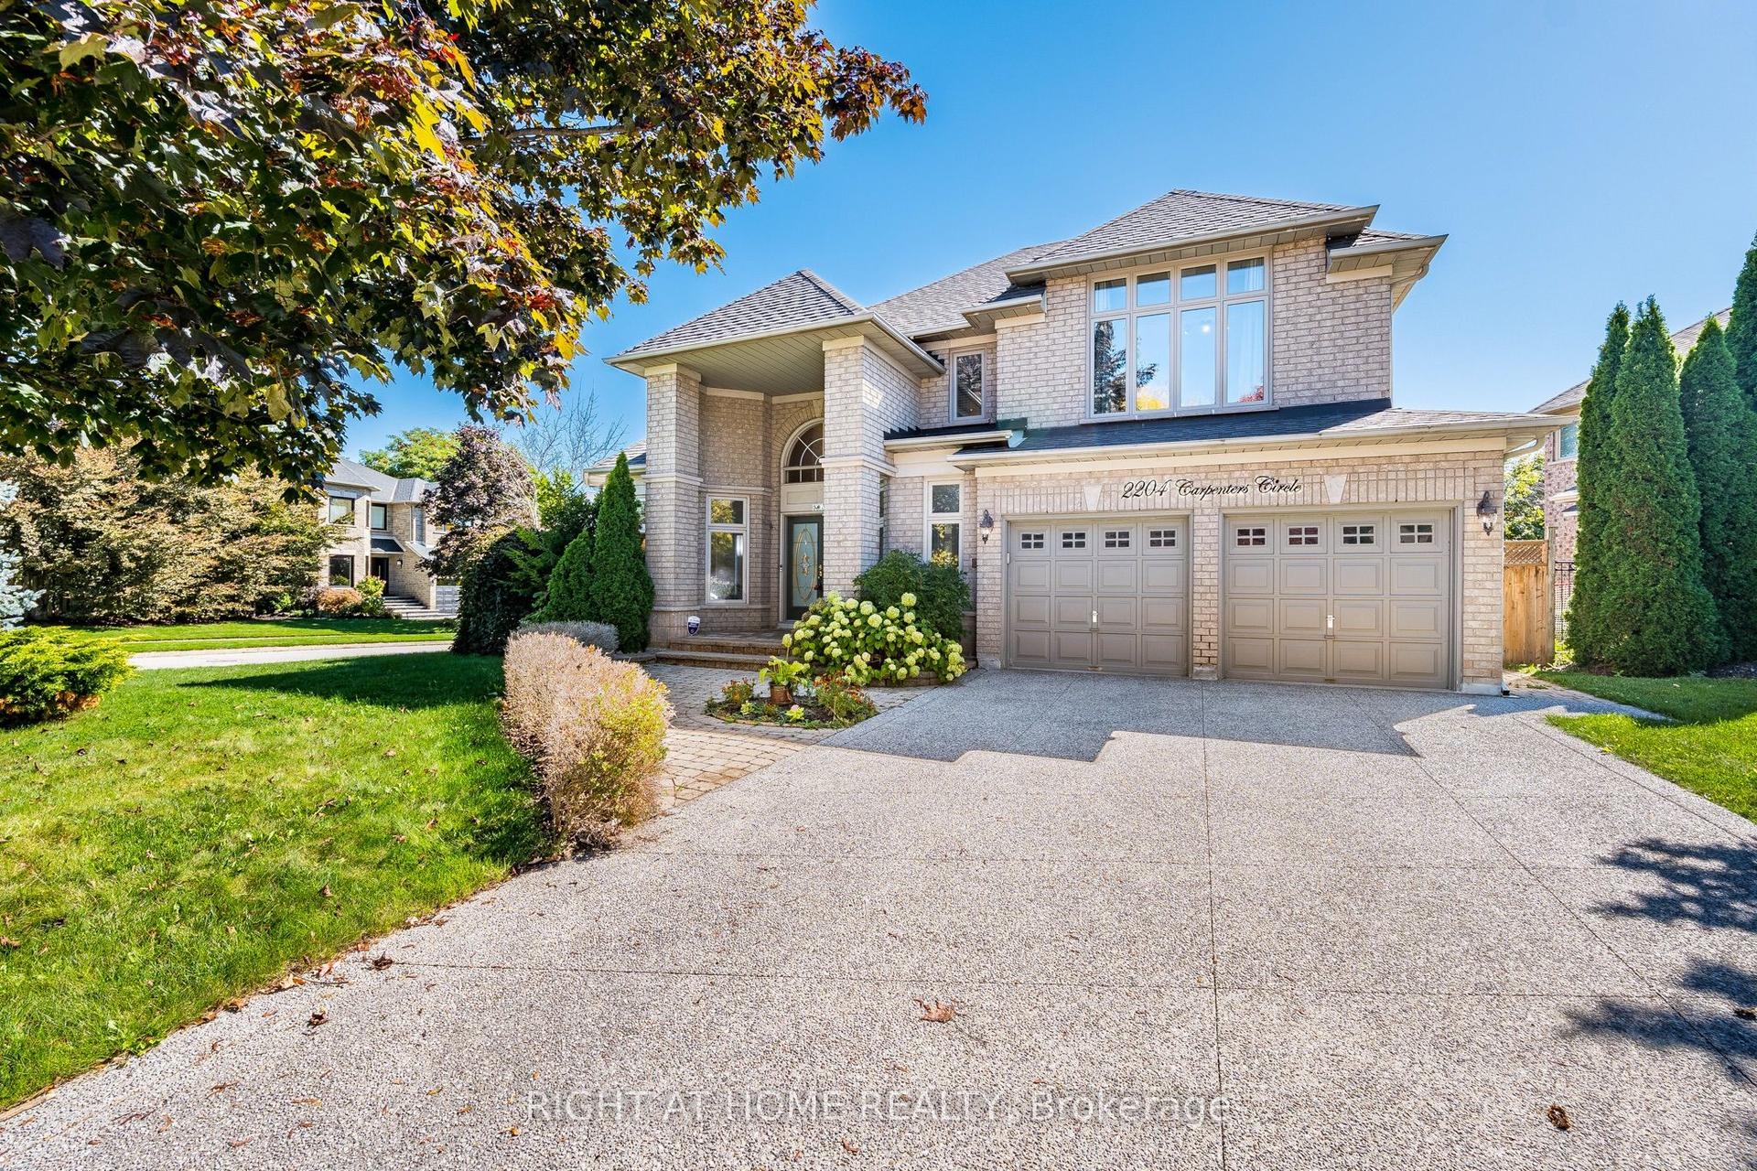
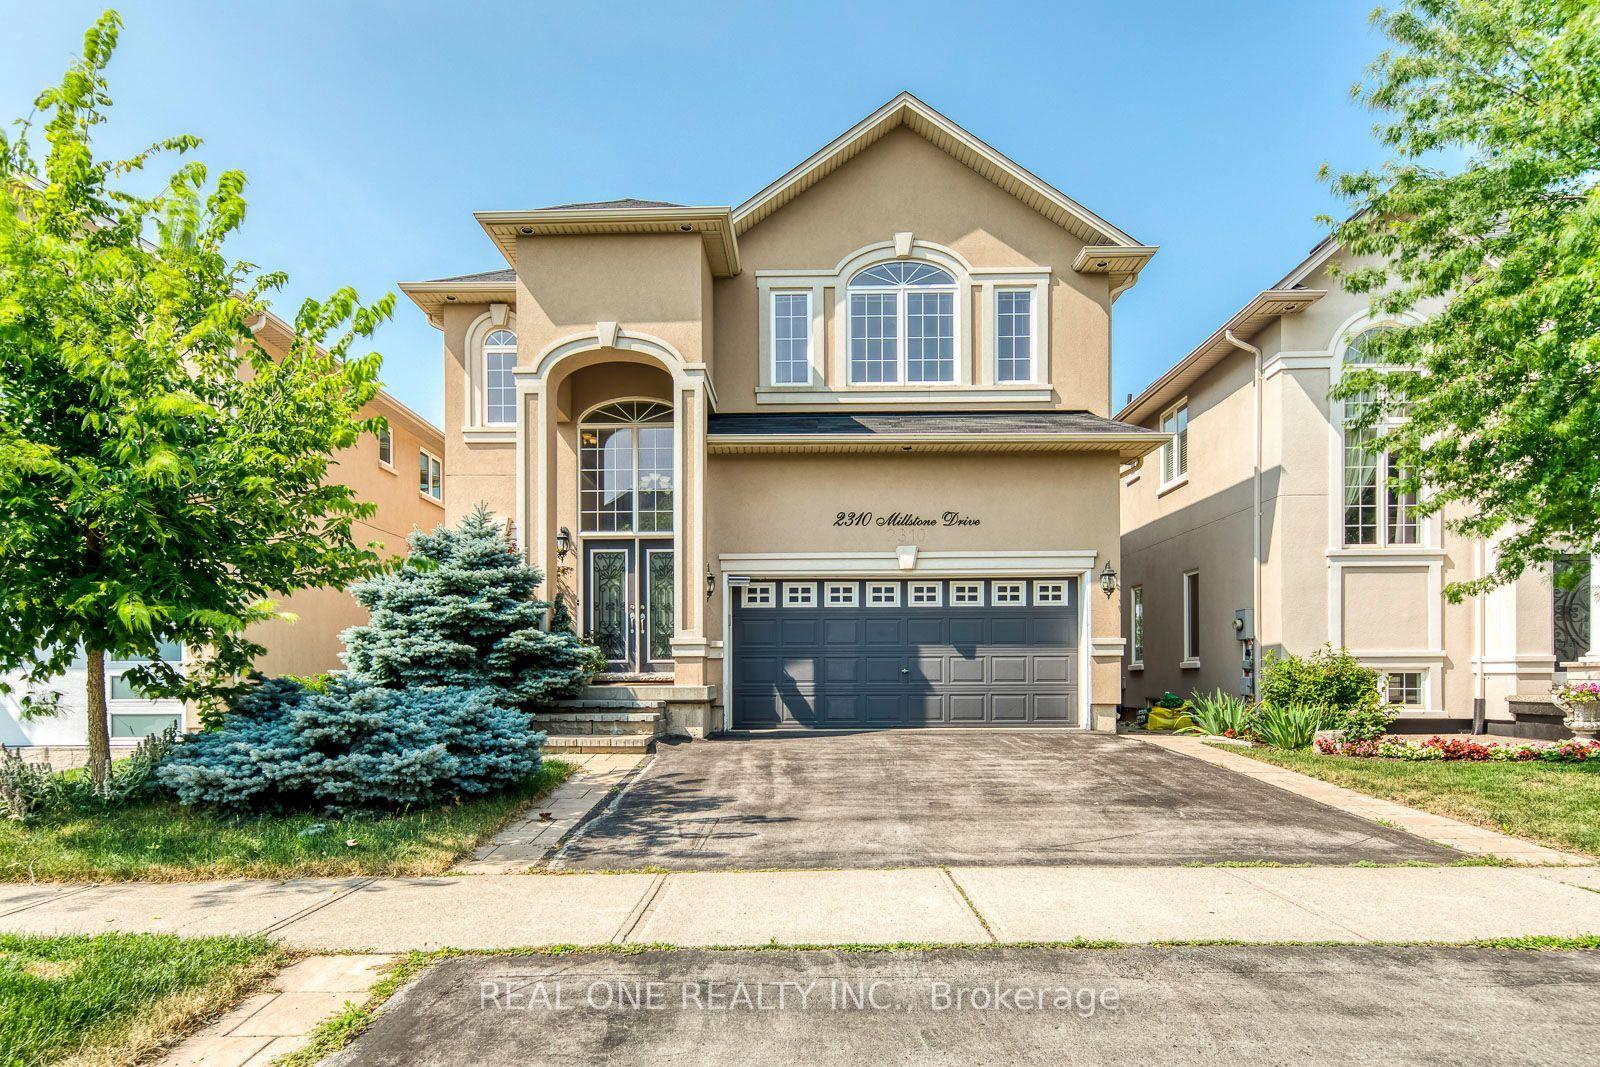
For Sale
58 William Crawley Way
1008 - GO Glenorchy, Oakville, ON
$1,588,900
4Bd
4Ba
2,750+sqft
4Parking
11 x 27.4 mlot
$578/sqft
DetachedMLS# W13056076Listed 2026-04-2982 DOM
Heating
Water Heater
Cooling
Central Air
Basement
Unfinished
On the market for 82 days — longer than average. The seller may be open to negotiation.
About this home
Discover this exceptional almost 2,600 sq ft detached home built in 2024 by Primont Homes. Modern efficiency meets timeless craftsmanship in this barely-lived-in residence, complete with full Tarion new home warranty protection for added peace of mind.This beautiful family-friendly community boasts top-ranked schools: Dr. David R. Williams Elementary School (top 9% in Ontario) & White Oaks Secondary School (ranked 29th out of 747 secondary schools in Ontario with an 8.8/10 rating)Just steps from the brand new park at the end of the street, featuring tennis courts, playground, and green space-perfect for active families.Interior Highlights Include: 4 generous bedrooms, including a massive primary suite with a spa-like ensuite featuring a glass shower, separate soaker tub, and his-and-hers sinks, Spacious his-and-hers walk-in closets in the primary bedroom, 3.5 bathrooms. Open-concept gourmet kitchen with quartz countertops, stylish tile backsplash, large island, stainless steel appliances, and an impressive 5x5 pantry offering abundant storage and counter space 10 ft ceilings on the main floor, Hardwood floors on the main floor, staircase and hallways. Double-sided fireplace creating warmth and elegance, Second-floor laundry room for ultimate convenience, Upgraded LED crystal light fixturesAdditional Features: Unique side-door entrance above the basement staircase deal for easy conversion into a secondary suite or in-law apartment. Double car garage (18 ft wide) with direct interior access. This home perfectly blends modern design, functionality, and lifestyle convenience. Don't miss your opportunity to own a nearly new Primont masterpiece in one of the area's most desirable communities! All measurements and square footage are approximate and must be verified by the buyer and the buyer's agent.
GarageHardwoodFireplace
Rooms
Second Floor
| Primary Bedroom | 5.21 × 4.54 m | Large Closet 5 Pc Ensuite Large Window |
| Laundry | 2.96 × 1.68 m | Tile Floor |
| Bedroom 2 | 4.30 × 2.87 m | Closet Large Window |
| Bedroom 3 | 3.99 × 3.14 m | 4 Pc Ensuite Large Window Large Closet |
| Bedroom 4 | 3.63 × 3.81 m | 3 Pc Ensuite Large Window Walk-In Closet(s) |
| Bathroom | 4.21 × 1.56 m | 4 Pc Bath 4 Pc Bath Window |
Basement
| Recreation | 10.06 × 7.86 m | Unfinished Window |
| Utility Room | 3.35 × 3.93 m |
Other
| Powder Room | 1.68 × 1.52 m | 2 Pc Bath |
| Dining Room | 6.95 × 4.82 m | 2 Way Fireplace Large Window Open Concept |
| Living Room | 6.95 × 4.82 m | 2 Way Fireplace Hardwood Floor Open Concept |
| Breakfast | 2.93 × 2.78 m | Large Window Open Concept Breakfast Area |
| Kitchen | 4.30 × 2.78 m | Open Concept Centre Island Pantry |
| Foyer | 6.00 × 5.50 m | Open Concept Tile Floor |
| Mud Room | 2.78 × 0.75 m | Access To Garage Tile Floor Closet |
Features
- Auto Garage Door Remote
- Countertop Range
- In-Law Capability
- Rough-In Bath
- Storage
- Water Heater
- Water Meter
- Full
- Separate Entrance
- Unfinished
- Central Air
- 2-Storey
Financials
Annual Taxes
$7,470
Estimated Rental Income
Entire property$4,000 – $6,500/mo
Basement apartment$1,800 – $2,500/mo
Rental yield3.0% – 4.9%
*Estimates based on comparable rentals in the area. Actual income may vary.
Market Data — Oakville
Days on market82 days
Buyer's MarketSeller's Market
Based on active listings in Oakville. Data updates daily.
Demographics — Oakville
Population
213,759
Avg Household Income
$152,000
Age Distribution
0-19
22%
20-34
16%
35-49
21%
50-64
22%
65+
19%
Ownership78% own · 22% rent
EnglishMandarinUrduArabicFrench
Our estimate for this home
Estimated range
$1.62M – $1.88M
Mid-point $1.75M · ~$636/sqft
How this listing compares
$1.62MList · $1.59M$1.88M
High confidence·Based on 30 1008 - go glenorchy comparables
Estimated range is generated automatically from active comparables and is for informational purposes only. Not an appraisal — contact Aman for a full comparative market analysis that factors in condition, renovations, and positioning.
Getting around
How walkable, bikeable, and transit-friendly this neighbourhood is.
58
/ 100
Walk Score
Somewhat Walkable
45
/ 100
Transit Score
Some Transit
56
/ 100
Bike Score
Bikeable
Scores are estimates based on neighbourhood data and are for informational purposes only.
MLS® data courtesy of the Toronto Regional Real Estate Board (TRREB).
The information provided herein must only be used by consumers that have a bona fide interest in the purchase, sale, or lease of real estate and may not be used for any commercial purpose or any other purpose. Listing information is deemed reliable but is not guaranteed accurate by the Toronto Regional Real Estate Board, the listing brokerage, or this website. The trademarks REALTOR®, REALTORS® and the REALTOR® logo are controlled by The Canadian Real Estate Association (CREA) and identify real estate professionals who are members of CREA. MLS®, Multiple Listing Service®, and the associated logos are owned by CREA. Not intended to solicit properties currently listed for sale or buyers under contract.
You may also like
More homes in Oakville
Hand-picked listings with a similar price range and style.
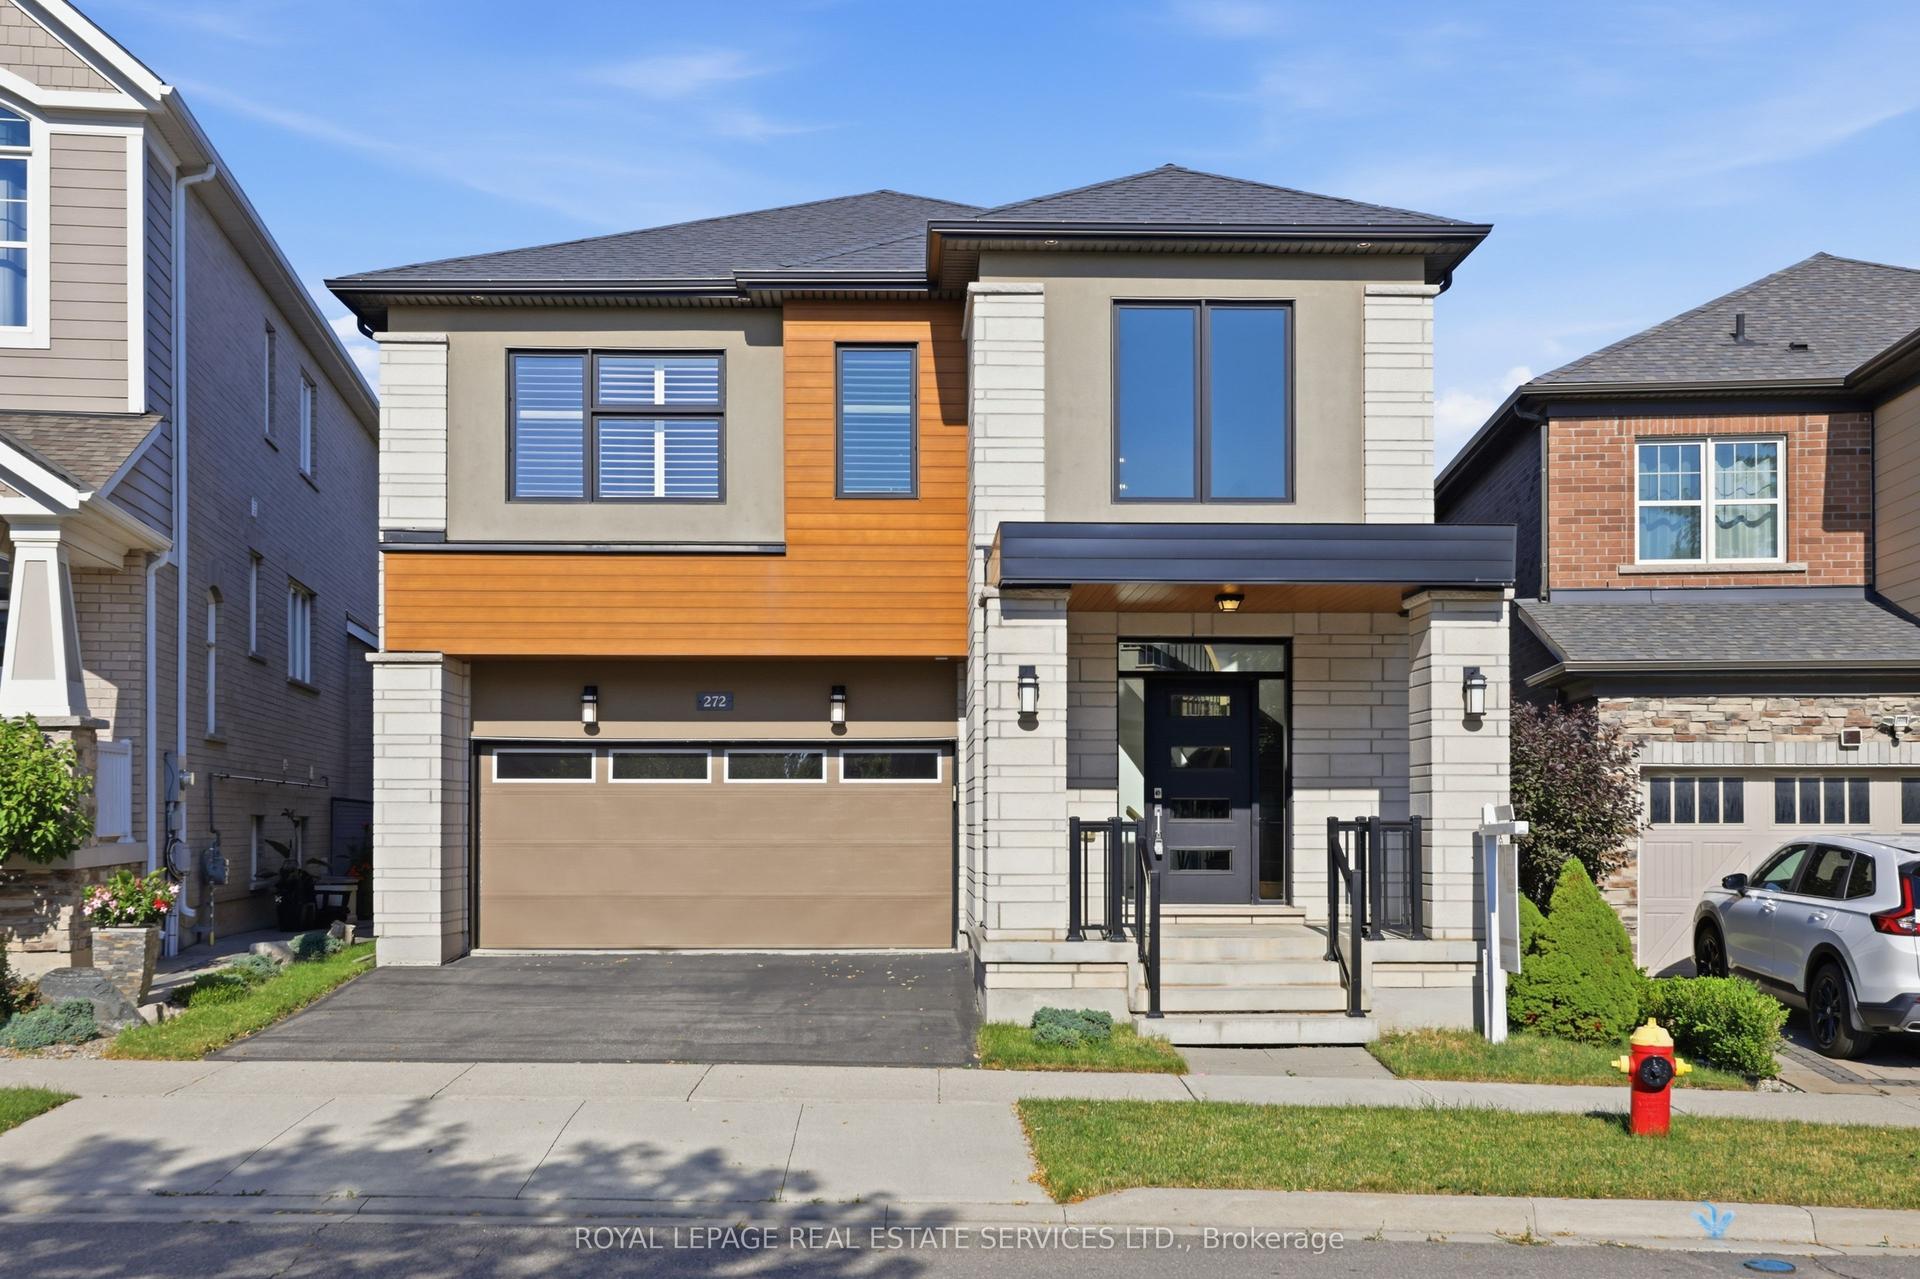
For Sale8 days ago
$1,849,000
Detached
est. $8,106/mo
272 Wisteria Way, 1008 - GO Glenorchy
Oakville, ON
4 bd
4 ba
3,250
4
MLS# W13555918Royal Lepage Real Estate Services…
WhatsApp Aman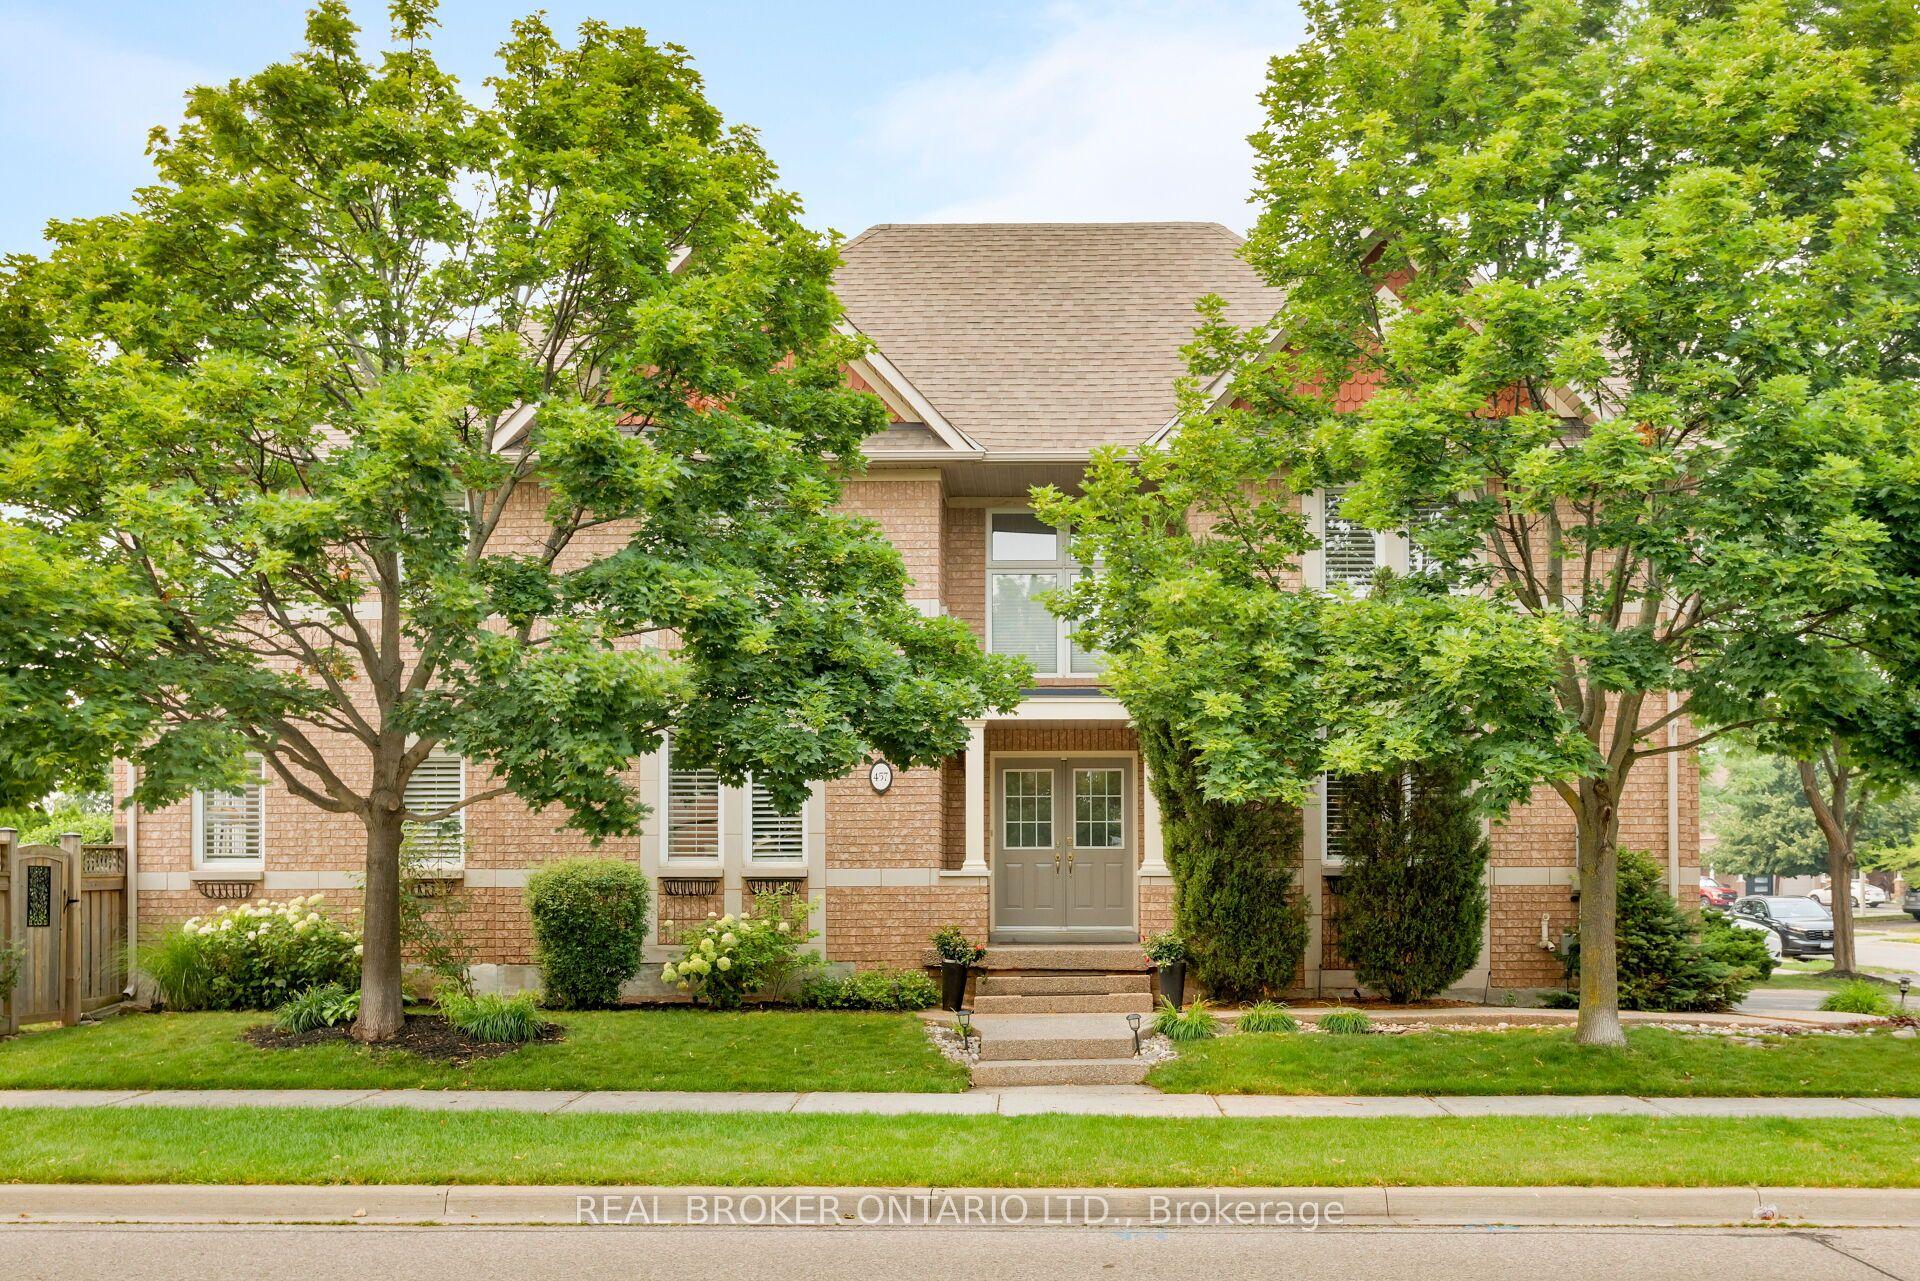
For Sale4 days ago
$1,449,900
Detached
est. $6,356/mo
457 Ravineview Way, 1018 - WC Wedgewood Creek
Oakville, ON
4 bd
3 ba
2,250
3
MLS# W13577652Real Broker Ontario Ltd.
WhatsApp Aman