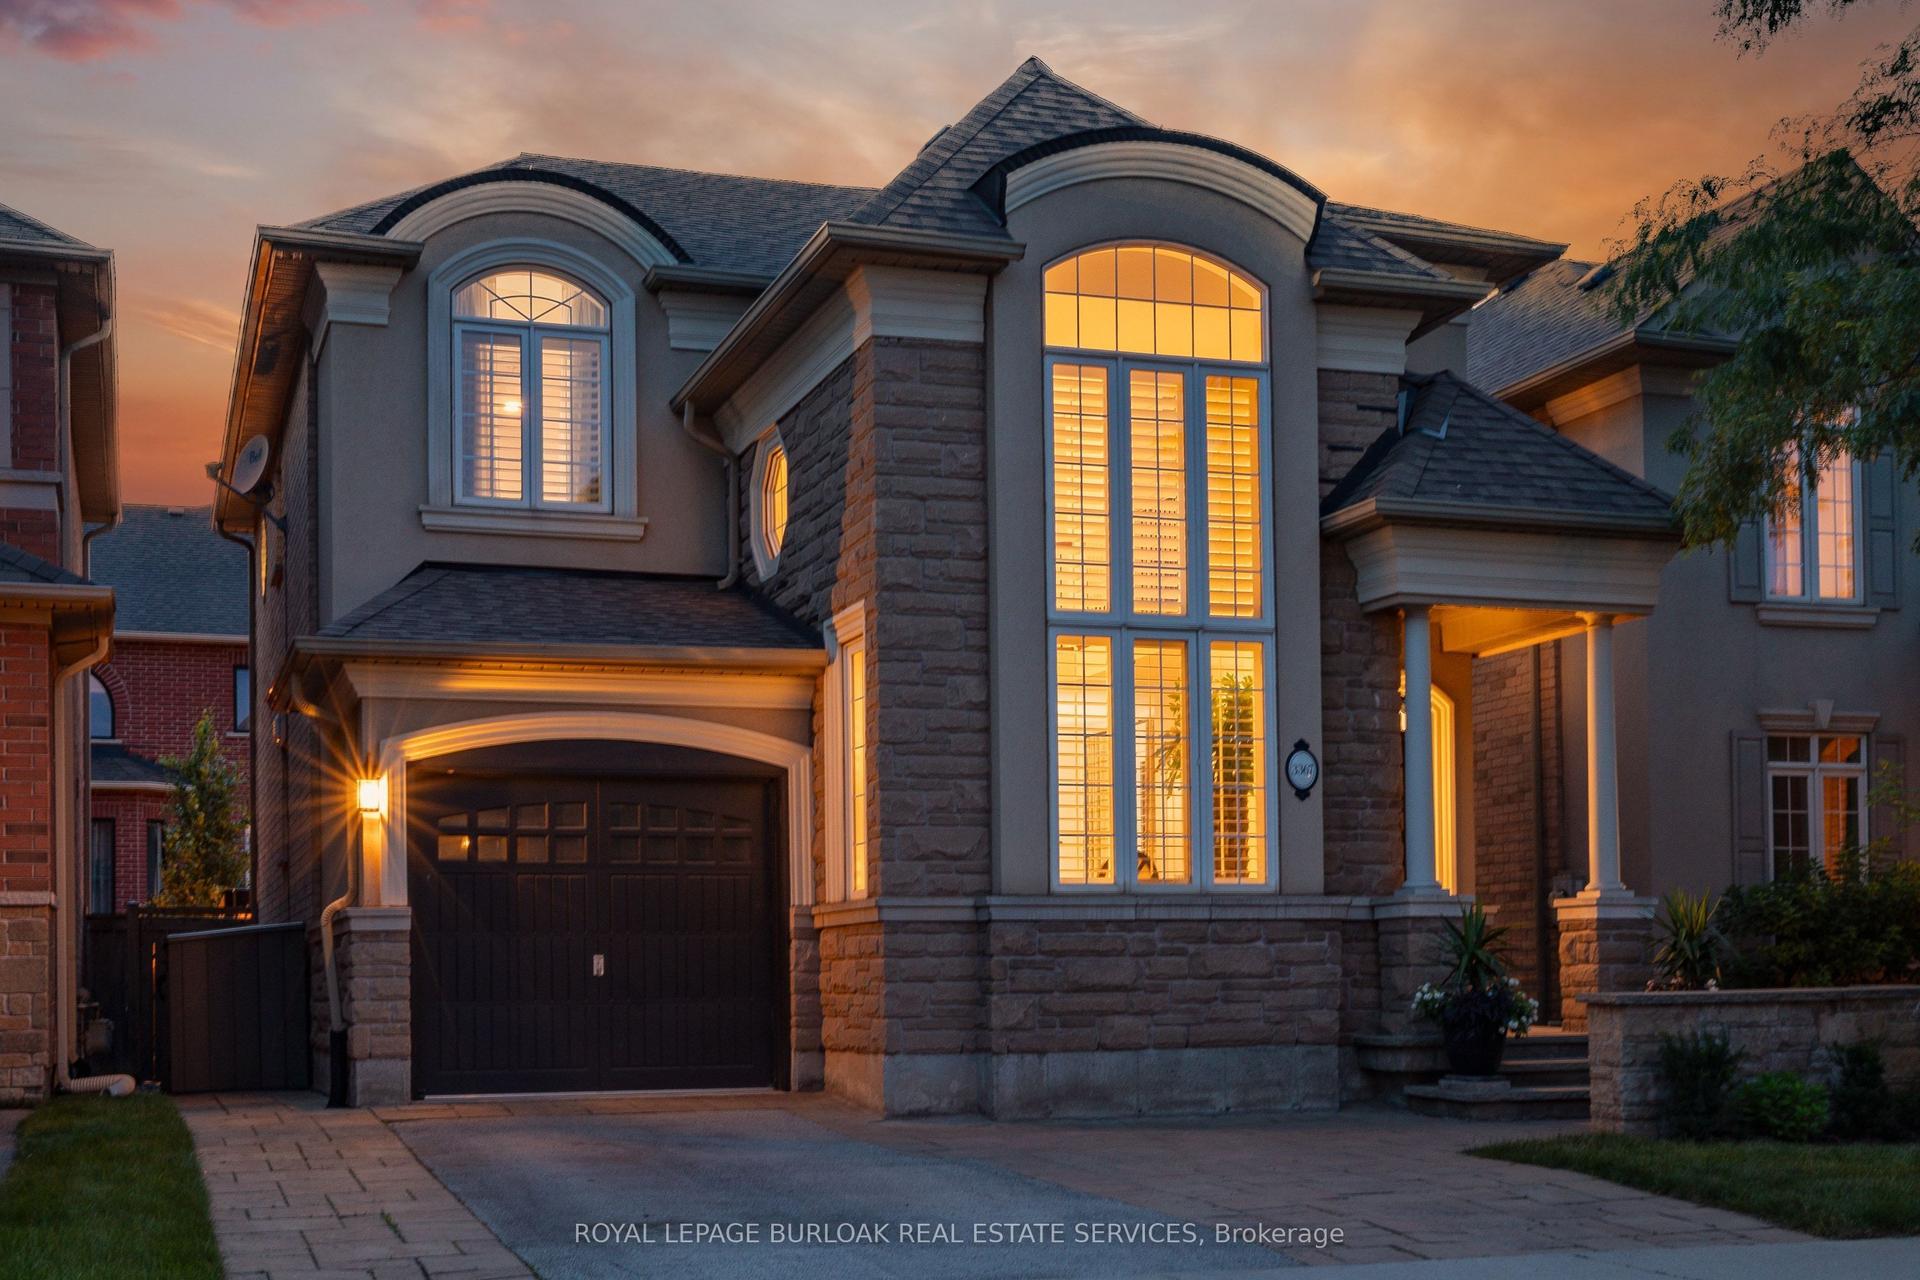
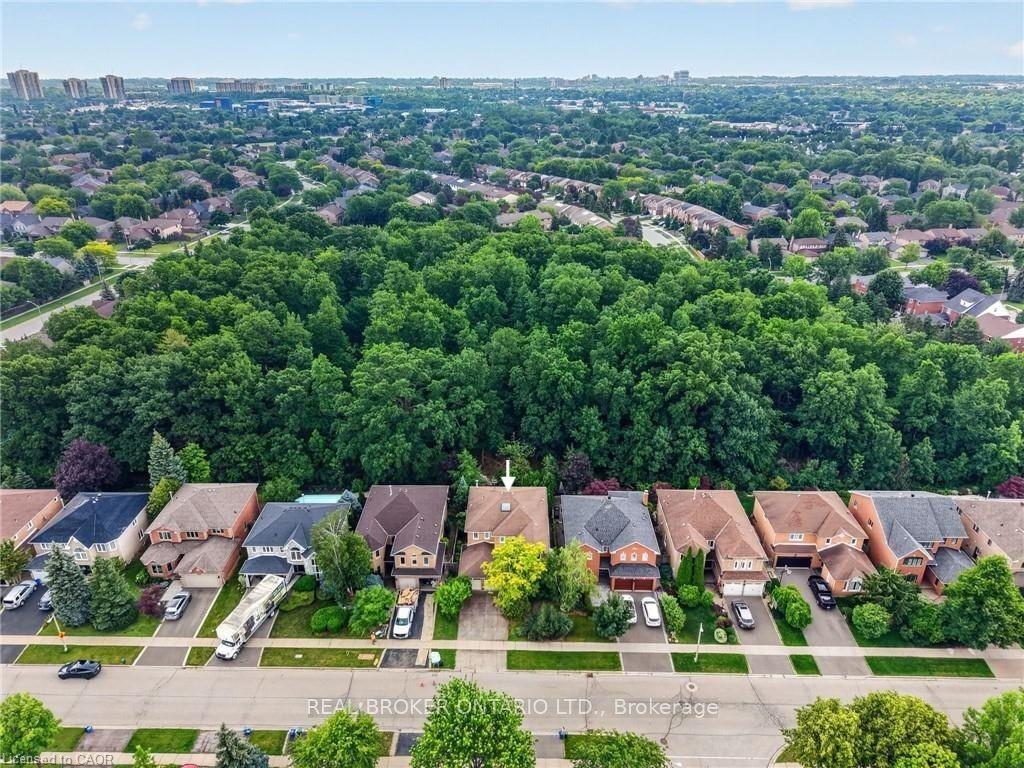
For Sale
Just Listed
Open House Sat 18–20
272 Wisteria Way
1008 - GO Glenorchy, Oakville, ON
$1,849,000
4Bd
4Ba
3,250+sqft
4Parking
36.83 x 90.72 ftlot
$569/sqft
DetachedMLS# W13555918Listed 2026-07-130 DOM
Heating
Water Heater
Cooling
Central Air
Basement
Unfinished
Just listed! New listings in Oakville often receive offers within the first week.
About this home
Welcome to 272 Wisteria Way, an impressive family residence offering over 3,000 square feet of bright, functional living space in a highly sought-after Oakville neighbourhood. Designed for the rhythms of modern family life, this property combines generous proportions with daily practical comfort. Enjoy close proximity to top-tier schools, local parks, and quick transit links for an easy commute.The main level makes an immediate impression with its airy nine-foot ceilings and excellent flow. A dedicated main floor den serves as an ideal home office, library, or quiet study area away from the main hub. At the heart of the home, the expansive family room features a fireplace, creating a warm and welcoming atmosphere for evening relaxation. Every room feels substantial, providing your family with plenty of space to grow, entertain, and thrive.With its exceptional layout and premium square footage, this home delivers outstanding value in a fantastic community. Opportunities of this size in Oakville are rare. Book your tour today and see it for yourself.
Fireplace
Rooms
Second Floor
| Primary Bedroom | 4.62 × 4.57 m | |
| Bedroom 2 | 4.37 × 3.66 m | |
| Bedroom 3 | 3.66 × 3.35 m | |
| Bedroom 4 | 3.66 × 3.35 m | |
| Laundry | — |
Other
| Great Room | 5.18 × 4.42 m | Hardwood Floor Open Concept Overlooks Backyard |
| Dining Room | 4.42 × 3.66 m | Hardwood Floor Fireplace Open Concept |
| Kitchen | 4.47 × 2.90 m | Open Concept Overlooks Backyard Breakfast Area |
| Den | 3.10 × 2.13 m | Hardwood Floor French Doors Window |
Features
- Water Heater
- Unfinished
- Central Air
- 2-Storey
Financials
Annual Taxes
$8,730
Estimated Rental Income
Entire property$4,000 – $6,500/mo
Rental yield2.6% – 4.2%
*Estimates based on comparable rentals in the area. Actual income may vary.
Market Data — Oakville
Days on market0 days
Buyer's MarketSeller's Market
Based on active listings in Oakville. Data updates daily.
Demographics — Oakville
Population
213,759
Avg Household Income
$152,000
Age Distribution
0-19
22%
20-34
16%
35-49
21%
50-64
22%
65+
19%
Ownership78% own · 22% rent
EnglishMandarinUrduArabicFrench
Our estimate for this home
Estimated range
$1.93M – $2.24M
Mid-point $2.08M · ~$641/sqft
How this listing compares
$1.93MList · $1.85M$2.24M
High confidence·Based on 35 1008 - go glenorchy comparables
Estimated range is generated automatically from active comparables and is for informational purposes only. Not an appraisal — contact Aman for a full comparative market analysis that factors in condition, renovations, and positioning.
Getting around
How walkable, bikeable, and transit-friendly this neighbourhood is.
63
/ 100
Walk Score
Somewhat Walkable
46
/ 100
Transit Score
Some Transit
55
/ 100
Bike Score
Bikeable
Scores are estimates based on neighbourhood data and are for informational purposes only.
MLS® data courtesy of the Toronto Regional Real Estate Board (TRREB).
The information provided herein must only be used by consumers that have a bona fide interest in the purchase, sale, or lease of real estate and may not be used for any commercial purpose or any other purpose. Listing information is deemed reliable but is not guaranteed accurate by the Toronto Regional Real Estate Board, the listing brokerage, or this website. The trademarks REALTOR®, REALTORS® and the REALTOR® logo are controlled by The Canadian Real Estate Association (CREA) and identify real estate professionals who are members of CREA. MLS®, Multiple Listing Service®, and the associated logos are owned by CREA. Not intended to solicit properties currently listed for sale or buyers under contract.
You may also like
More homes in Oakville
Hand-picked listings with a similar price range and style.
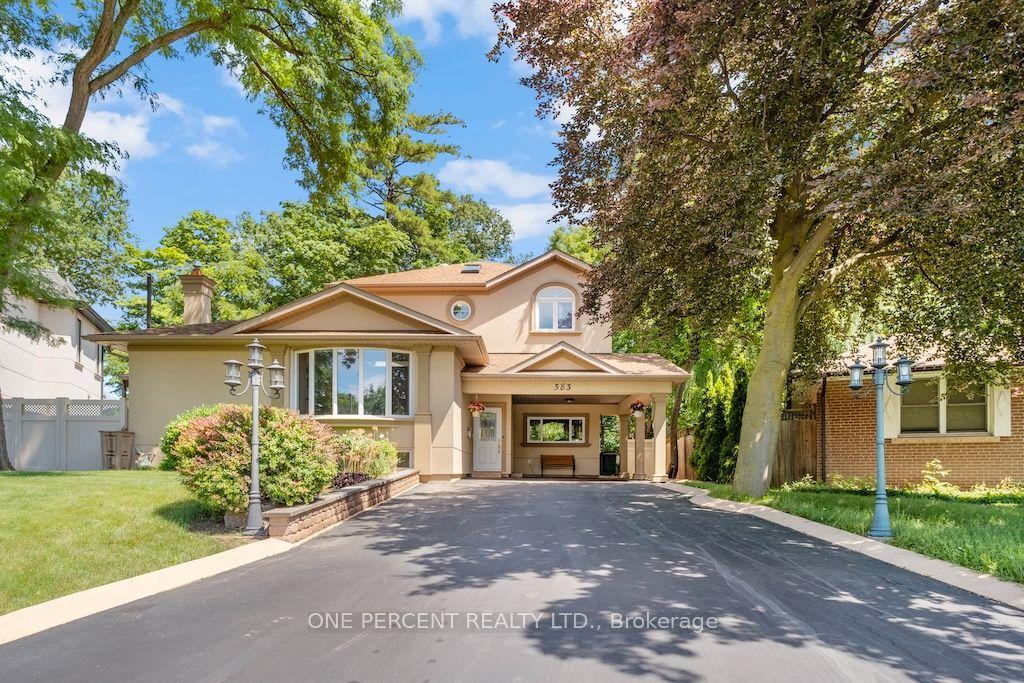
For Sale3 days ago
$1,649,900
Detached
est. $7,233/mo
583 Stephens Crescent, 1020 - WO West
Oakville, ON
4+1 bd
4 ba
2,250
5
MLS# W13552340One Percent Realty Ltd.
WhatsApp Aman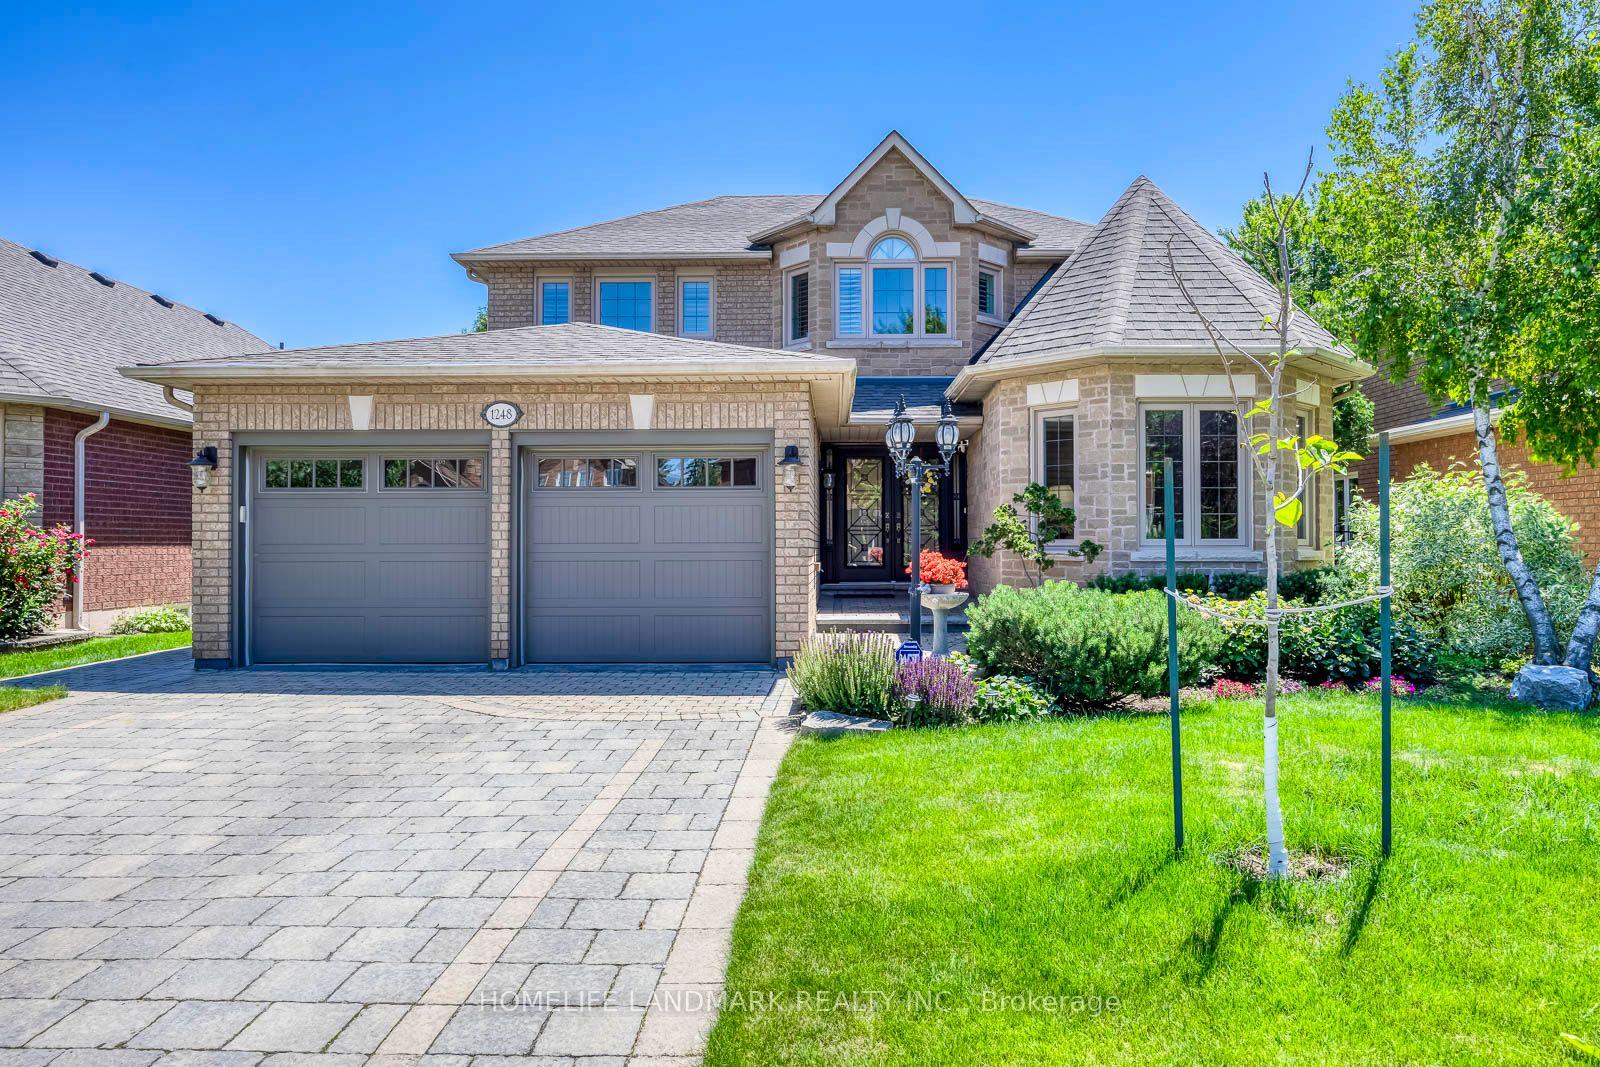
For Sale14 days ago
$2,080,000
Detached
est. $9,119/mo
1248 Bowman Drive, 1007 - GA Glen Abbey
Oakville, ON
4+1 bd
4 ba
2,750
4
MLS# W13503642Homelife Landmark Realty Inc.
WhatsApp Aman