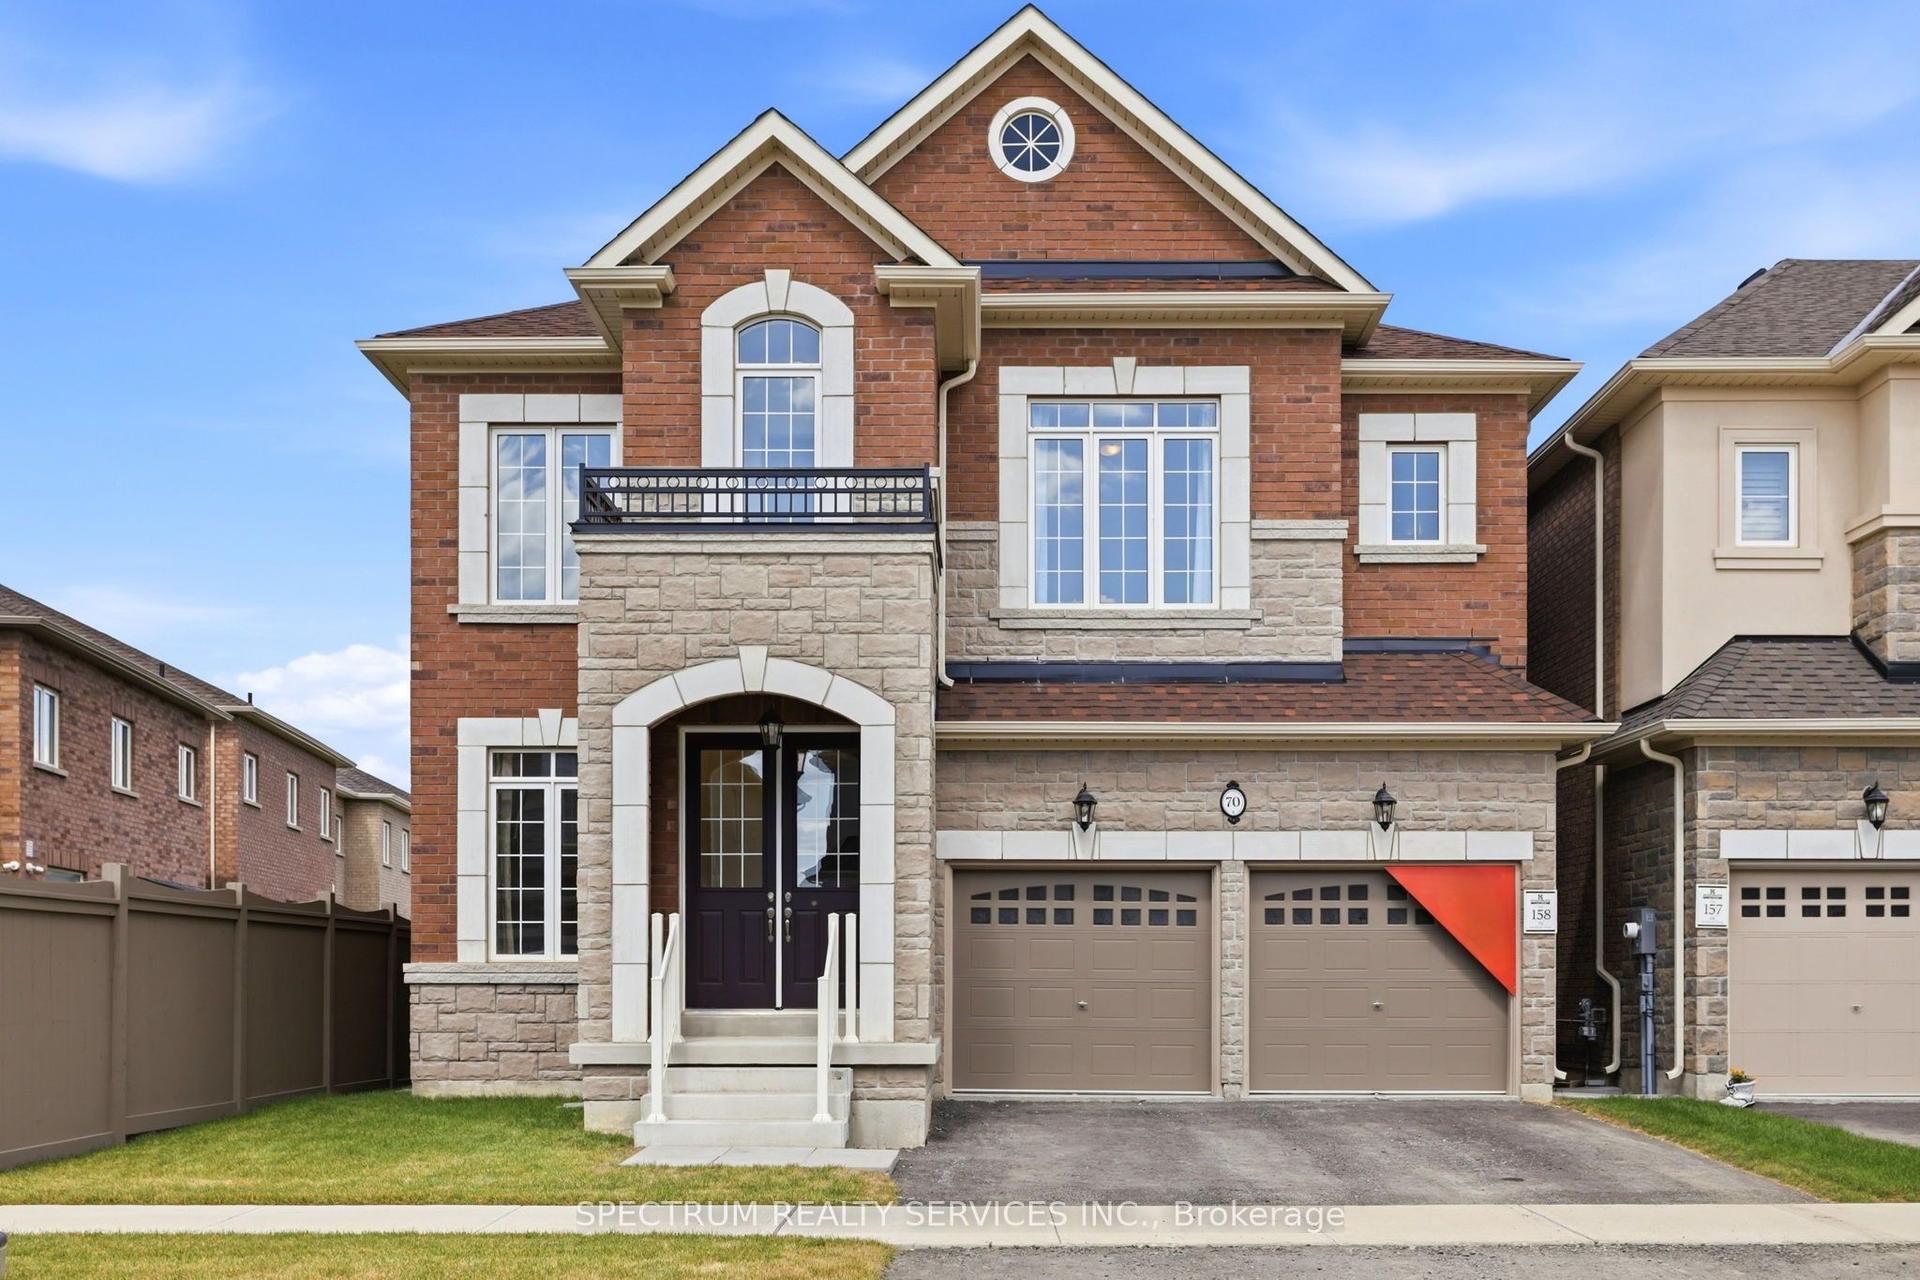
For Sale
14812 Centreville Creek Road
Rural Caledon, Caledon, ON
$1,649,000
3+2Bd
4Ba
1,750+sqft
12Parking
150 x 292.58 ftlot
$942/sqft
DetachedMLS# W13085564Listed 2026-05-0585 DOM
Heating
Water Heater
Cooling
Central Air
Basement
Finished with Walk-Out
On the market for 85 days — longer than average. The seller may be open to negotiation.
About this home
Discover the ideal harmony of tranquil country living and urban convenience in this meticulously maintained property in prestigious Caledon. This exceptional 3+2 bedroom, 4-bathroom home sits on a private 1-acre lot, offering luxury amenities and stunning natural surroundings just minutes from Brampton, Bolton, and Vaughan. The home features an open-concept main floor with beautiful new hardwood flooring throughout and a fully renovated gourmet kitchen with quartz countertops, built-in new appliances, and a large pantry. The bright family and dining rooms open onto an extra-large deck overlooking peaceful surroundings, creating the perfect space for relaxing and entertaining. Step outside to a fully landscaped 1-acre property complete with an extra-large fire pit and an in-ground swimming pool, ideal for family fun and outdoor gatherings. The walk-out lower level offers a private 2-bedroom suite along with a recreation room and game area, providing excellent flexibility for kids or extended family. Located within a top-rated school boundary, this move-in-ready home has been extensively upgraded in 2025, including new hardwood flooring, a brand-new kitchen with quartz, new kitchen appliances, three fully renovated washrooms, new LED lighting and fixtures, new closet and room doors, fresh paint throughout, roof vent cover replacement, new gutters with leaf guards and downspouts, and comprehensive duct cleaning.
PoolRenovatedHardwood
Rooms
Main Floor
| Living Room | 4.95 × 4.39 m | Fireplace Hardwood Floor LED Lighting |
| Family Room | 6.46 × 3.93 m | Fireplace W/O To Deck Combined w/Dining |
| Kitchen | 6.43 × 2.77 m | Granite Counters B/I Stove B/I Oven |
| Primary Bedroom | 4.60 × 3.38 m | Double Closet Overlooks Backyard 2 Pc Ensuite |
| Bedroom 2 | 3.99 × 3.56 m | Double Closet Overlooks Frontyard Hardwood Floor |
| Bedroom 3 | 3.38 × 3.29 m | Closet Hardwood Floor Window |
Basement
| Recreation | 5.07 × 4.54 m | Overlooks Backyard Large Window Walk-Out |
| Bedroom 4 | 3.95 × 2.77 m | Vinyl Floor |
| Bedroom 5 | 3.85 × 3.26 m | Large Window Large Closet Overlooks Backyard |
| Game Room | 6.55 × 5.39 m | W/O To Yard Overlooks Pool Walk-Out |
Features
- Carpet Free
- Primary Bedroom - Main Floor
- Propane Tank
- Sump Pump
- Water Heater
- Water Softener
- Finished with Walk-Out
- Central Air
- Bungalow-Raised
Financials
Annual Taxes
$6,520
Estimated Rental Income
Entire property$3,200 – $4,800/mo
Basement apartment$1,800 – $2,500/mo
Rental yield2.3% – 3.5%
*Estimates based on comparable rentals in the area. Actual income may vary.
Market Data — Caledon
Days on market85 days
Buyer's MarketSeller's Market
Based on active listings in Caledon. Data updates daily.
Demographics — Caledon
Population
76,581
Avg Household Income
$142,000
Age Distribution
0-19
23%
20-34
16%
35-49
22%
50-64
23%
65+
16%
Ownership90% own · 10% rent
EnglishItalianPunjabiPortugueseTagalog
Our estimate for this home
Estimated range
$1.14M – $1.33M
Mid-point $1.23M · ~$705/sqft
How this listing compares
$1.14MList · $1.65M$1.33M
High confidence·Based on 133 rural caledon comparables
Estimated range is generated automatically from active comparables and is for informational purposes only. Not an appraisal — contact Aman for a full comparative market analysis that factors in condition, renovations, and positioning.
Getting around
How walkable, bikeable, and transit-friendly this neighbourhood is.
56
/ 100
Walk Score
Somewhat Walkable
47
/ 100
Transit Score
Some Transit
46
/ 100
Bike Score
Somewhat Bikeable
Scores are estimates based on neighbourhood data and are for informational purposes only.
MLS® data courtesy of the Toronto Regional Real Estate Board (TRREB).
The information provided herein must only be used by consumers that have a bona fide interest in the purchase, sale, or lease of real estate and may not be used for any commercial purpose or any other purpose. Listing information is deemed reliable but is not guaranteed accurate by the Toronto Regional Real Estate Board, the listing brokerage, or this website. The trademarks REALTOR®, REALTORS® and the REALTOR® logo are controlled by The Canadian Real Estate Association (CREA) and identify real estate professionals who are members of CREA. MLS®, Multiple Listing Service®, and the associated logos are owned by CREA. Not intended to solicit properties currently listed for sale or buyers under contract.
You may also like
More homes in Caledon
Hand-picked listings with a similar price range and style.
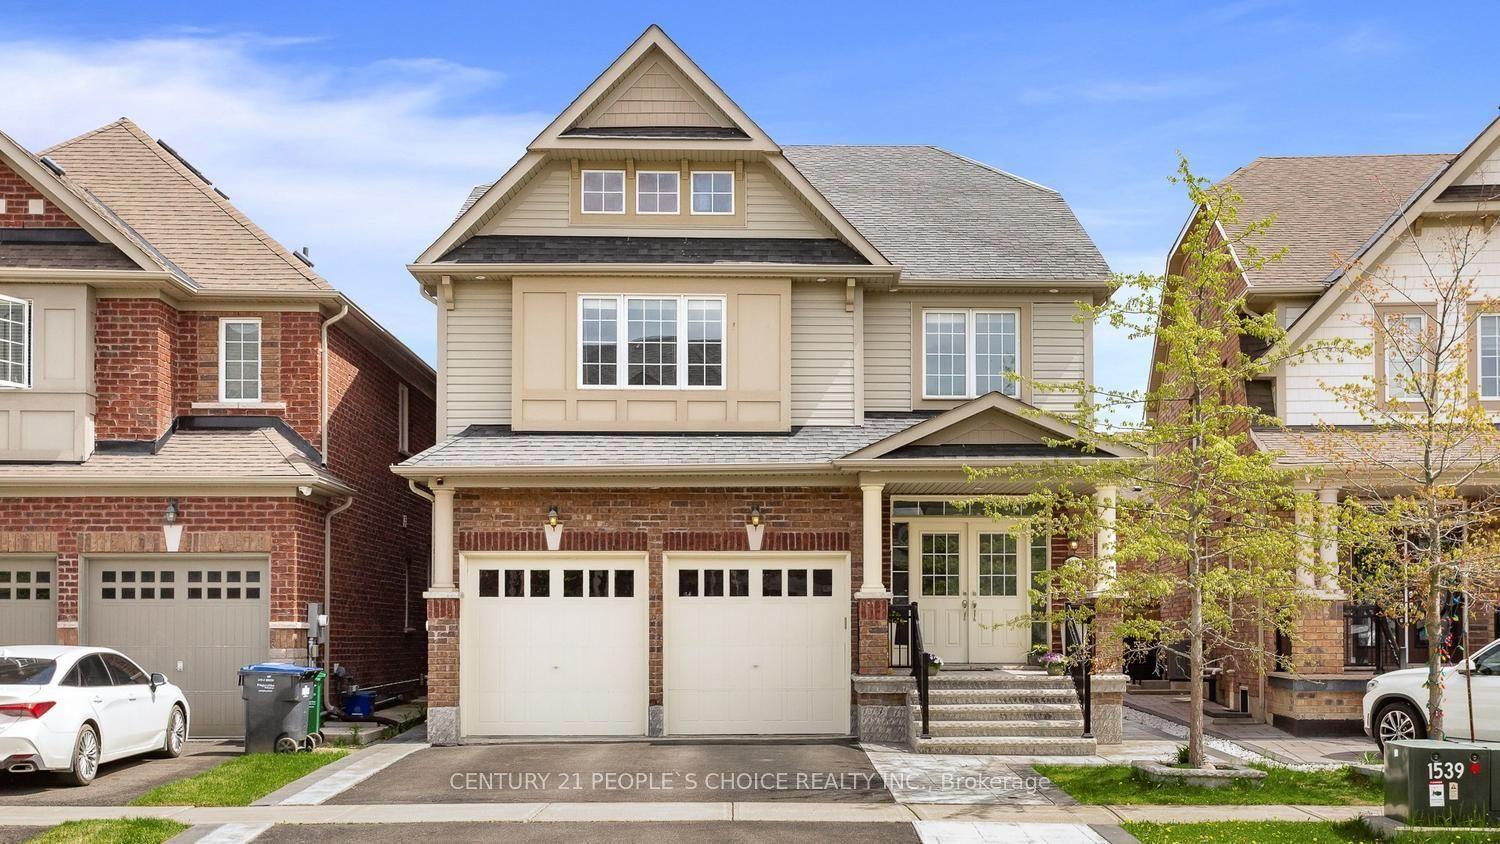
For Sale20 days ago
$1,288,888
Detached
est. $5,651/mo
48 Wishing Well Crescent N, Rural Caledon
Caledon, ON
5+1 bd
5 ba
2,750
4
MLS# W13545152Century 21 People`S Choice Realty…
WhatsApp Aman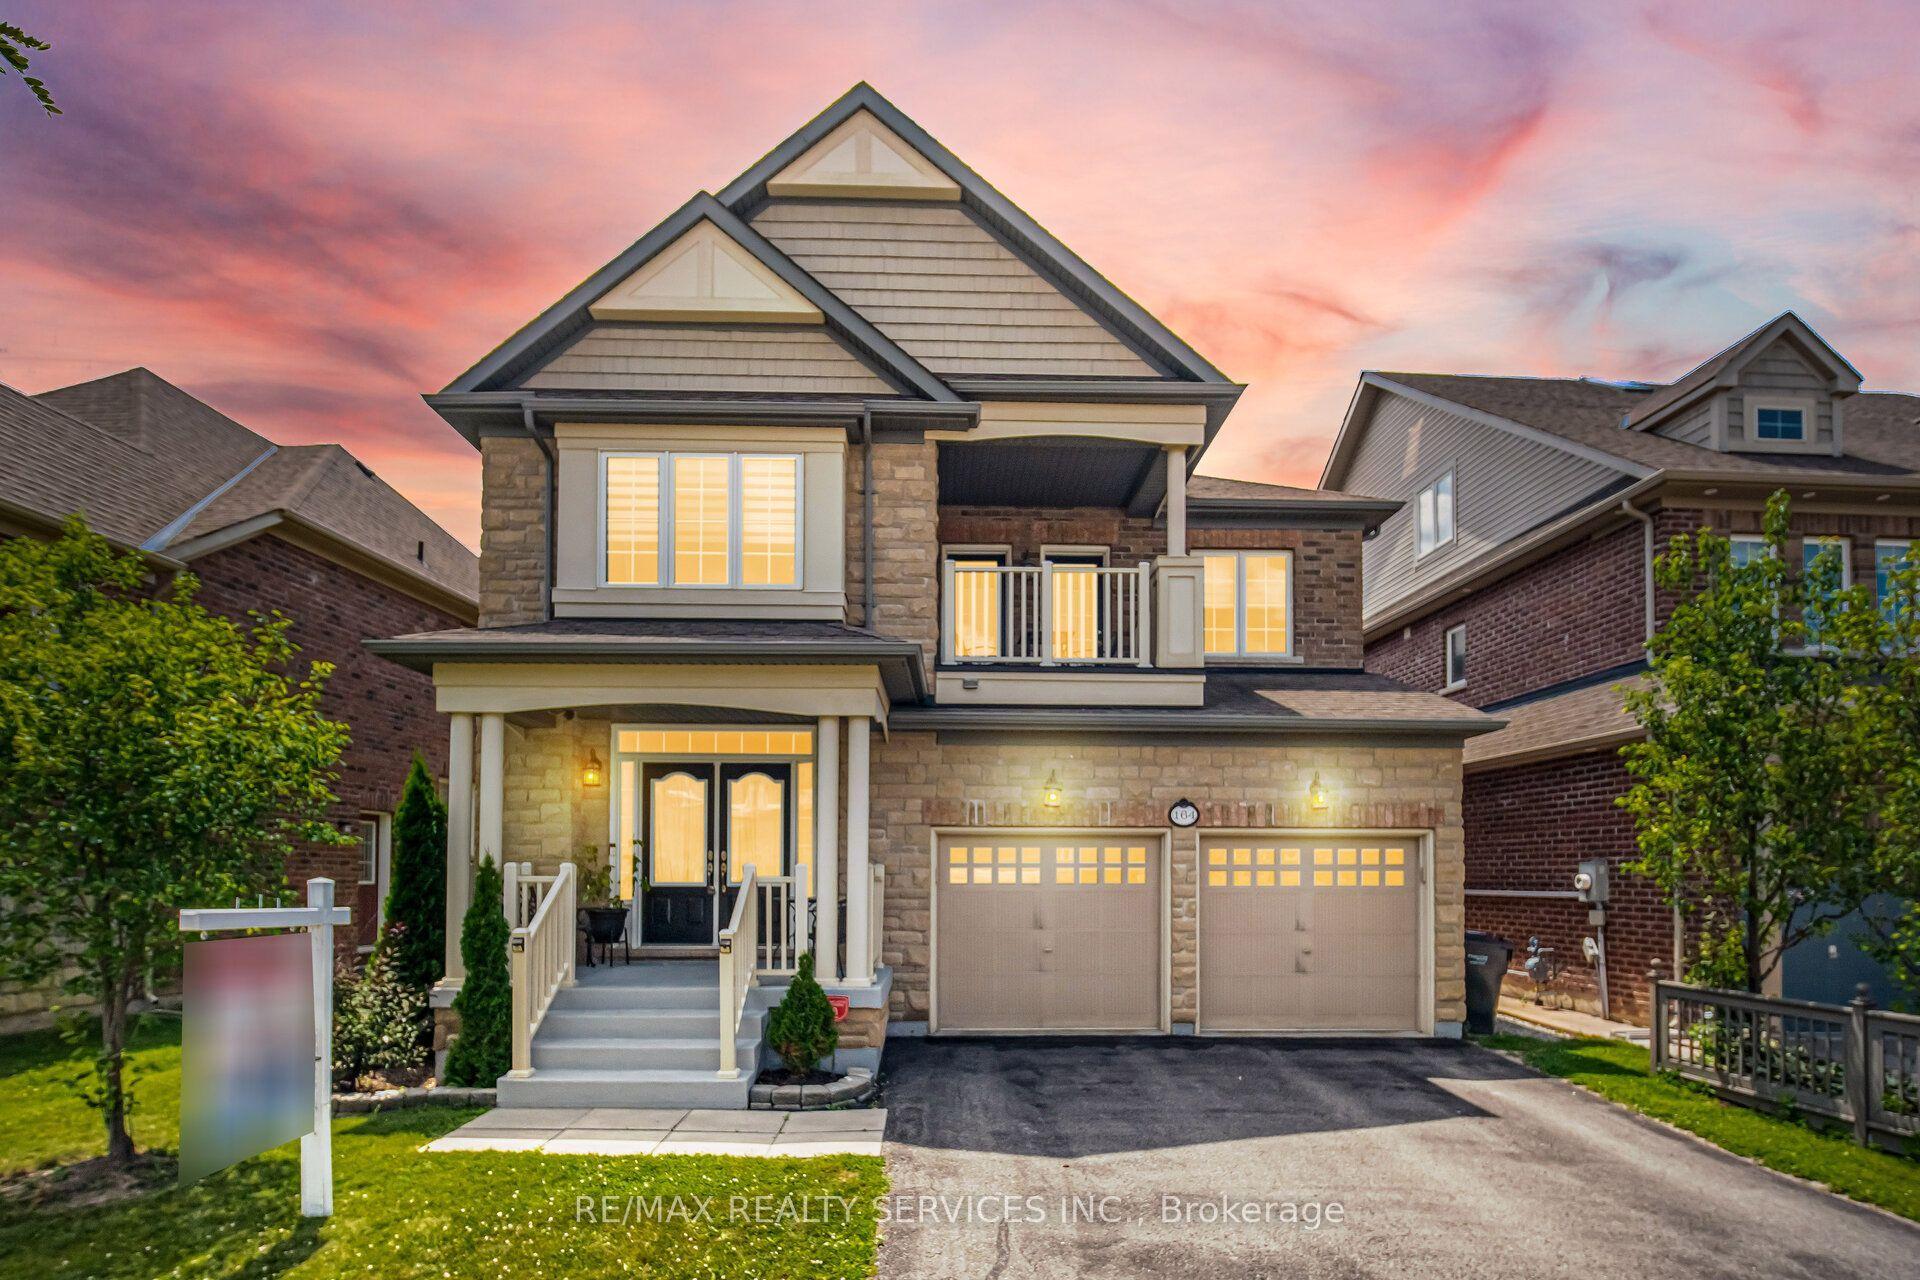
For Sale15 days ago
$1,299,900
Detached
est. $5,699/mo
164 Bonnieglen Farm Boulevard, Rural Caledon
Caledon, ON
4 bd
5 ba
3,250
4
MLS# W13560064Re/Max Realty Services Inc.
WhatsApp Aman