For Sale
Just Listed
46 Pearen Heights
Rural Caledon, Caledon, ON
$1,320,955
4Bd
3Ba
2,250+sqft
2Parking
26.05 x 148 ftlot
$587/sqft
DetachedMLS# W13614198Listed 2026-07-281 DOM
Basement
[Unfinished]
Just listed! New listings in Caledon often receive offers within the first week.
About this home
Welcome to Rosehaven Homes' brand new, 4-bedroom fully upgraded luxury home in one of Caledon's most sought-after communities, offering the perfect balance of style, comfort, and functionality. Boasting 2,302 sq. ft. of beautifully finished living space, this thoughtfully designed home features 9-foot ceilings throughout, creating a bright, open atmosphere on every level. From the moment you step inside, you'll appreciate the quality craftsmanship and premium finishes, including rich hardwood flooring throughout, smooth ceilings on main, contemporary trim, and impressive 8-foot doorway heights on the main floor. Every detail has been carefully selected to deliver a sophisticated yet inviting living experience. At the heart of the home is a beautifully upgraded kitchen featuring extended stacked cabinetry with crown moulding, quartz countertops, and premium finishes that offer both timeless style and everyday functionality. Quartz countertops and undermount sinks continue throughout all bathrooms, creating a seamless, elevated design. Complete with a single-car garage and an exceptional selection of builder upgrades, this move-in-ready home offers a rare opportunity to own a beautifully finished residence in a prestigious, family-friendly neighbourhood. Combining quality craftsmanship, modern finishes, and an oversized pie-shaped lot, this home delivers outstanding value in one of Caledon's most desirable locations.
GarageHardwood
Rooms
Main Floor
| Dining Room | 5.08 × 3.58 m | Hardwood Floor Combined w/Great Rm Fireplace |
| Great Room | 5.79 × 3.58 m | Hardwood Floor Combined w/Dining Fireplace |
| Breakfast | 3.35 × 2.95 m | Tile Floor Combined w/Kitchen Sliding Doors |
| Kitchen | 2.95 × 2.95 m | Tile Floor Combined w/Br Breakfast Bar |
| Laundry | 0.00 × 0.00 m | Tile Floor |
Second Floor
| Primary Bedroom | 6.10 × 3.66 m | Hardwood Floor 5 Pc Ensuite Walk-In Closet(s) |
| Bedroom 2 | 4.42 × 2.92 m | Hardwood Floor Closet |
| Bedroom 3 | 2.90 × 3.58 m | Hardwood Floor Closet Cathedral Ceiling(s) |
| Bedroom 4 | 4.17 × 2.99 m | Hardwood Floor Closet |
Features
- [Carpet Free
- ERV/HRV]
- [Unfinished]
- [None]
- [2-Storey]
Financials
Annual Taxes
$0
Estimated Rental Income
Entire property$4,000 – $6,500/mo
Rental yield3.6% – 5.9%
*Estimates based on comparable rentals in the area. Actual income may vary.
Market Data — Caledon
Days on market1 days
Buyer's MarketSeller's Market
Based on active listings in Caledon. Data updates daily.
Demographics — Caledon
Population
76,581
Avg Household Income
$142,000
Age Distribution
0-19
23%
20-34
16%
35-49
22%
50-64
23%
65+
16%
Ownership90% own · 10% rent
EnglishItalianPunjabiPortugueseTagalog
Our estimate for this home
Estimated range
$1.53M – $1.78M
Mid-point $1.66M · ~$736/sqft
How this listing compares
$1.53MList · $1.32M$1.78M
High confidence·Based on 123 rural caledon comparables
Estimated range is generated automatically from active comparables and is for informational purposes only. Not an appraisal — contact Aman for a full comparative market analysis that factors in condition, renovations, and positioning.
Getting around
How walkable, bikeable, and transit-friendly this neighbourhood is.
51
/ 100
Walk Score
Somewhat Walkable
42
/ 100
Transit Score
Some Transit
45
/ 100
Bike Score
Somewhat Bikeable
Scores are estimates based on neighbourhood data and are for informational purposes only.
MLS® data courtesy of the Toronto Regional Real Estate Board (TRREB).
The information provided herein must only be used by consumers that have a bona fide interest in the purchase, sale, or lease of real estate and may not be used for any commercial purpose or any other purpose. Listing information is deemed reliable but is not guaranteed accurate by the Toronto Regional Real Estate Board, the listing brokerage, or this website. The trademarks REALTOR®, REALTORS® and the REALTOR® logo are controlled by The Canadian Real Estate Association (CREA) and identify real estate professionals who are members of CREA. MLS®, Multiple Listing Service®, and the associated logos are owned by CREA. Not intended to solicit properties currently listed for sale or buyers under contract.
You may also like
More homes in Caledon
Hand-picked listings with a similar price range and style.
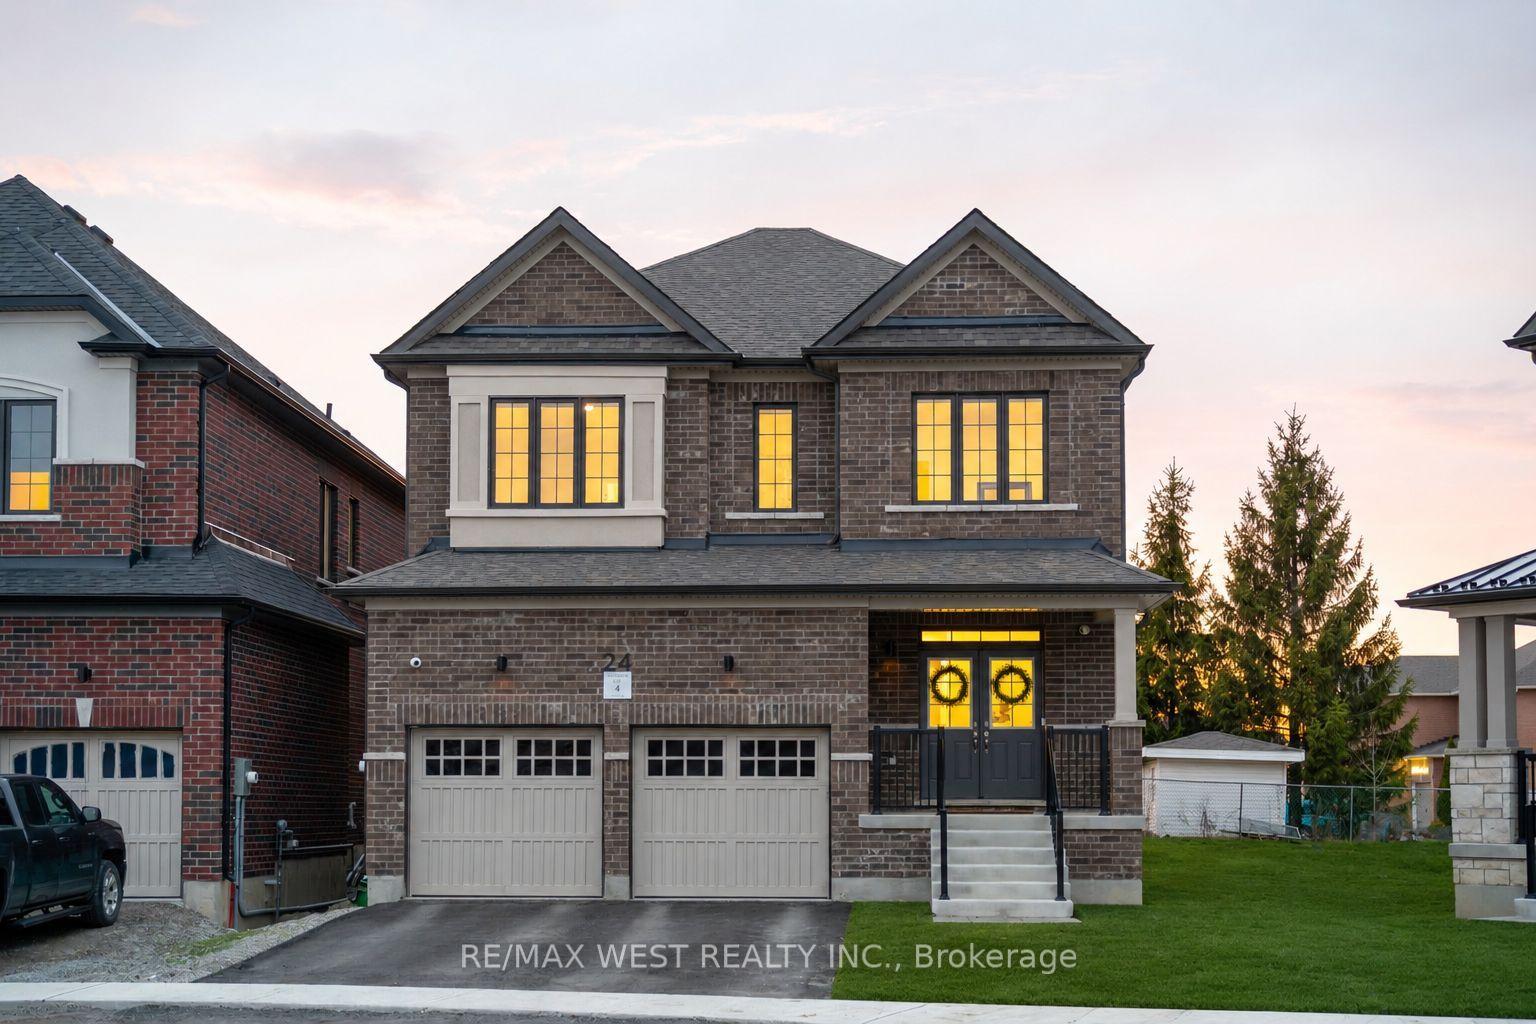
For Sale9 h ago
$1,549,000
Detached
est. $6,791/mo
24 Hanton Crescent, Bolton East
Caledon, ON
4 bd
4 ba
2,750
4
MLS# W13618526Re/Max West Realty Inc.
WhatsApp Aman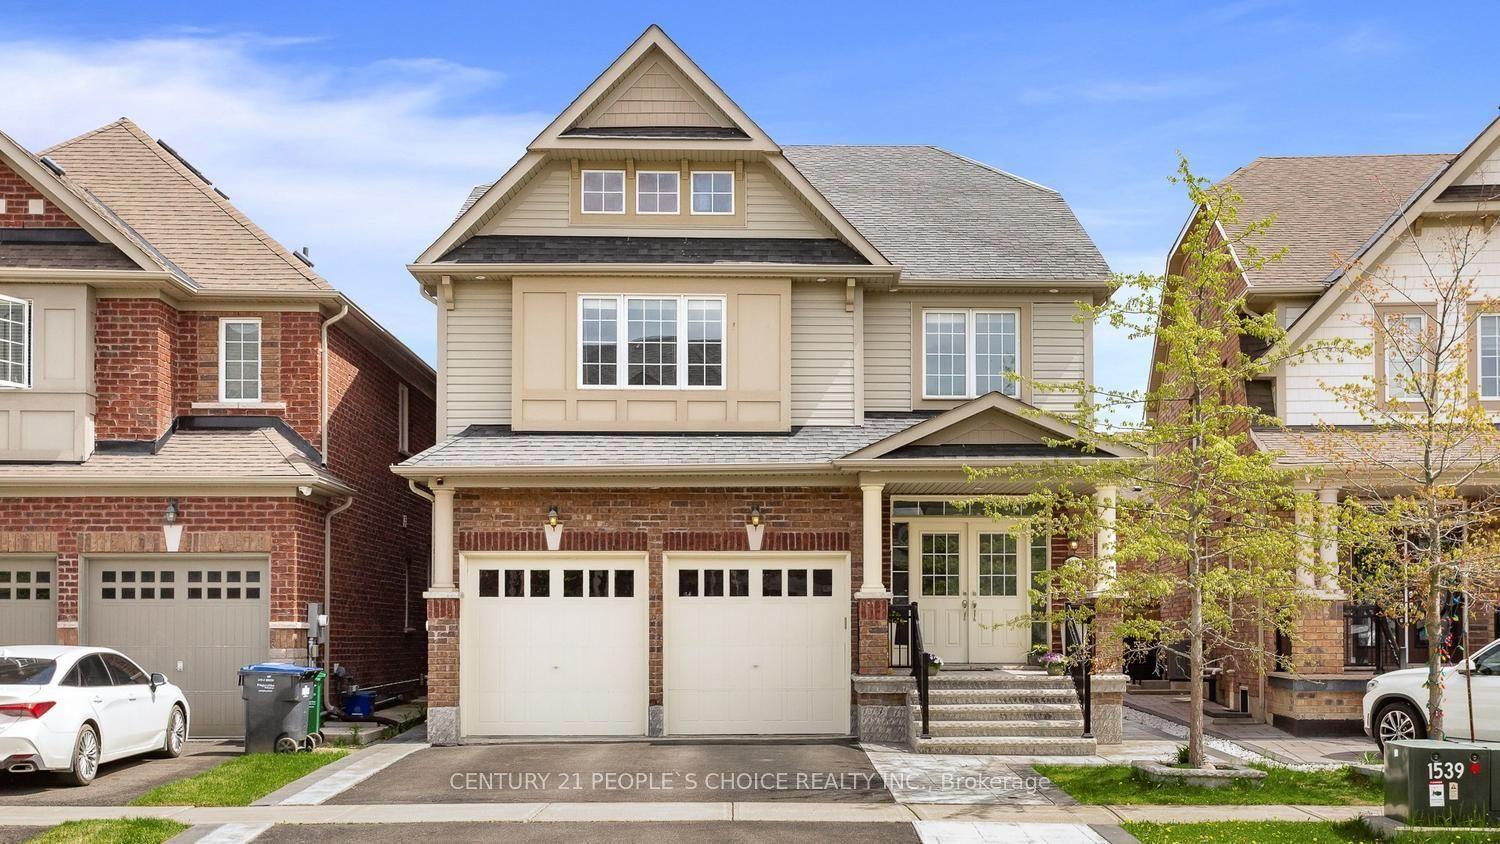
For Sale20 days ago
$1,288,888
Detached
est. $5,651/mo
48 Wishing Well Crescent N, Rural Caledon
Caledon, ON
5+1 bd
5 ba
2,750
4
MLS# W13545152Century 21 People`S Choice Realty…
WhatsApp Aman