For Sale
495 Meadow Wood Road
Clarkson, Mississauga, ON
$3,650,000
4+1Bd
6Ba
4,250+sqft
13Parking
105 x 200 ftlot
$859/sqft
DetachedMLS# W13085836Listed 2026-05-05116 DOM
Cooling
Central Air
Basement
Finished
On the market for 116 days — longer than average. The seller may be open to negotiation.
About this home
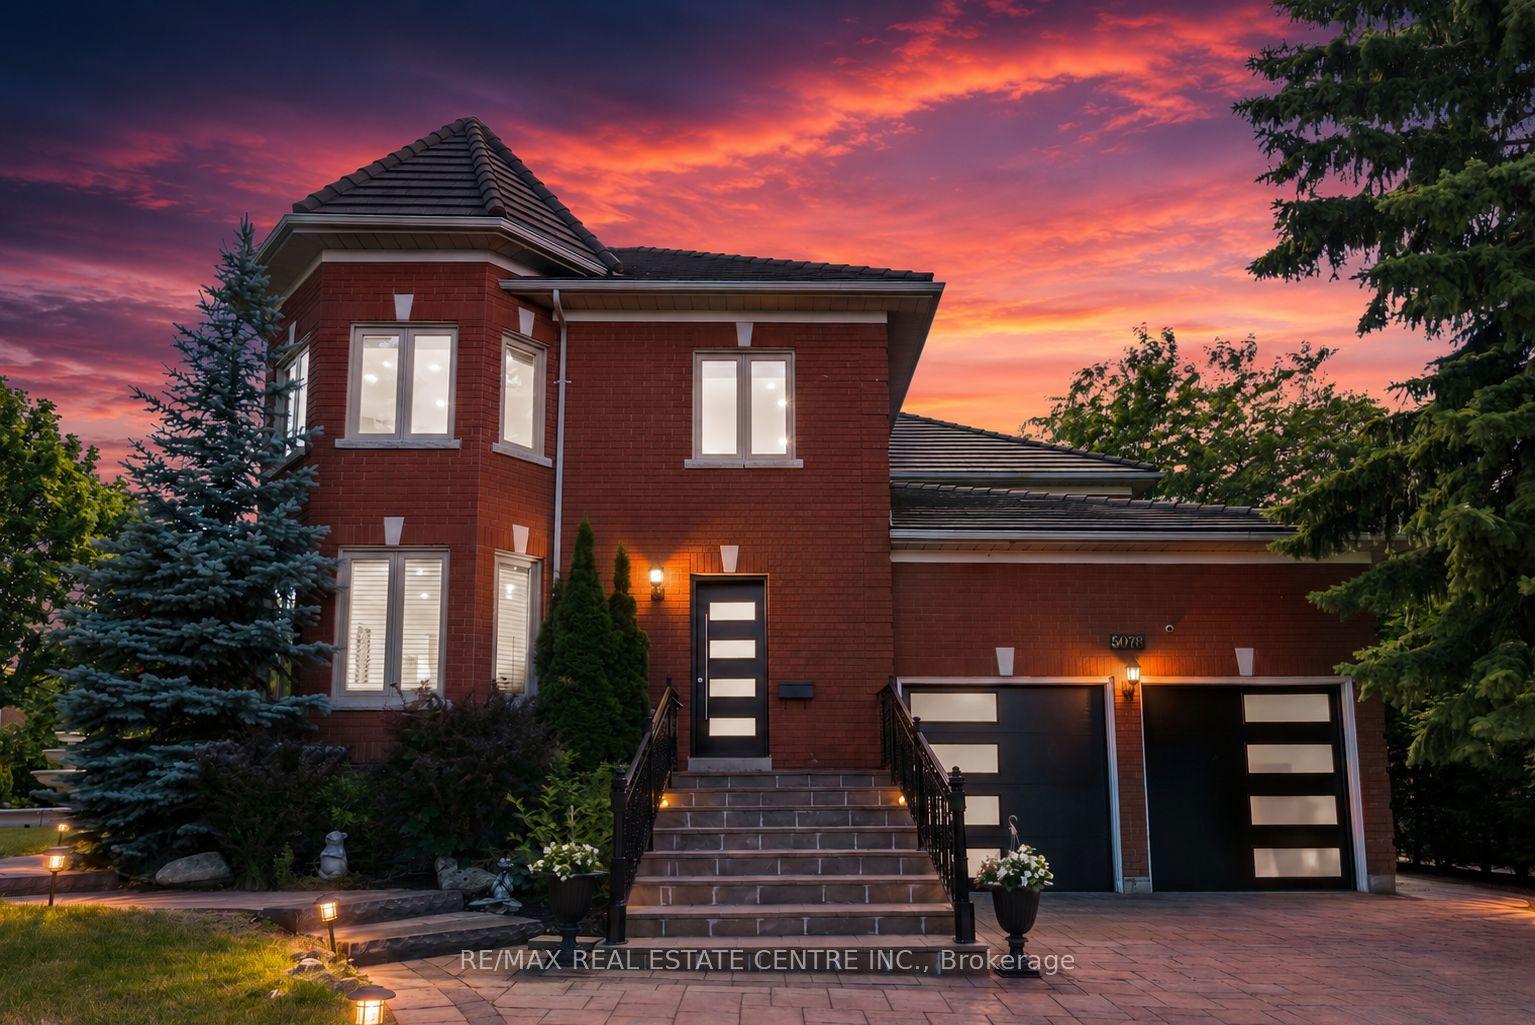
Welcome to 495 Meadow Wood Road, an elegant custom-built home in the prestigious Rattray Marsh neighbourhood. Steps from Lake Ontario, this executive family residence sits on an exceptional 105 x 200 ft lot spanning over half an acre. Surrounded by mature trees and beautiful landscaping, this home offers a rare opportunity to own in one of Mississauga's most exclusive enclaves, celebrated for its tranquility, privacy, and natural beauty. Offering over 5700 sqft across three levels, the home blends classic craftsmanship with modern comfort. The main floor welcomes with a grand foyer, oversized windows, and hardwood flooring paired with marble in functional areas. The gourmet kitchen offers built-in stainless steel appliances, granite countertops, centre island, breakfast bar, and full-height cabinetry with ample storage. Formal living and dining rooms provide elegant entertaining spaces, while the inviting family room showcases wainscoting, a fireplace, and walkout to the expansive (1000 sqft+) deck. A graceful oak tiered staircase leads to 4 spacious bedrooms and 3 full baths. The 550+ sqft primary suite features a spa-inspired 5-pc ensuite w/ heated floors, double granite vanity, freestanding tub, and steam rainfall shower. The finished lower level offers additional living space with a large rec room, coffered ceilings, fireplace, wet bar, temperature-controlled wine cellar w/ 500 bottle capacity, guest bedroom, 4-pc ensuite w/ jacuzzi tub, shower and heated floors and an extra powder room. Outdoors enjoy a private oasis with a 3-tier deck overlooking an oversized inground pool, stone patio, and lush greenery - perfect for entertaining and everyday enjoyment. Additional exterior features include a long circular driveway, 3-car garage and new roof. Ideally located minutes to Clarkson Village, Port Credit, Rattray Marsh Conservation, and Jack Darling Park, with top schools, GO transit, and major highways nearby. Luxury, convenience, and nature - perfectly combined.
PoolGarageWalkoutHardwoodFireplace
Rooms
Main Floor
| Kitchen | 4.53 × 4.06 m | Granite Counters Stainless Steel Appl Breakfast Bar |
| Breakfast | 4.53 × 3.47 m | B/I Shelves Large Window California Shutters |
| Dining Room | 4.00 × 5.06 m | Vaulted Ceiling(s) Large Window Hardwood Floor |
| Living Room | 5.70 × 4.50 m | Pot Lights Bay Window Hardwood Floor |
| Family Room | 4.53 × 6.15 m | Fireplace Wainscoting W/O To Deck |
| Office | 4.52 × 3.82 m | Overlooks Backyard Large Window Hardwood Floor |
| Laundry | 4.60 × 2.29 m | Stainless Steel Sink Backsplash Access To Garage |
Second Floor
| Primary Bedroom | 7.56 × 4.56 m | 5 Pc Ensuite Walk-In Closet(s) Bay Window |
| Bedroom 2 | 4.22 × 4.57 m | 3 Pc Ensuite Closet Large Window |
| Bedroom 3 | 4.32 × 3.66 m | California Shutters Closet Large Window |
| Bedroom 4 | 4.29 × 3.68 m | California Shutters Closet Large Window |
Basement
| Bedroom 5 | 4.42 × 7.33 m | 4 Pc Bath Pot Lights Hardwood Floor |
| Recreation | 5.54 × 14.37 m | Fireplace Wainscoting Wet Bar |
Features
- Auto Garage Door Remote
- Carpet Free
- Built-In Oven
- Countertop Range
- Guest Accommodations
- Storage
- Deck
- Landscape Lighting
- Landscaped
- Patio
- Porch
- Privacy
- Lawn Sprinkler System
- Finished
- Full
- Central Air
- 2-Storey
Financials
Annual Taxes
$22,631
Estimated Rental Income
Entire property$4,000 – $6,500/mo
Basement apartment$1,800 – $2,500/mo
Rental yield1.3% – 2.1%
*Estimates based on comparable rentals in the area. Actual income may vary.
Market Data — Mississauga
Days on market116 days
Buyer's MarketSeller's Market
Based on active listings in Mississauga. Data updates daily.
Demographics — Mississauga
Population
717,961
Avg Household Income
$105,000
Age Distribution
0-19
21%
20-34
20%
35-49
21%
50-64
20%
65+
18%
Ownership71% own · 29% rent
EnglishUrduArabicPunjabiPolish
Getting around
How walkable, bikeable, and transit-friendly this neighbourhood is.
66
/ 100
Walk Score
Somewhat Walkable
66
/ 100
Transit Score
Good Transit
74
/ 100
Bike Score
Very Bikeable
Scores are estimates based on neighbourhood data and are for informational purposes only.
MLS® data courtesy of the Toronto Regional Real Estate Board (TRREB).
The information provided herein must only be used by consumers that have a bona fide interest in the purchase, sale, or lease of real estate and may not be used for any commercial purpose or any other purpose. Listing information is deemed reliable but is not guaranteed accurate by the Toronto Regional Real Estate Board, the listing brokerage, or this website. The trademarks REALTOR®, REALTORS® and the REALTOR® logo are controlled by The Canadian Real Estate Association (CREA) and identify real estate professionals who are members of CREA. MLS®, Multiple Listing Service®, and the associated logos are owned by CREA. Not intended to solicit properties currently listed for sale or buyers under contract.
You may also like
More homes in Mississauga
Hand-picked listings with a similar price range and style.
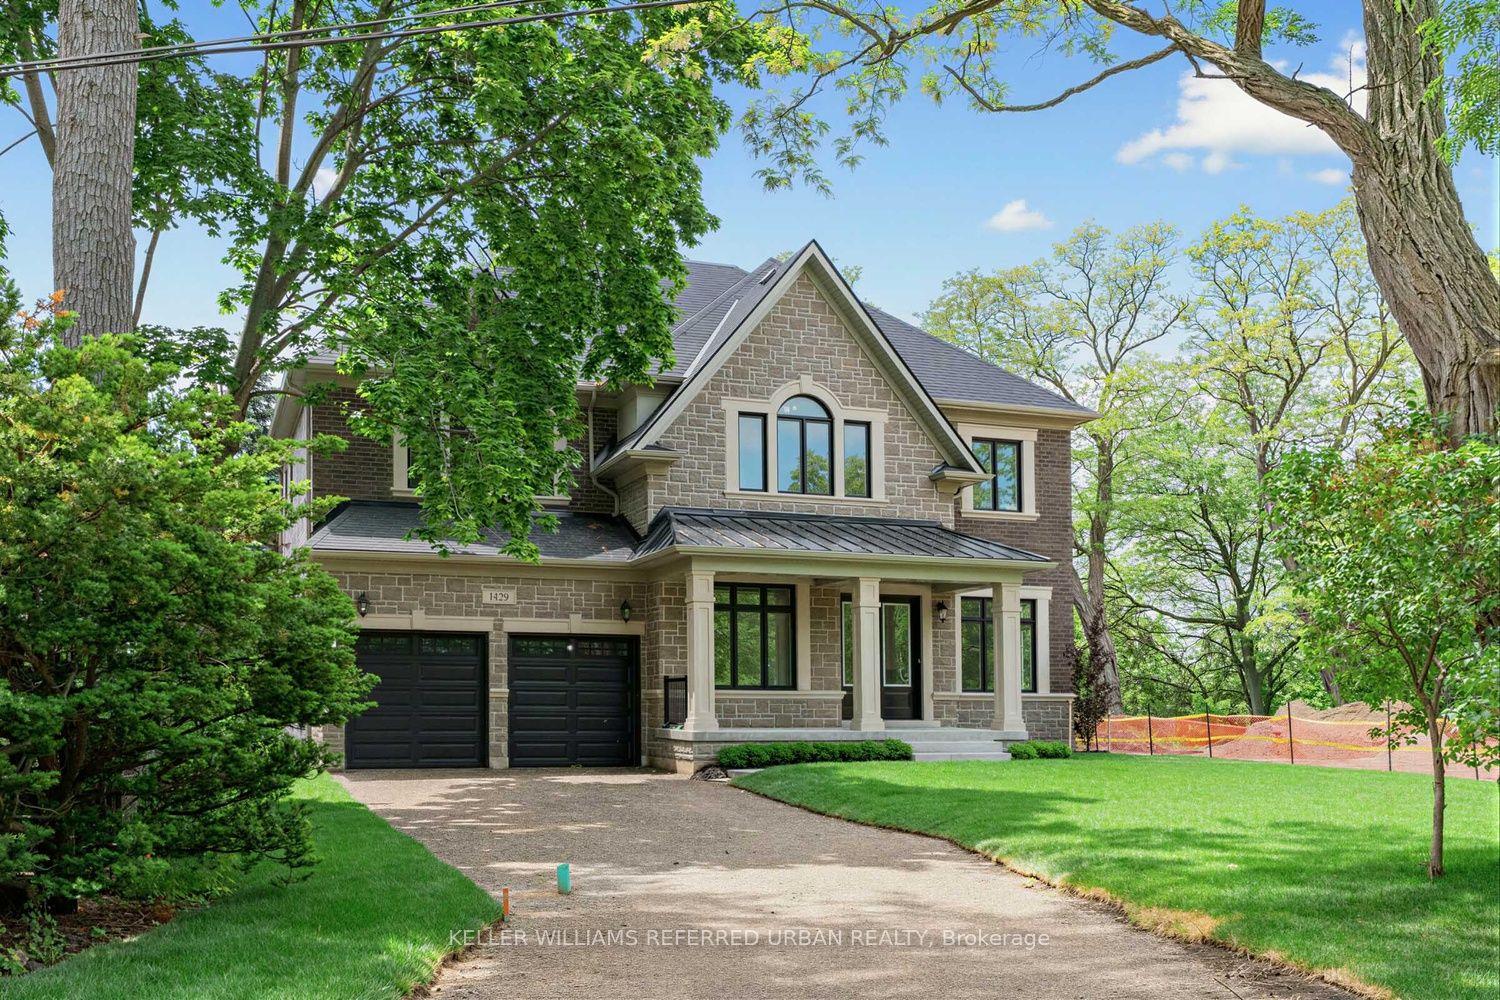
For Sale3 days ago
$3,898,000
Detached
est. $17,089/mo
1429 Dundas Crescent, Erindale
Mississauga, ON
5 bd
6 ba
4,250
5
MLS# W13717176Keller Williams Referred Urban Re…
WhatsApp Aman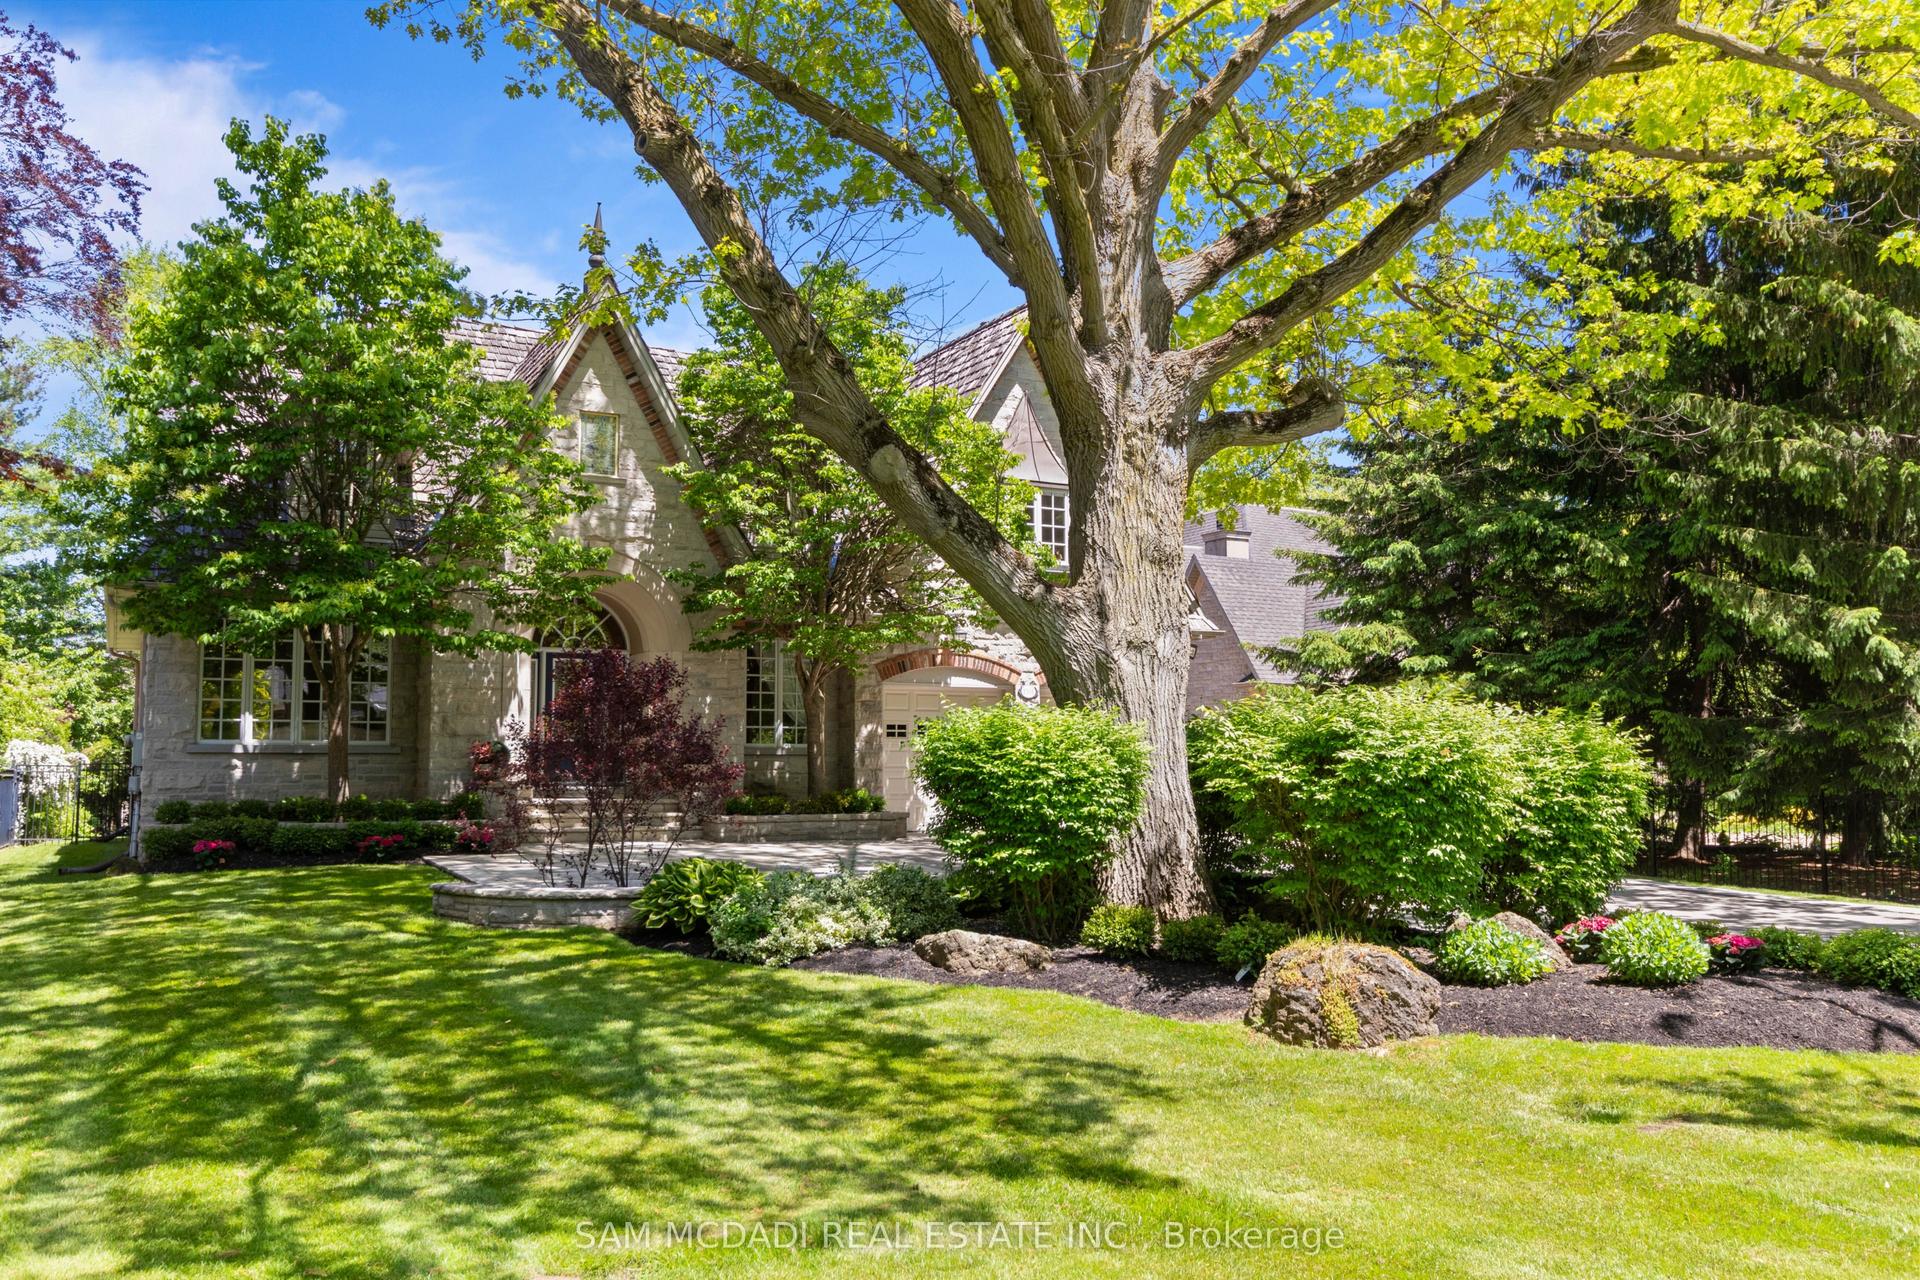
For Sale3 months ago
$2,999,999
Detached
est. $13,152/mo
1301 Mississauga Road, Lorne Park
Mississauga, ON
4 bd
4 ba
4,250
8
MLS# W13410786Sam Mcdadi Real Estate Inc.
WhatsApp Aman